Pierre Miller Design
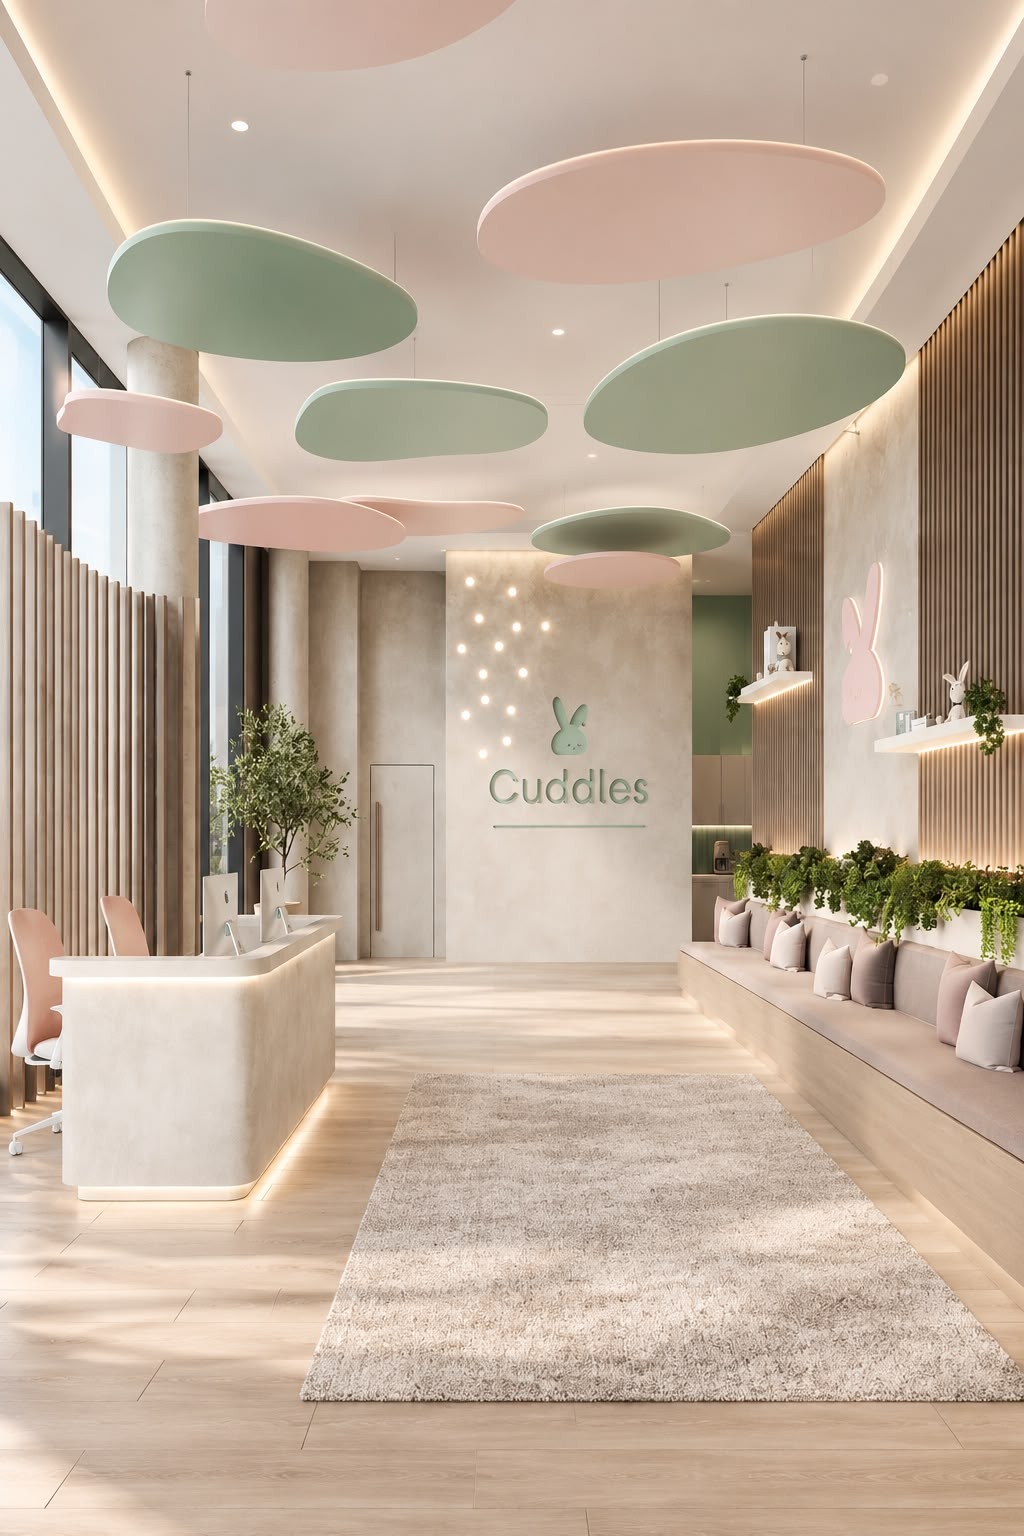
Daycare reception with a curved off-white desk on oak flooring, a backlit Cuddles bunny logo on a textured beige wall, pastel pink and sage acoustic ceiling clouds, a long rose-cushioned bench with planted shelving, rabbit figurines and a neon pink bunny outline, and a soft beige rug
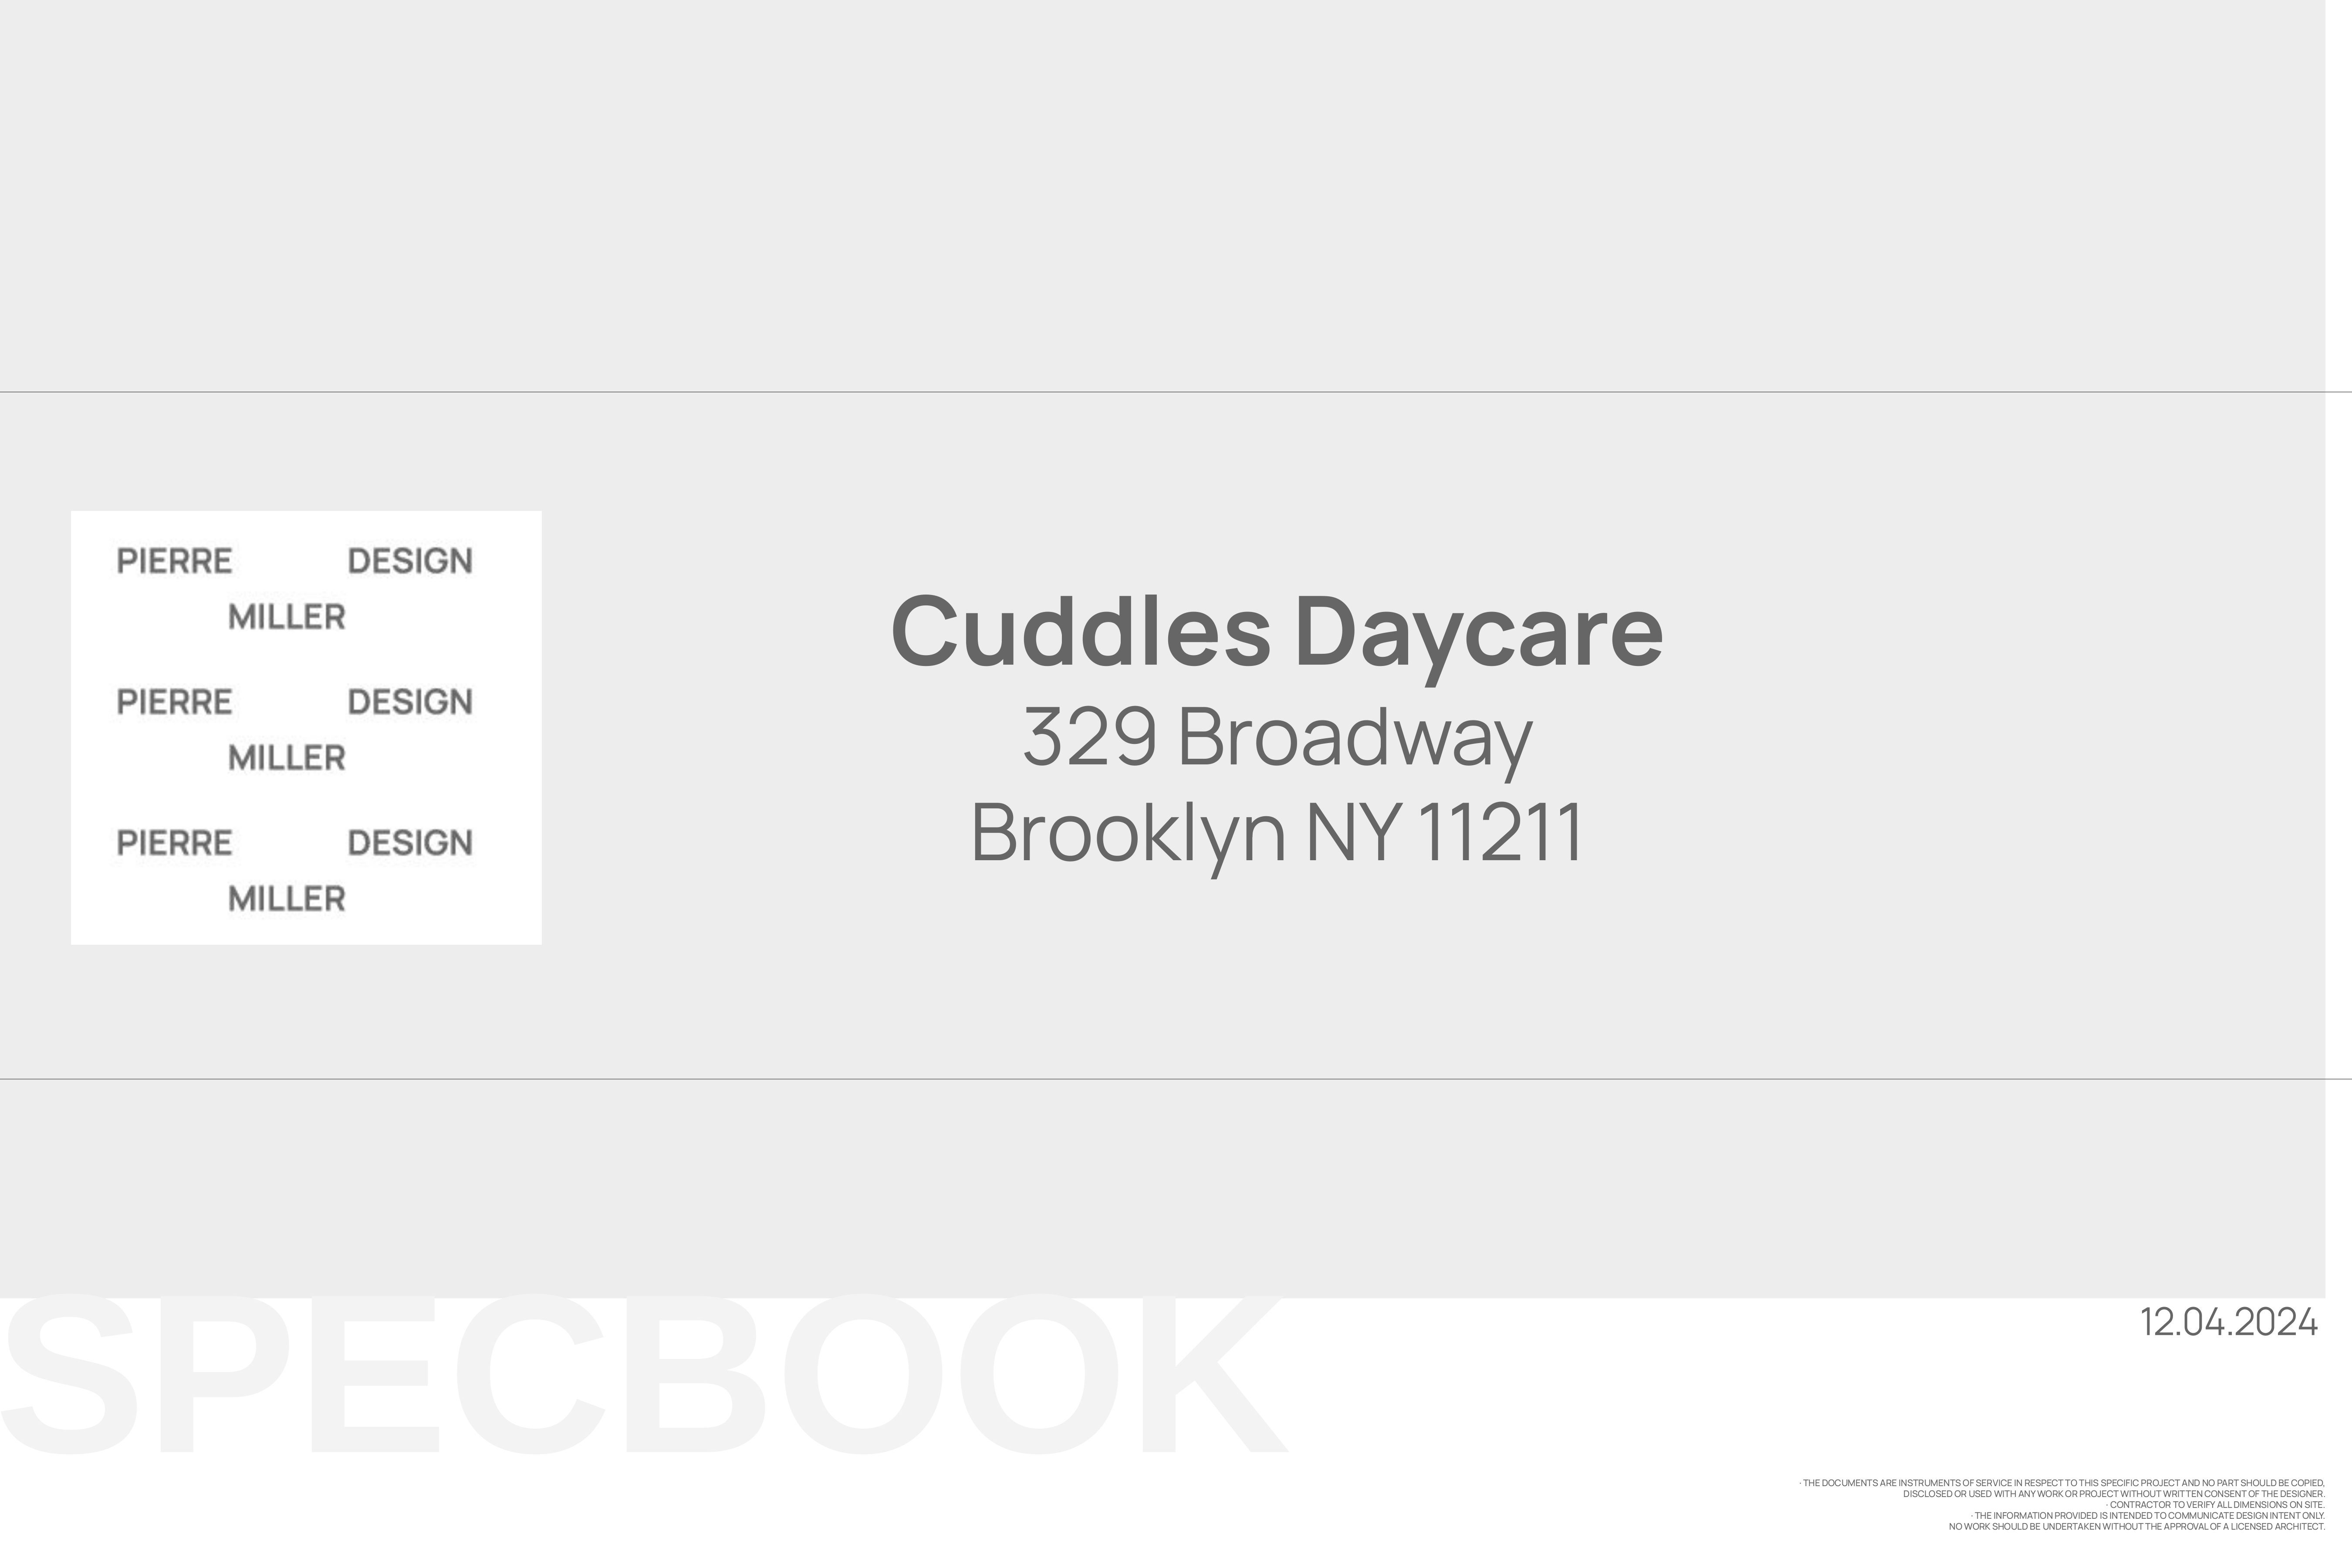
Spec book cover sheet titled Cuddles Daycare, 329 Broadway, Brooklyn NY 11211, with the Pierre Miller Design logo block, the word SPECBOOK in pale outline type and the date 12.04.2024
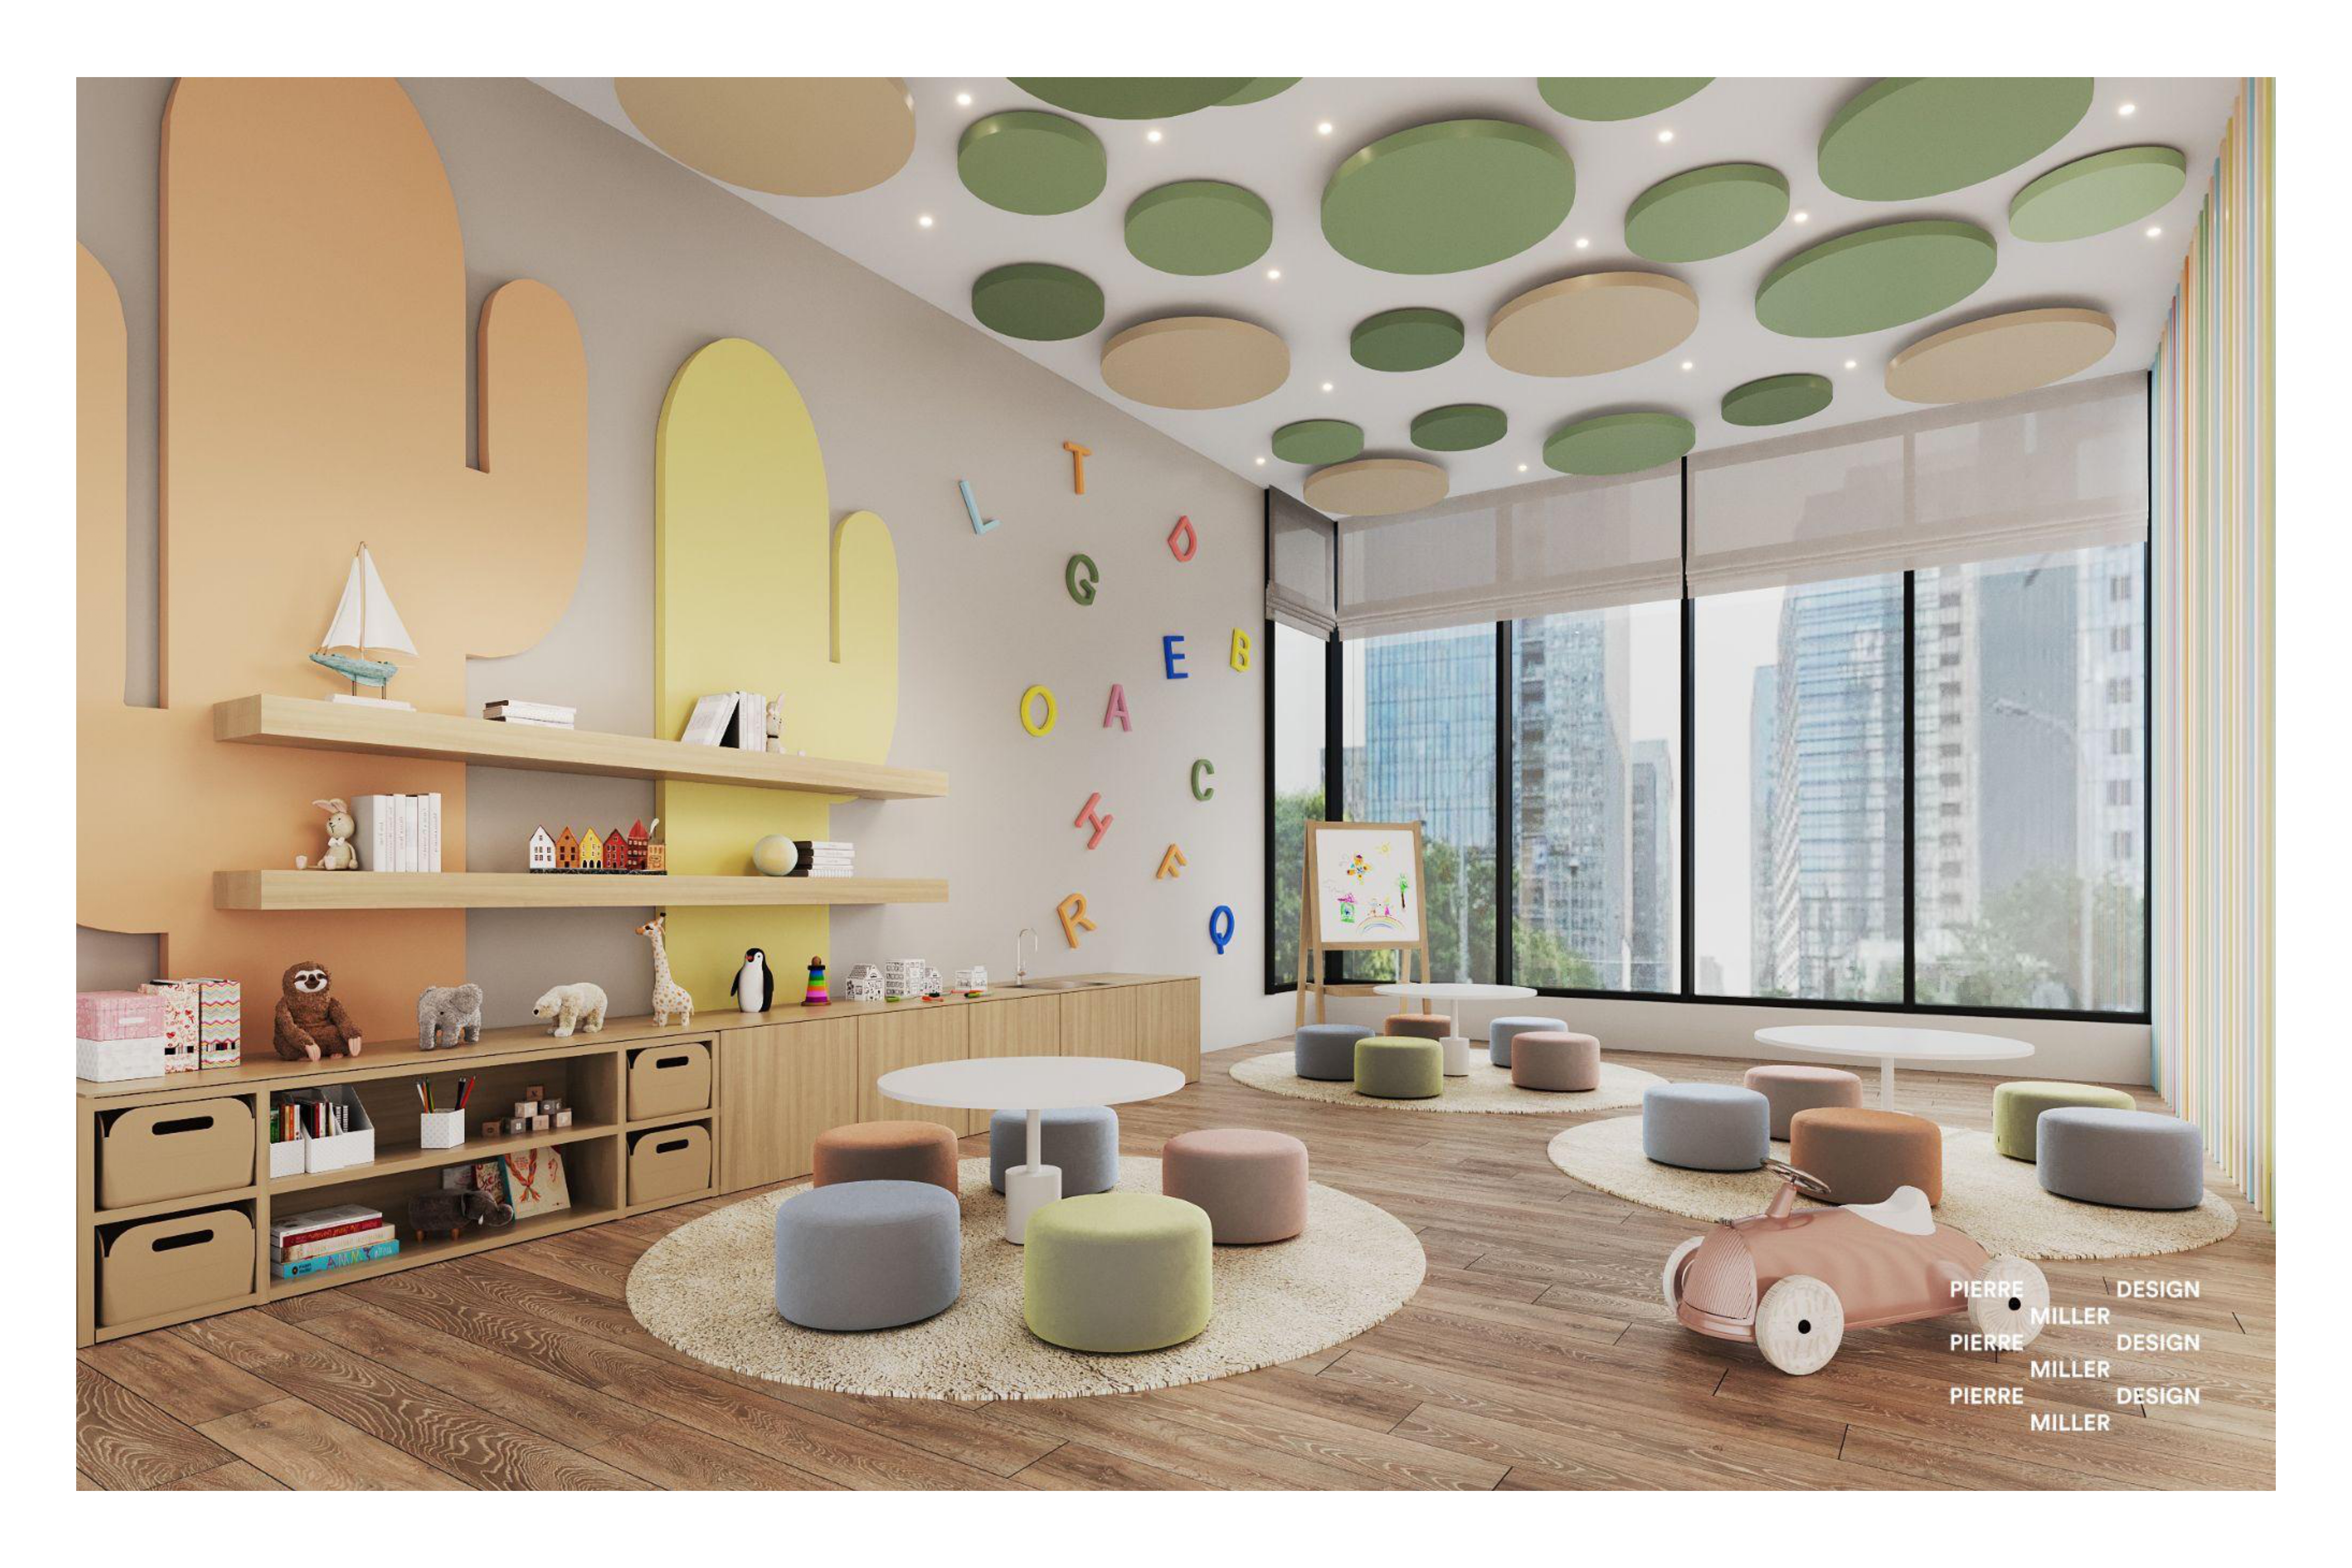
Classroom with a green and cream circular acoustic ceiling, arched pastel wall panels, oak shelving and low storage joinery, coloured alphabet letters, round rugs with soft poufs and a wall of city-facing windows
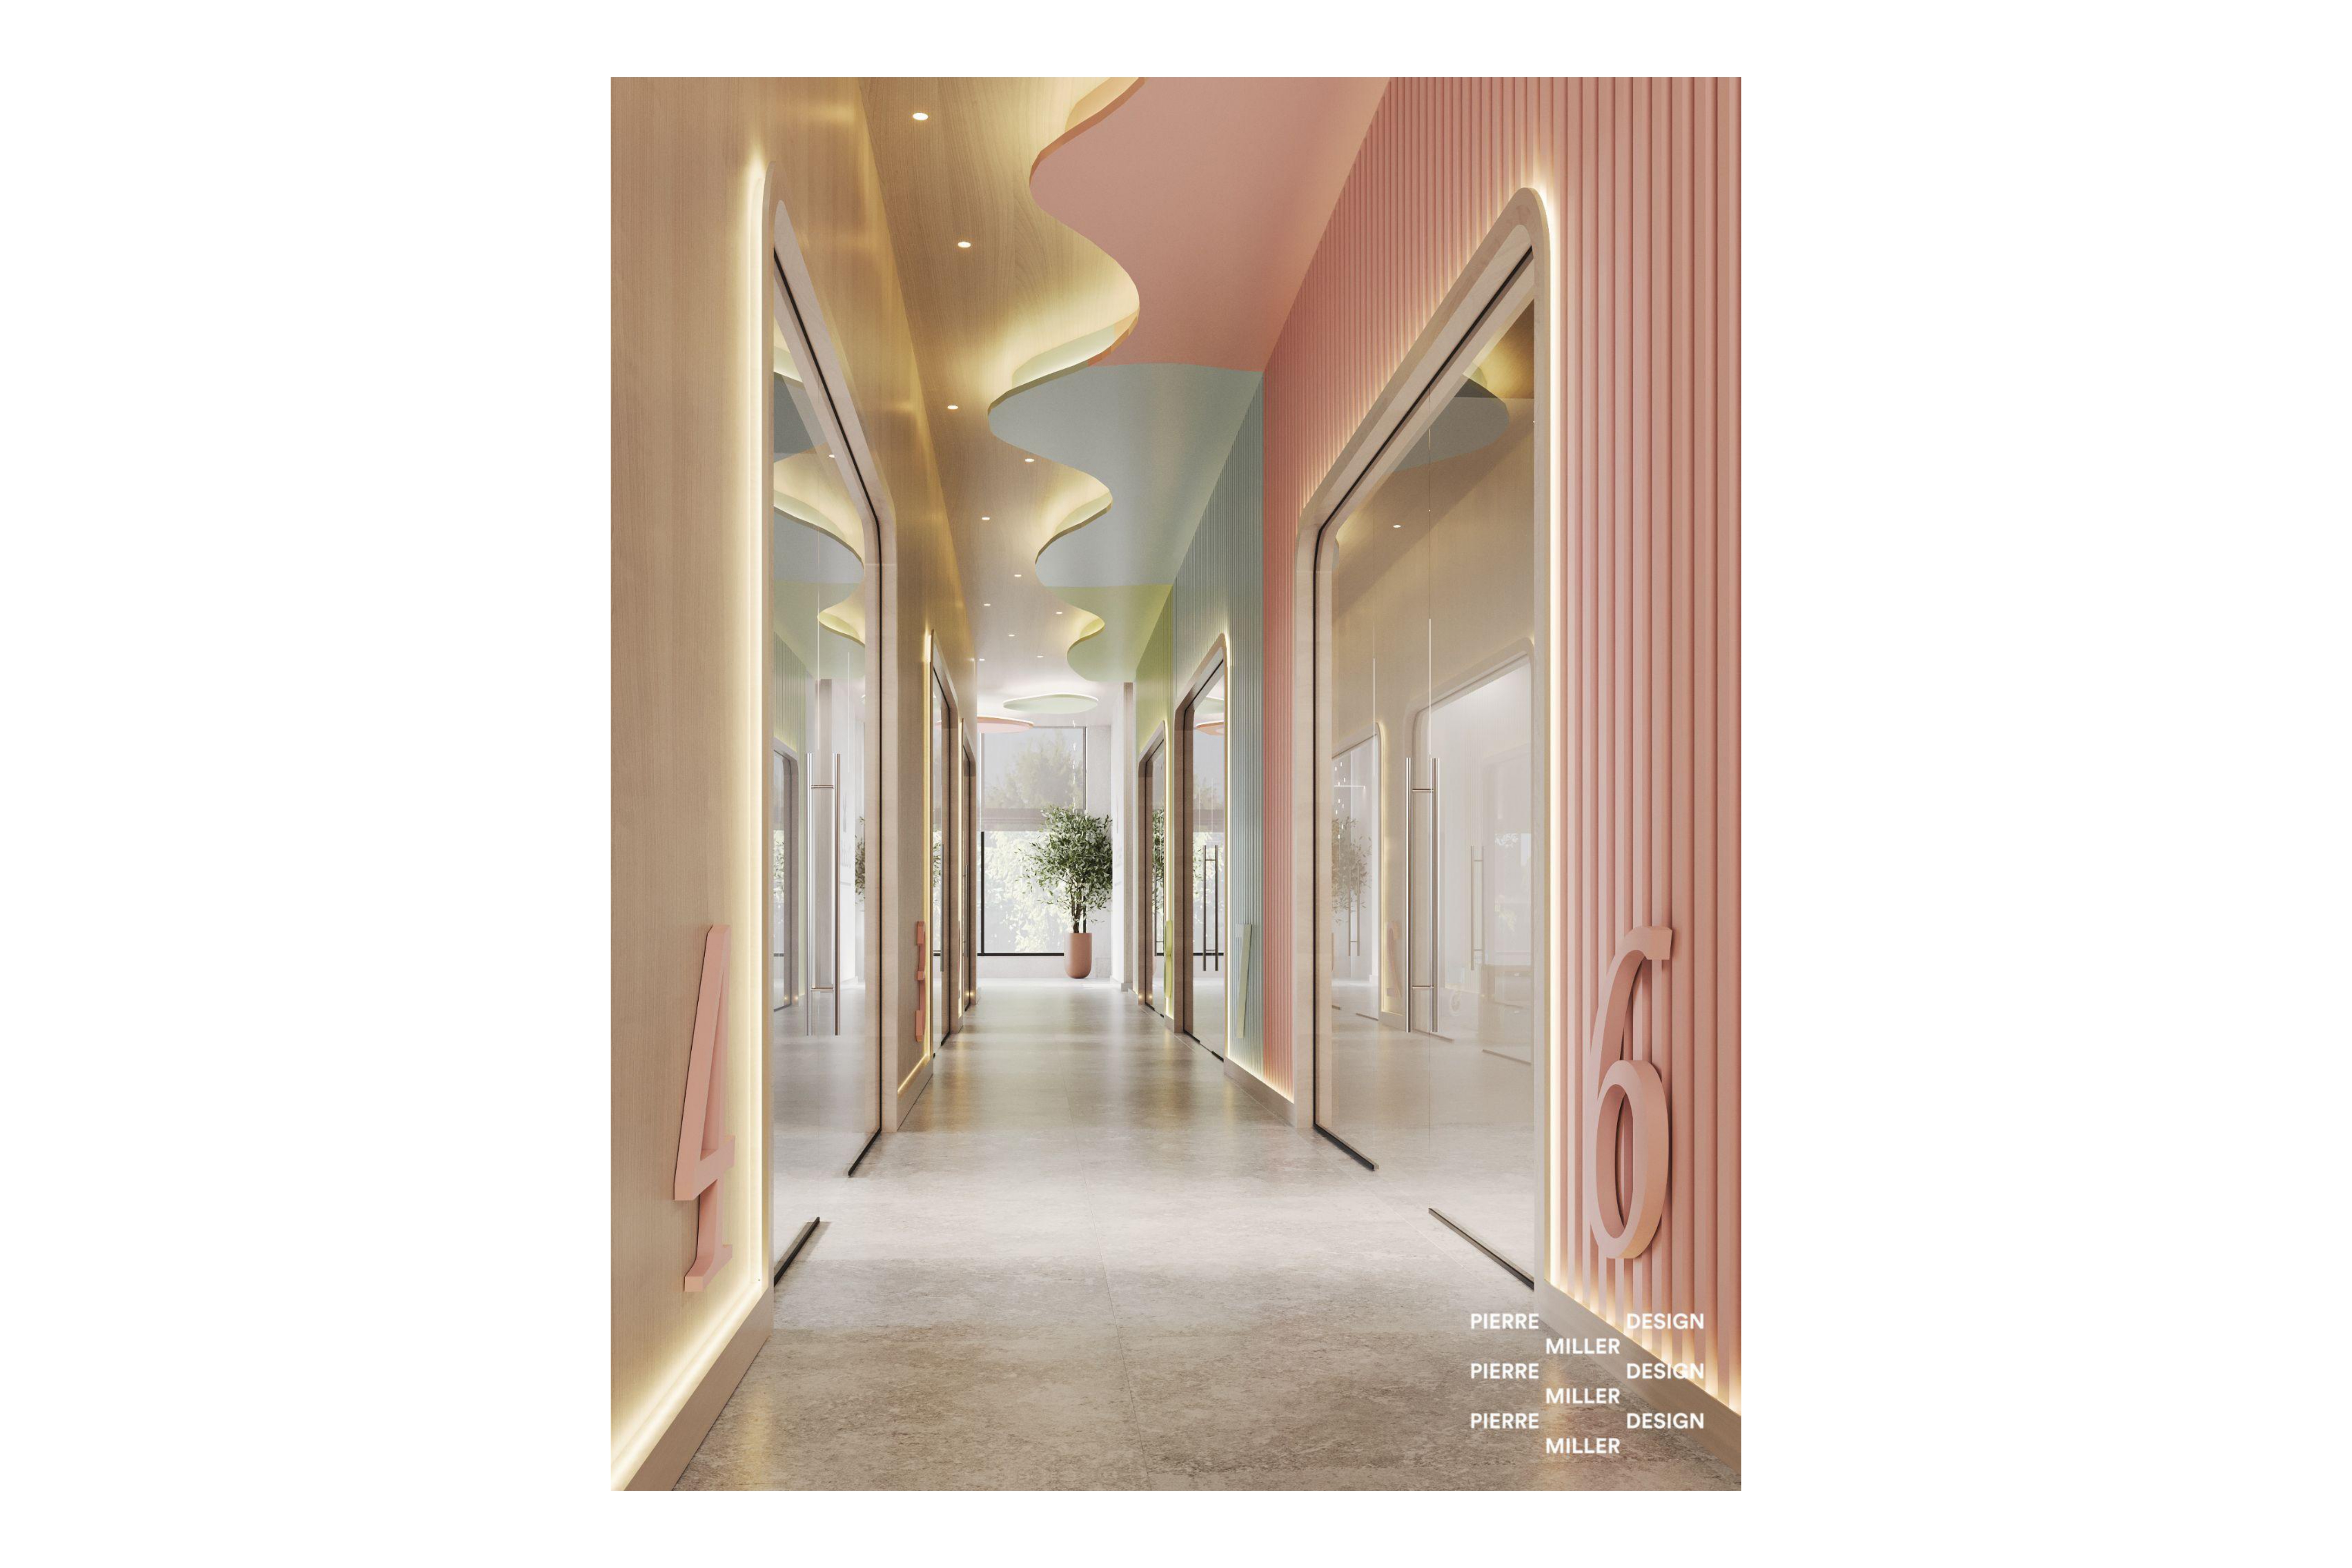
Corridor with a wave-form pastel ceiling in pink, blue and green, backlit arched doorways, fluted pink and oak wall panelling, oversized painted room numbers and a polished concrete floor
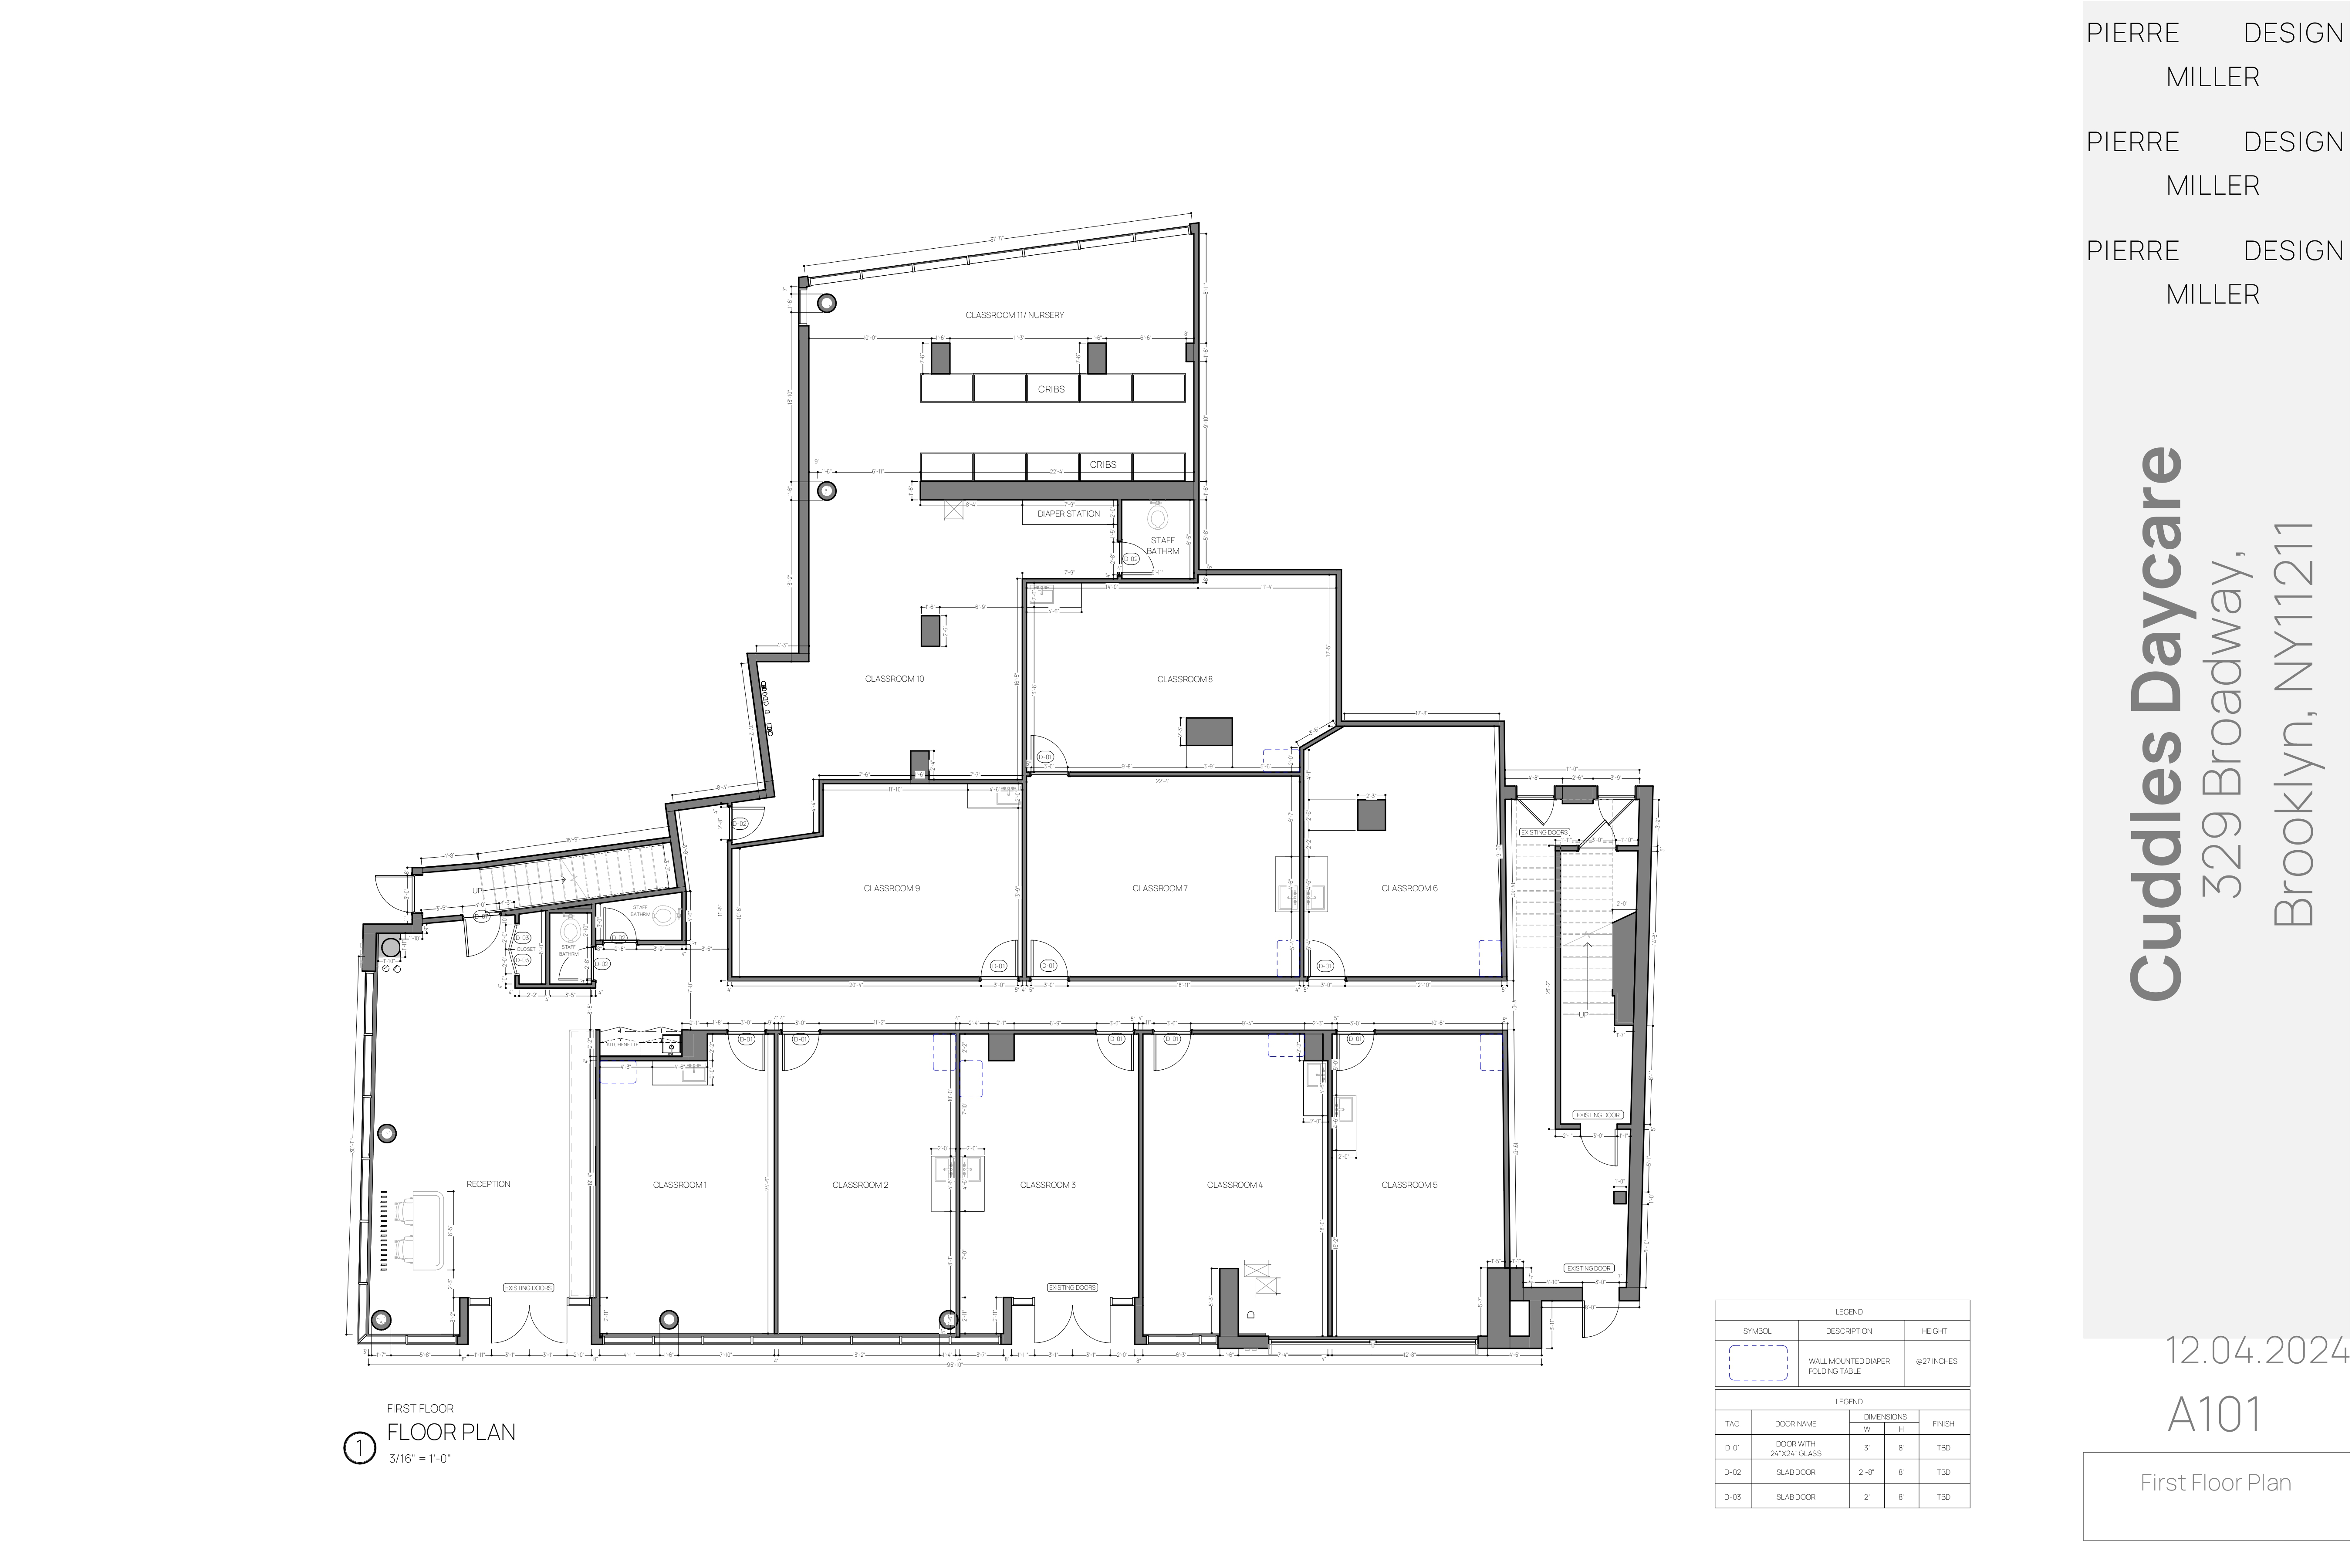
Drawing A101 — first floor plan showing reception, six classrooms, a nursery with cribs and diaper station, stairs and elevators, with door and legend schedules
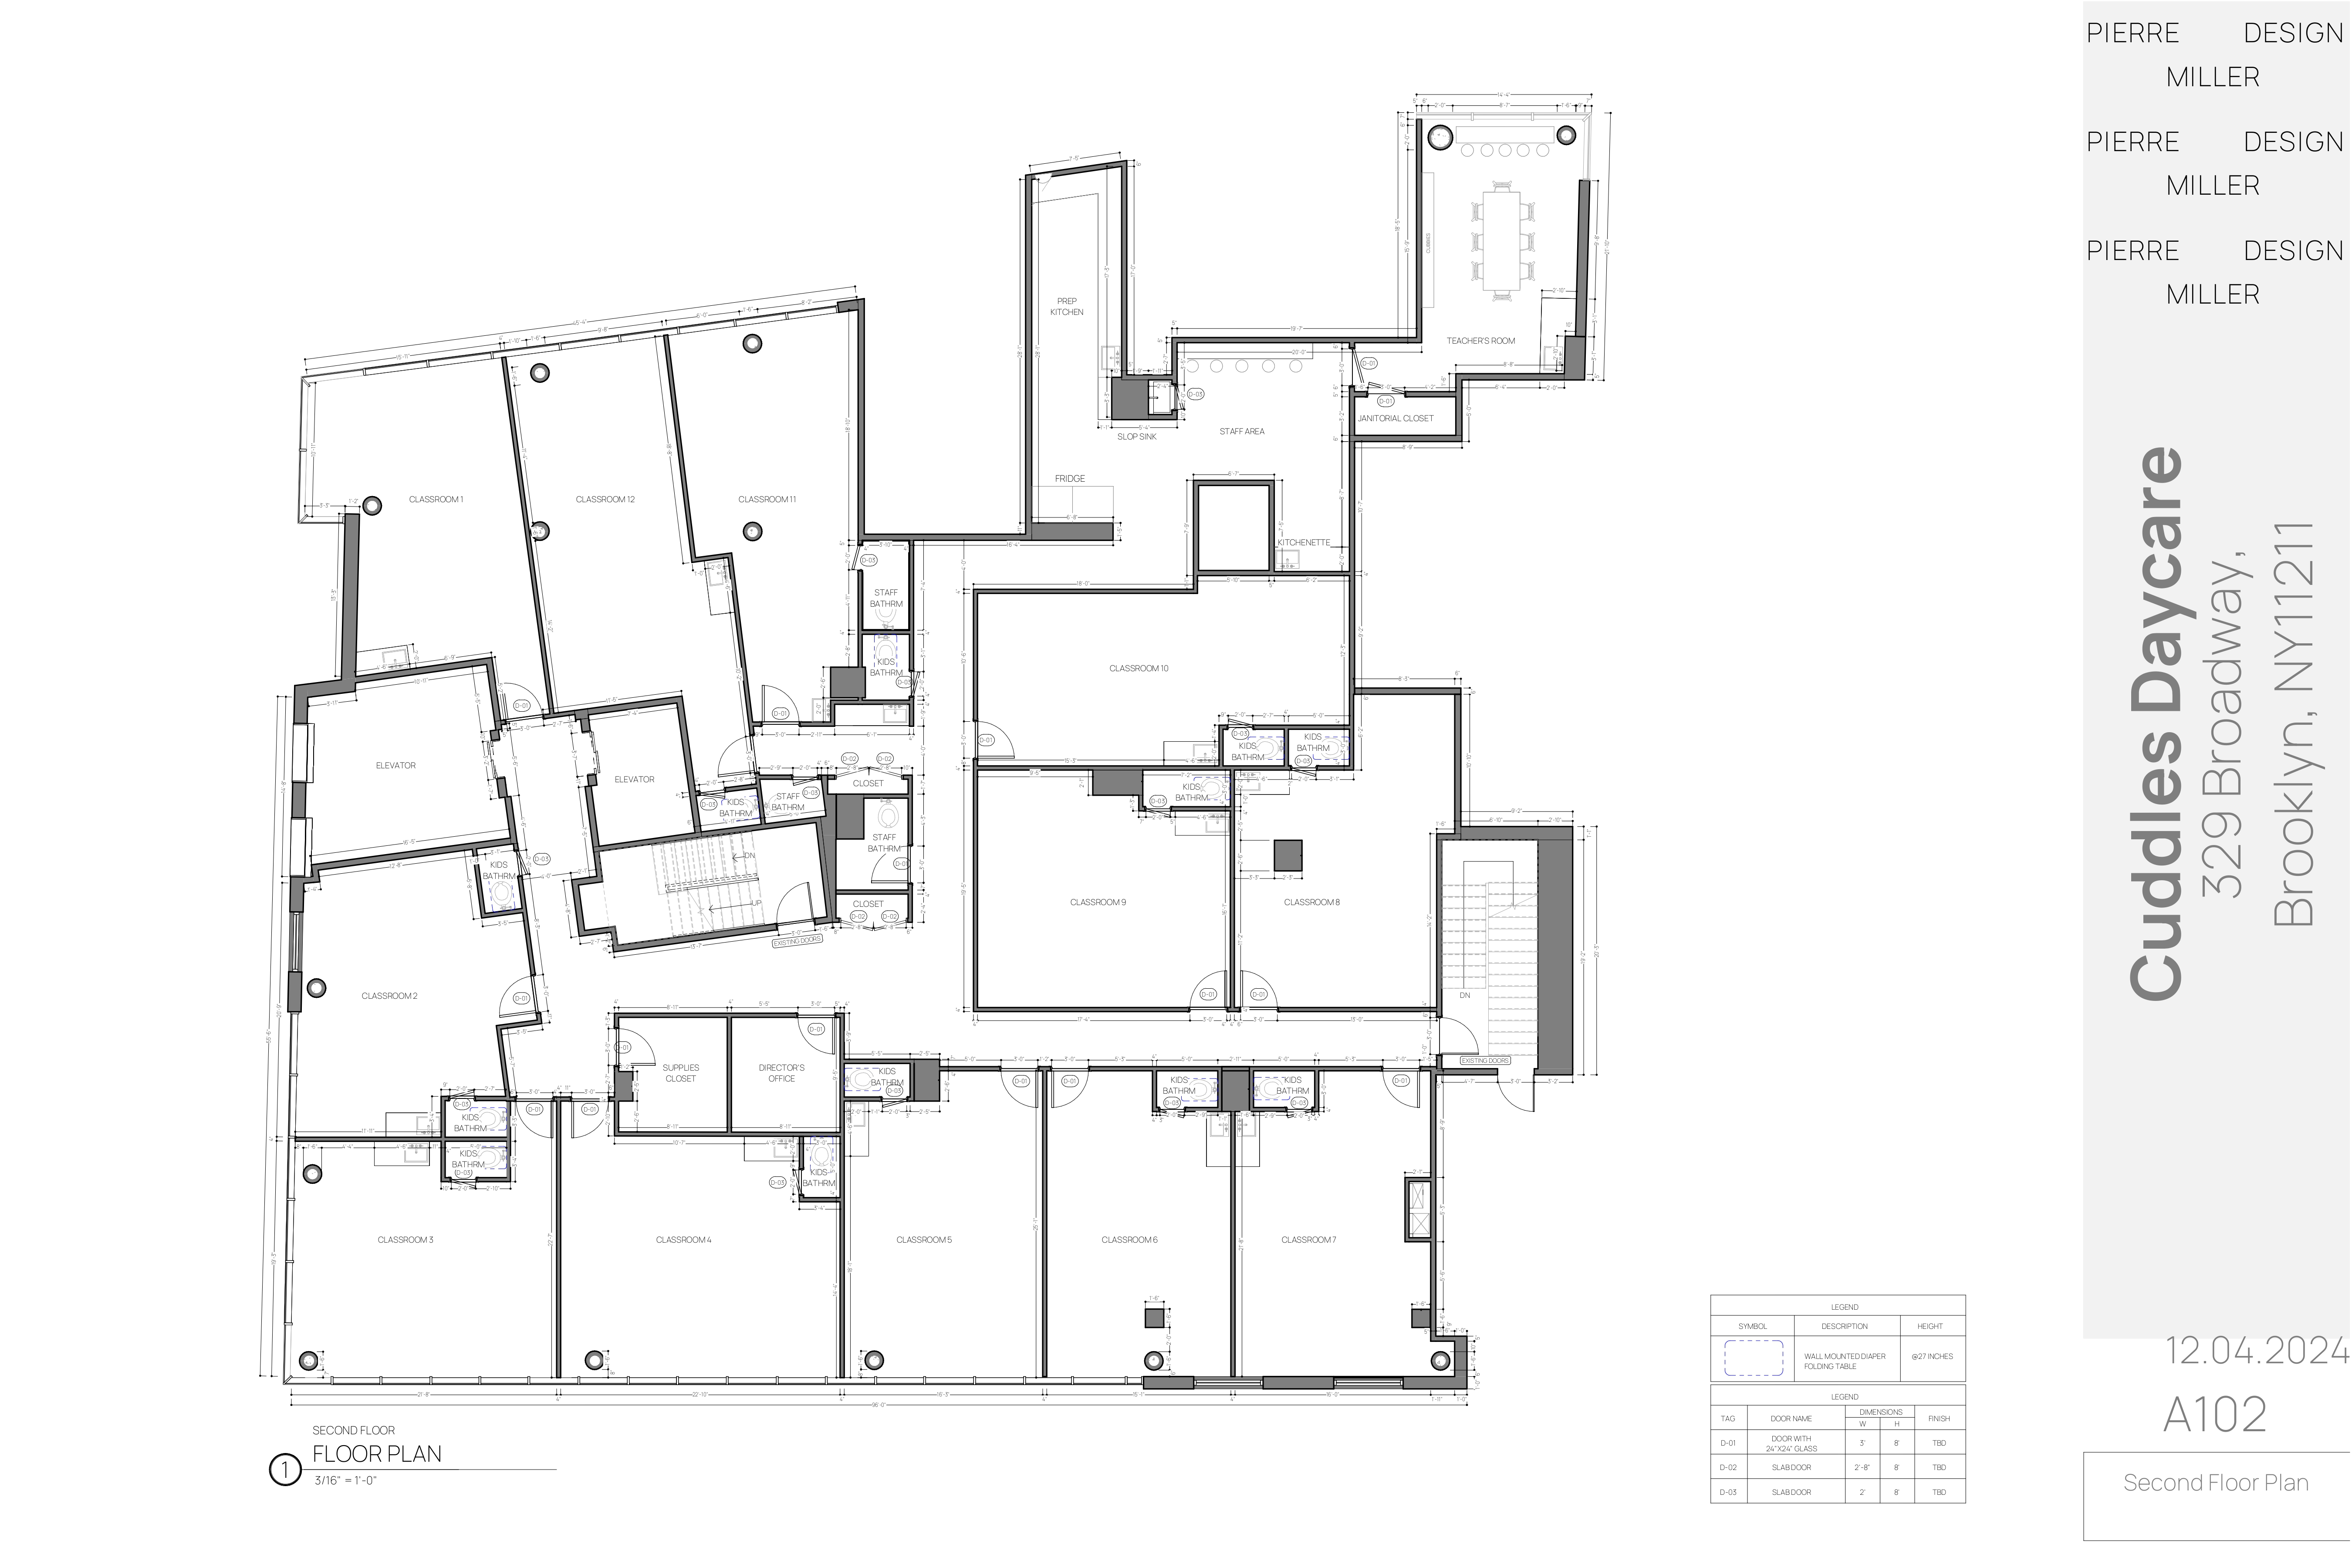
Drawing A102 — second floor plan showing classrooms, staff bathrooms, prep kitchen, teachers' room, director's office, supply closet, stairs and elevators
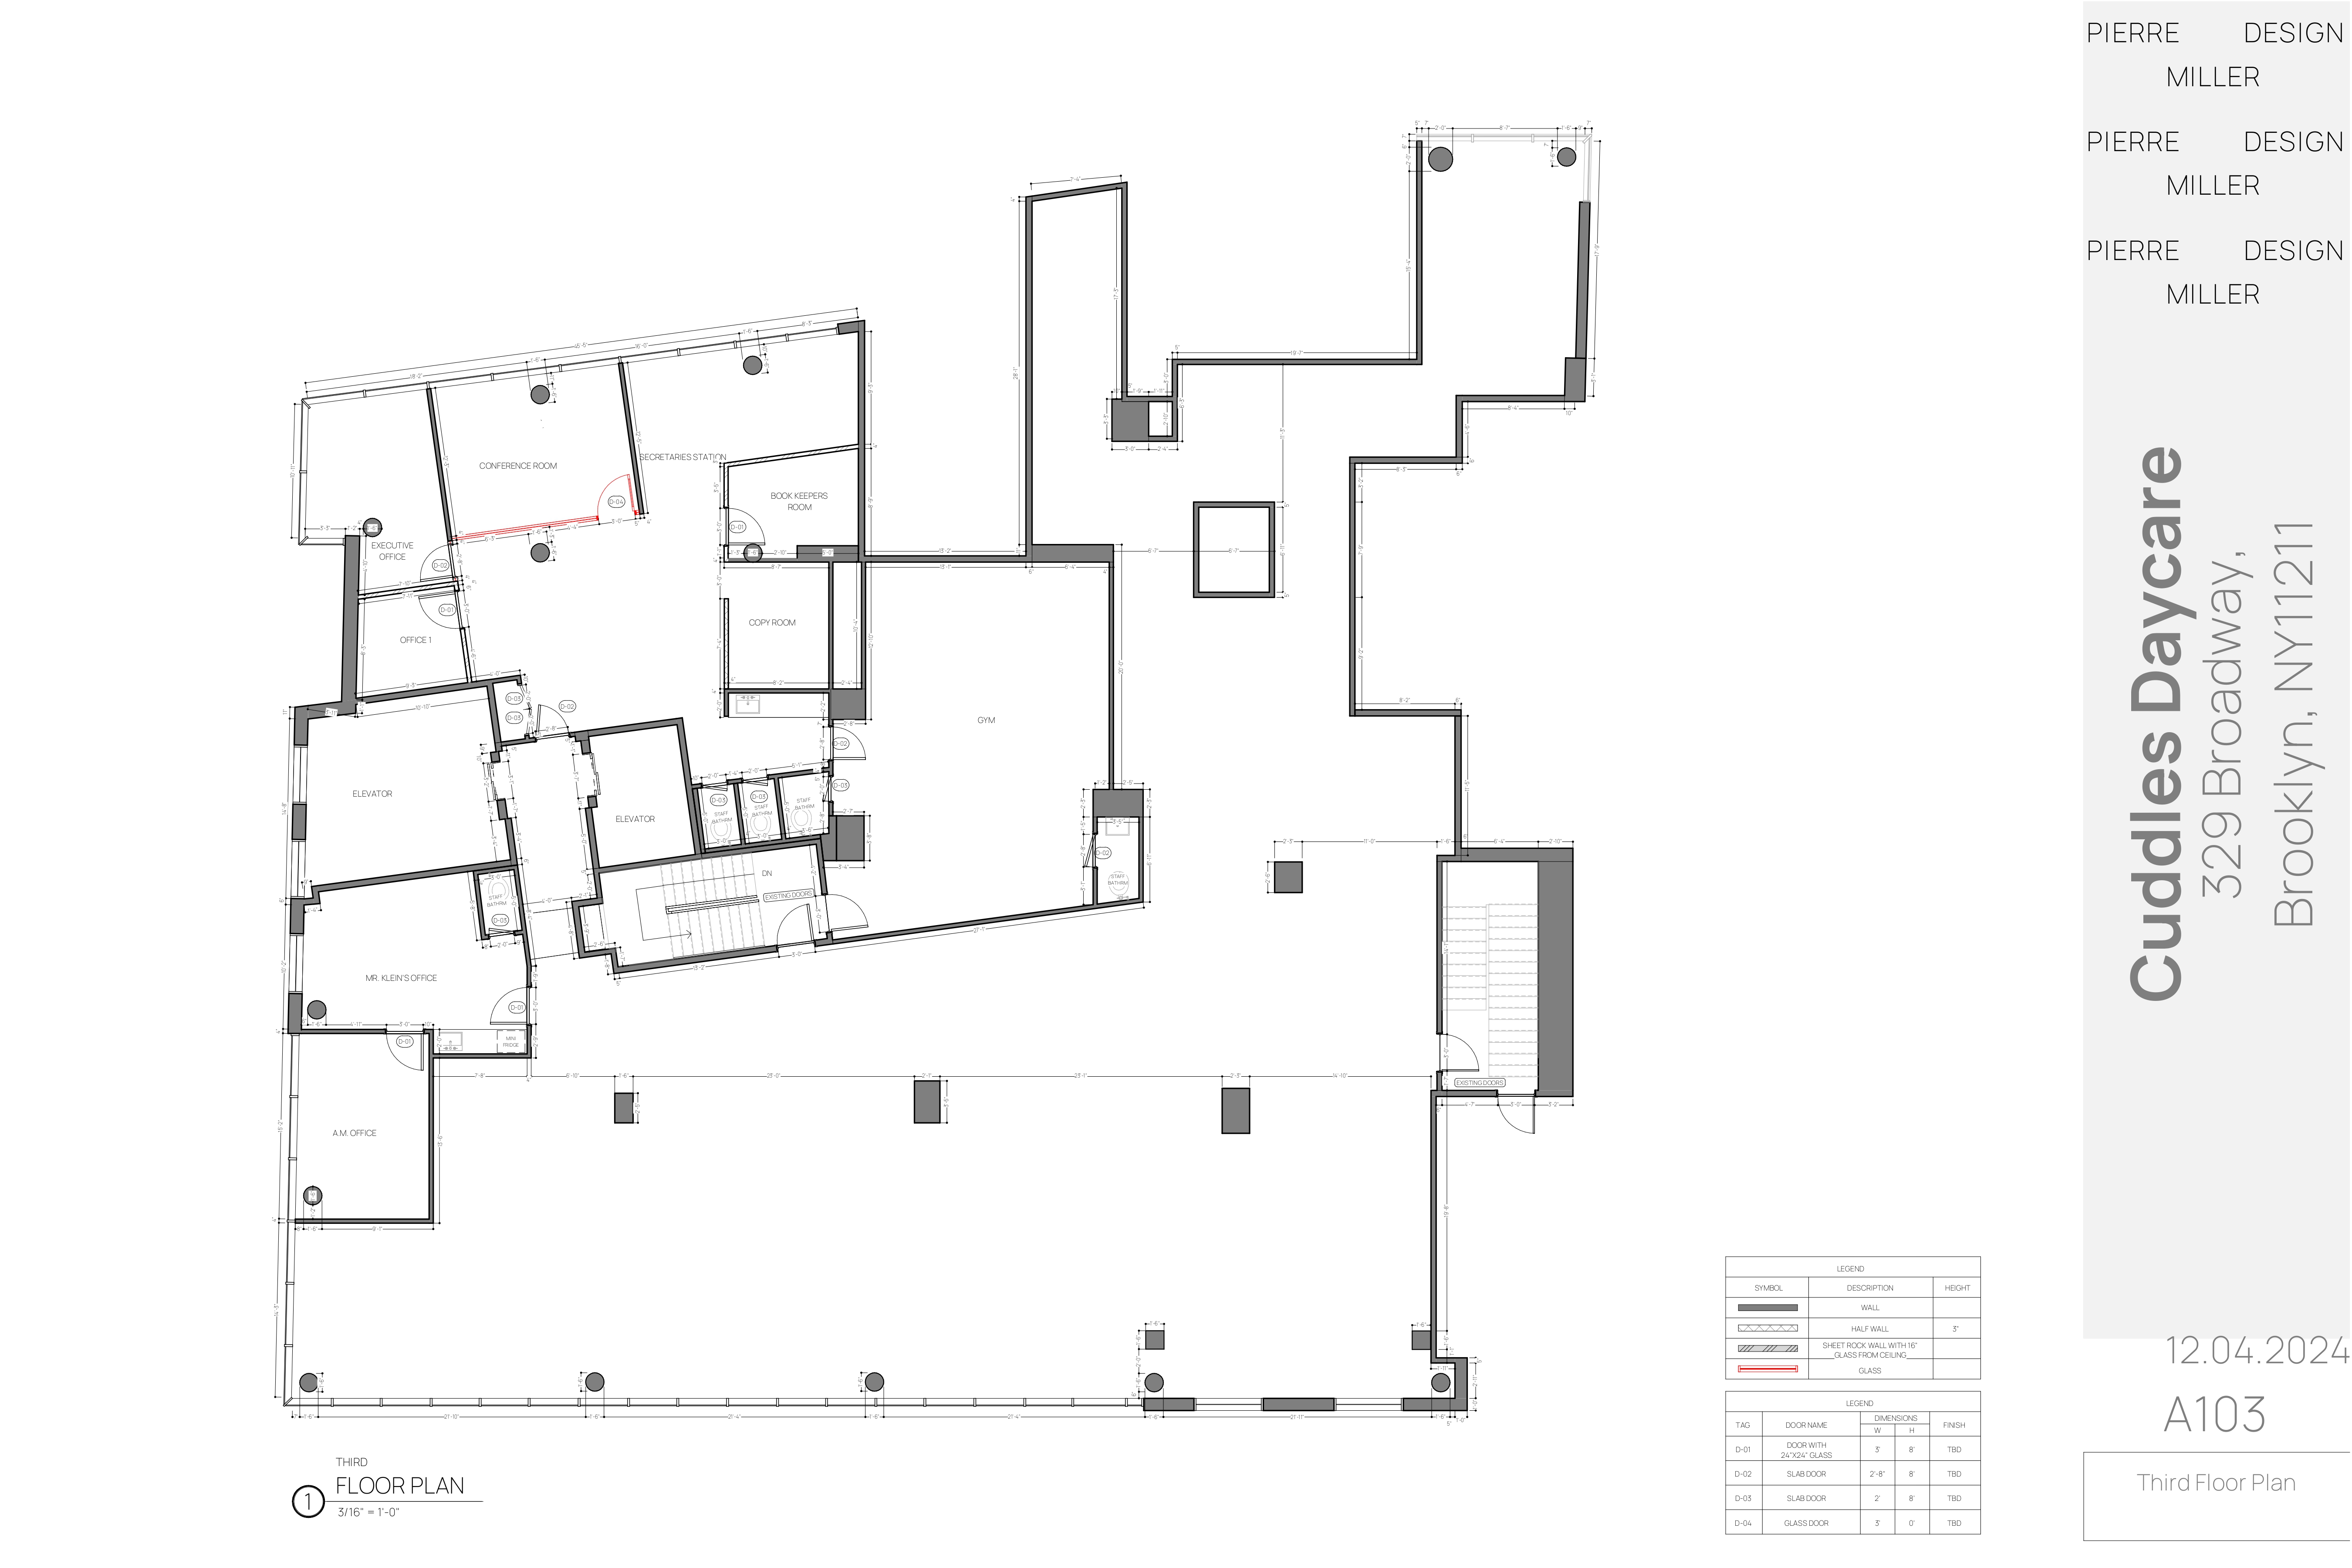
Drawing A103 — third floor plan showing the gym, conference room, executive and HR offices, book keeping and copy rooms, stairs and elevators
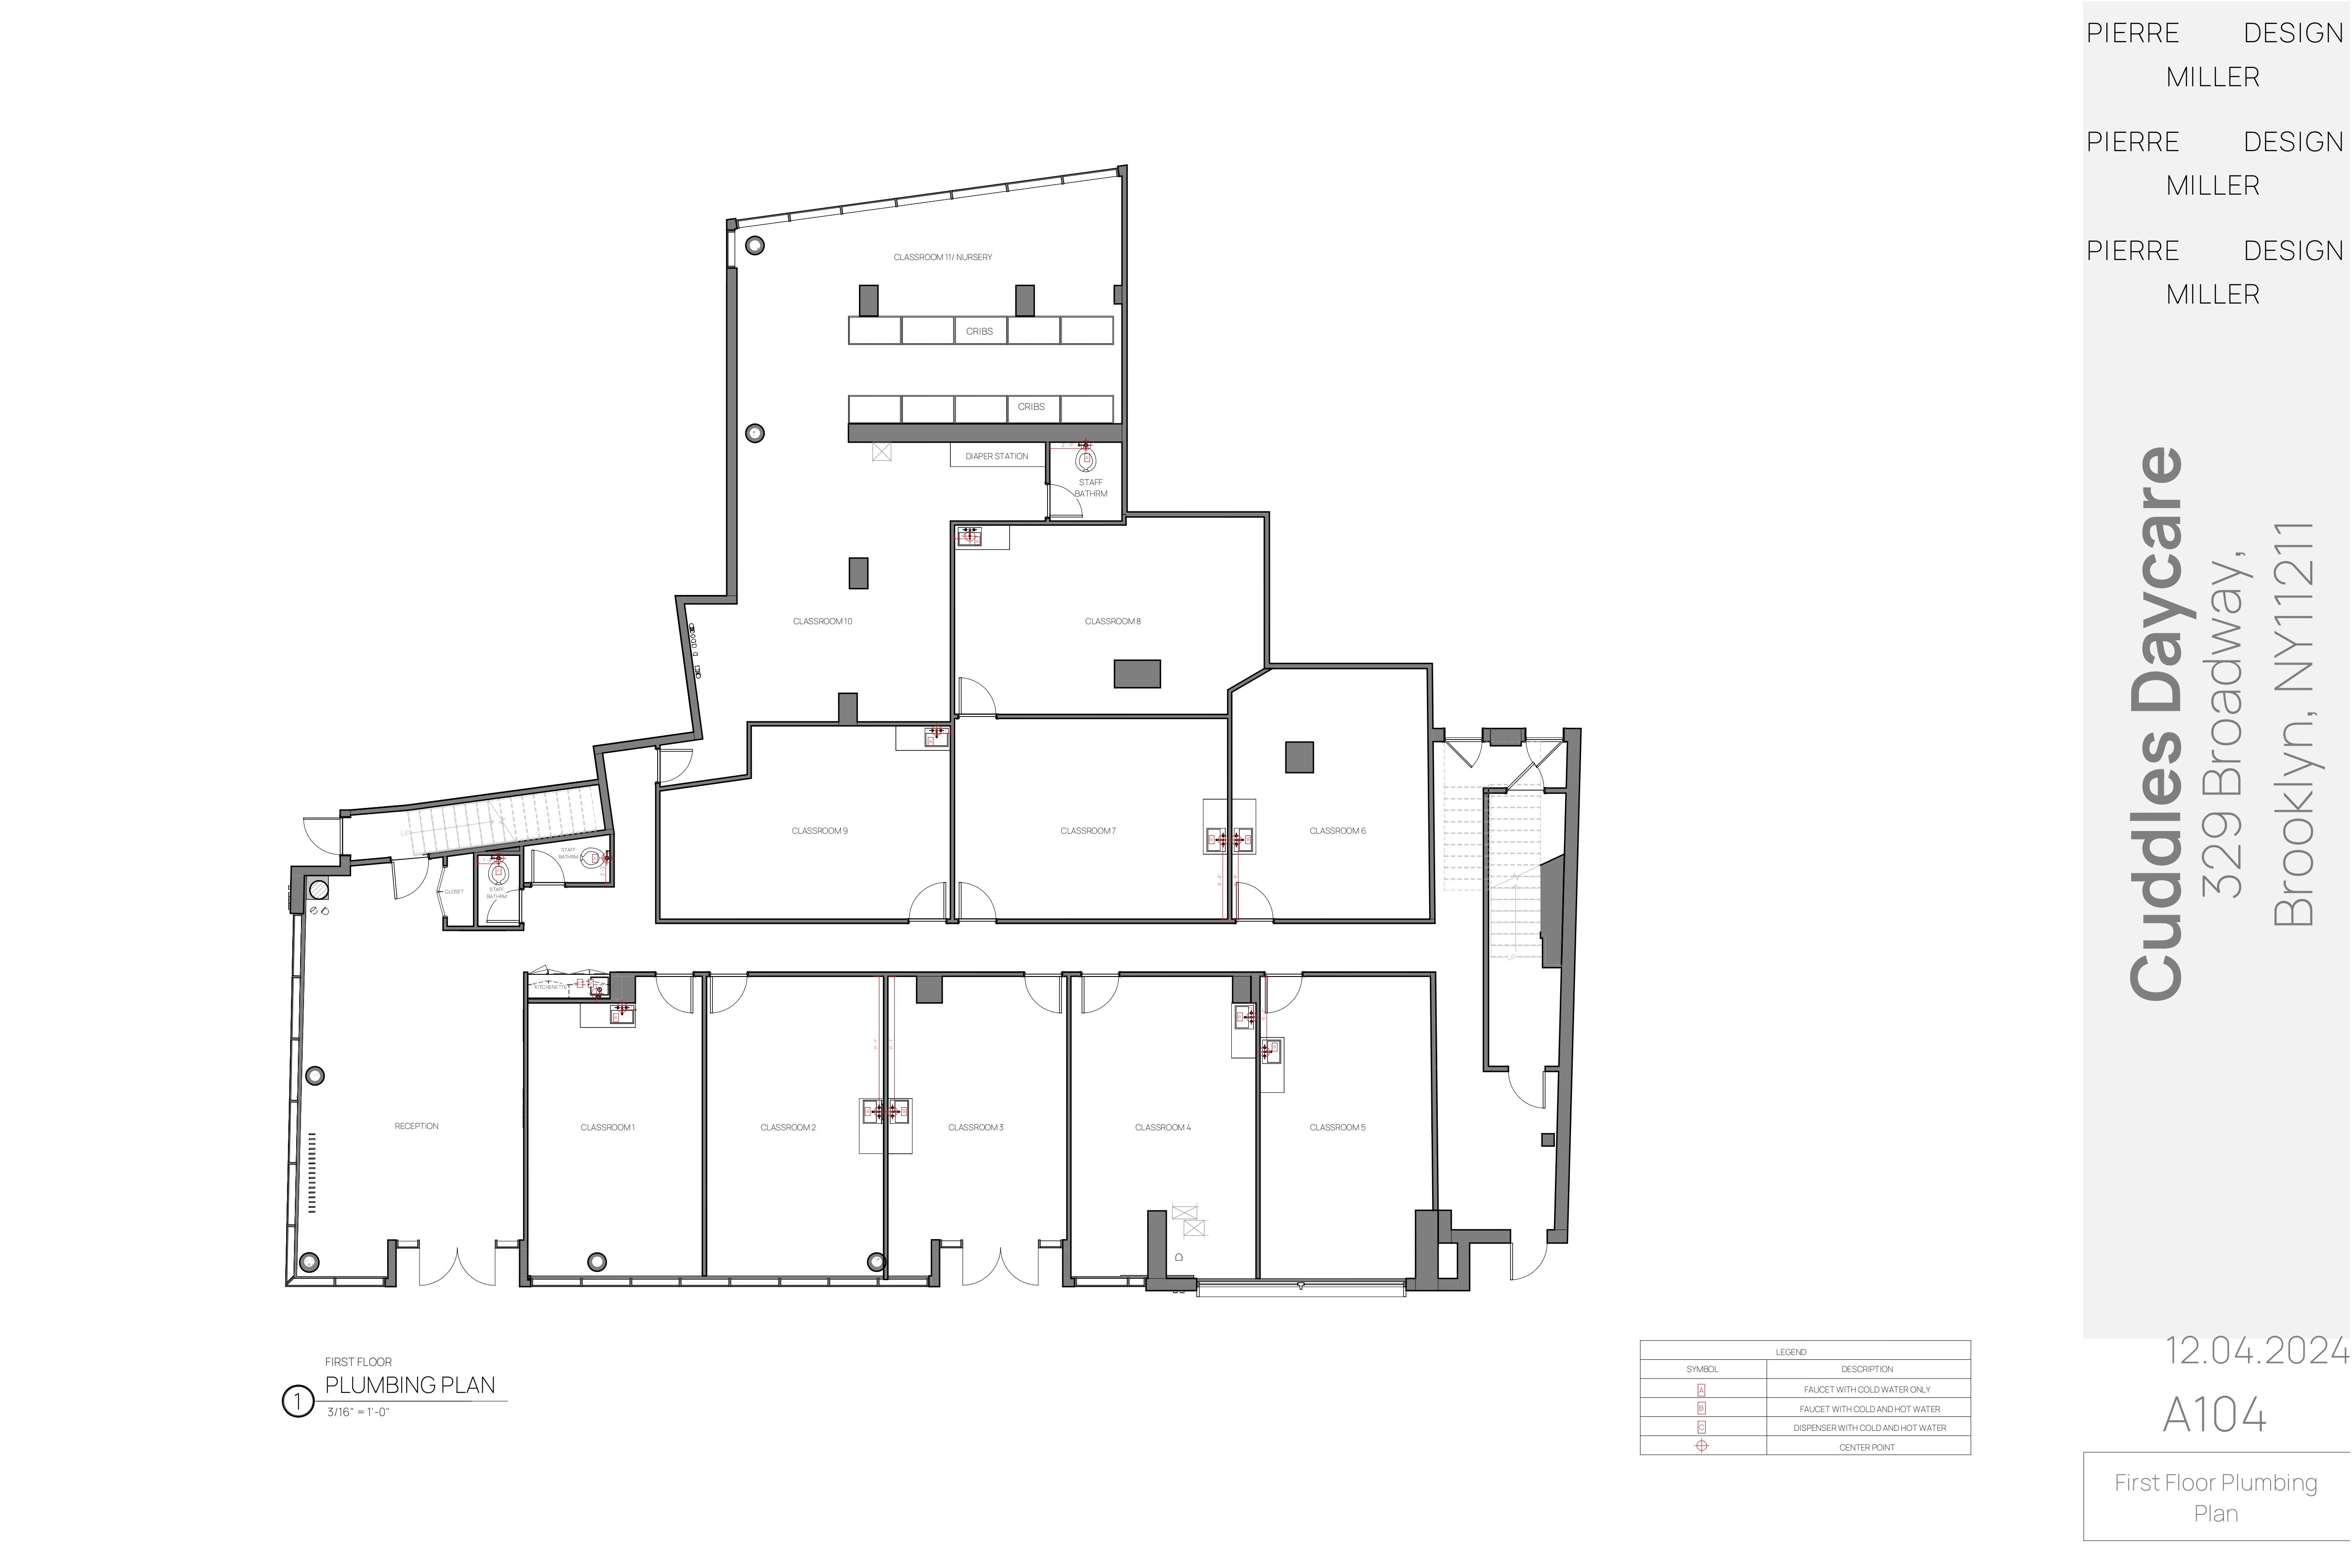
Drawing A104 — first floor plumbing plan marking faucets, hot and cold supplies, drinking fountains and centre points across classrooms and the nursery
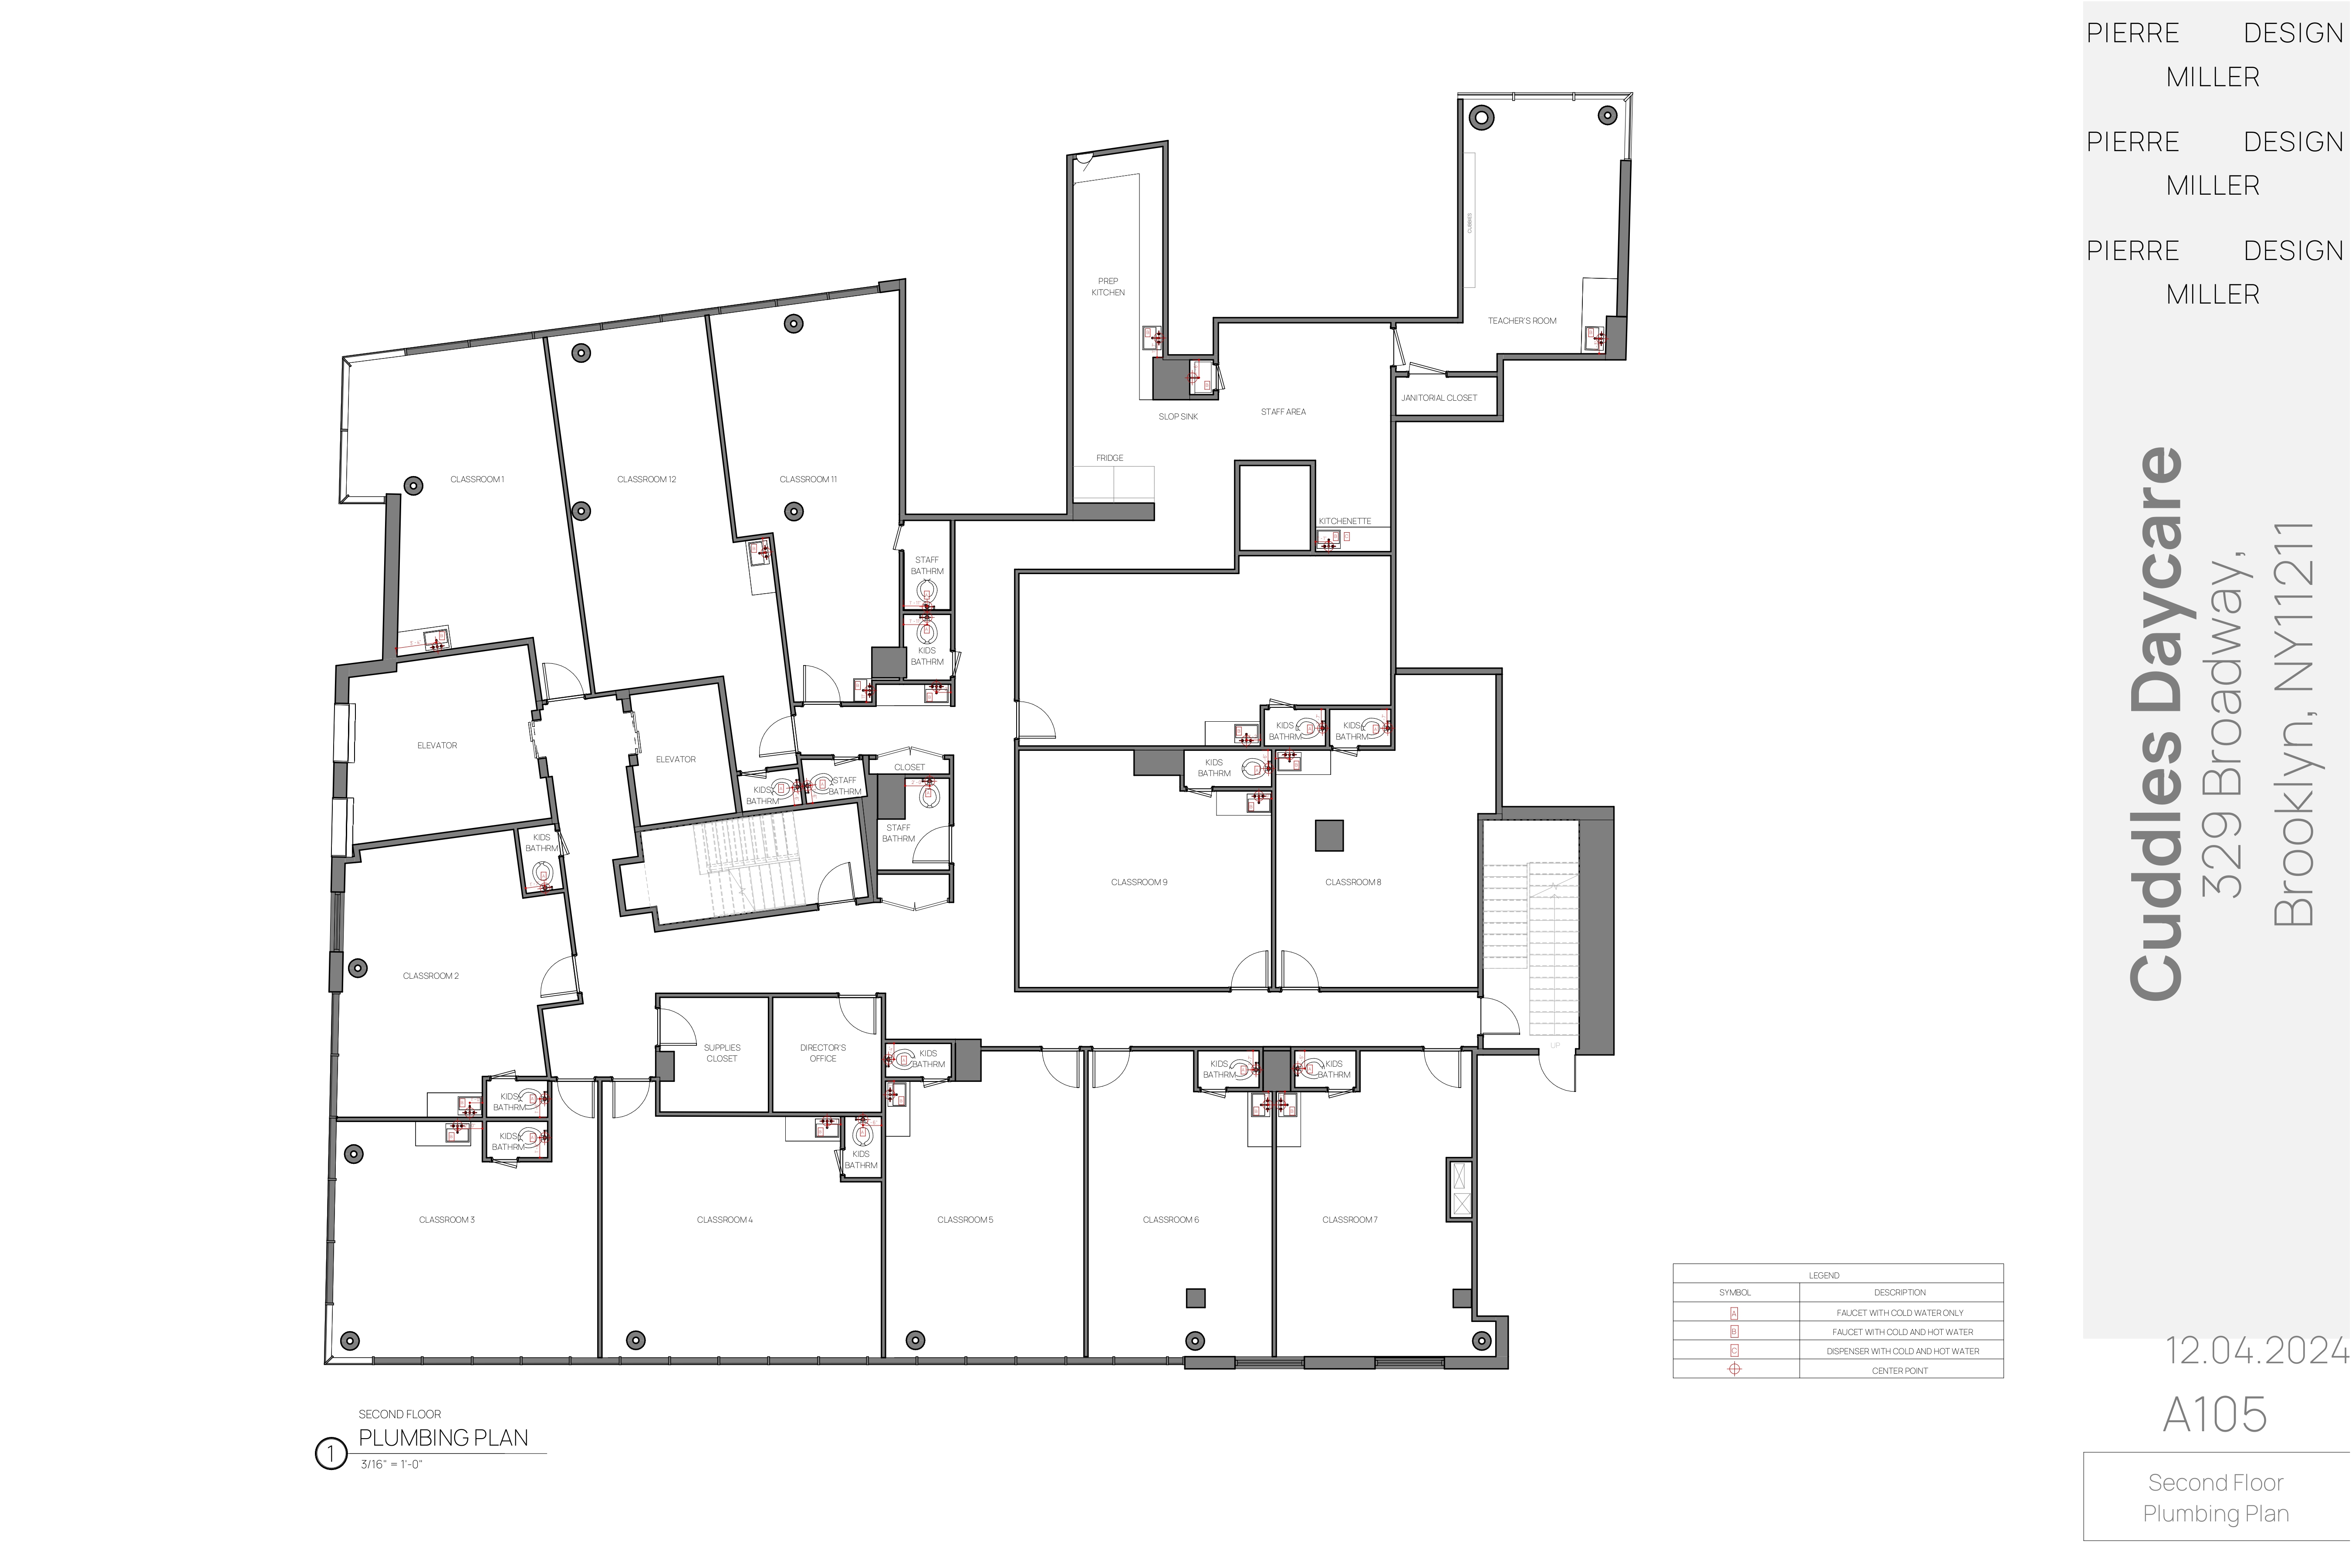
Drawing A105 — second floor plumbing plan marking faucets, kids' bathrooms, staff bathrooms and prep kitchen fittings with a symbol legend
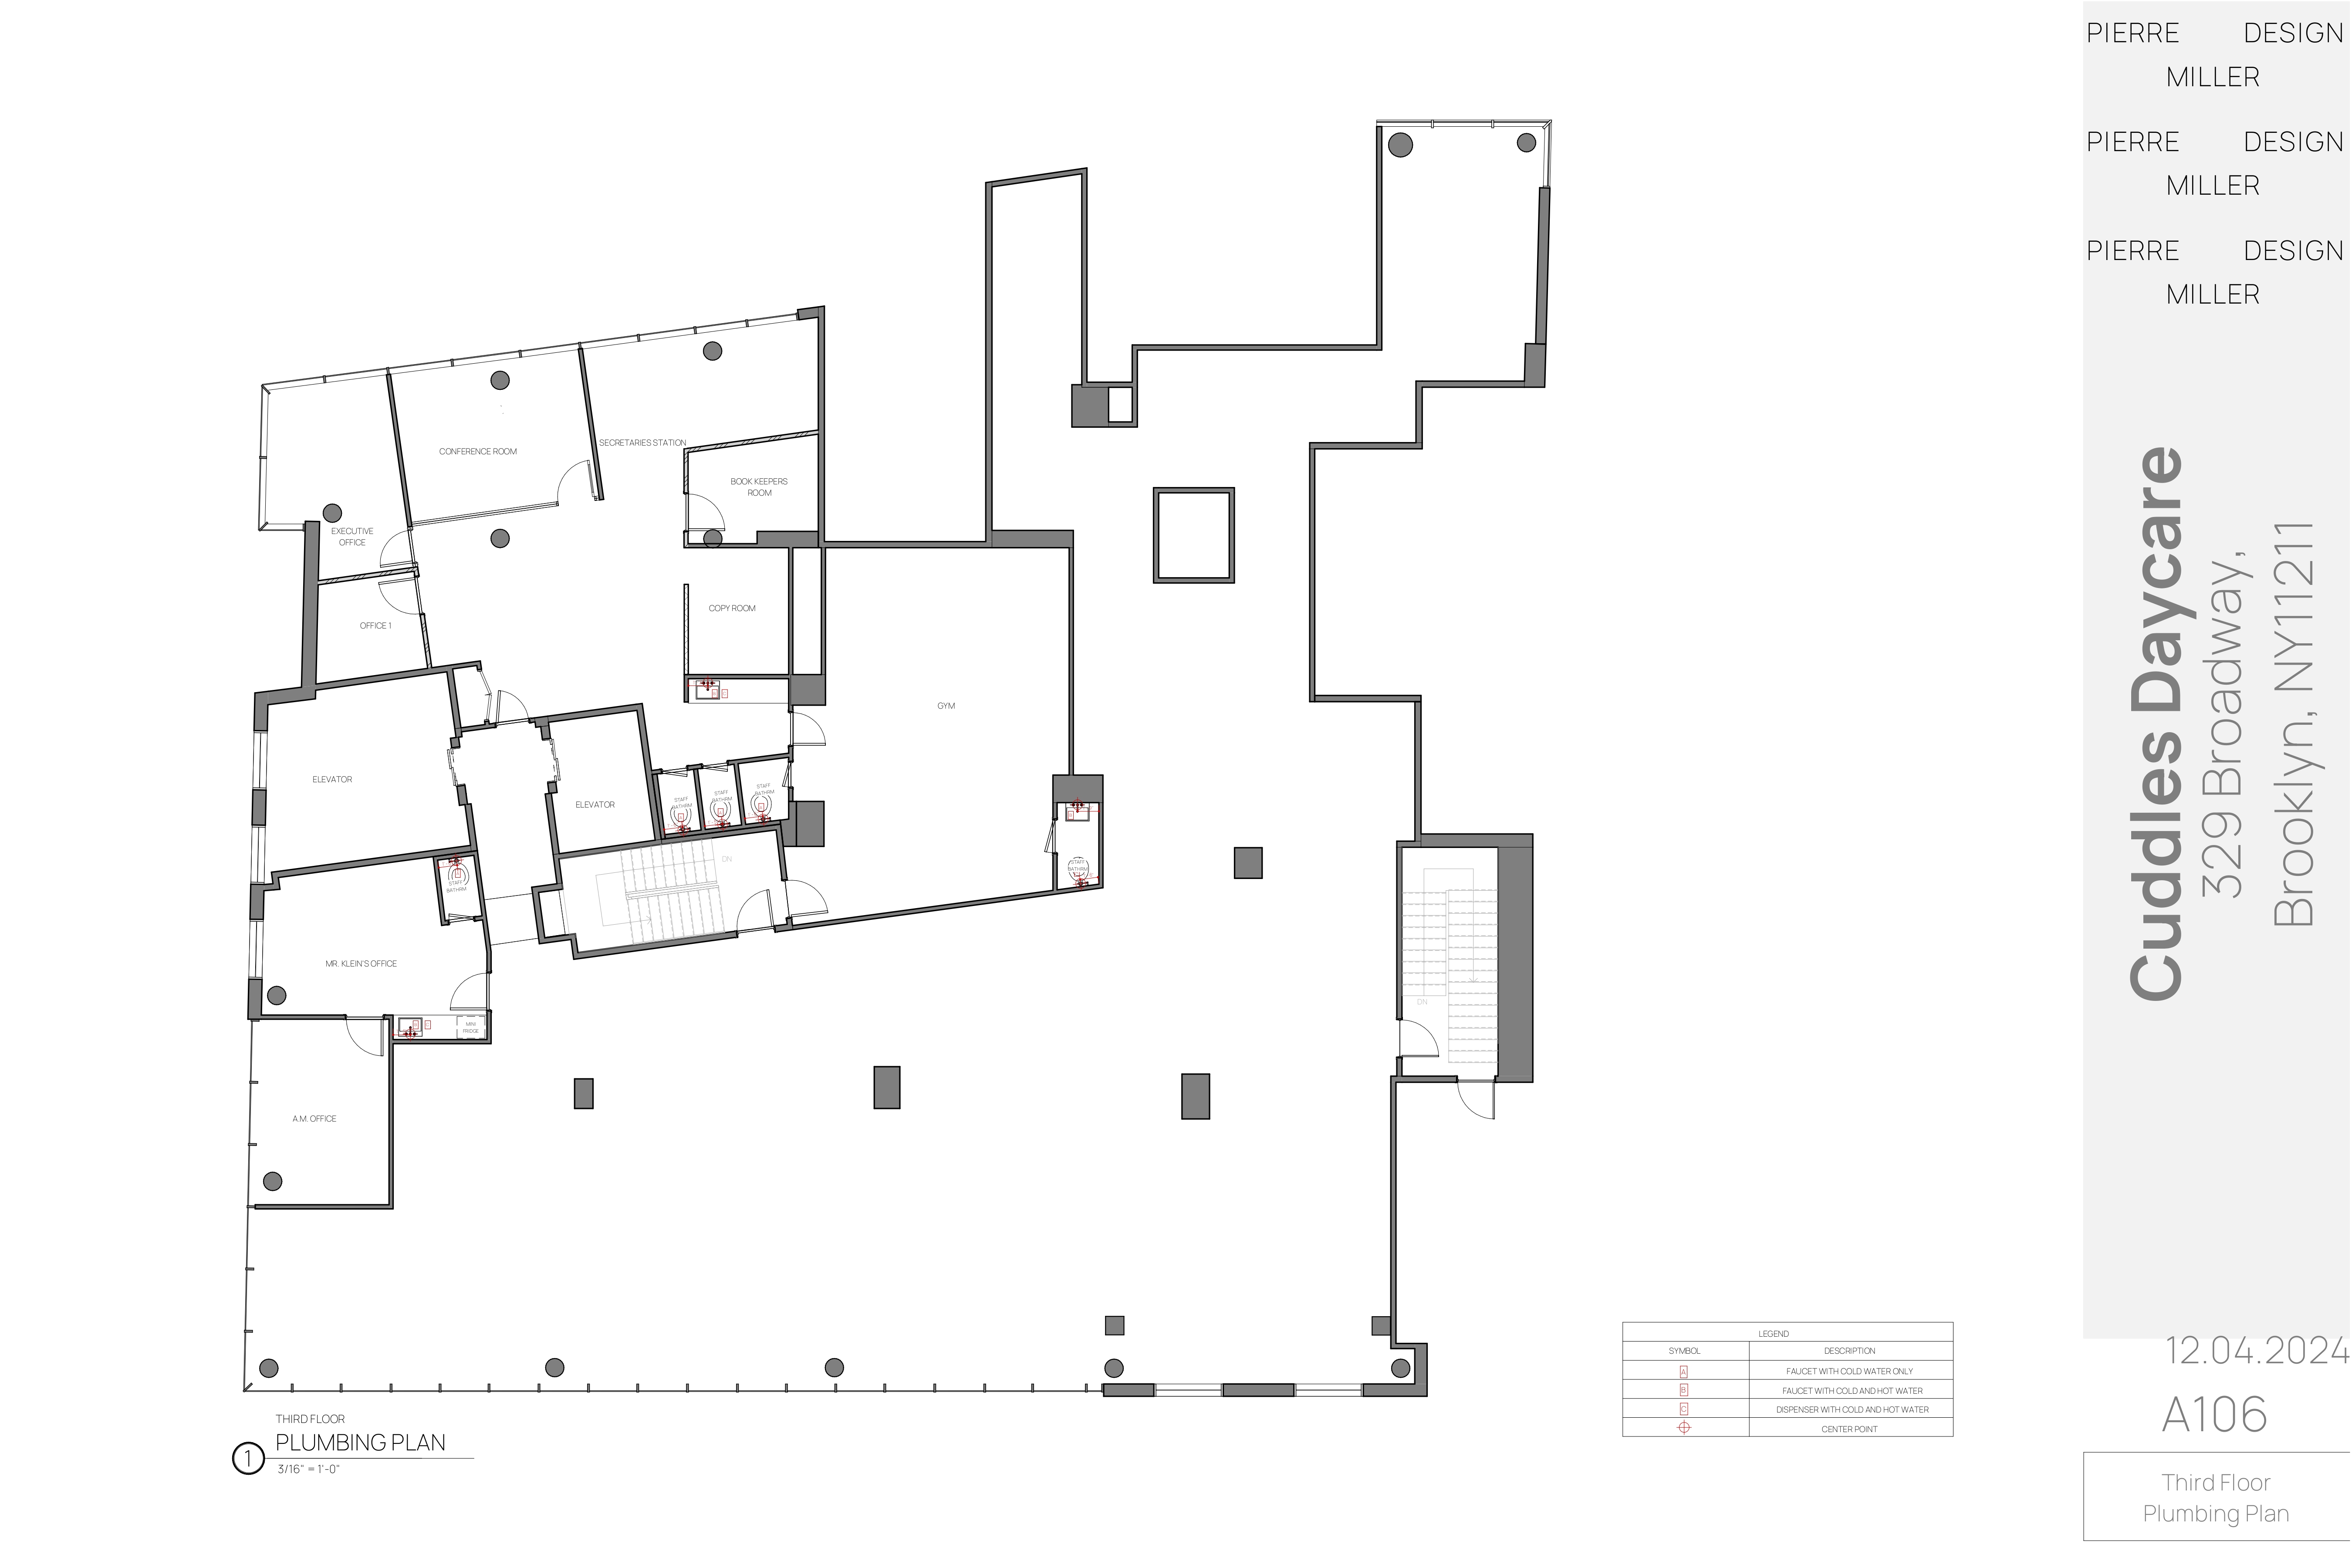
Drawing A106 — third floor plumbing plan marking faucets, hot and cold supplies and centre points around the offices, copy room and gym
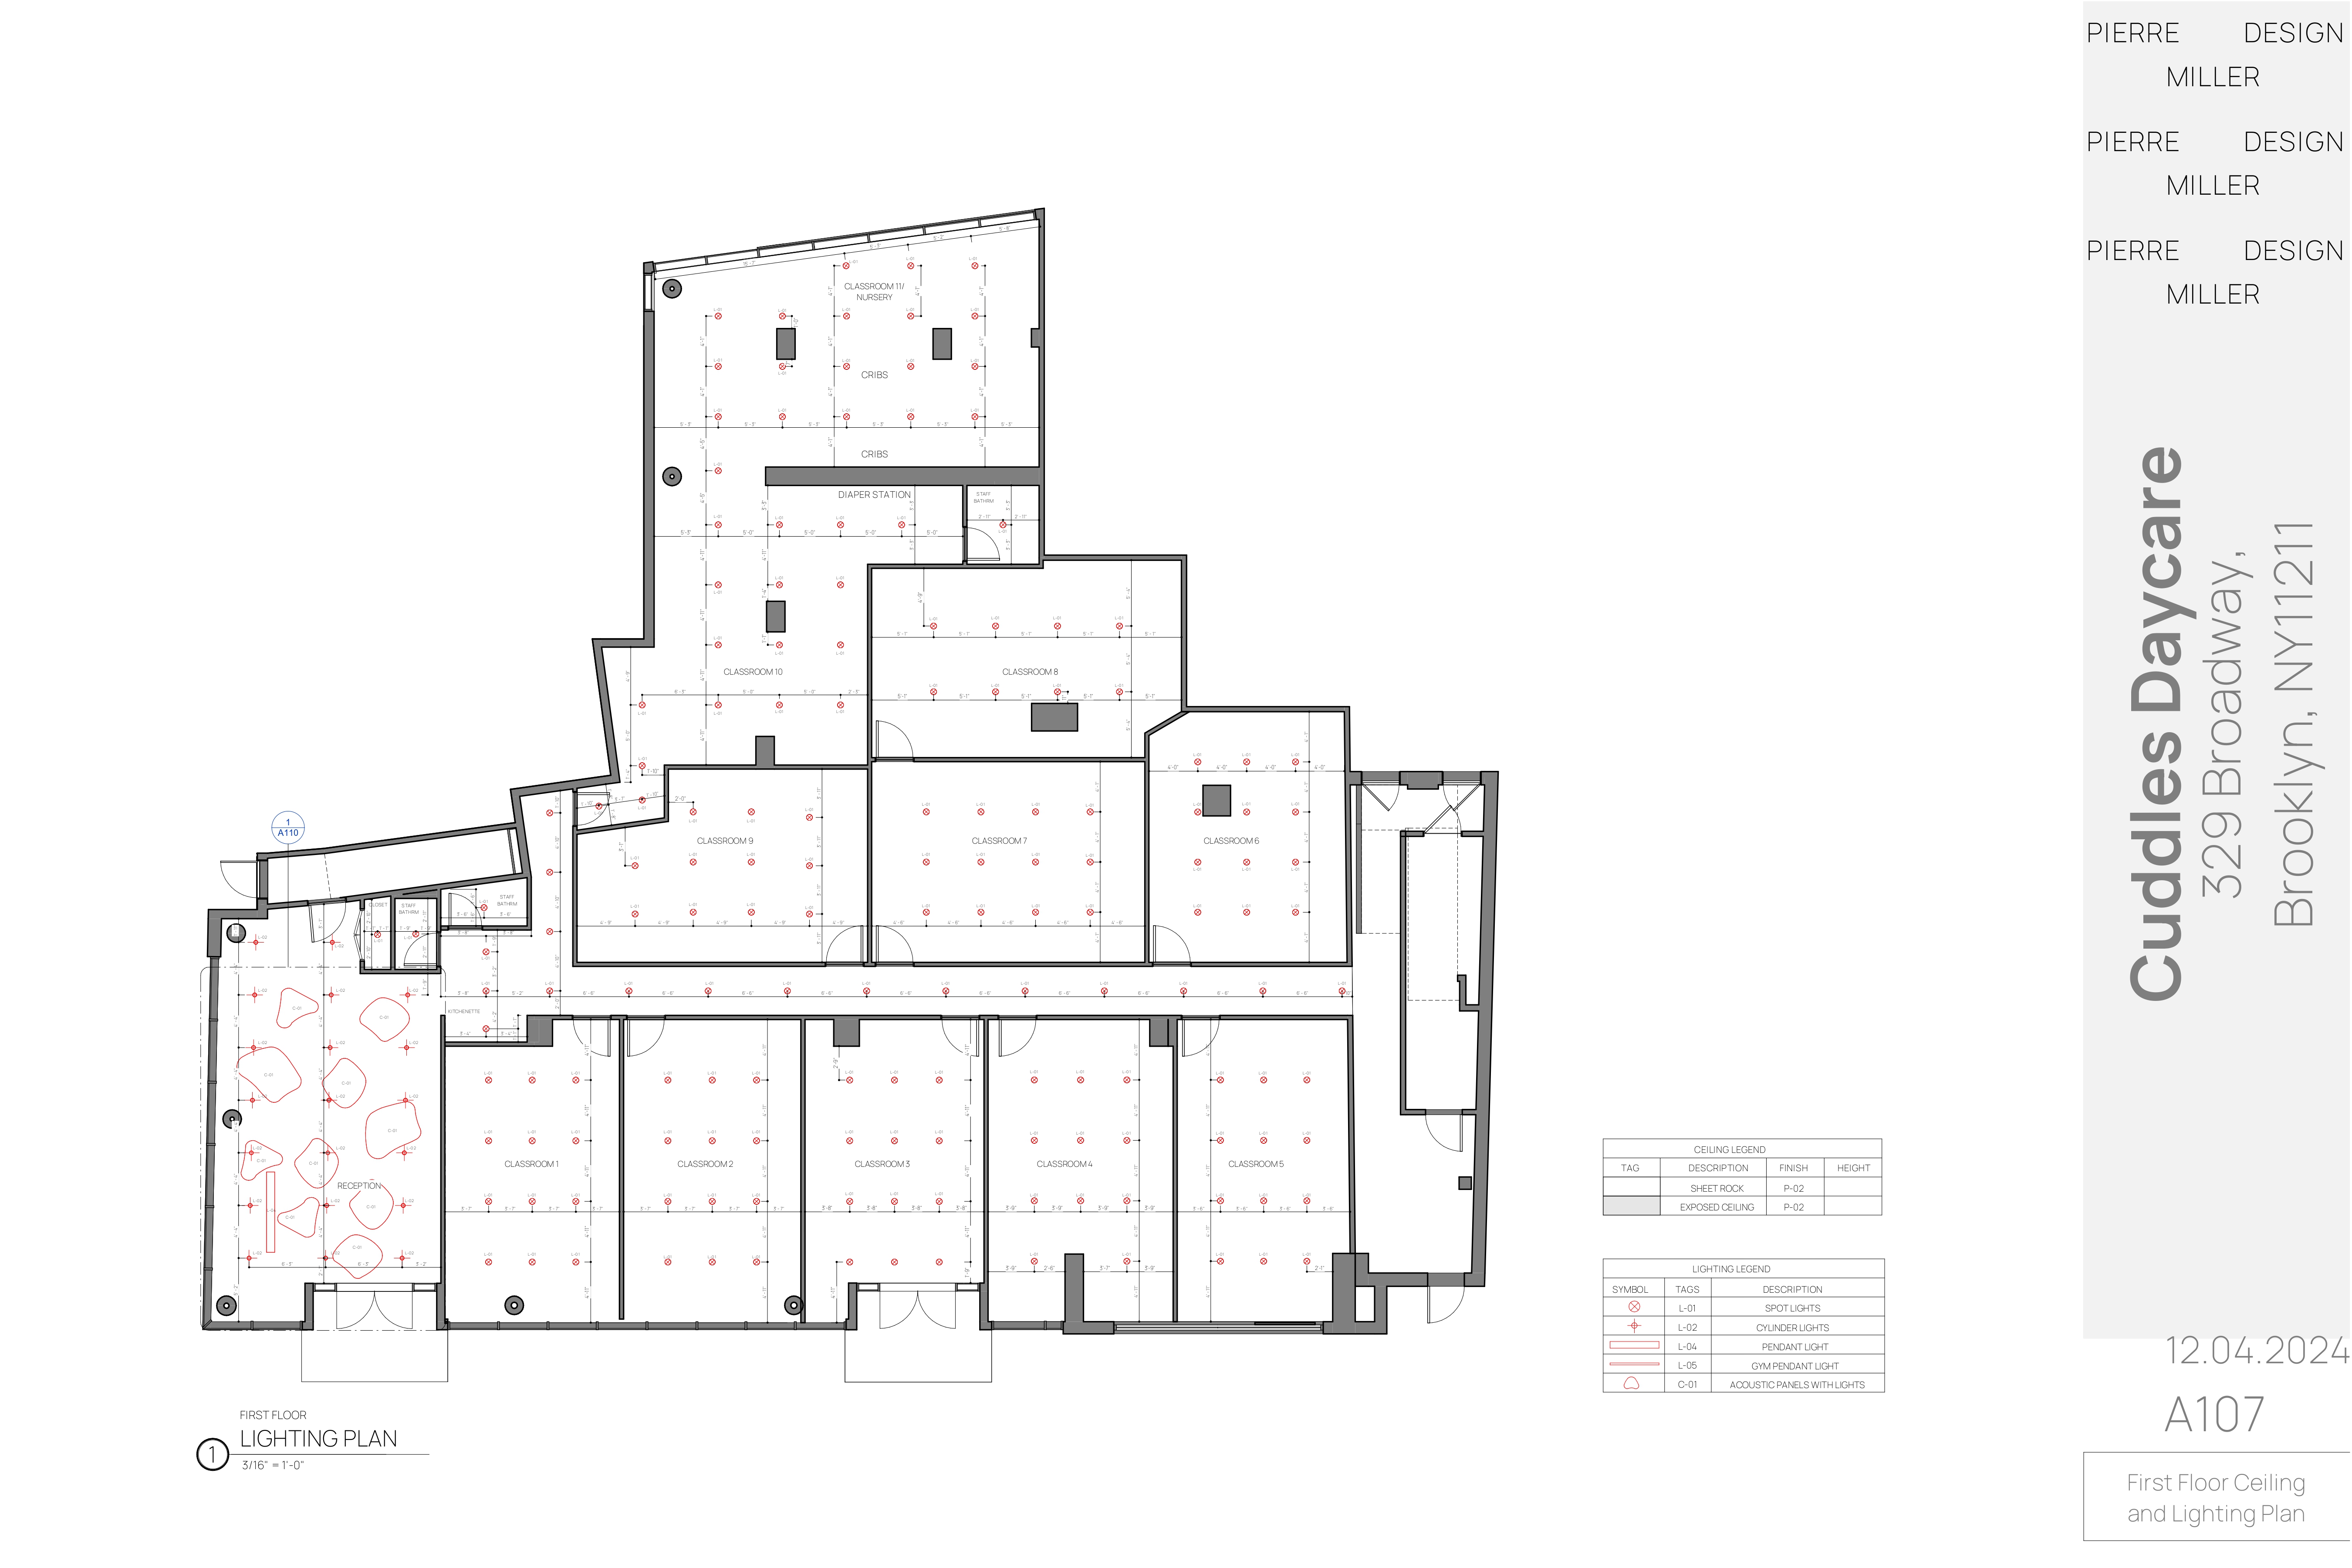
Drawing A107 — first floor ceiling and lighting plan with spot, cylinder and pendant light layouts, acoustic panels with lights over reception, and ceiling and lighting legends
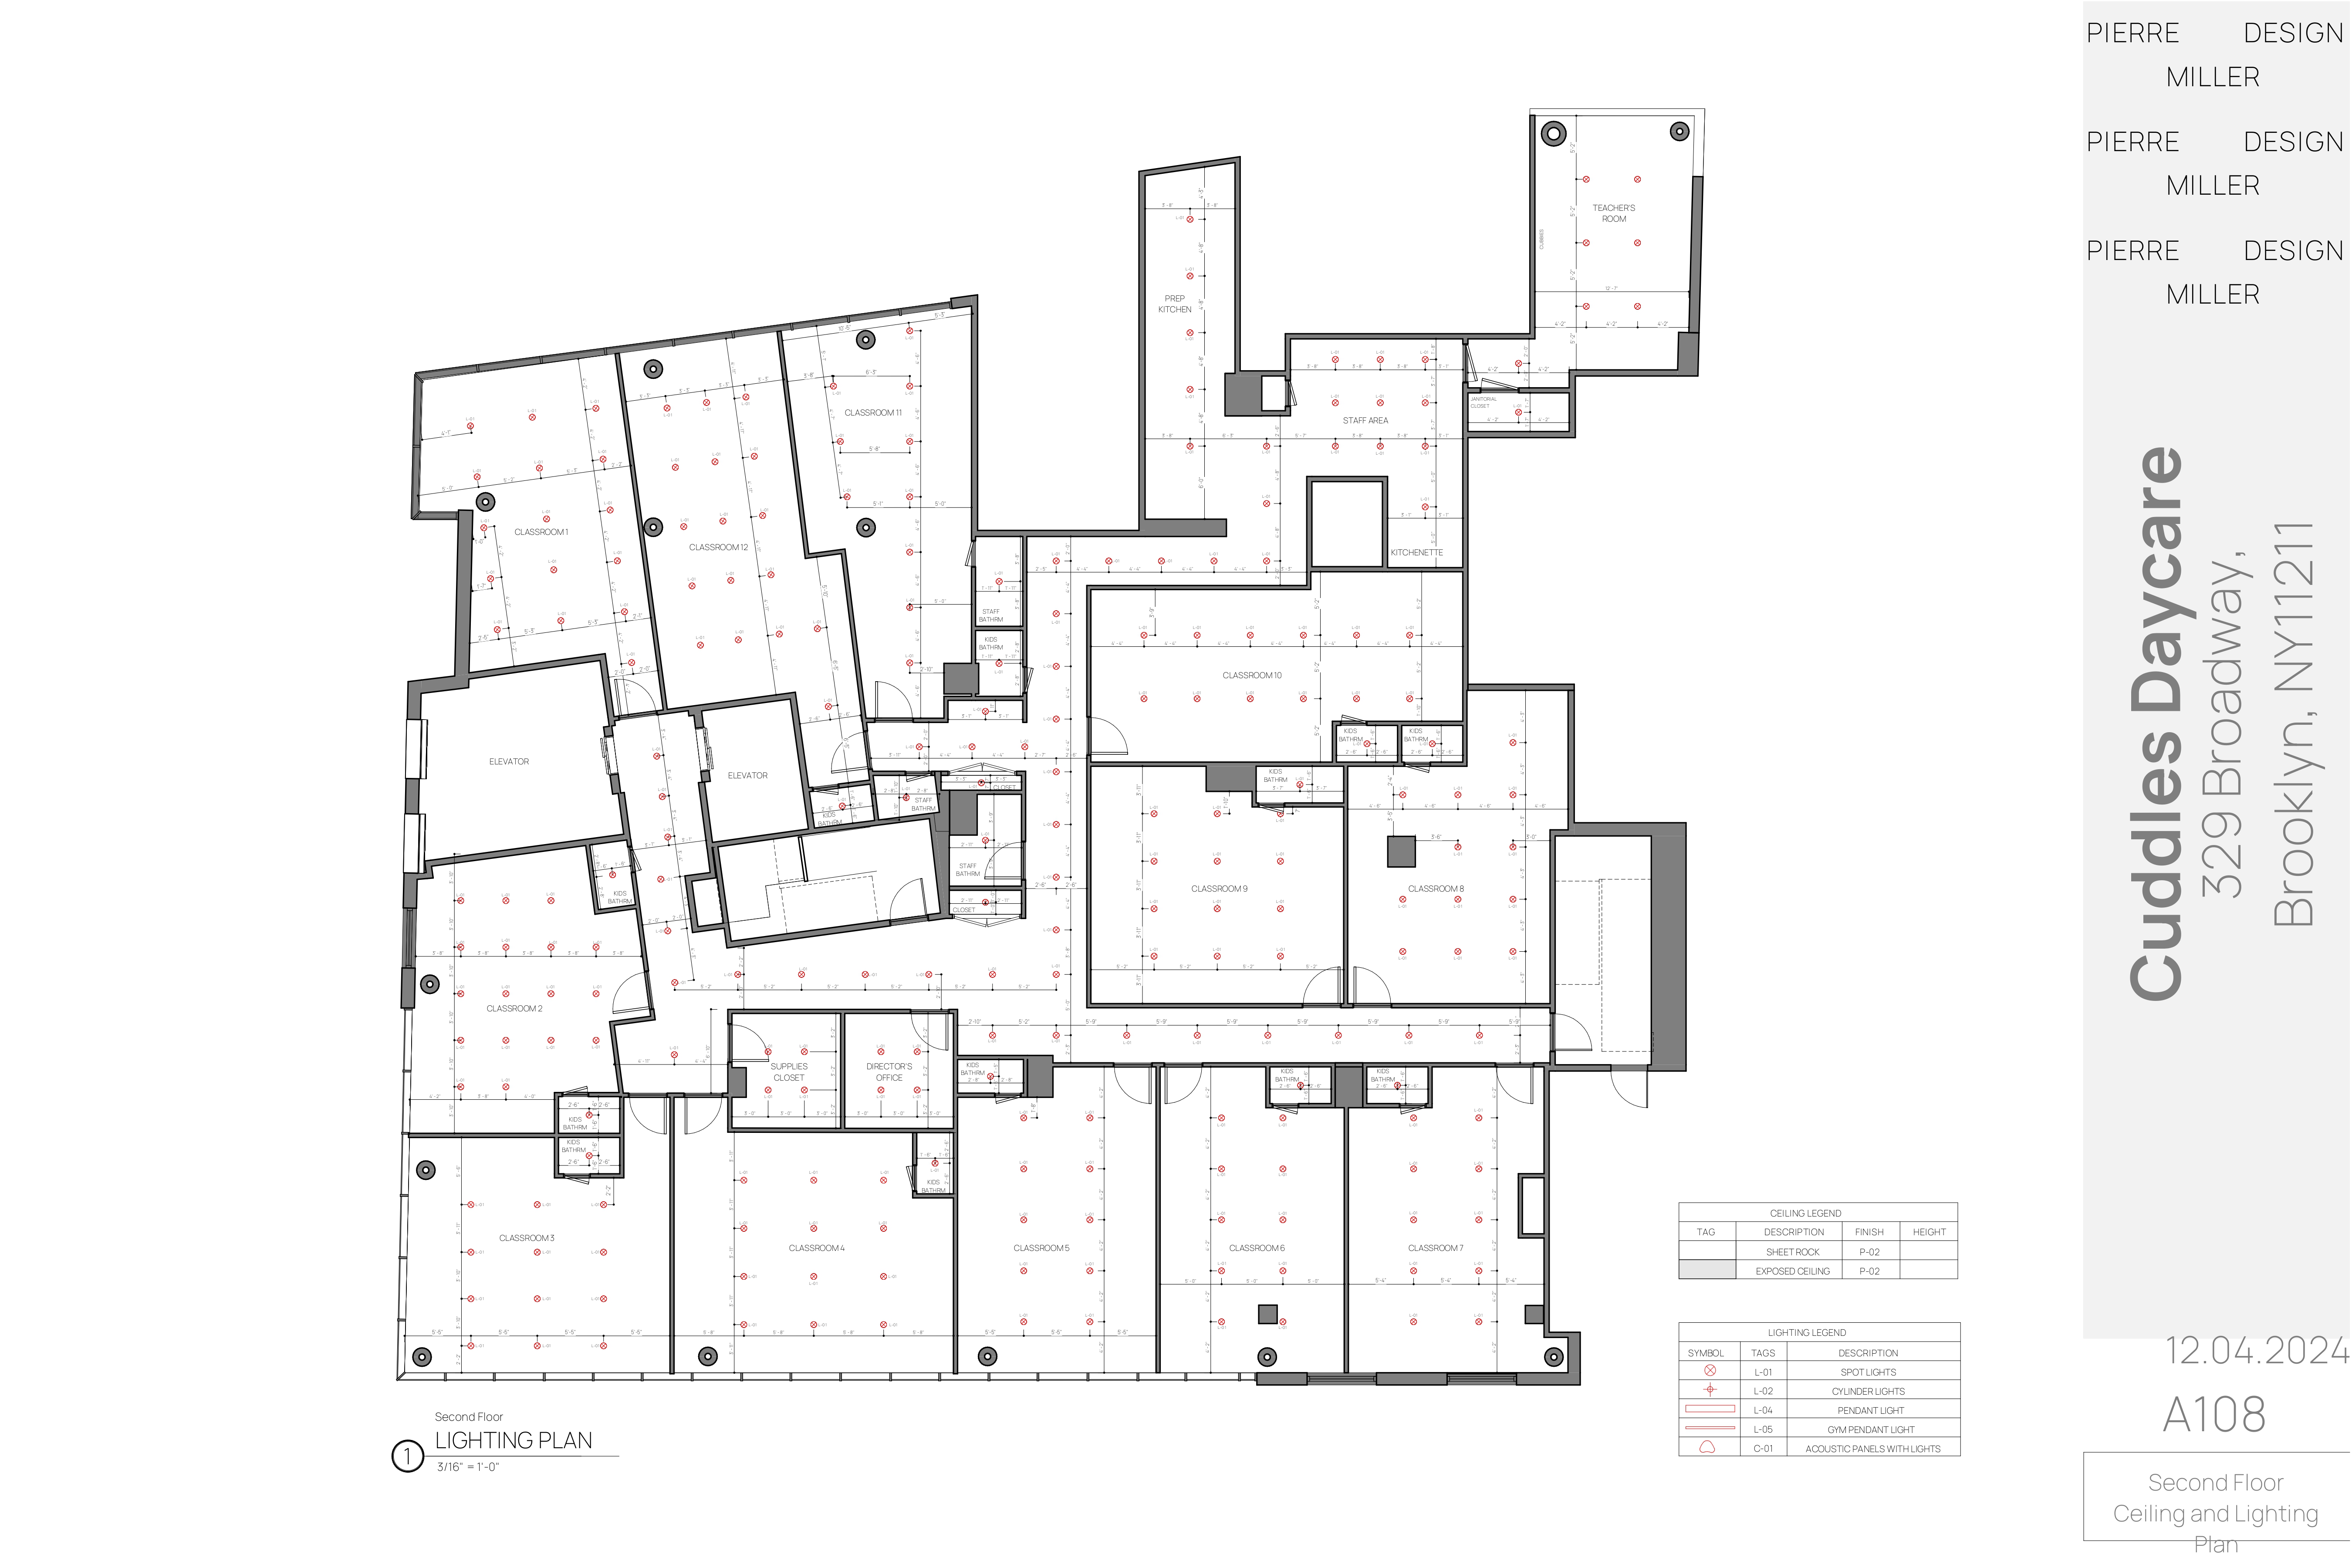
Drawing A108 — second floor ceiling and lighting plan showing spot light grids across classrooms, teachers' room and prep kitchen with ceiling finish and lighting legends
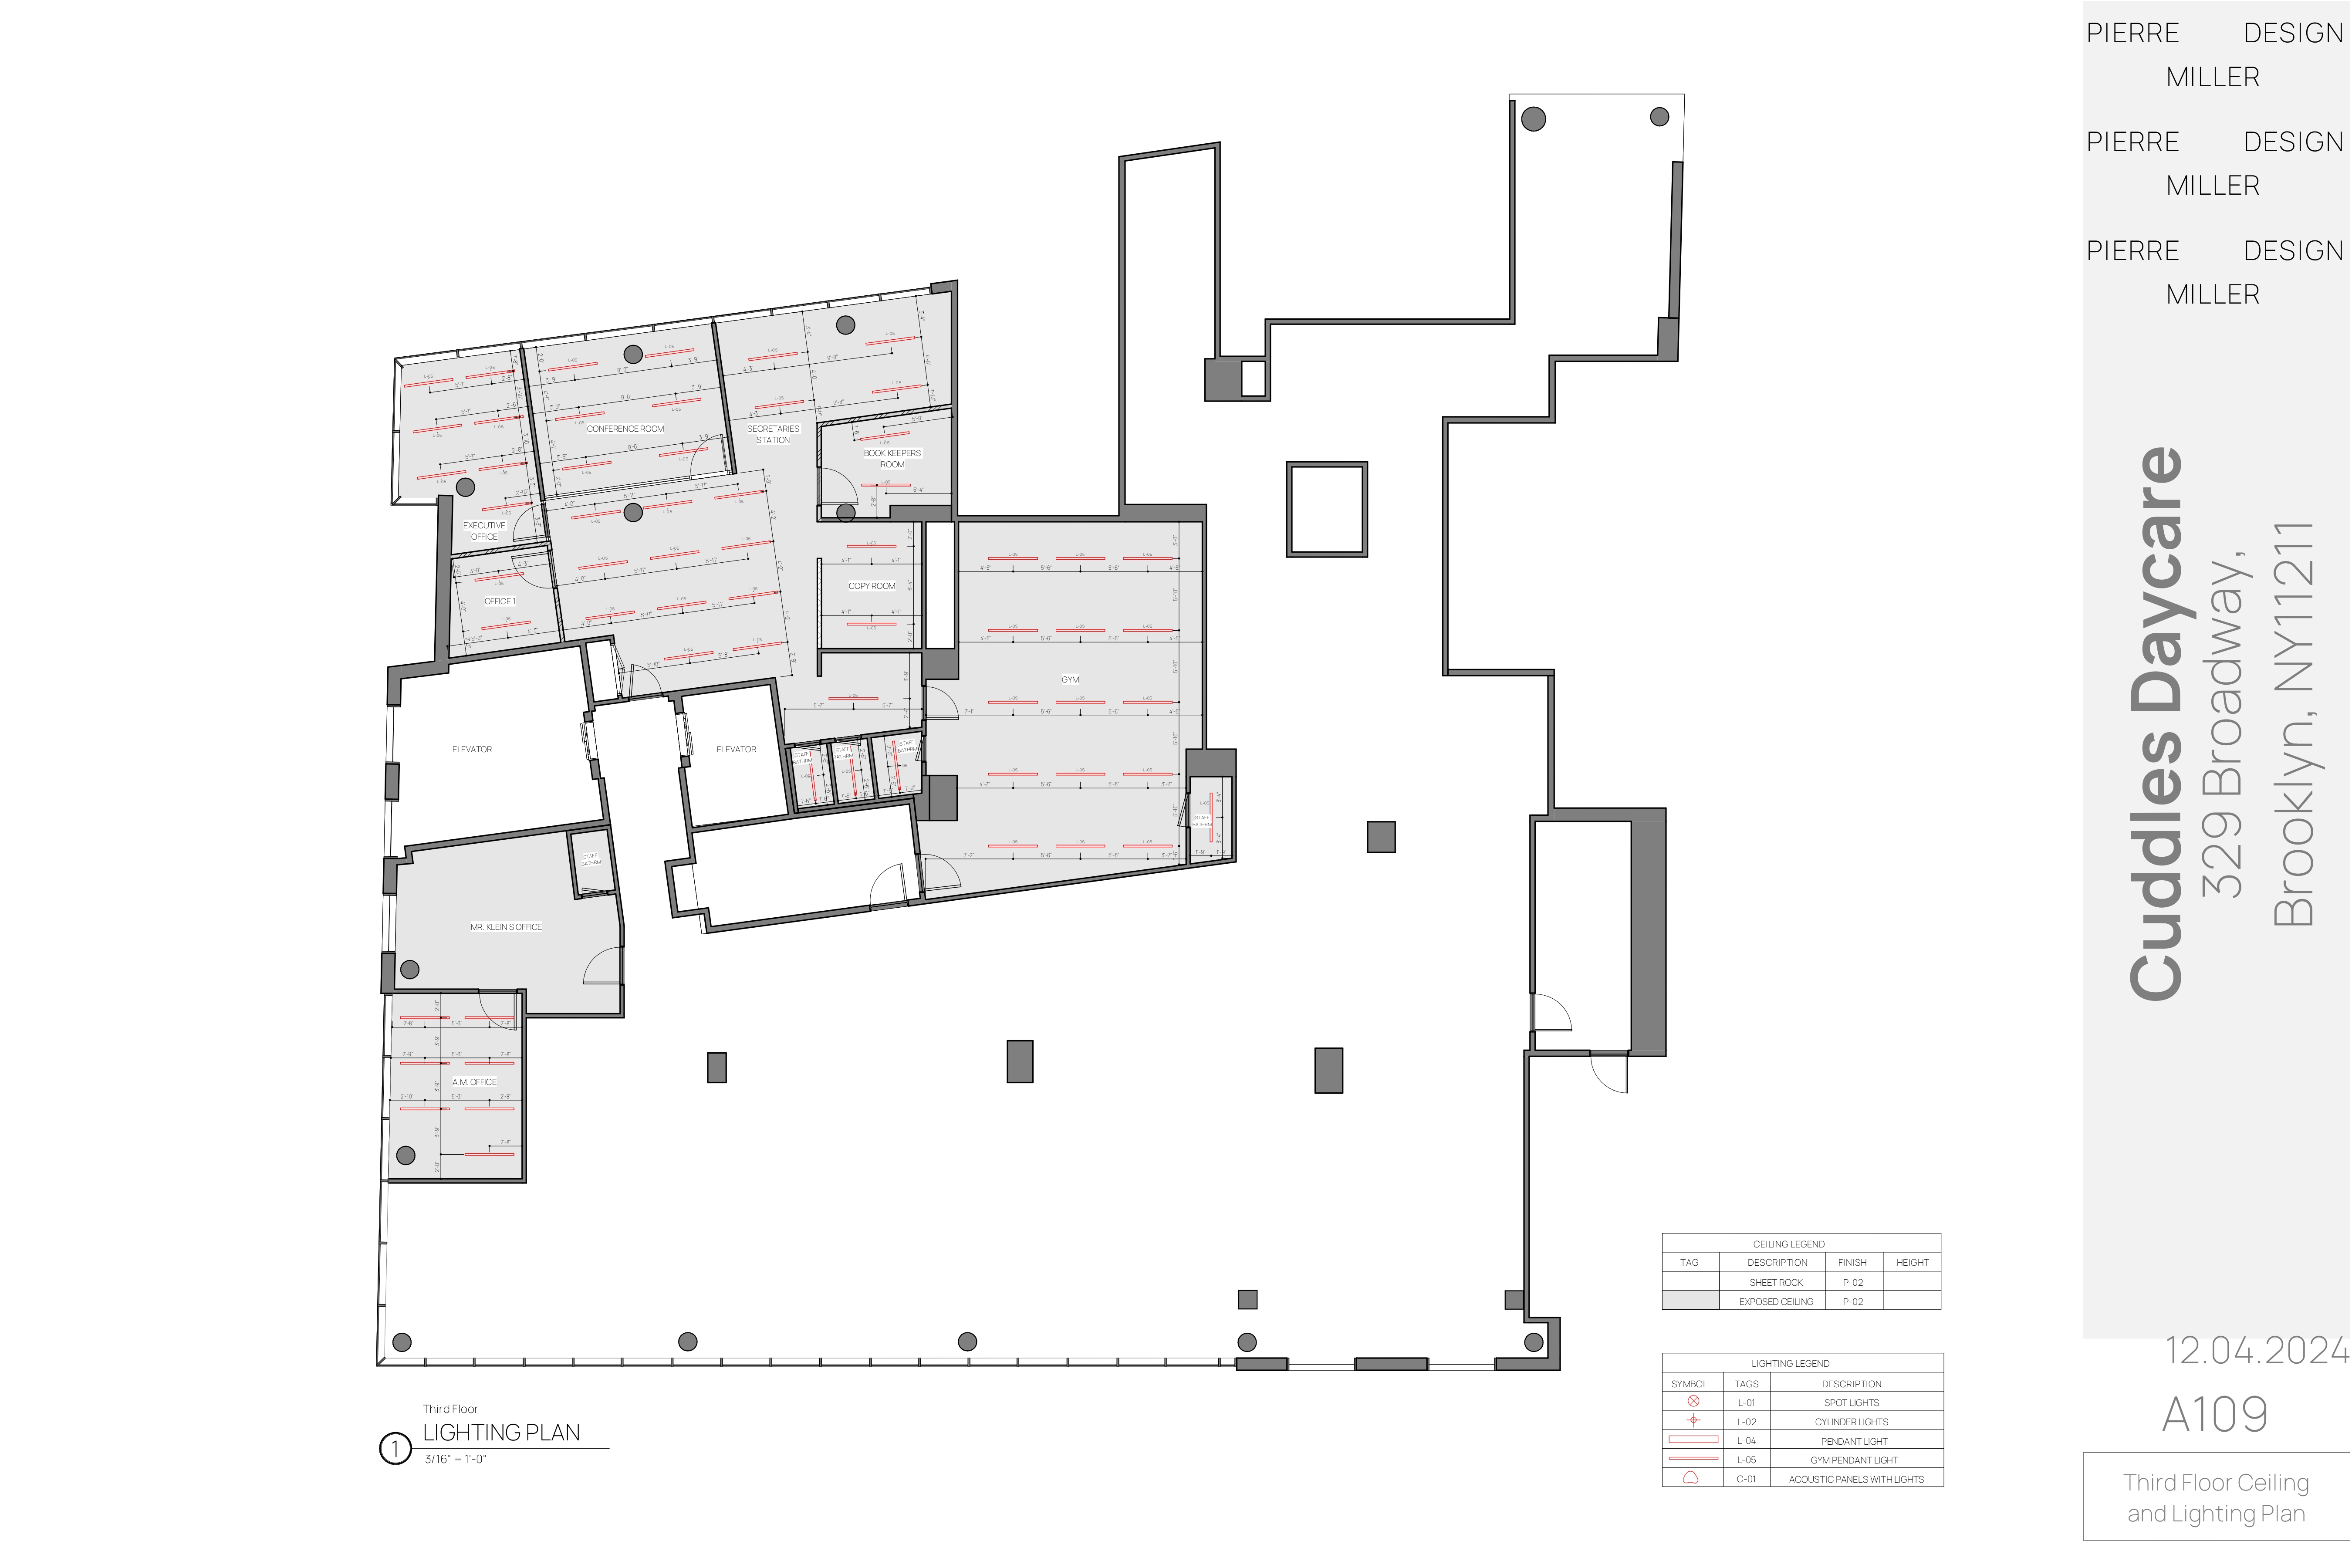
Drawing A109 — third floor ceiling and lighting plan with linear pendant runs over the gym, offices and conference room and a lighting symbol legend
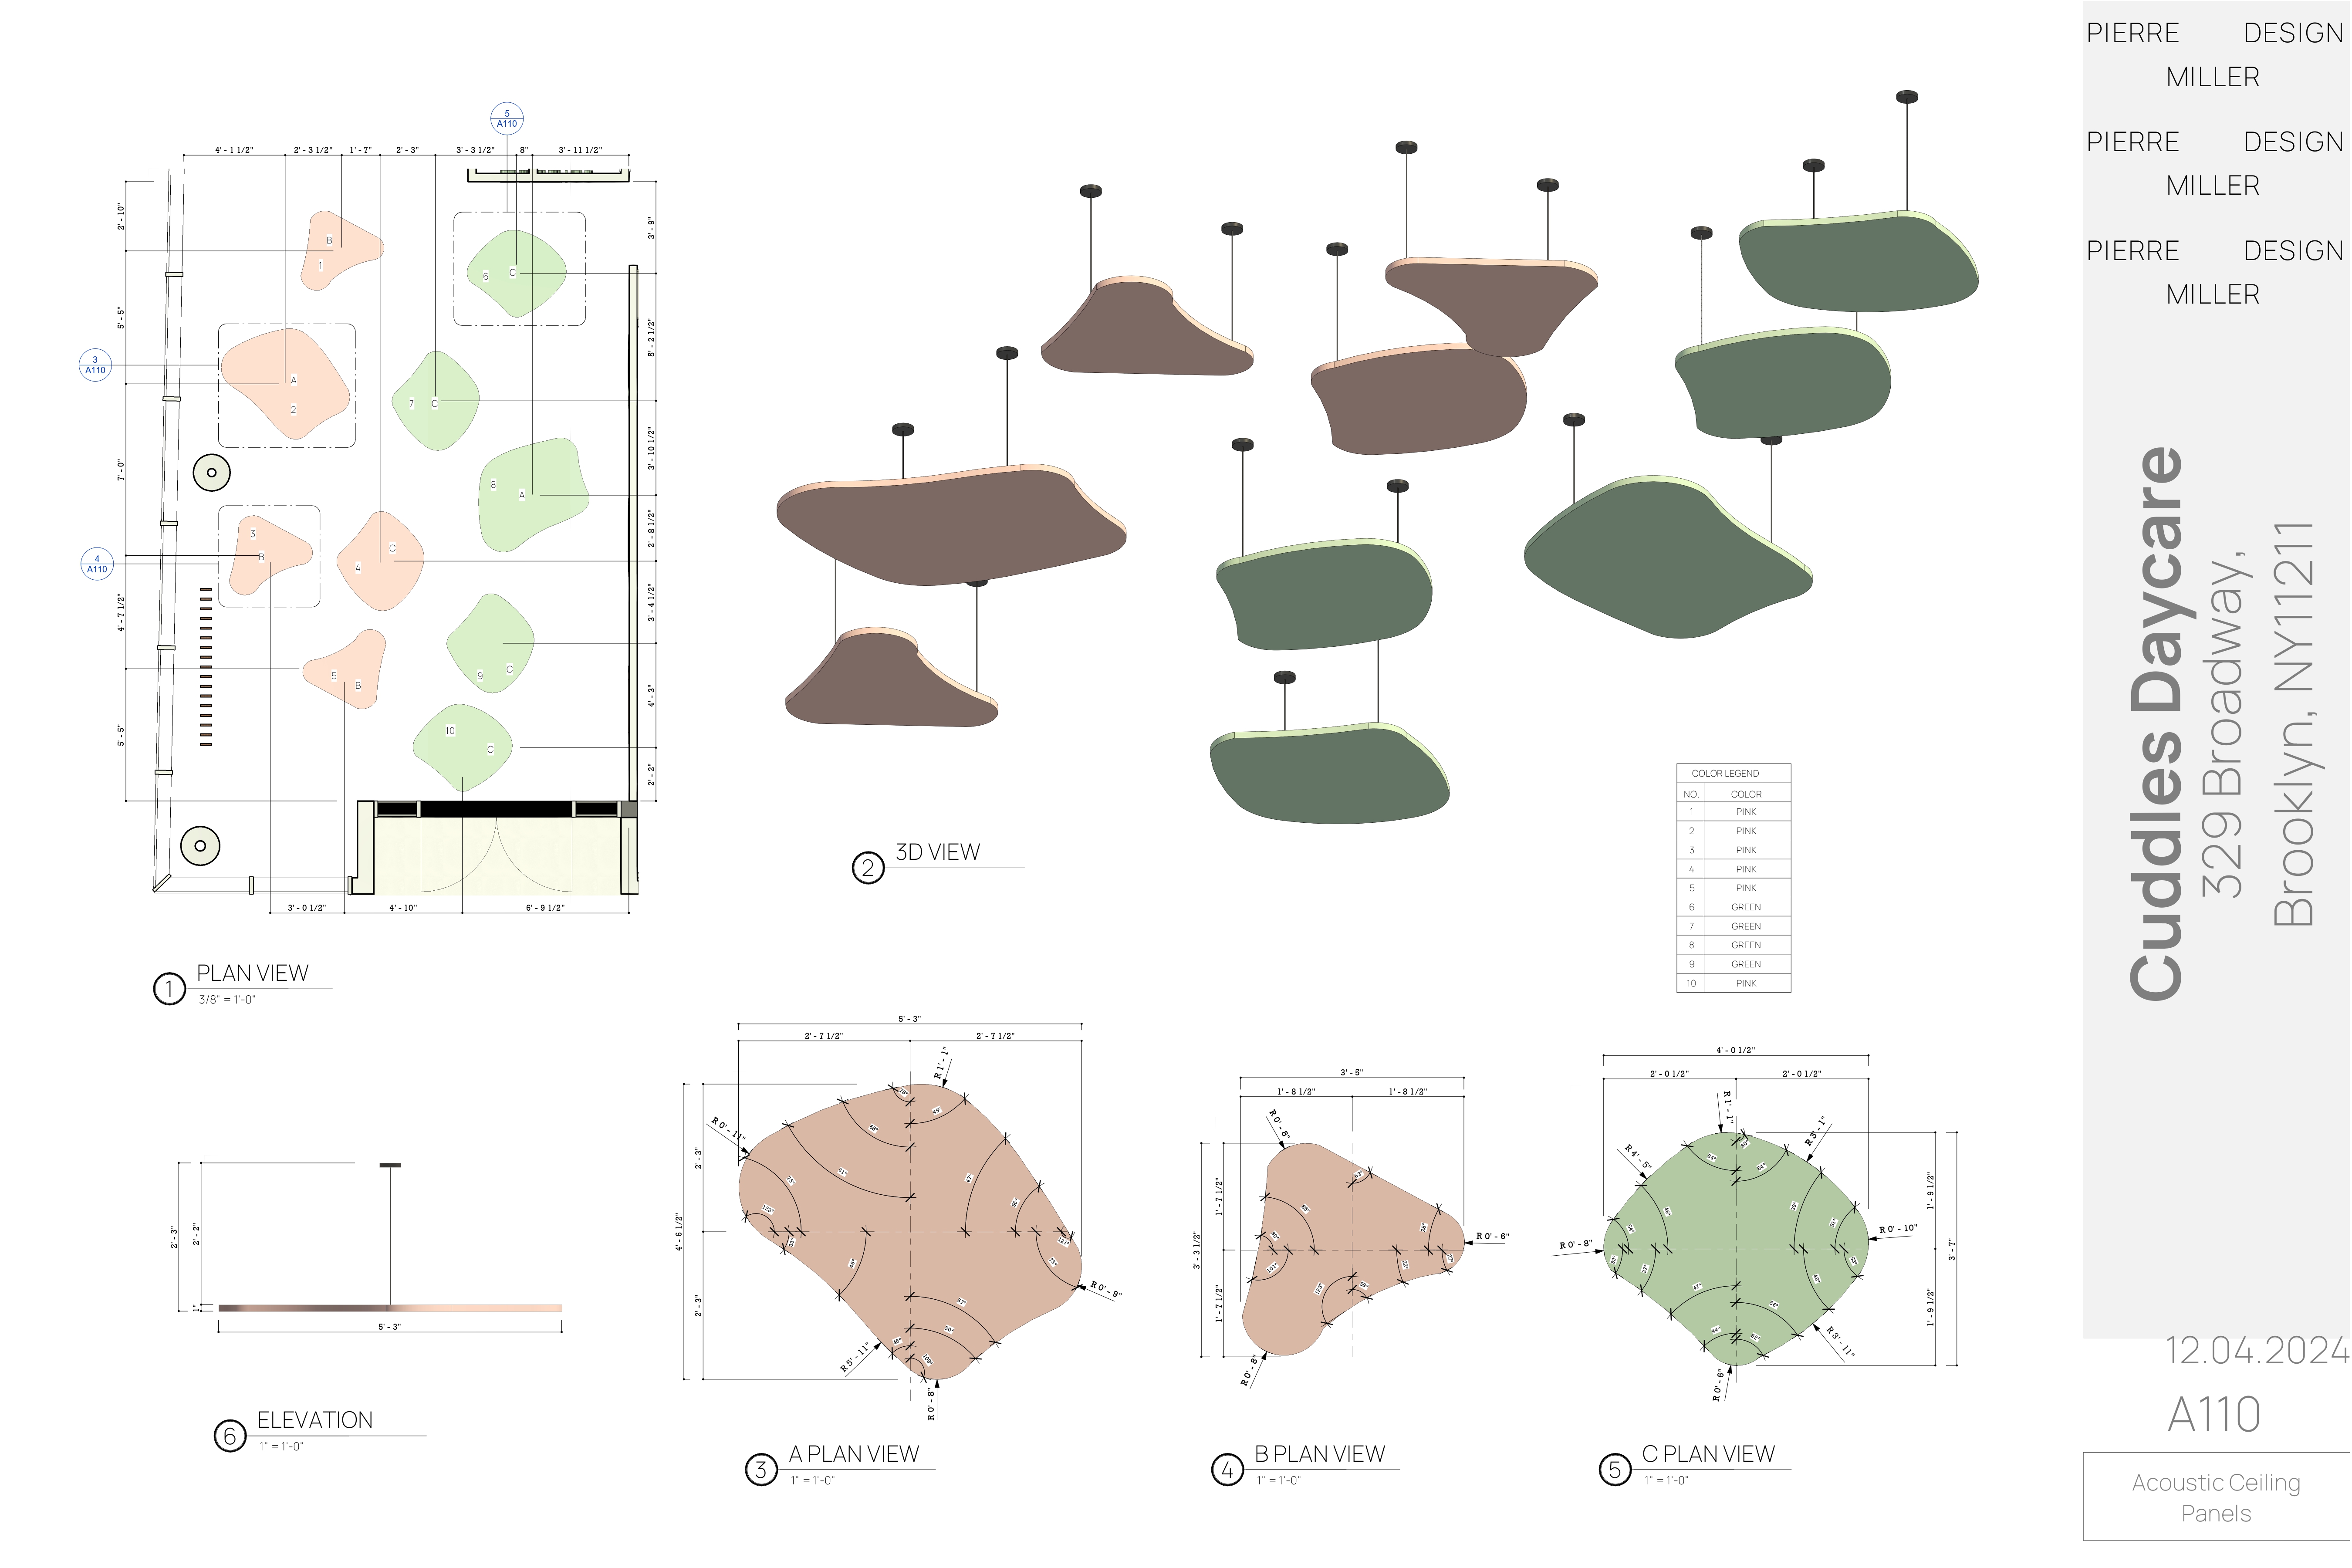
Drawing A110 — acoustic ceiling panels sheet with plan view, suspended 3D view of pink and green organic-shaped panels, dimensioned A, B and C plan views, elevation and colour legend
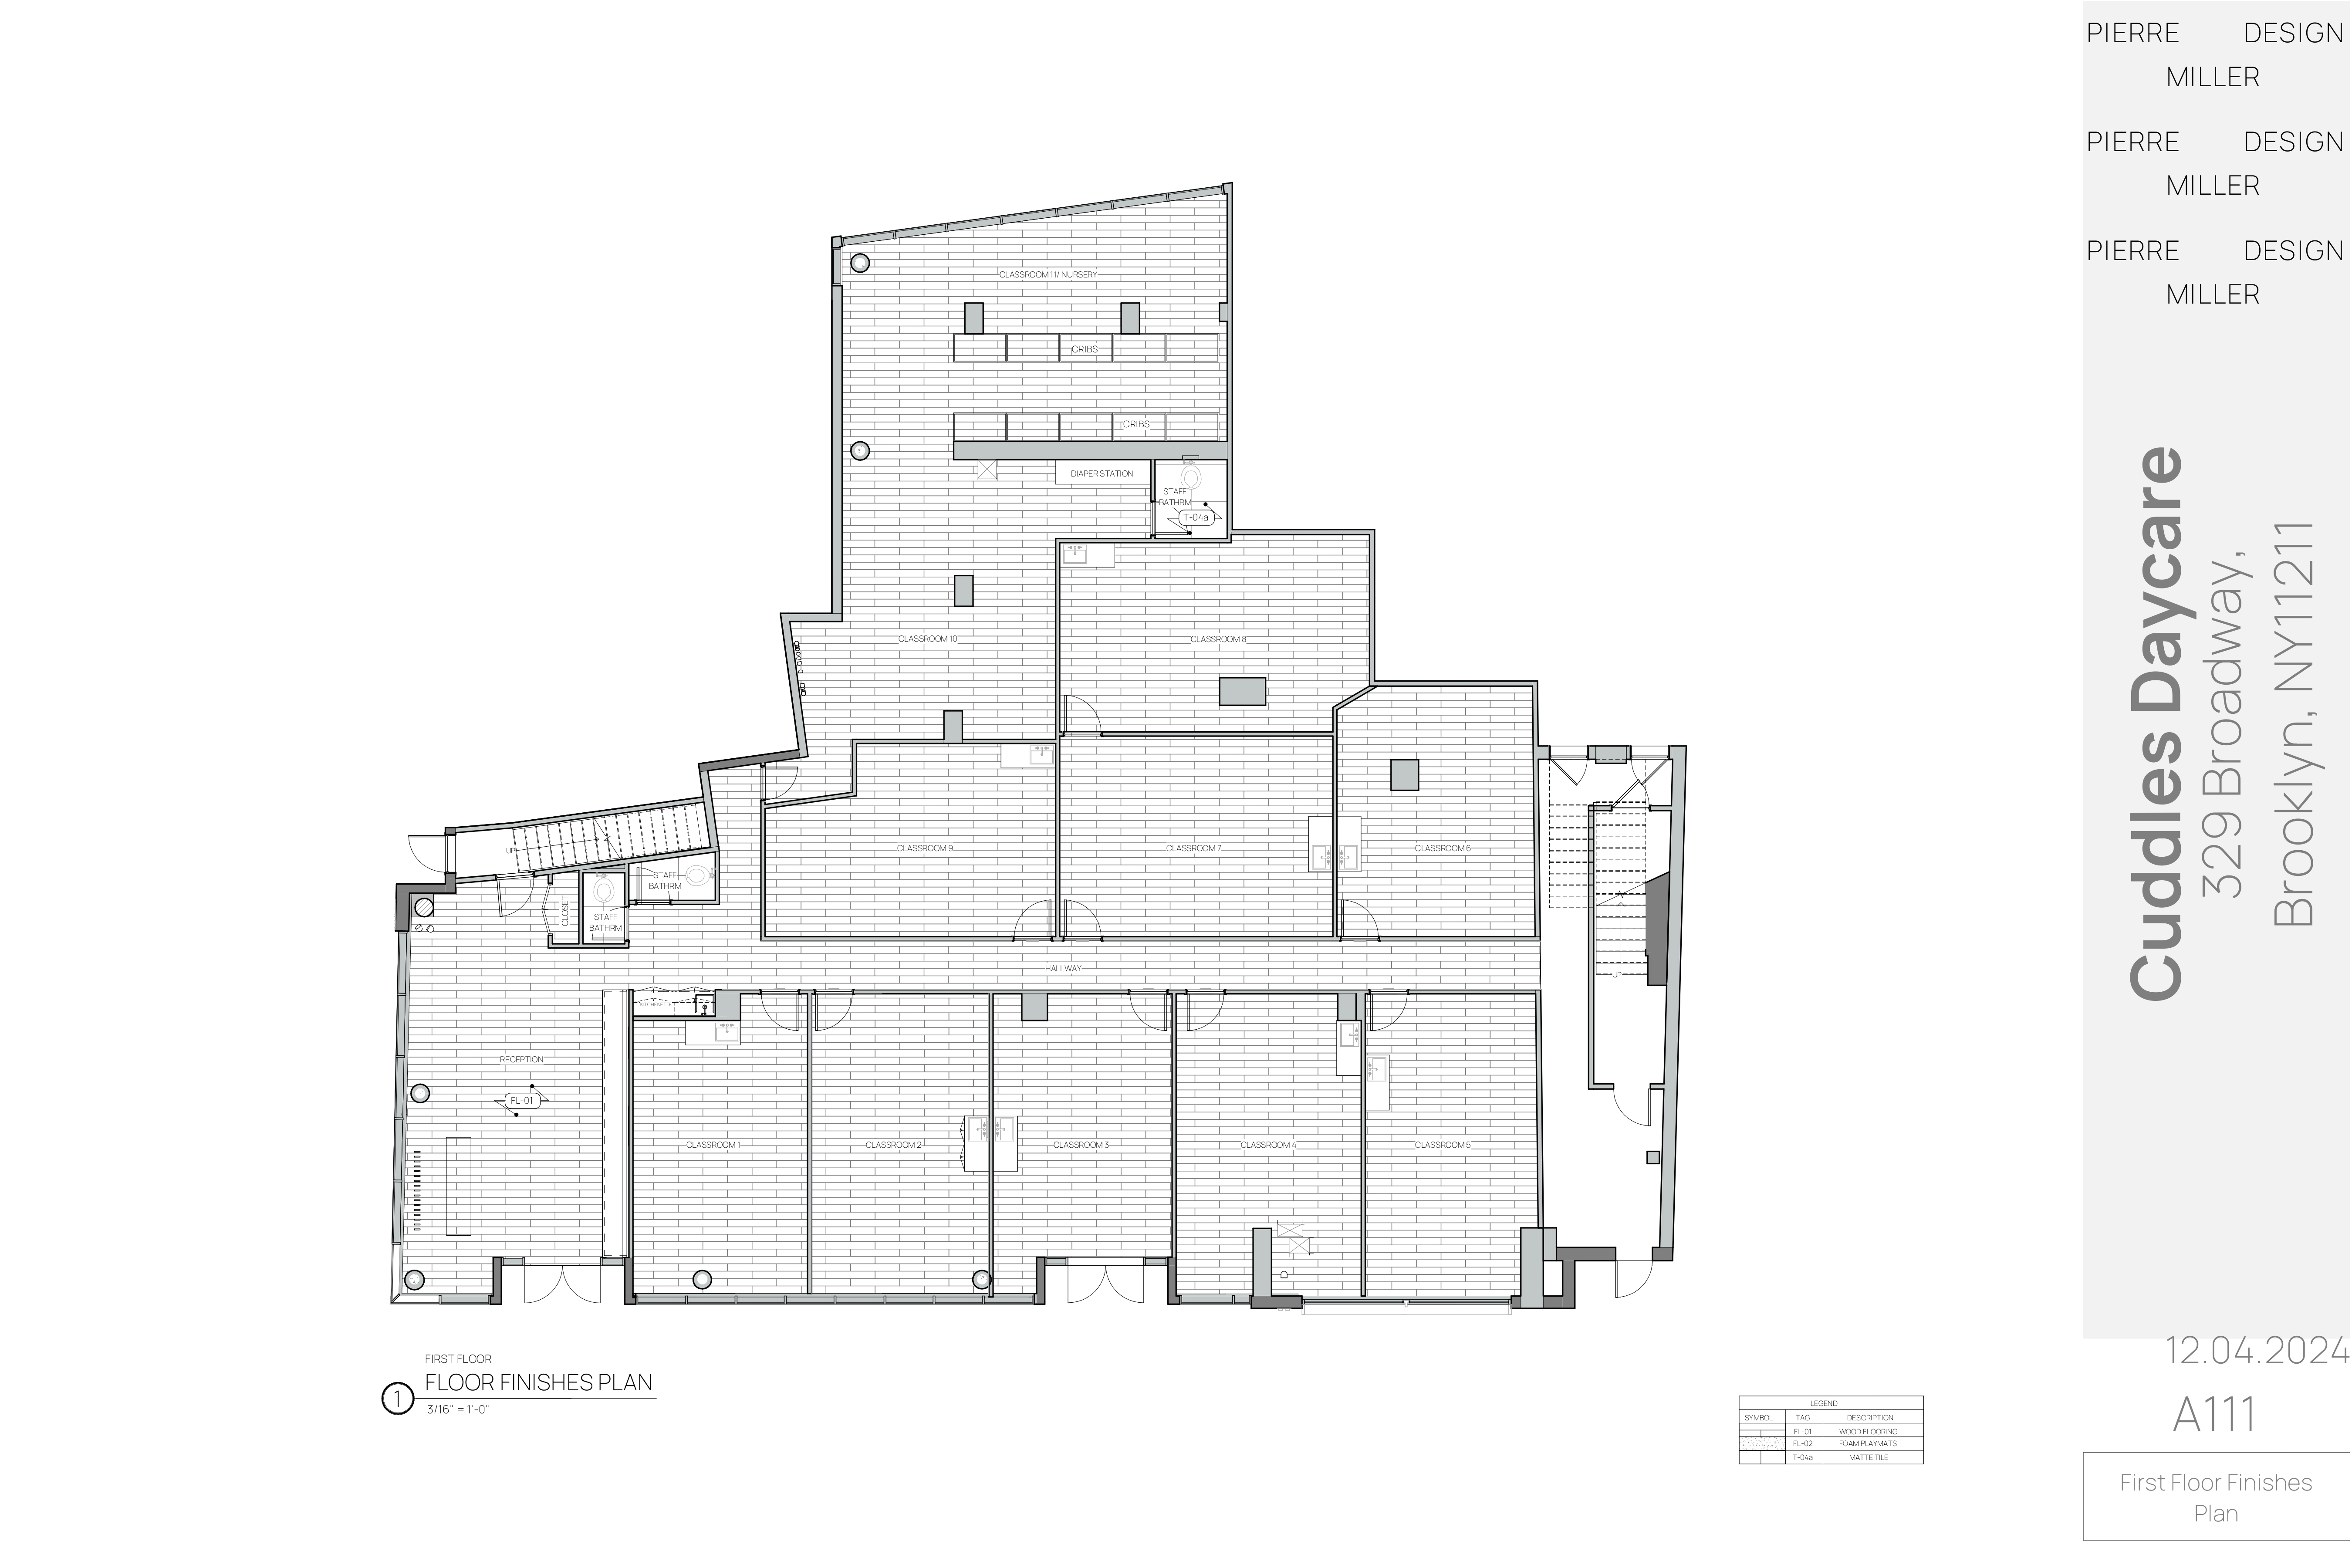
Drawing A111 — first floor finishes plan showing wood flooring, rubber flooring and matte tile zones across reception, classrooms and the nursery with a materials legend
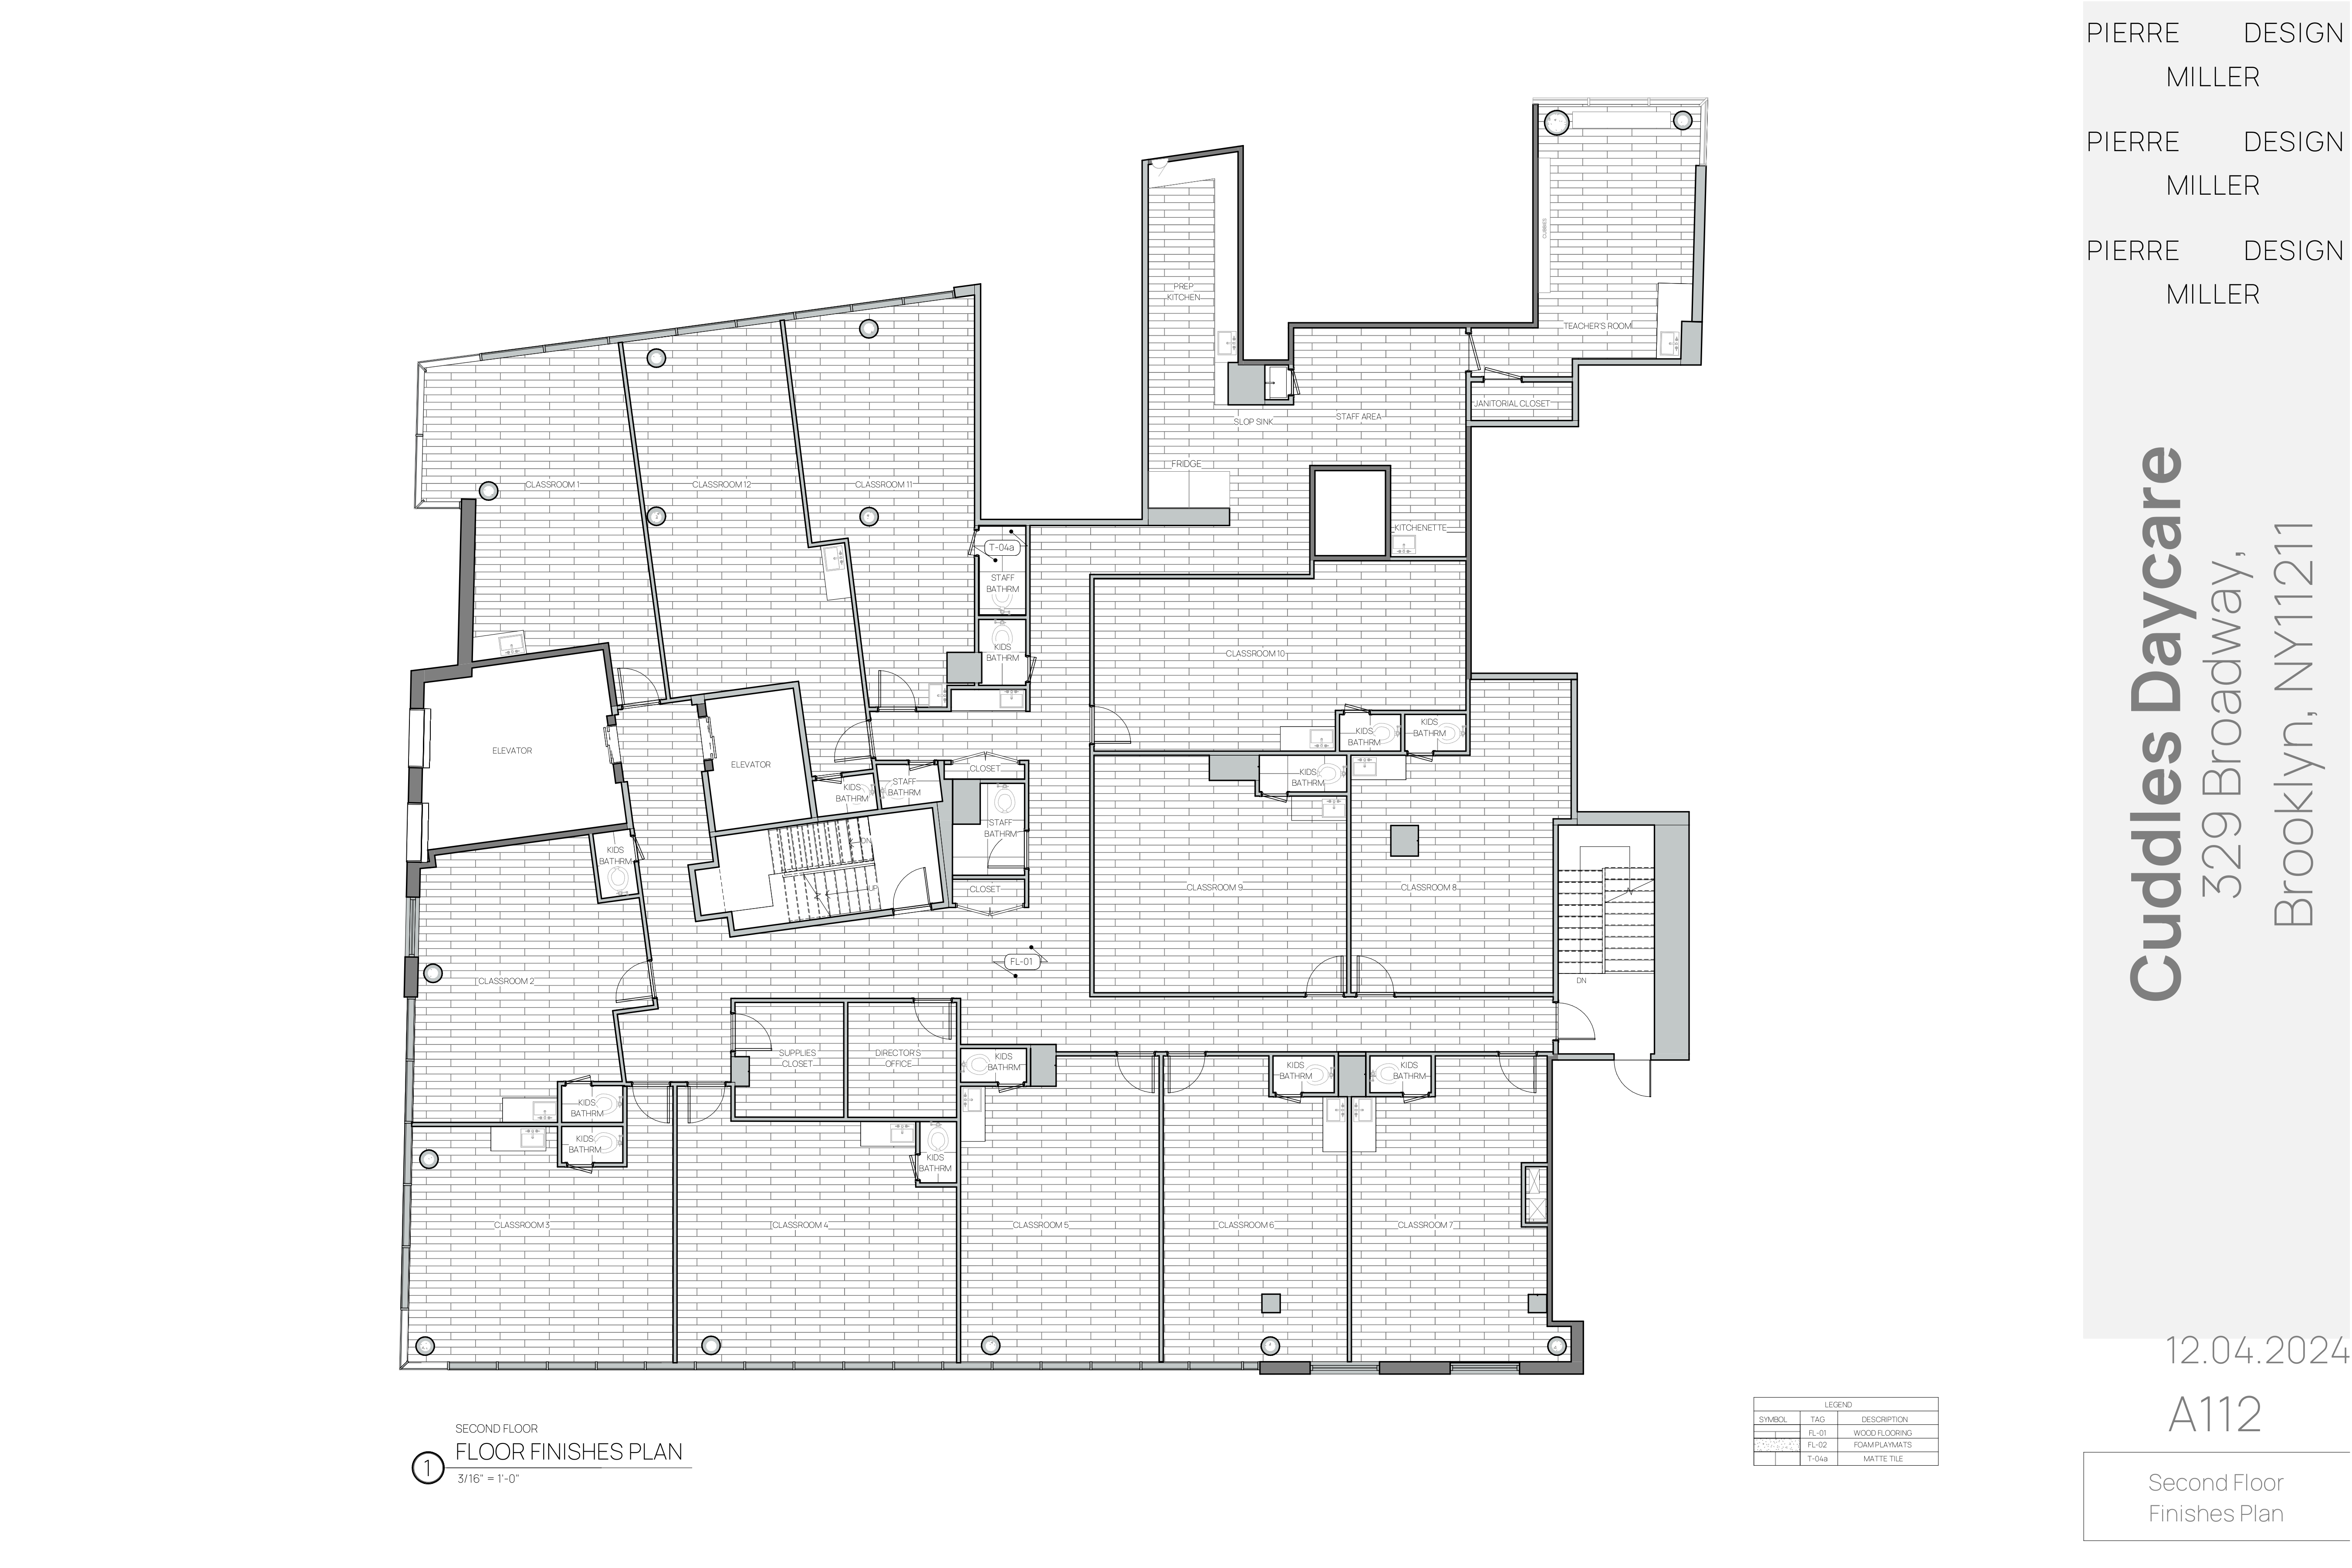
Drawing A112 — second floor finishes plan mapping wood flooring, rubber flooring and matte tile across classrooms, bathrooms, prep kitchen and teachers' room
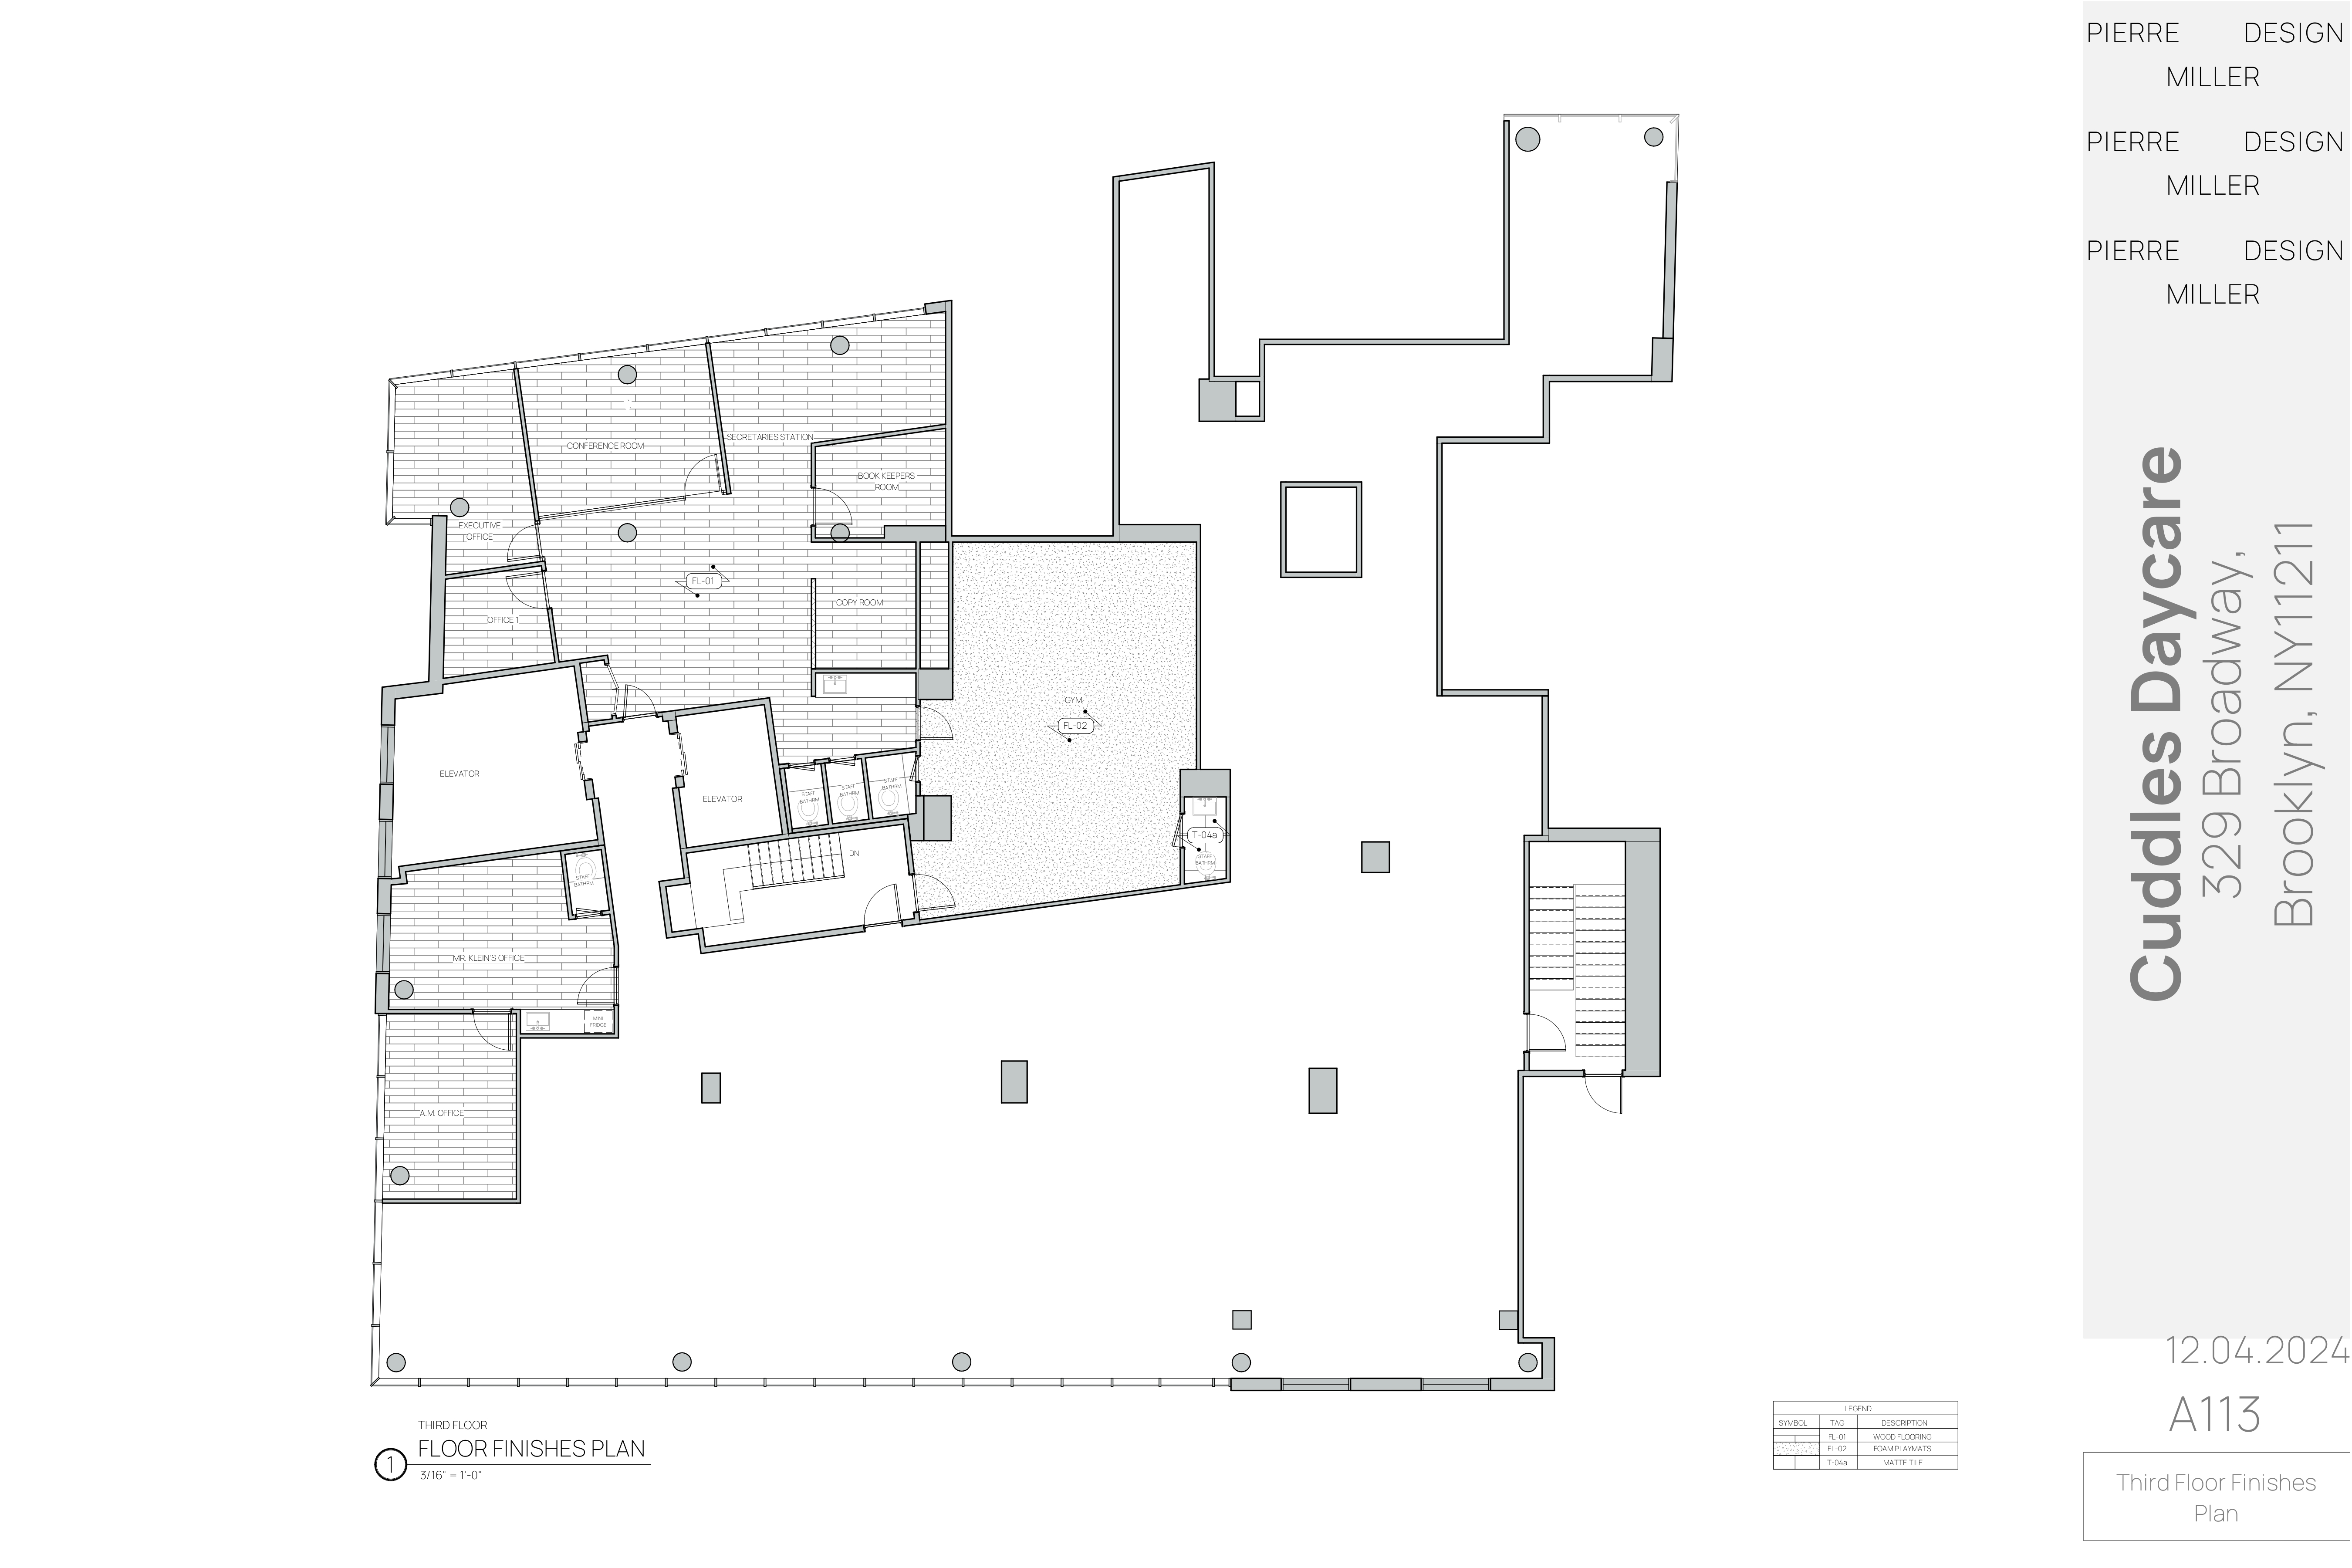
Drawing A113 — third floor finishes plan with wood flooring, rubber flooring and matte tile zones across the gym, offices and conference room
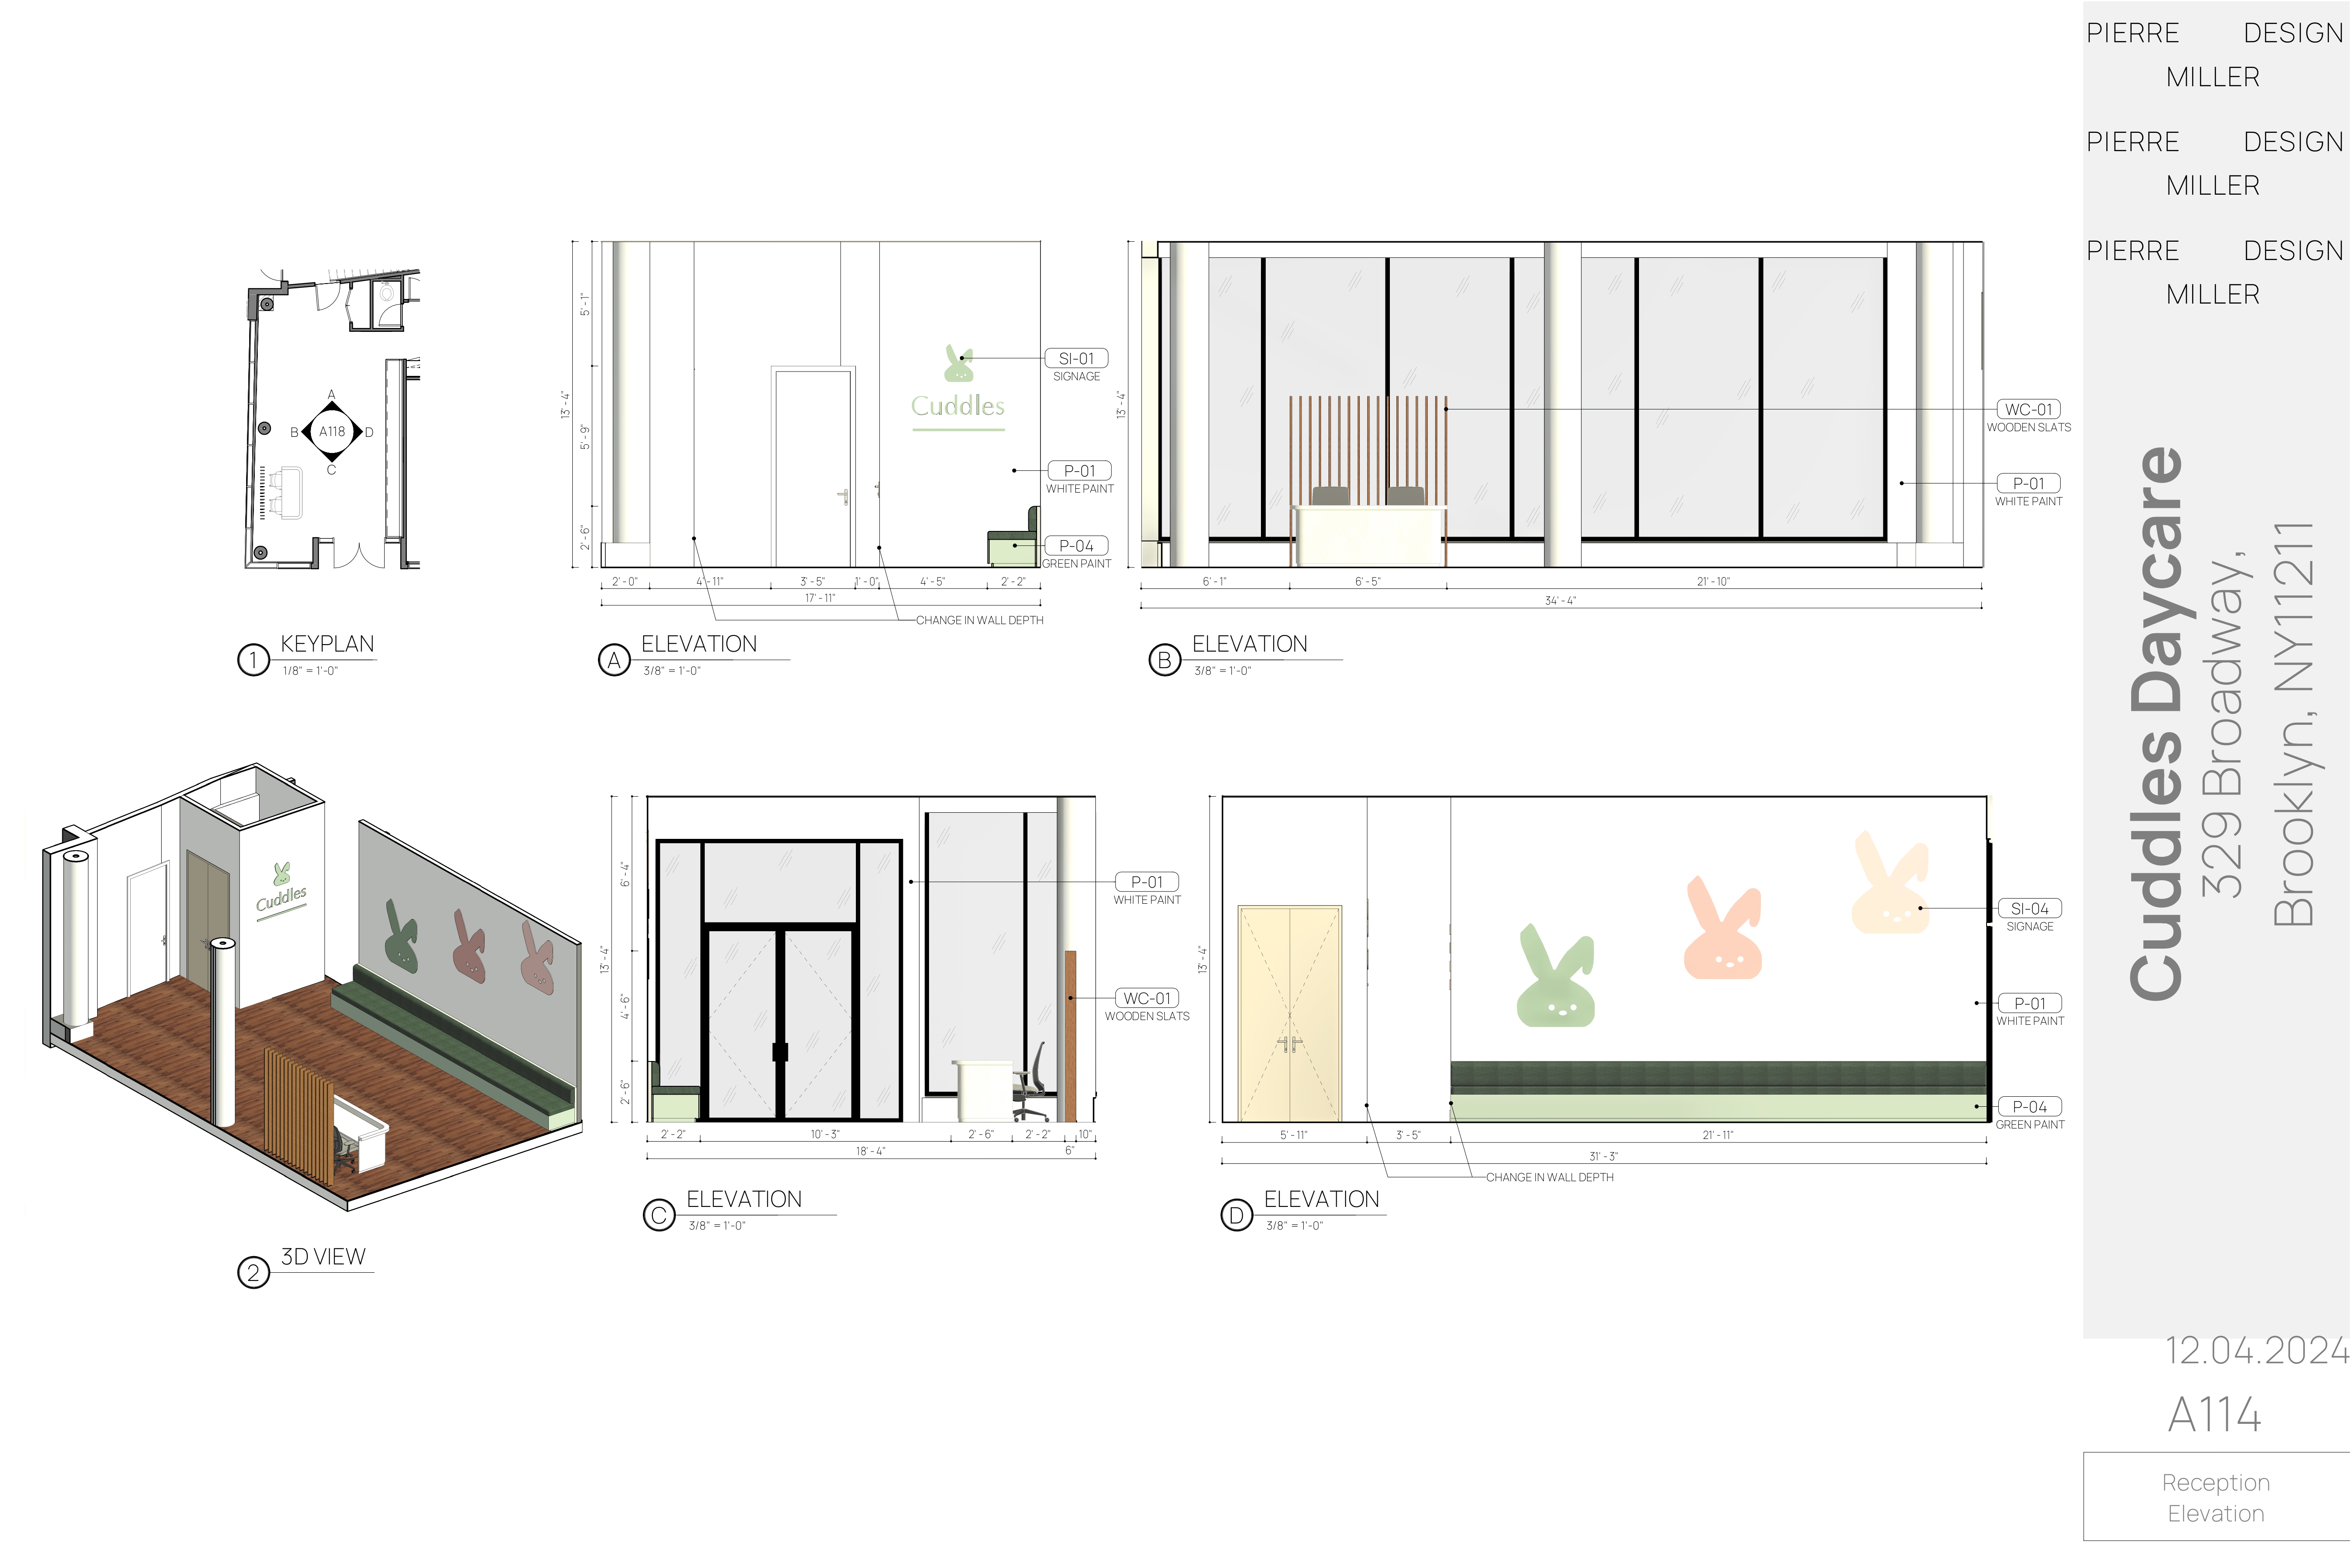
Drawing A114 — reception elevations with a keyplan, 3D view and four dimensioned elevations noting Cuddles bunny signage, wooden slat cladding, white and green paint finishes
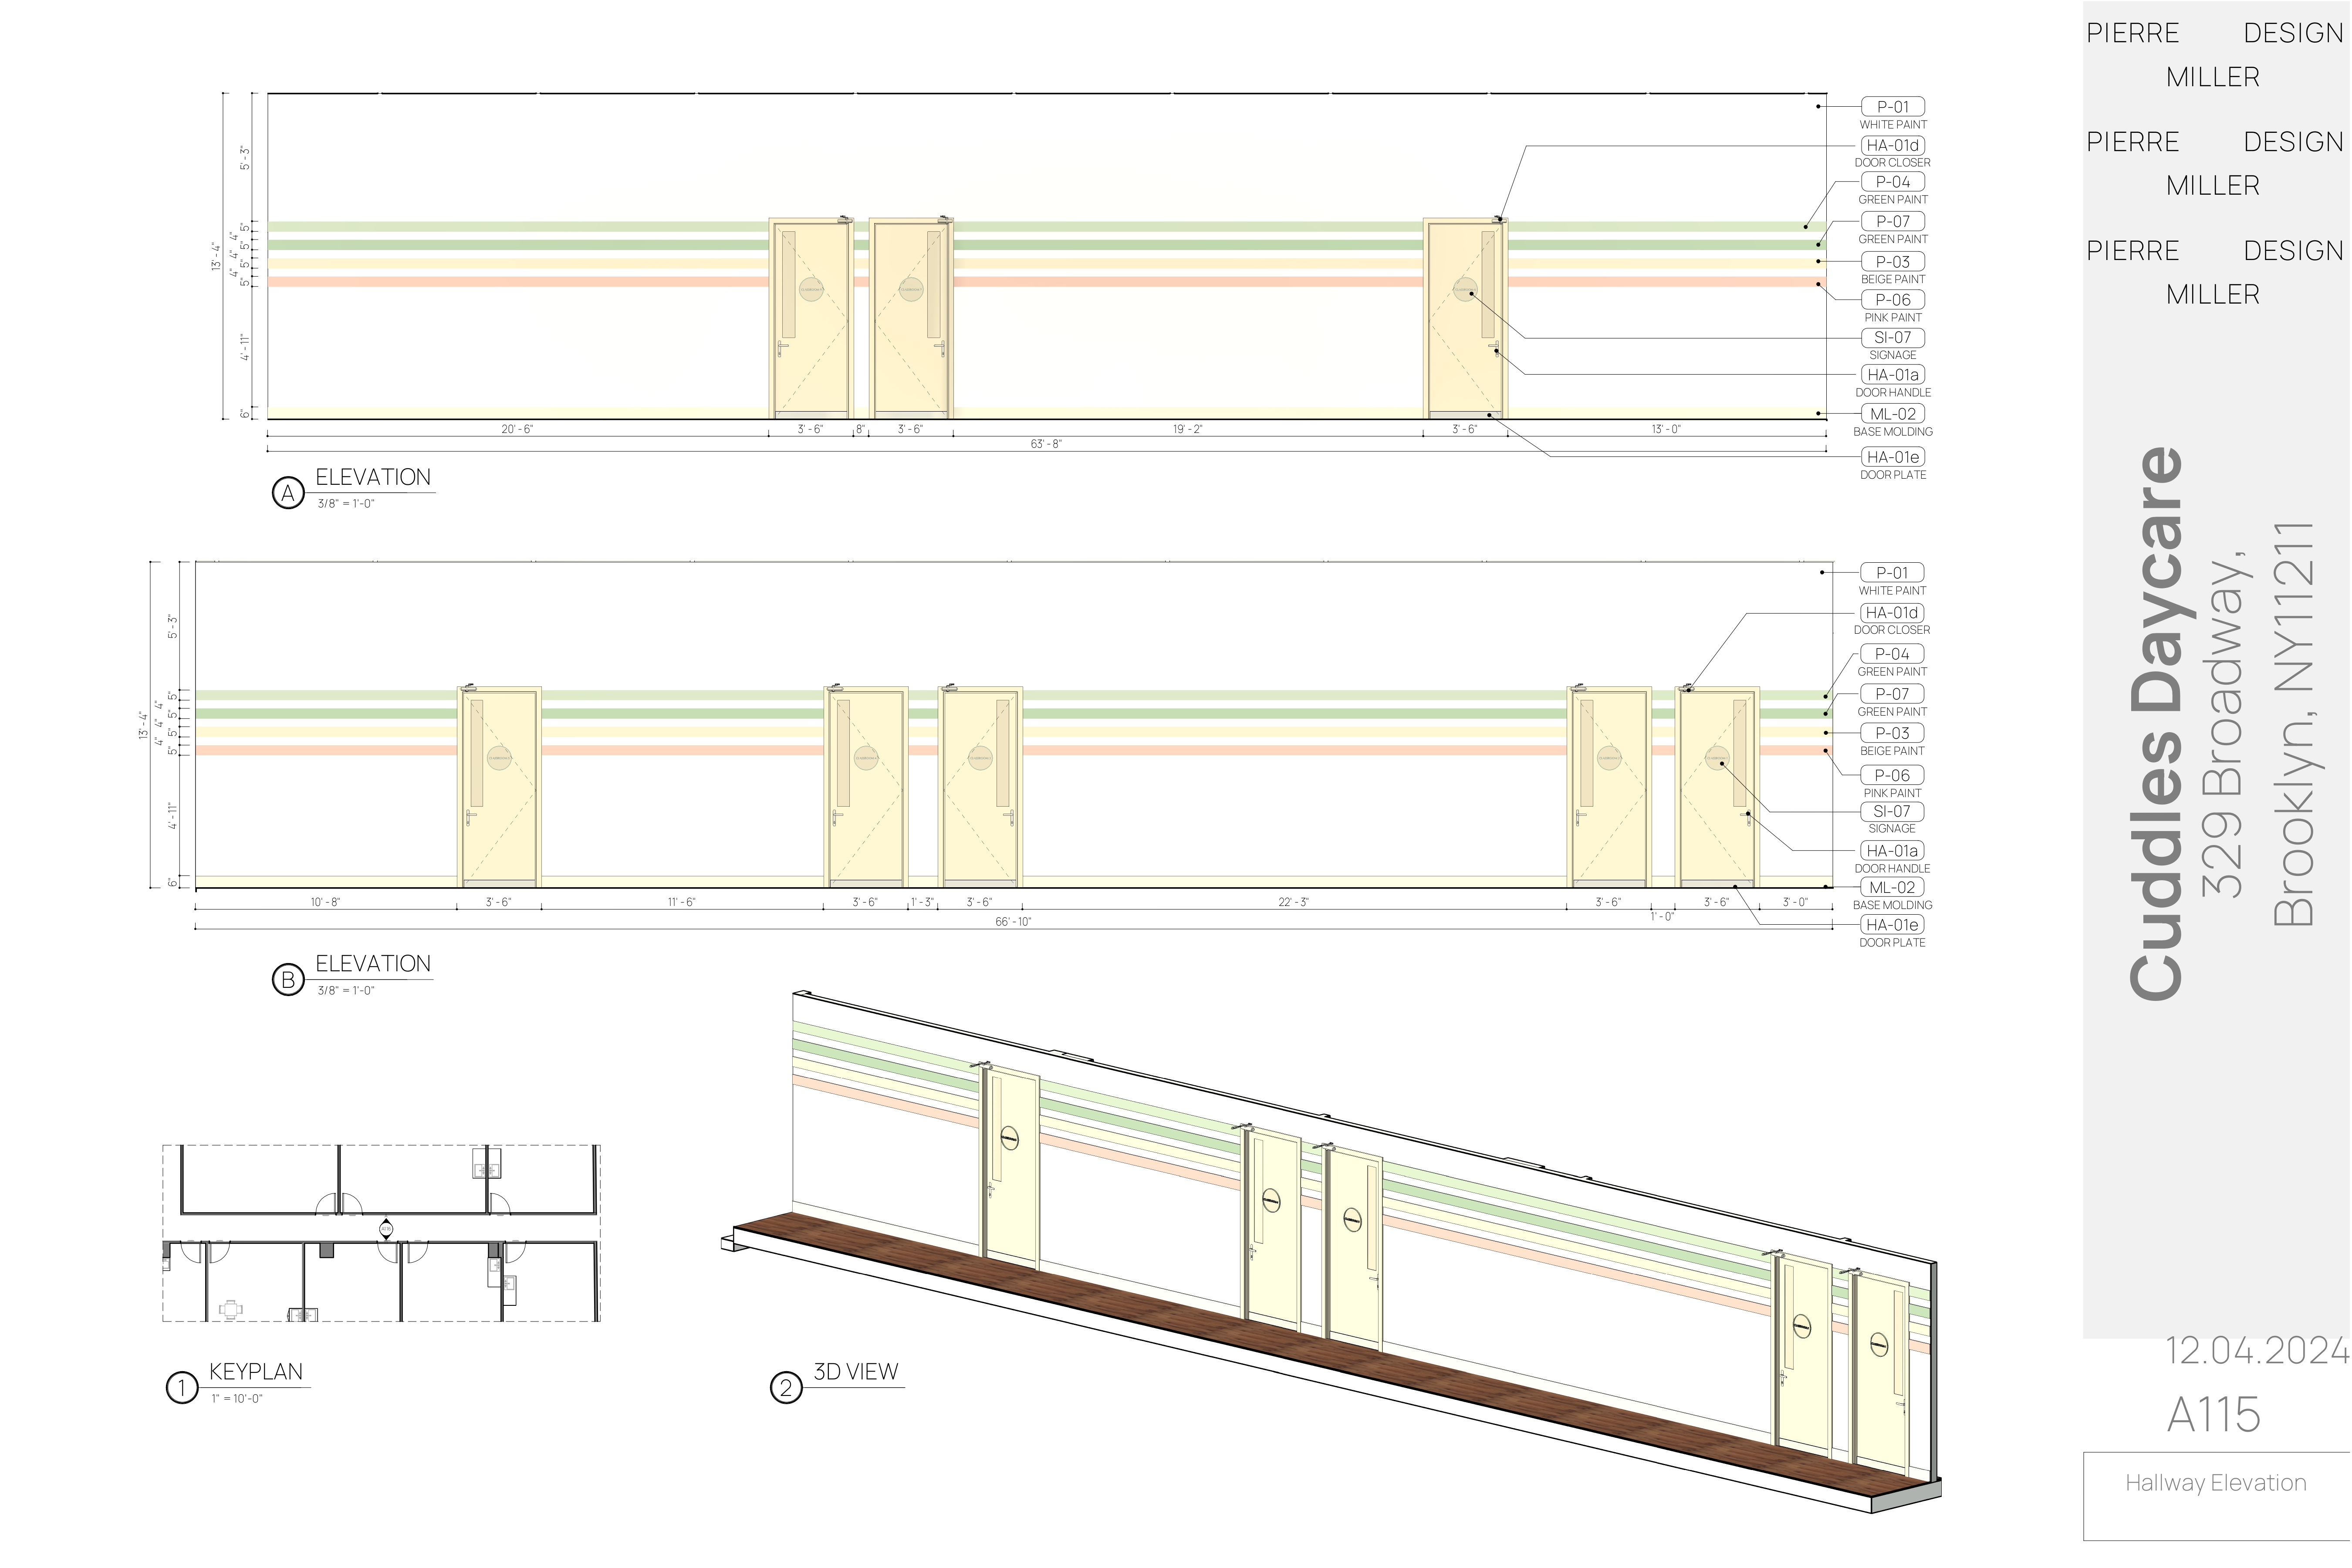
Drawing A115 — hallway elevations with a keyplan and 3D view, showing door runs with hardware and signage tags against green, beige and pink painted banding over base moulding
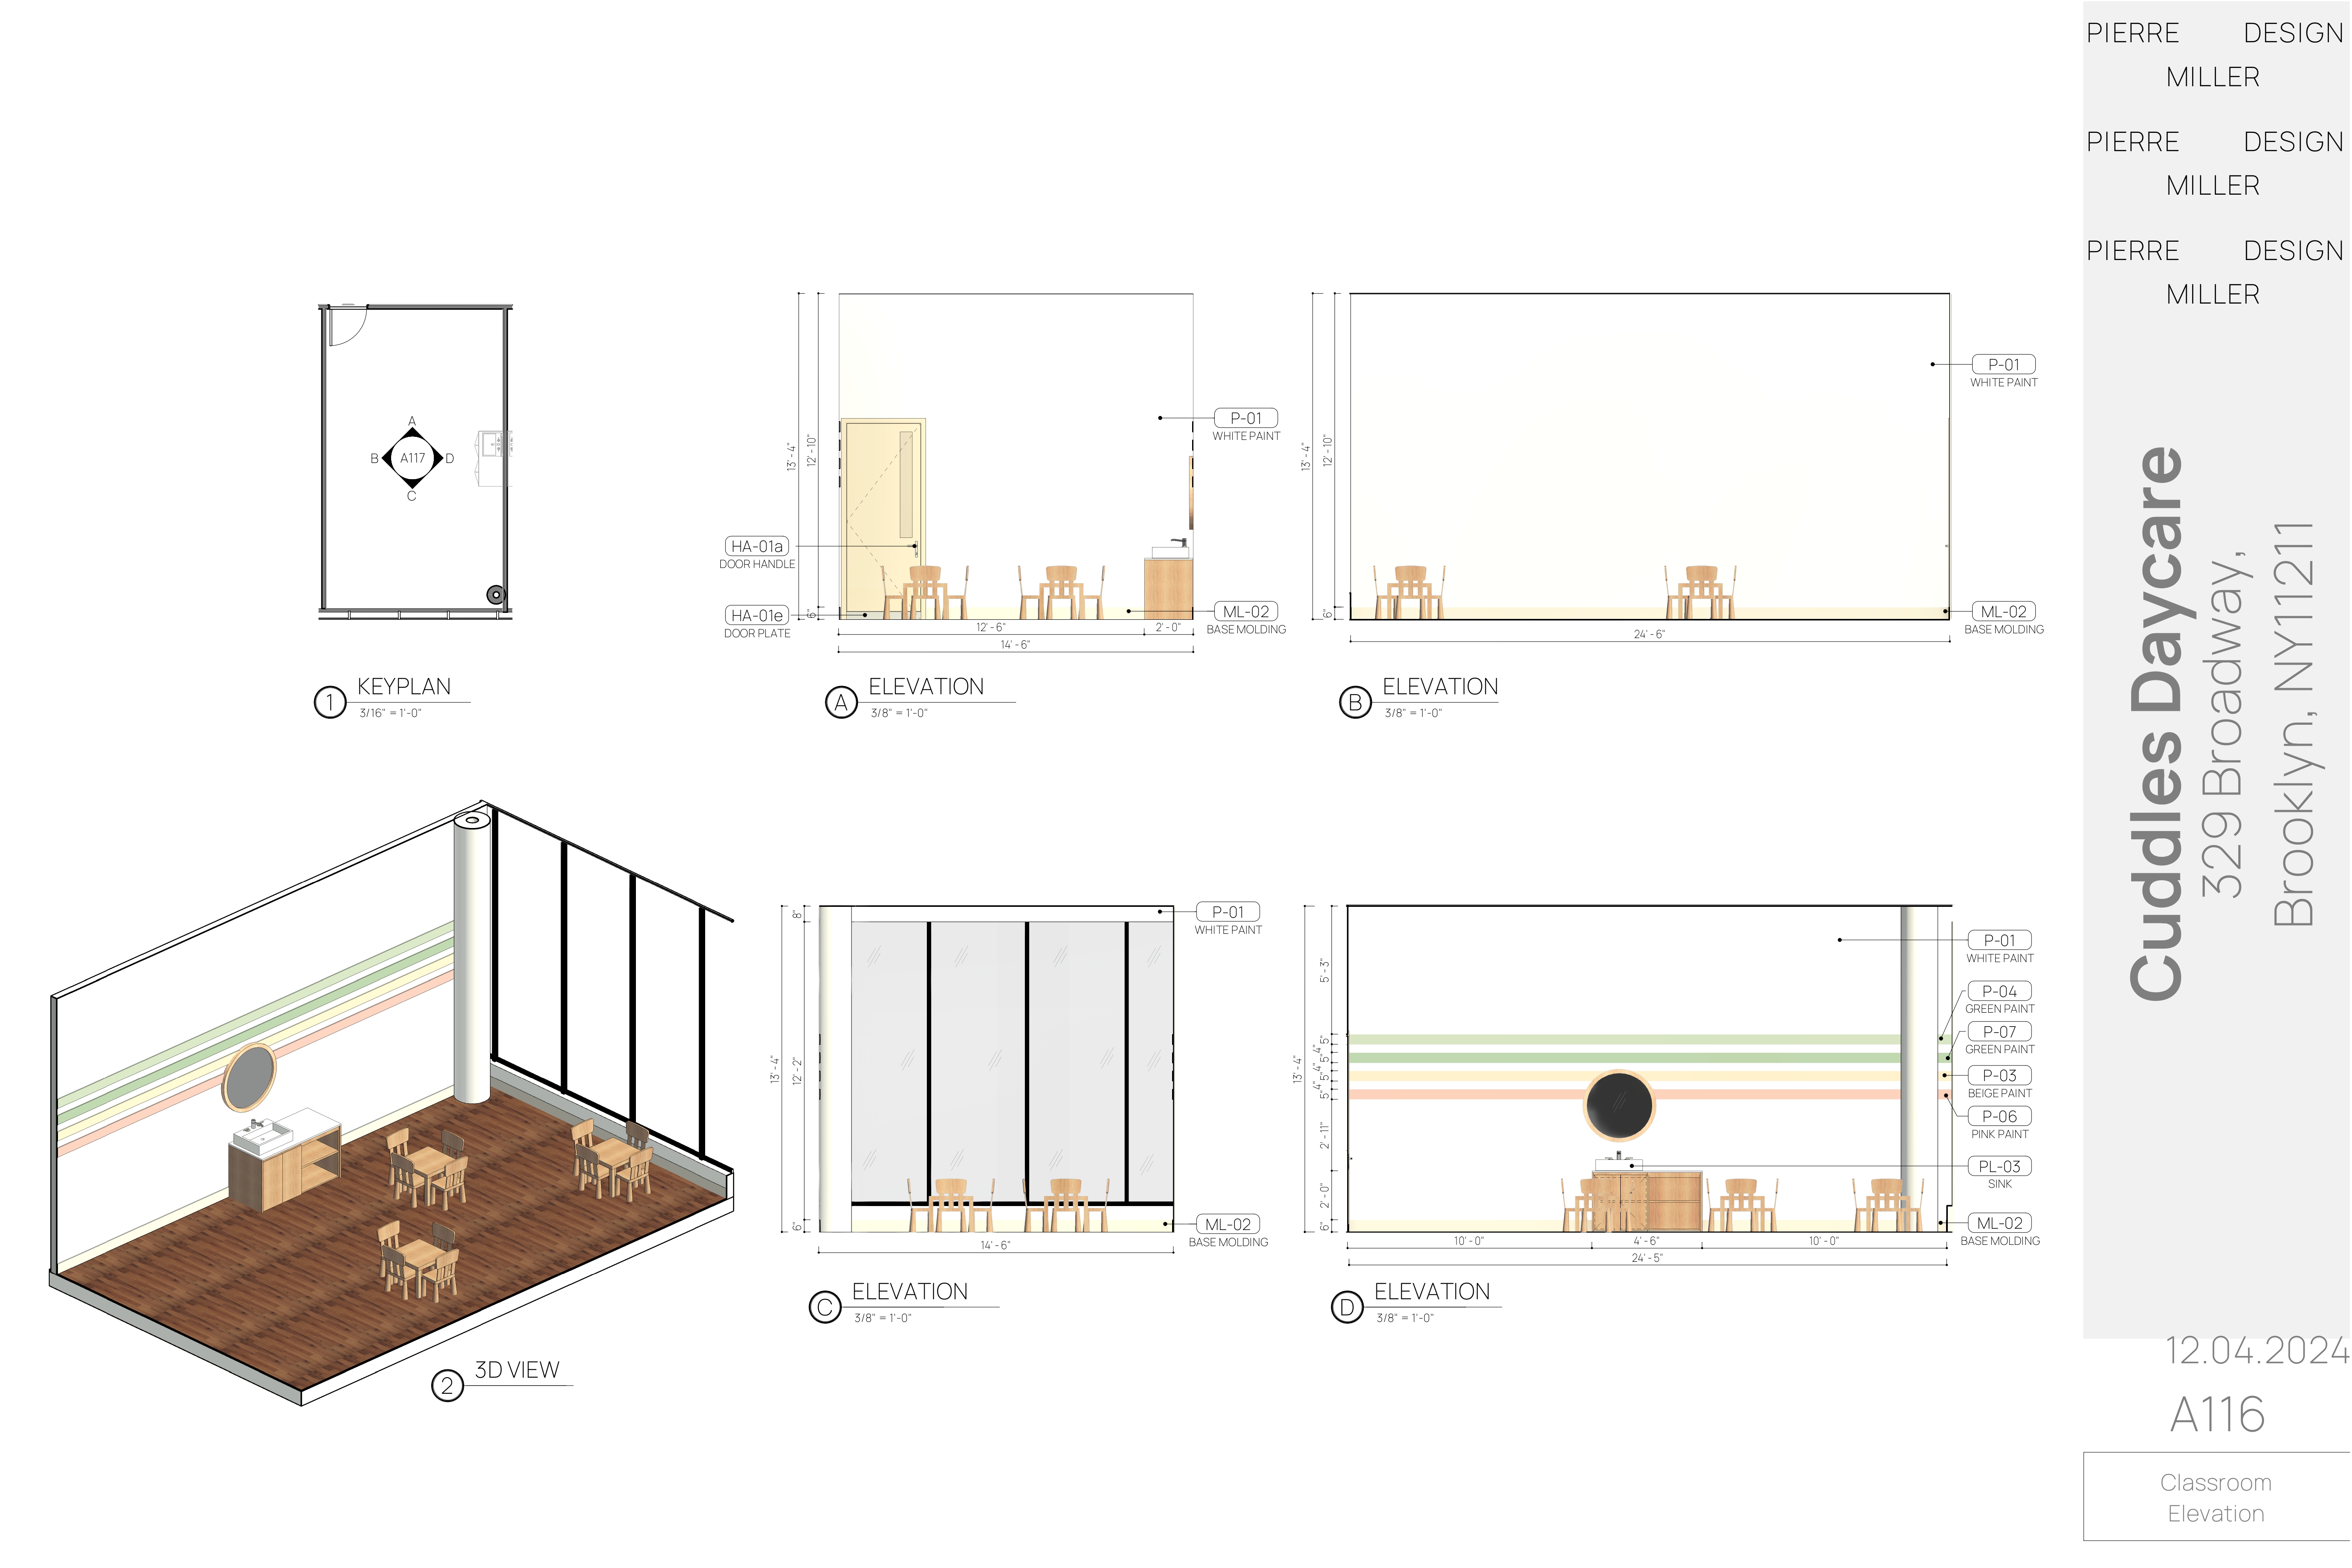
Drawing A116 — classroom elevations with a keyplan, 3D view and four dimensioned elevations noting white paint, green, beige and pink painted banding, base moulding, sink and child-height furniture
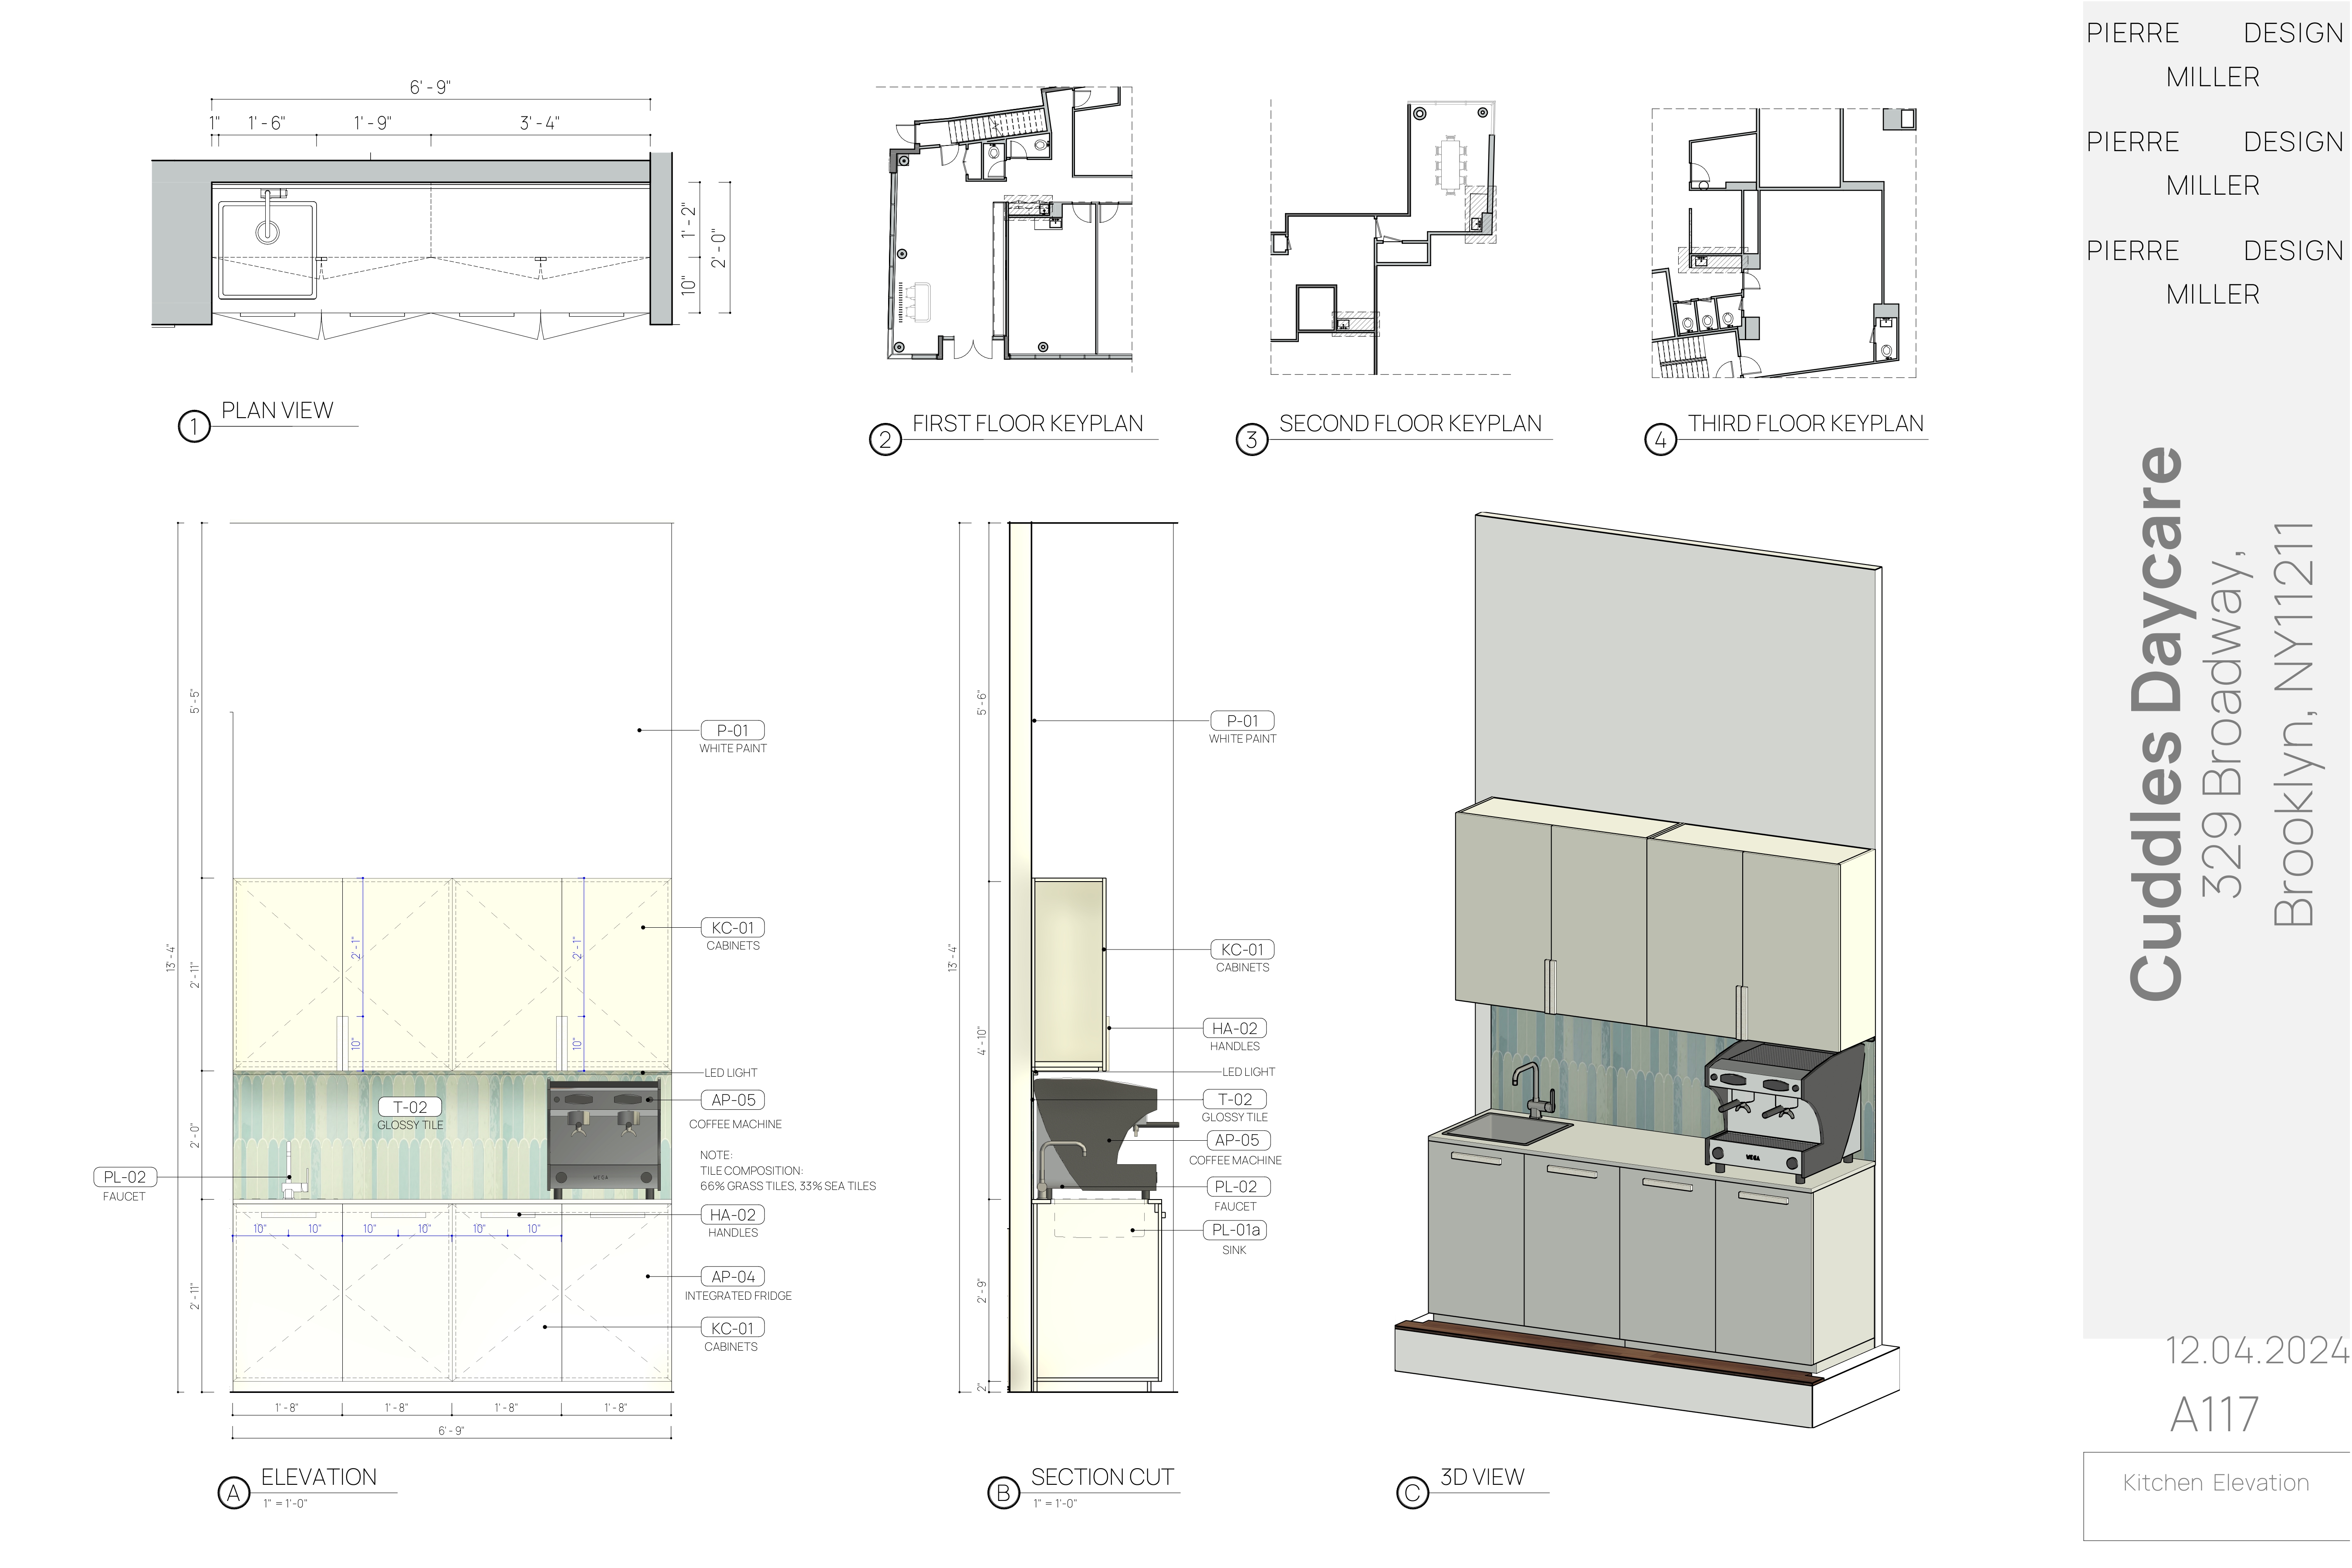
Drawing A117 — kitchenette elevation with plan view, three floor keyplans, section cut and 3D view, noting sage cabinets, glossy grass and sea tile splashback, coffee machine, integrated fridge and brushed handles
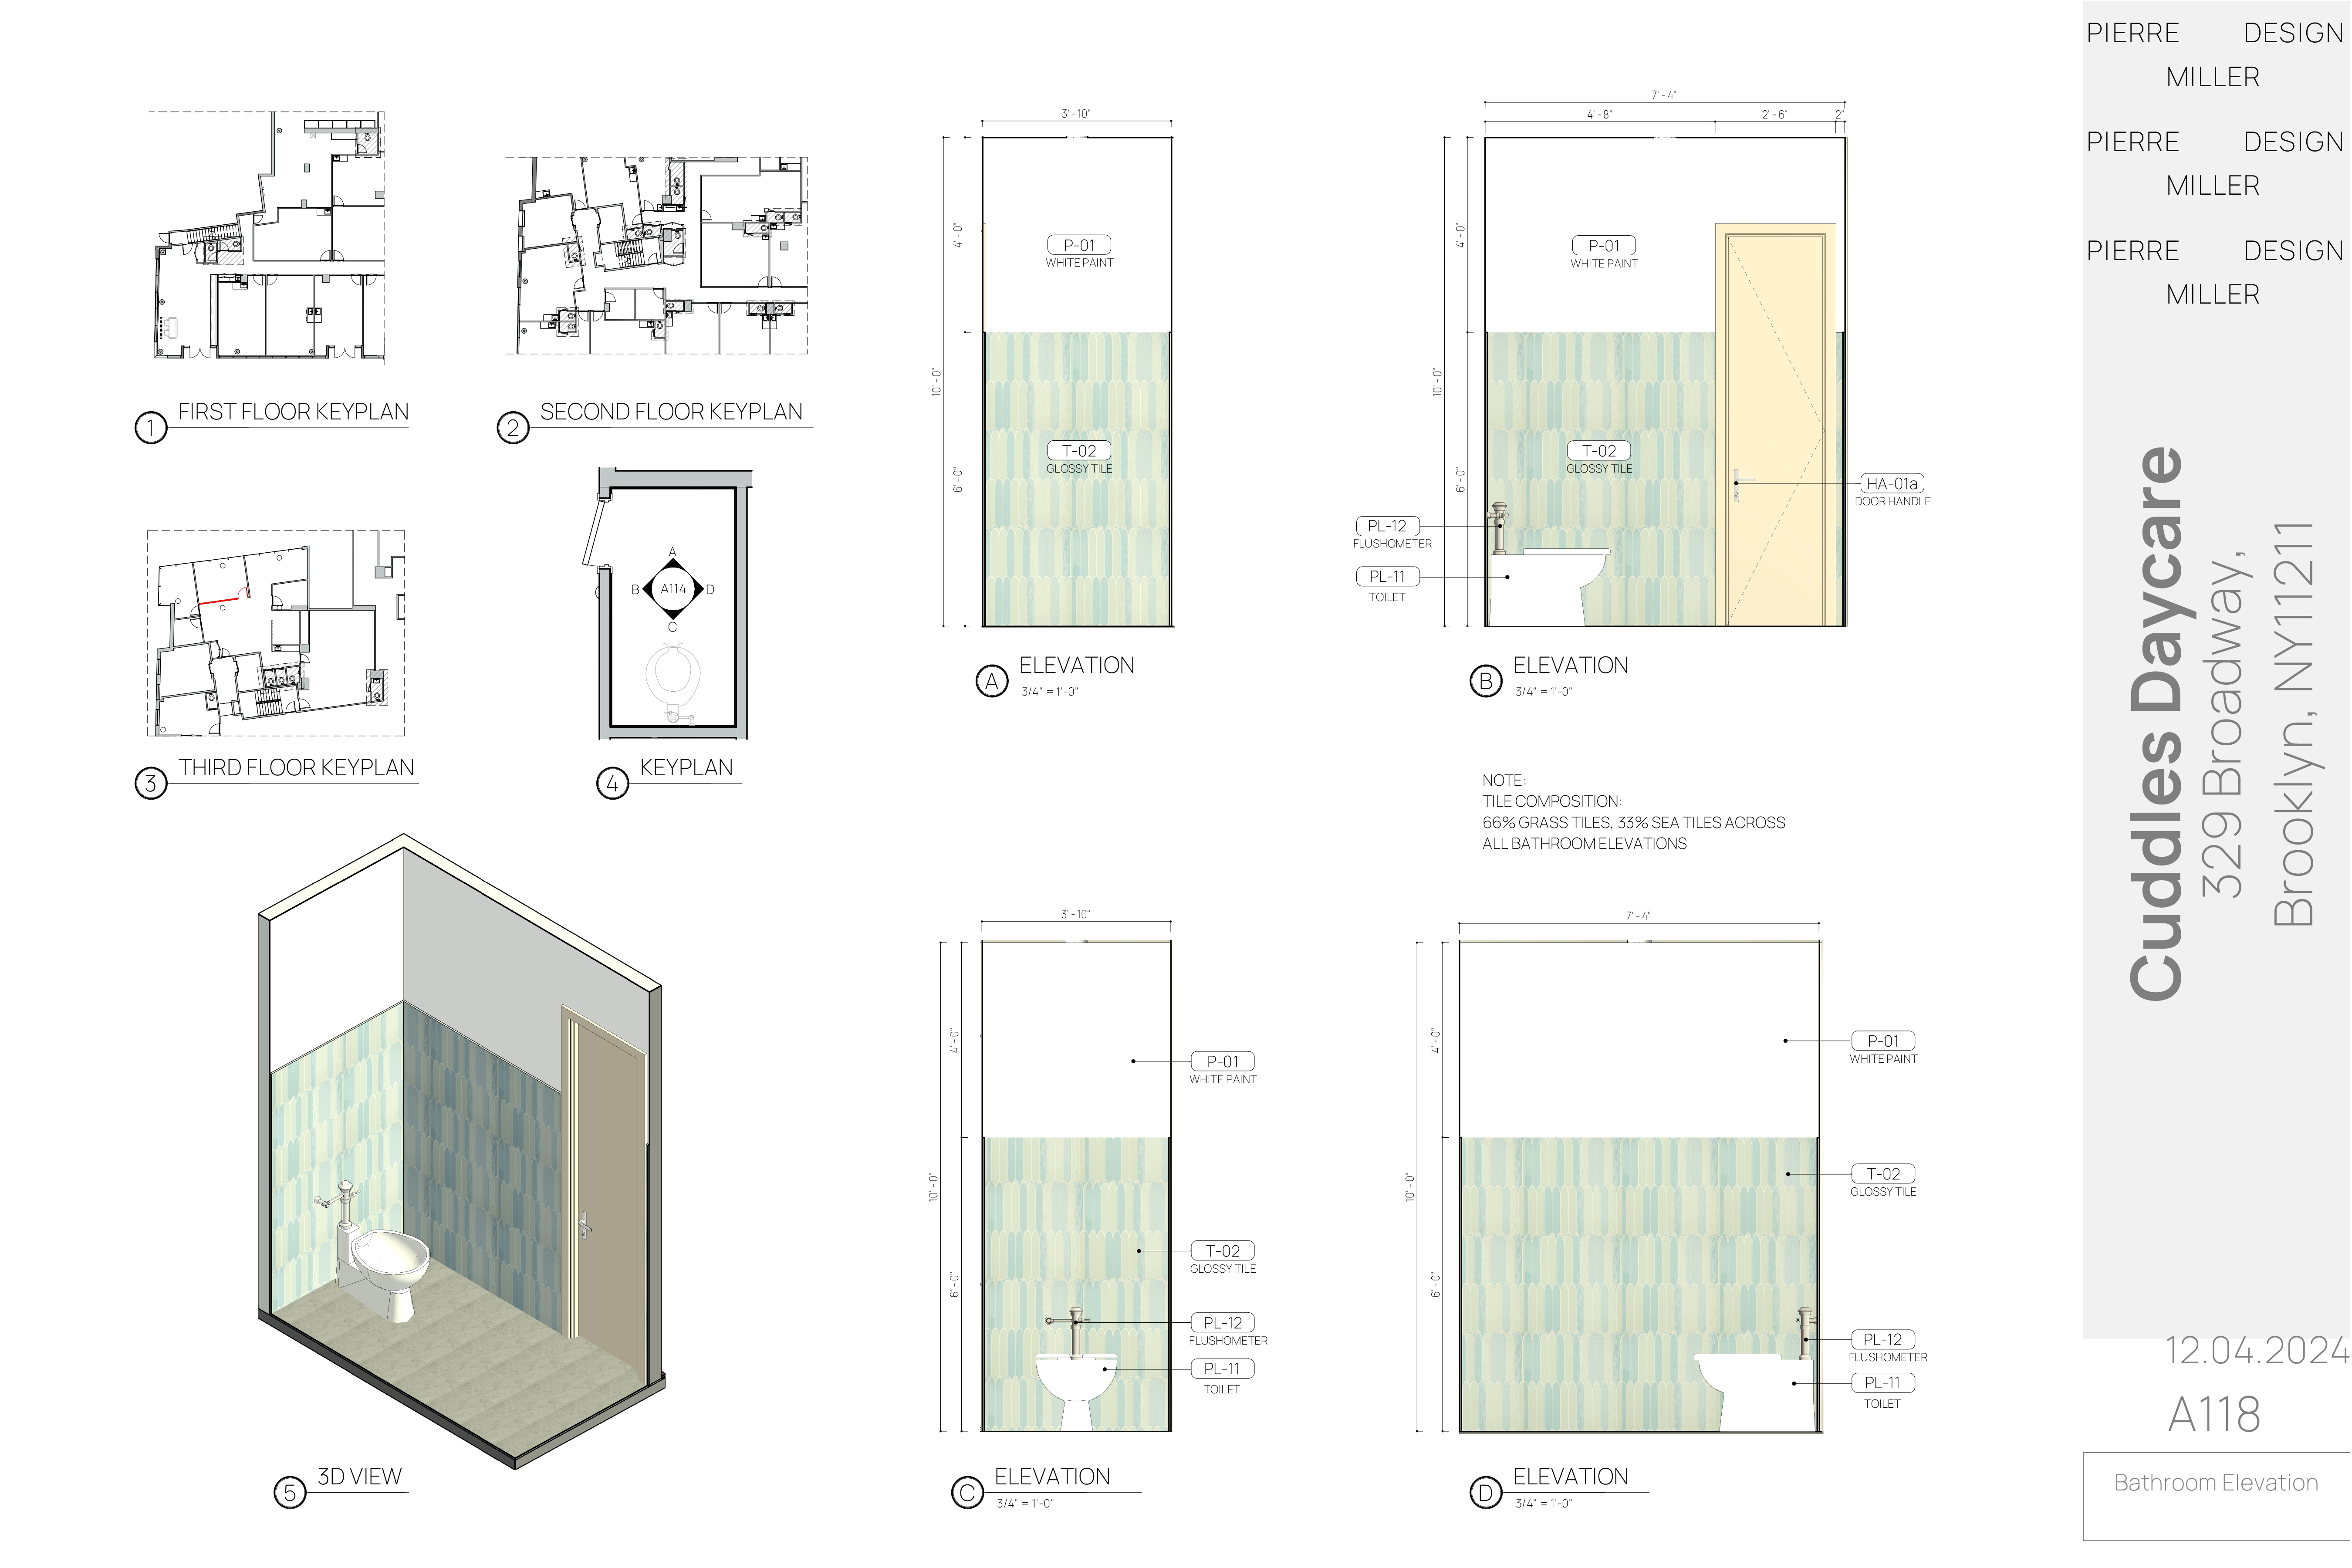
Drawing A118 — bathroom elevations with three floor keyplans, room keyplan, 3D view and four dimensioned elevations noting glossy tile to dado height, white paint above, toilet and flushometer
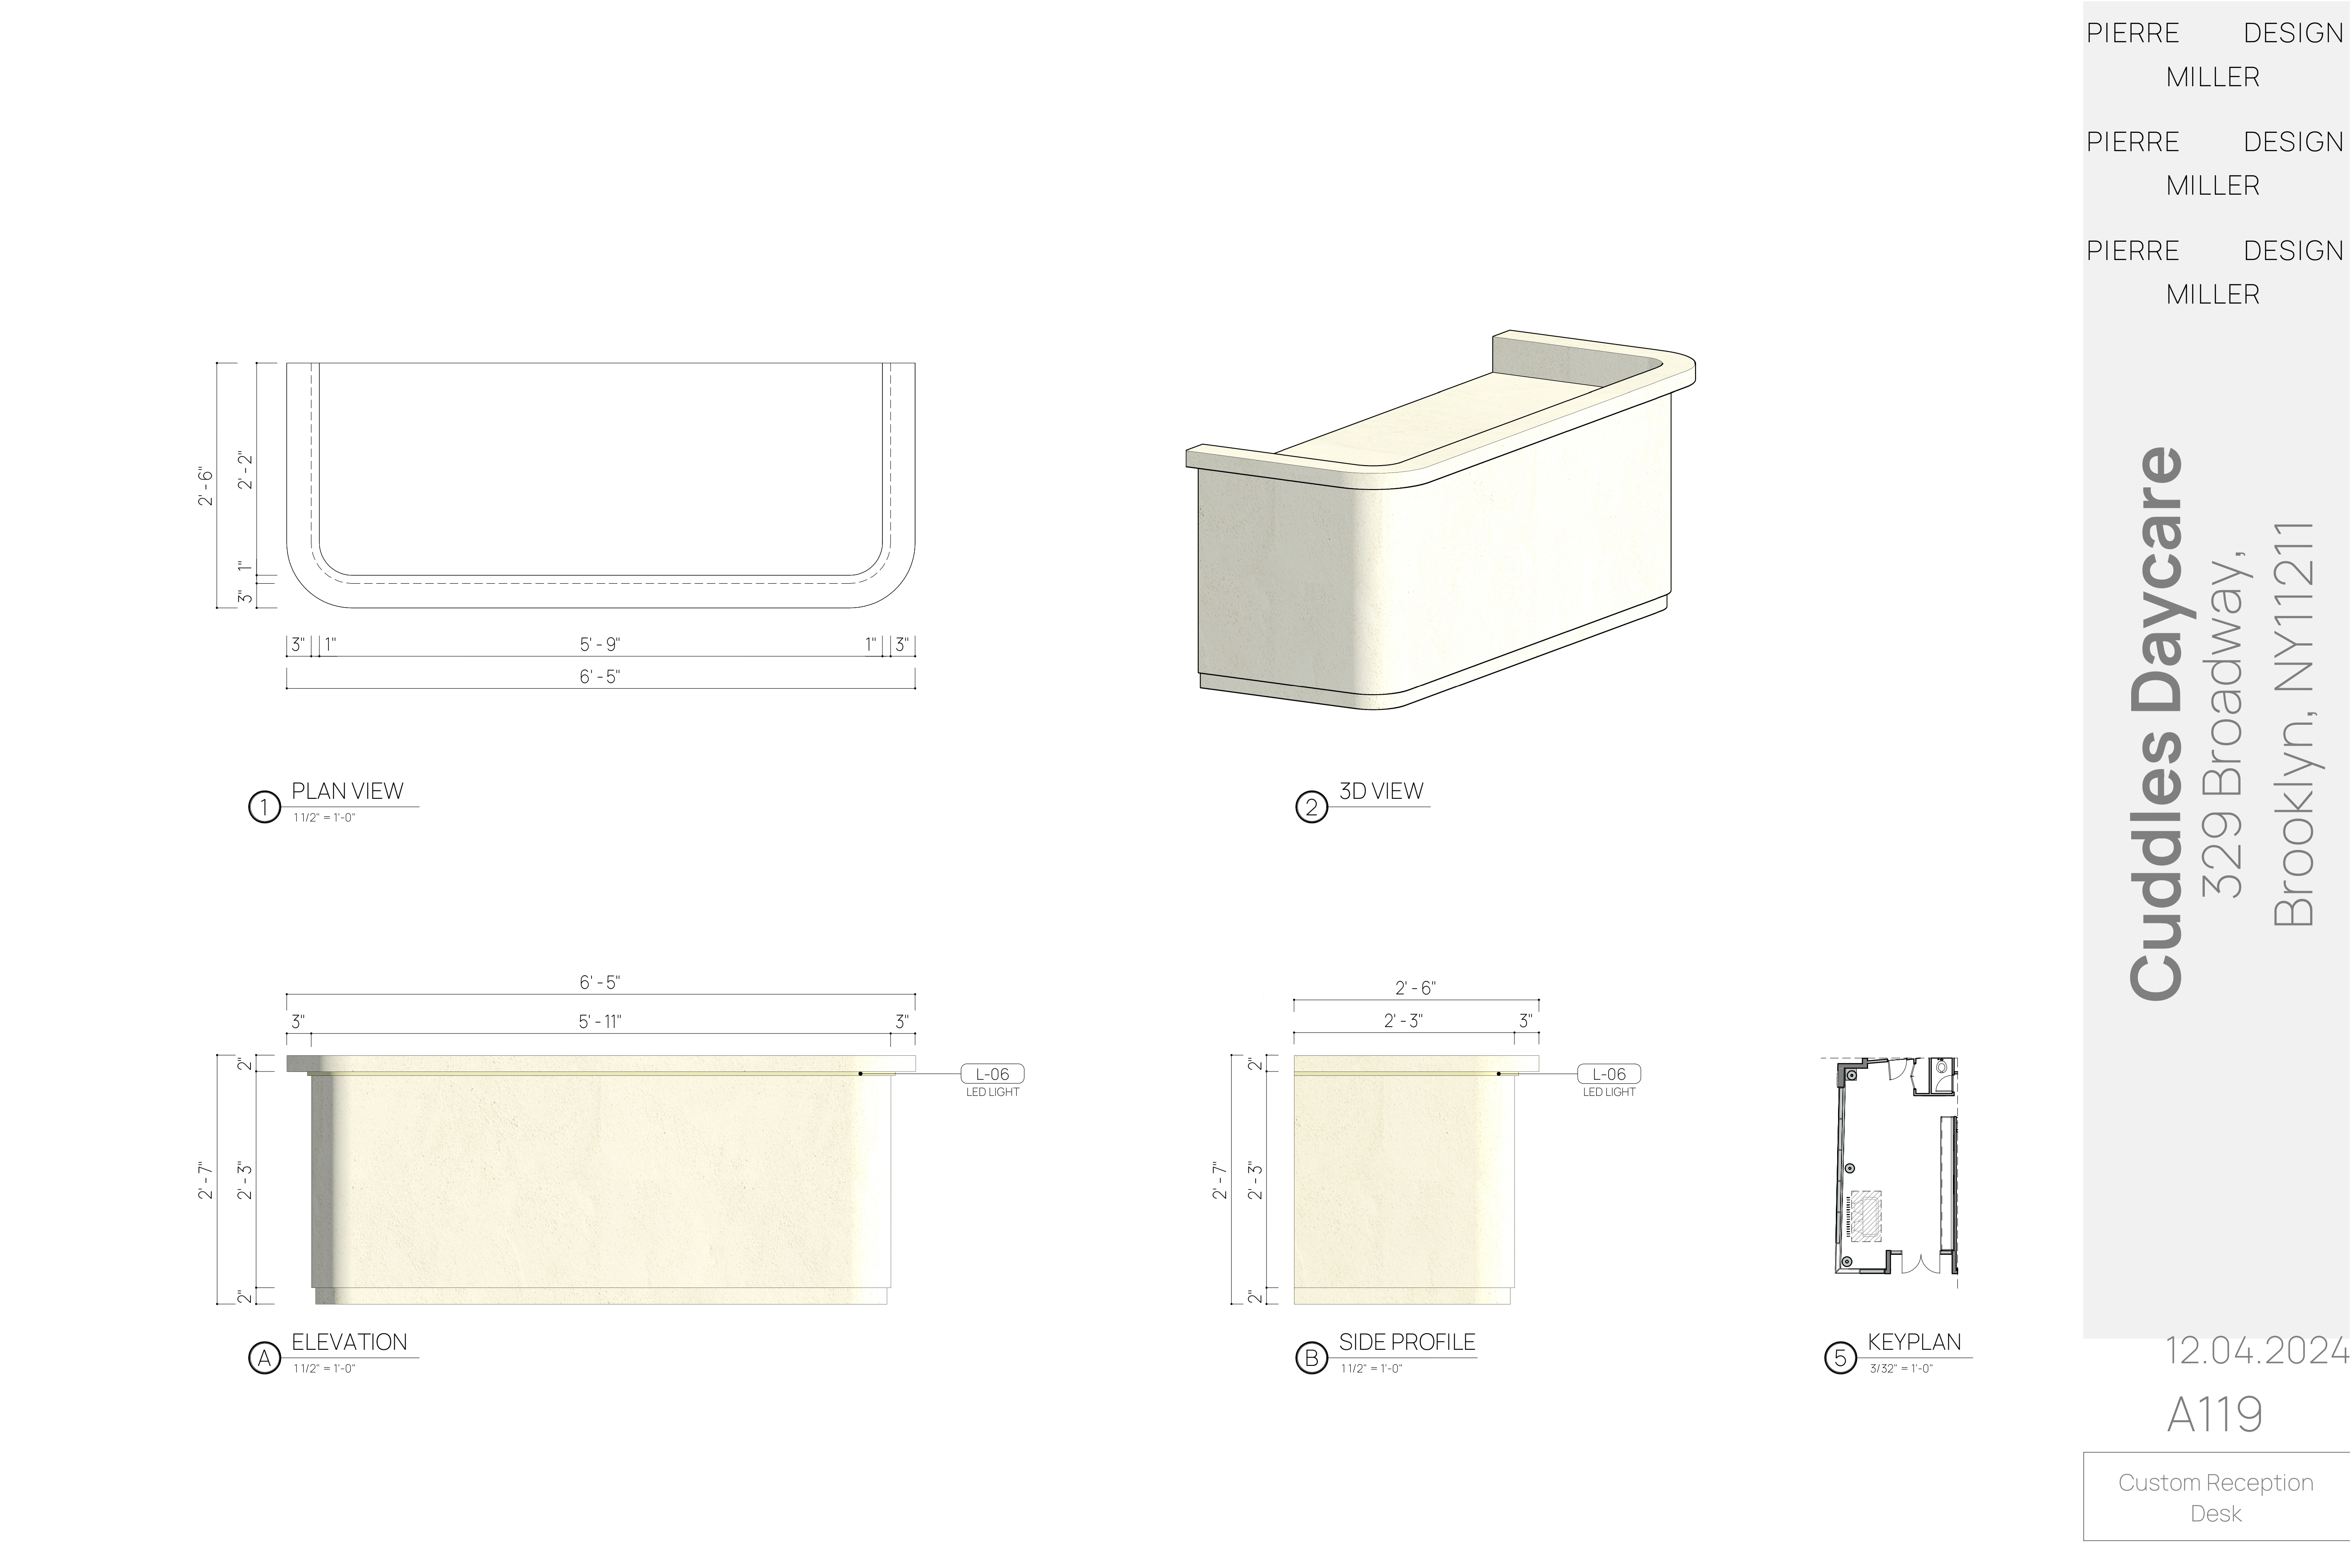
Drawing A119 — custom reception desk sheet with plan view, 3D view, front elevation, side profile and keyplan, showing the rounded cream form with a concealed LED light strip
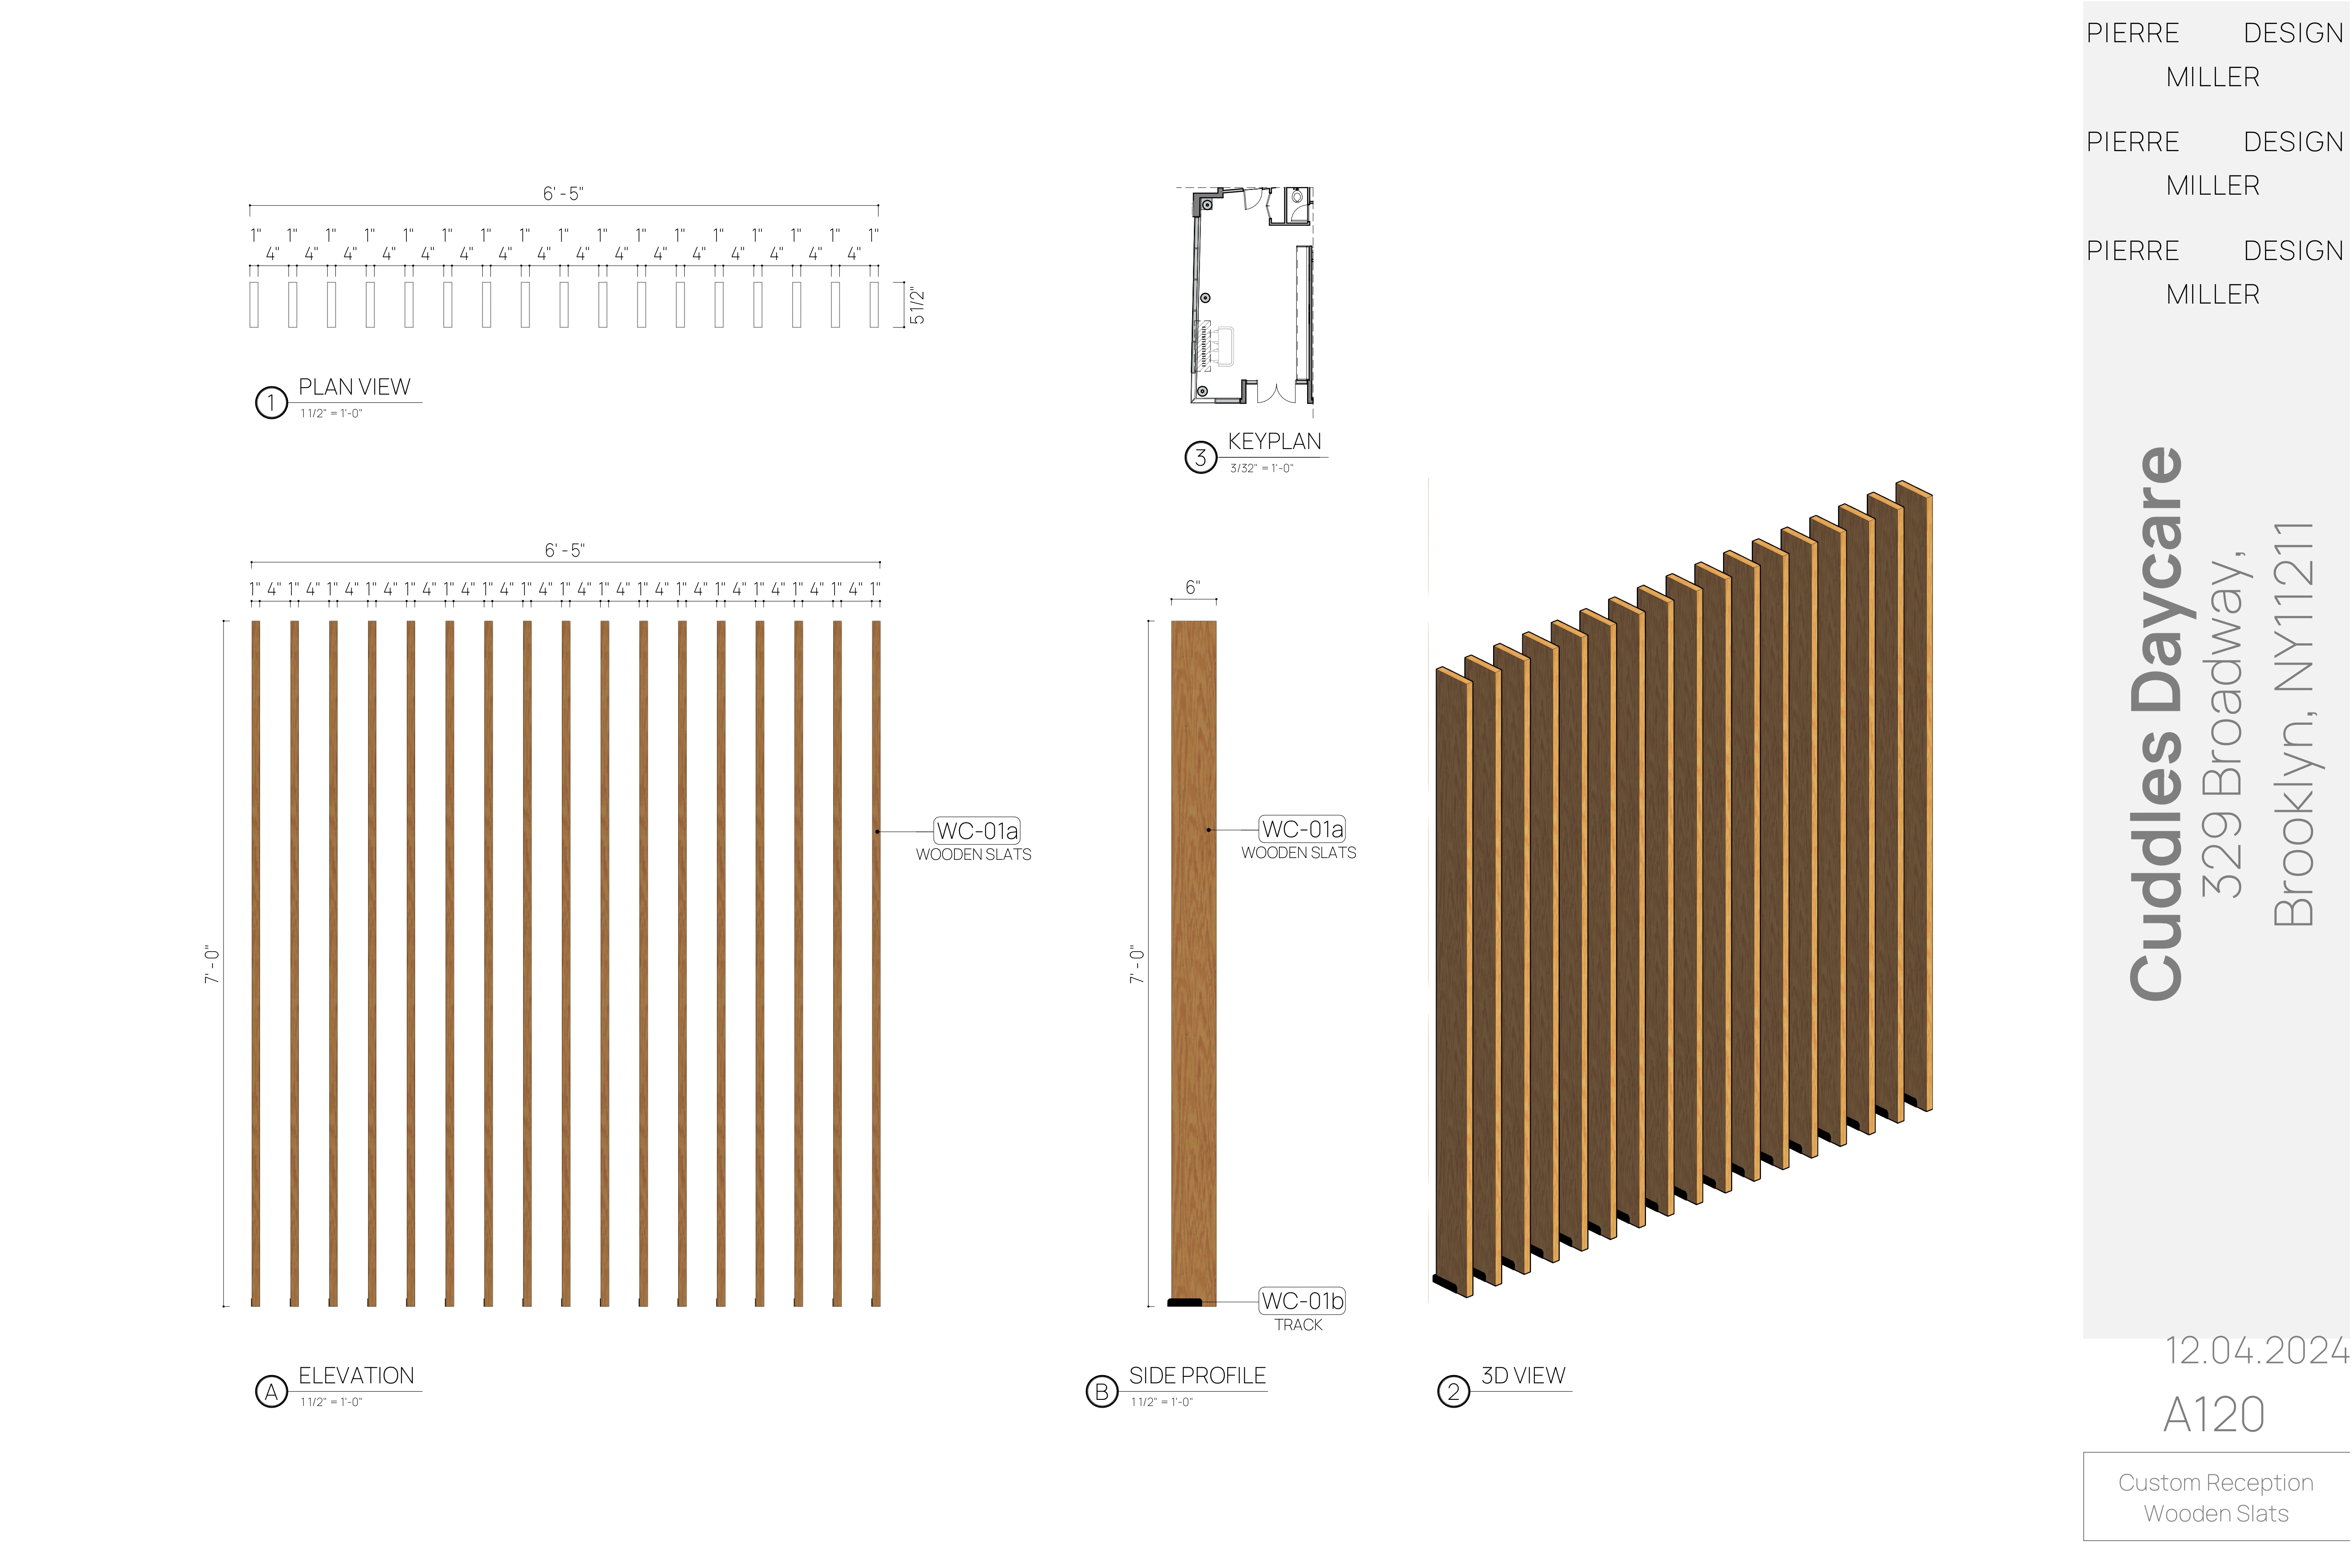
Drawing A120 — custom reception wooden slat screen with plan view, keyplan, dimensioned elevation, side profile and 3D view of evenly spaced oak slats on a track
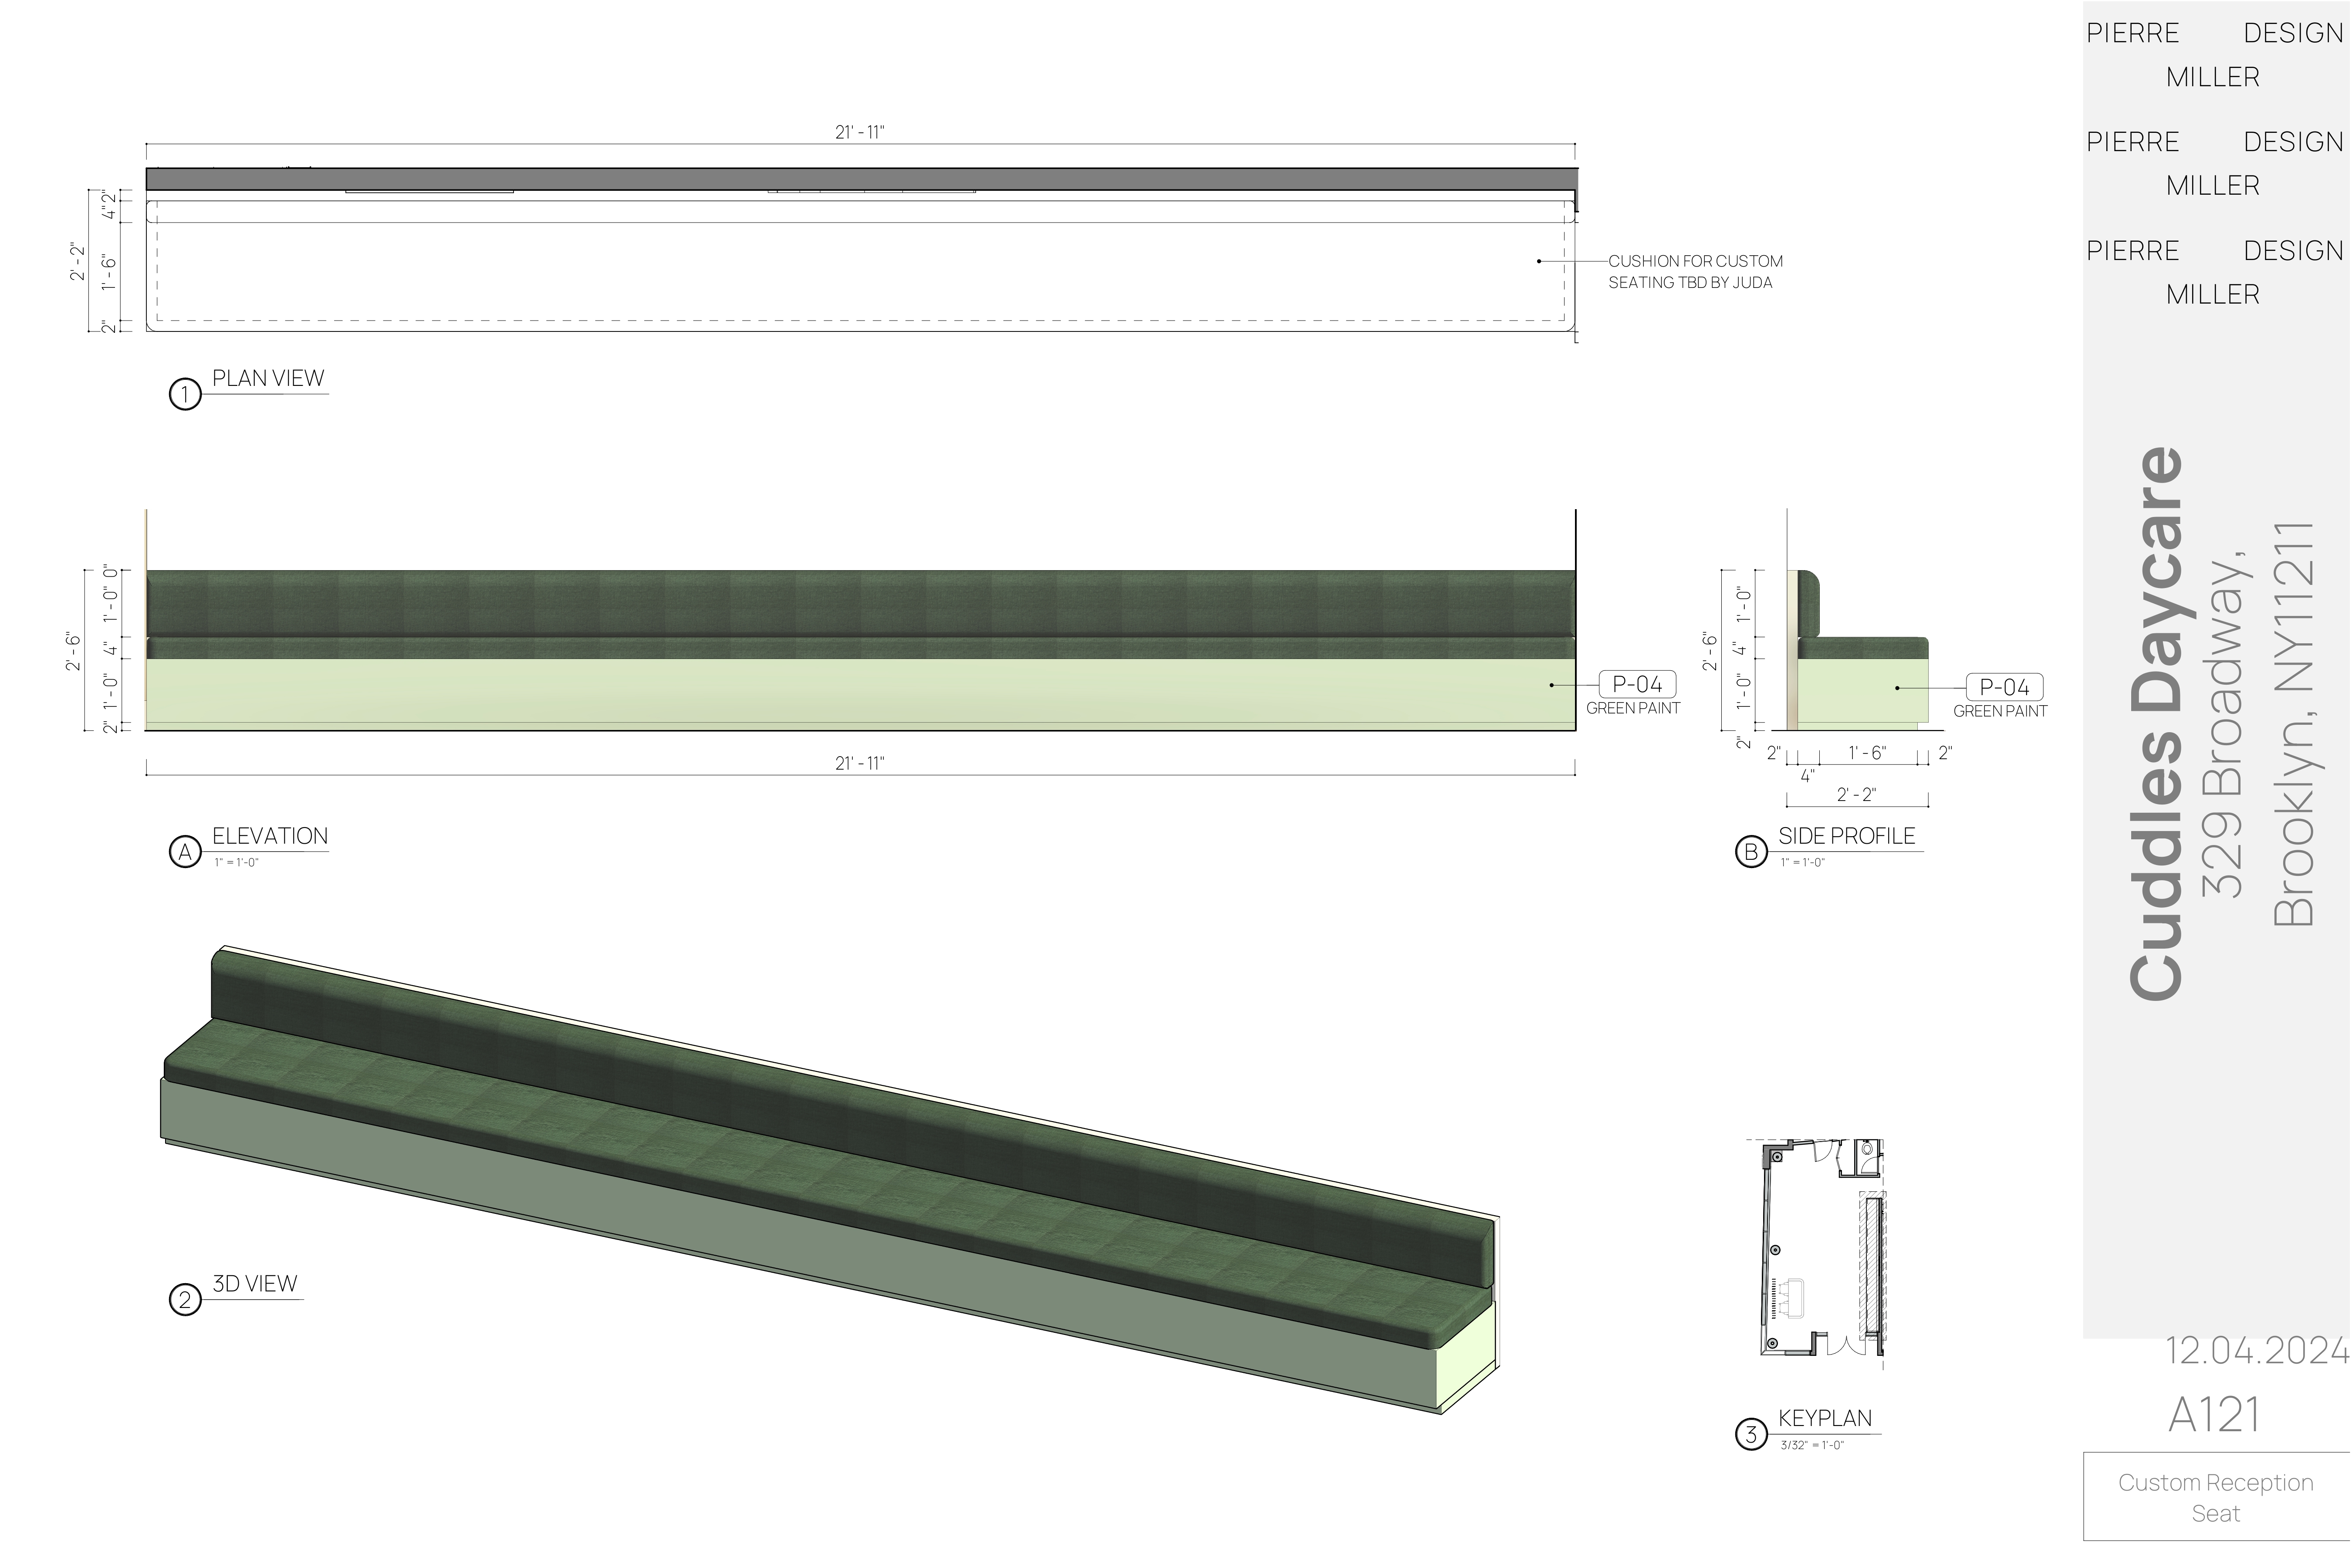
Drawing A121 — custom reception bench seat with plan view, elevation, side profile, 3D view and keyplan, showing the long green upholstered banquette over a painted base
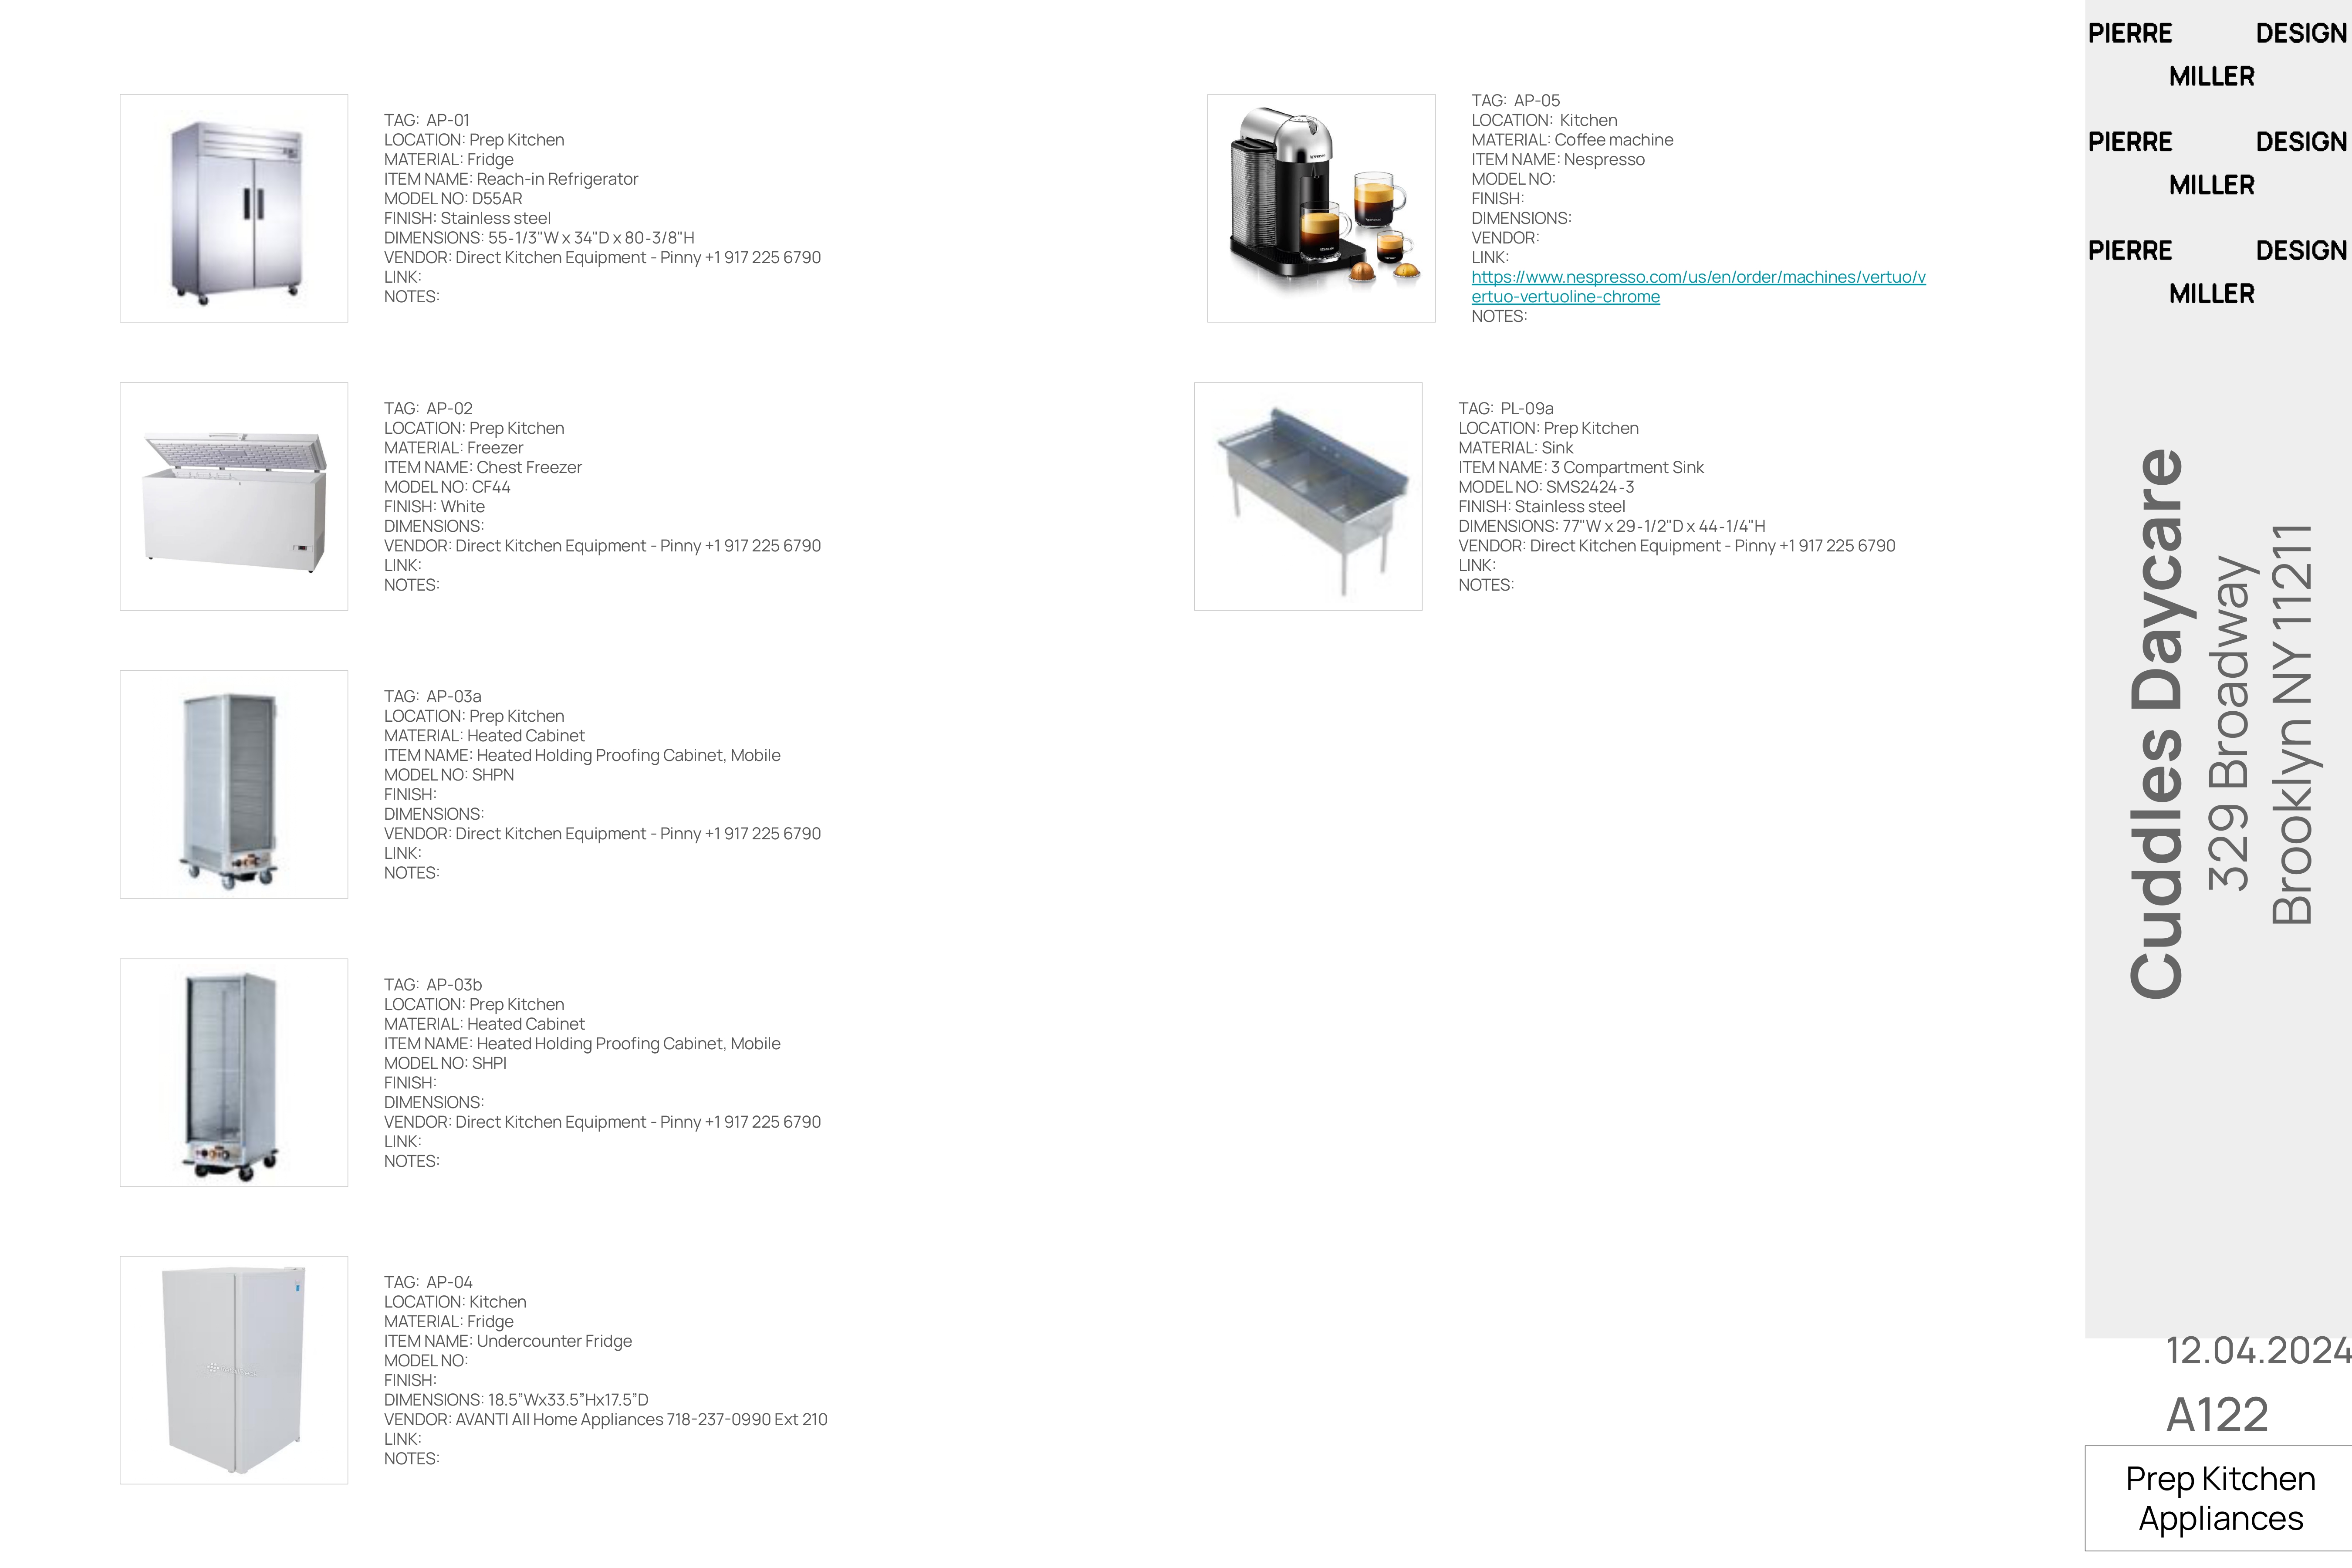
Drawing A122 — prep kitchen appliance schedule with product photographs and specifications for a reach-in refrigerator, chest freezer, heated holding cabinets, undercounter fridge, Nespresso machine and a three-compartment sink
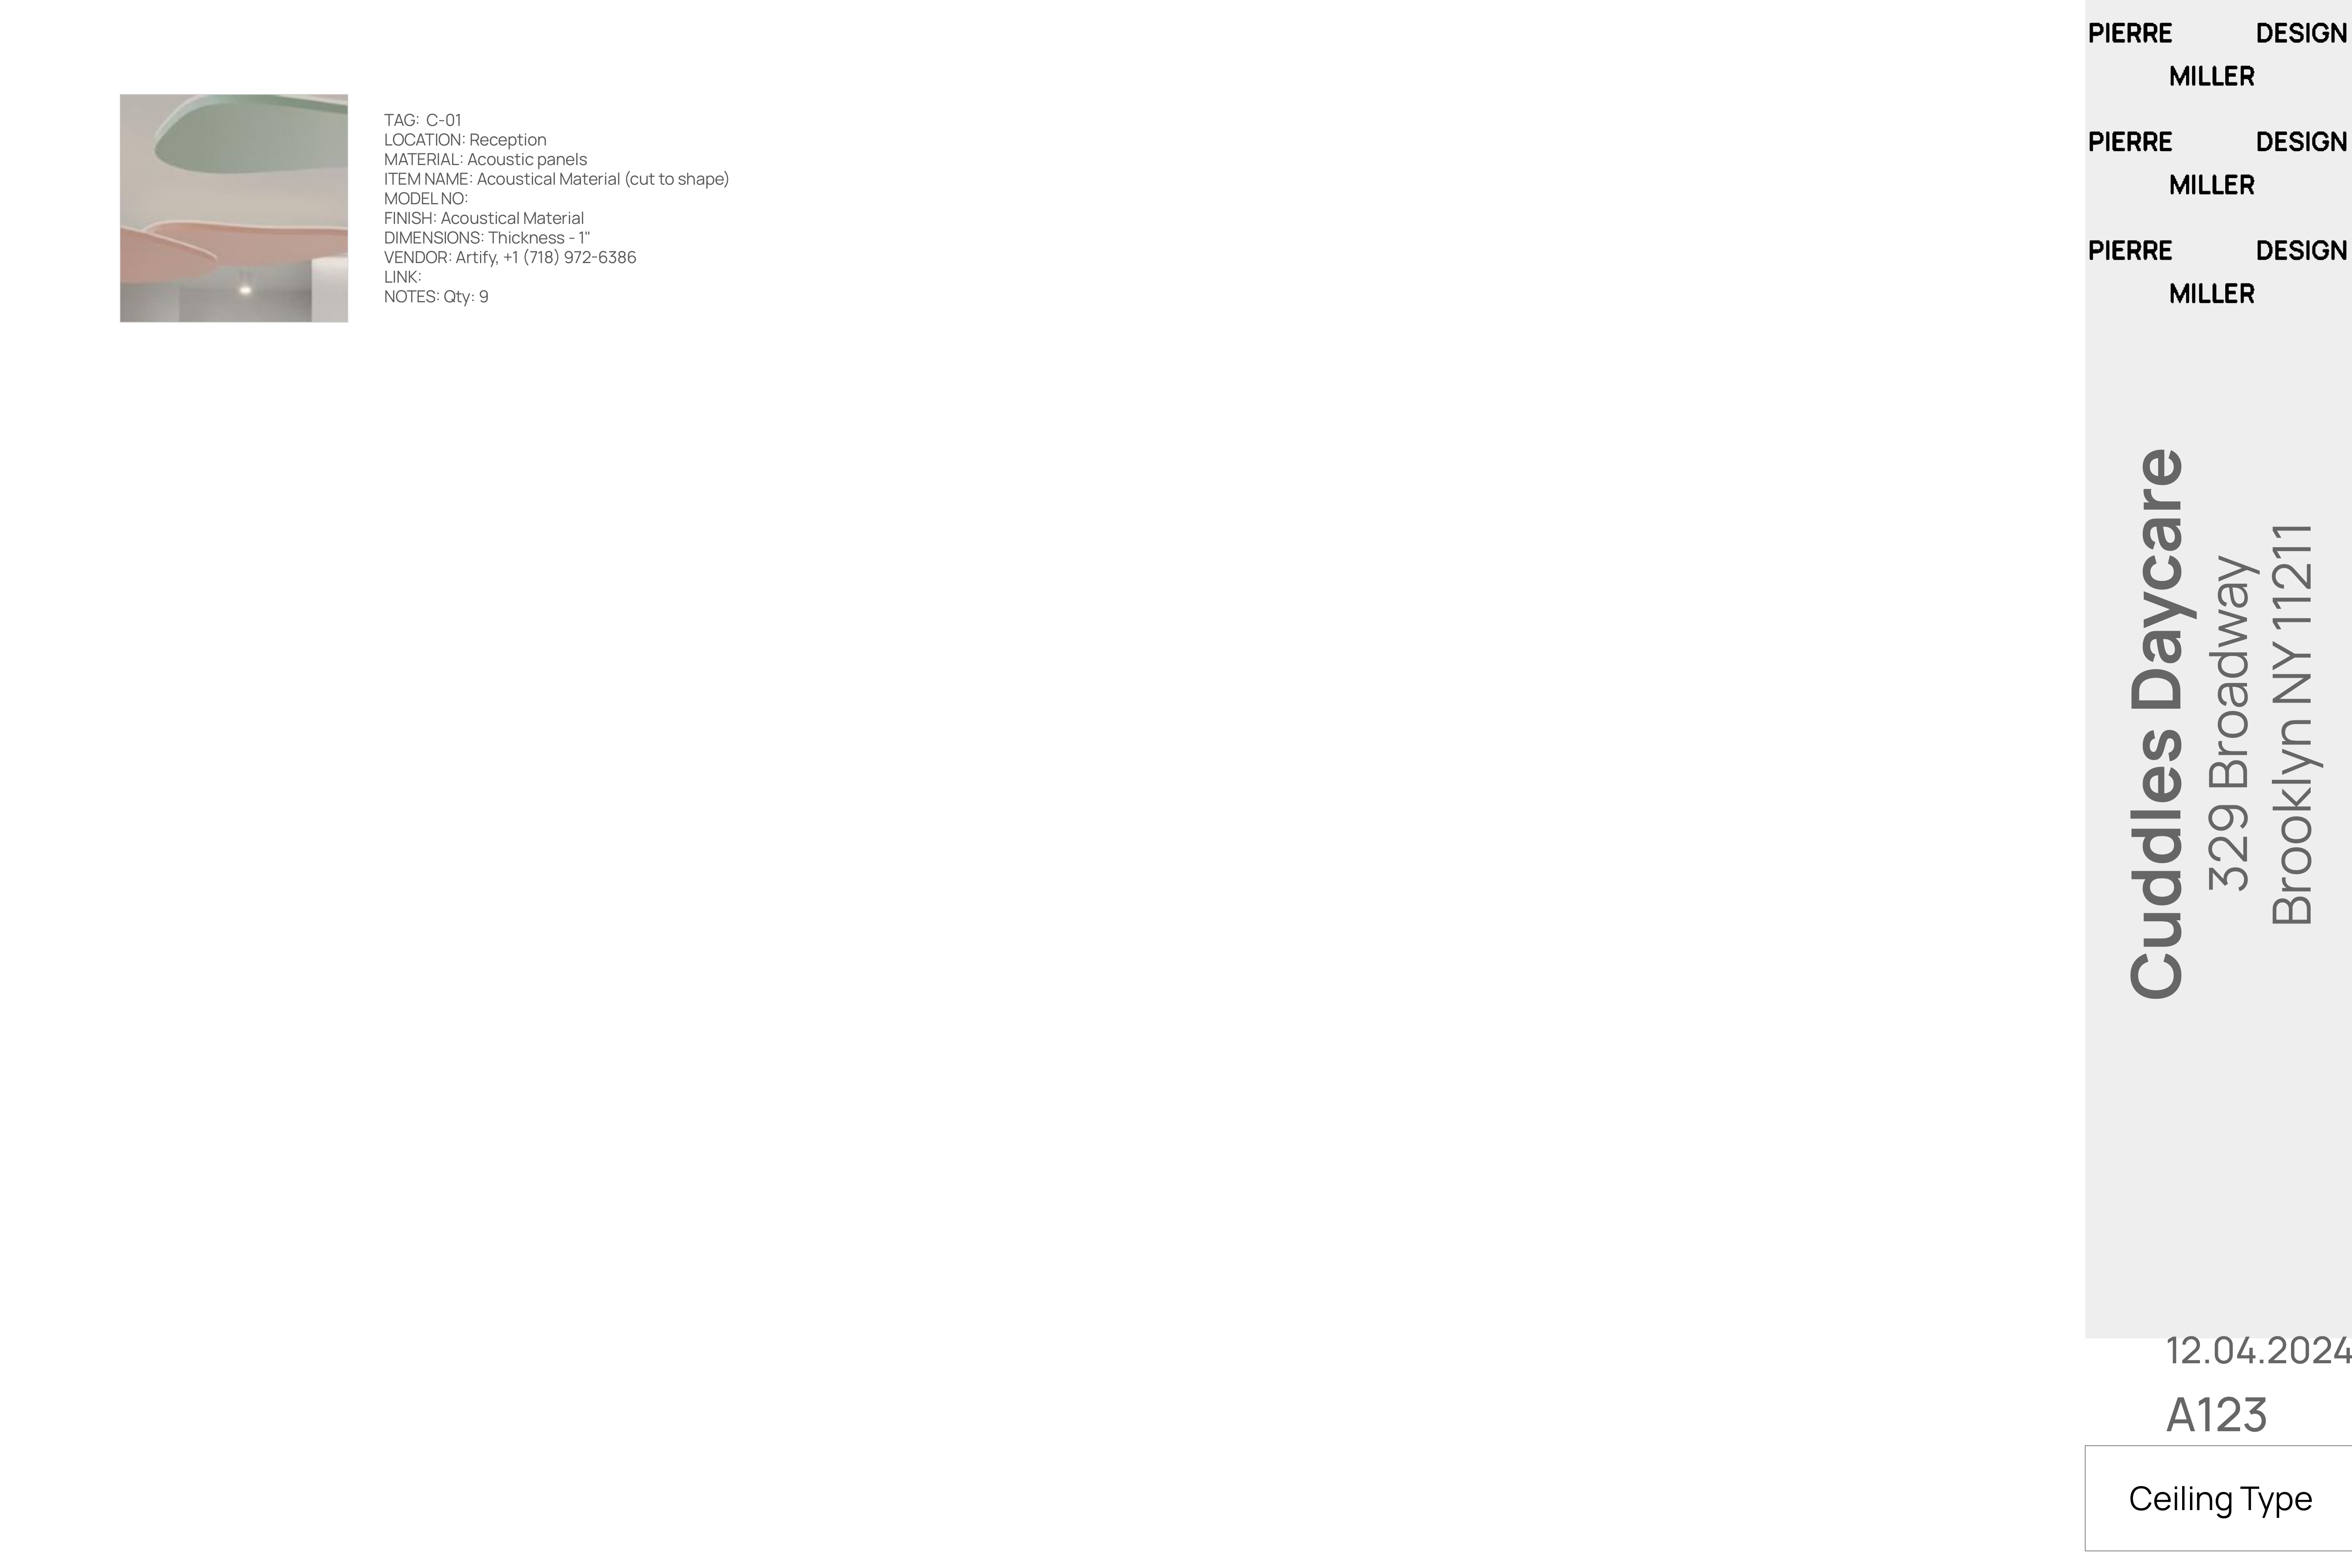
Drawing A123 — ceiling type schedule specifying reception acoustic panels cut to shape, one inch thick, with vendor details and a quantity of nine
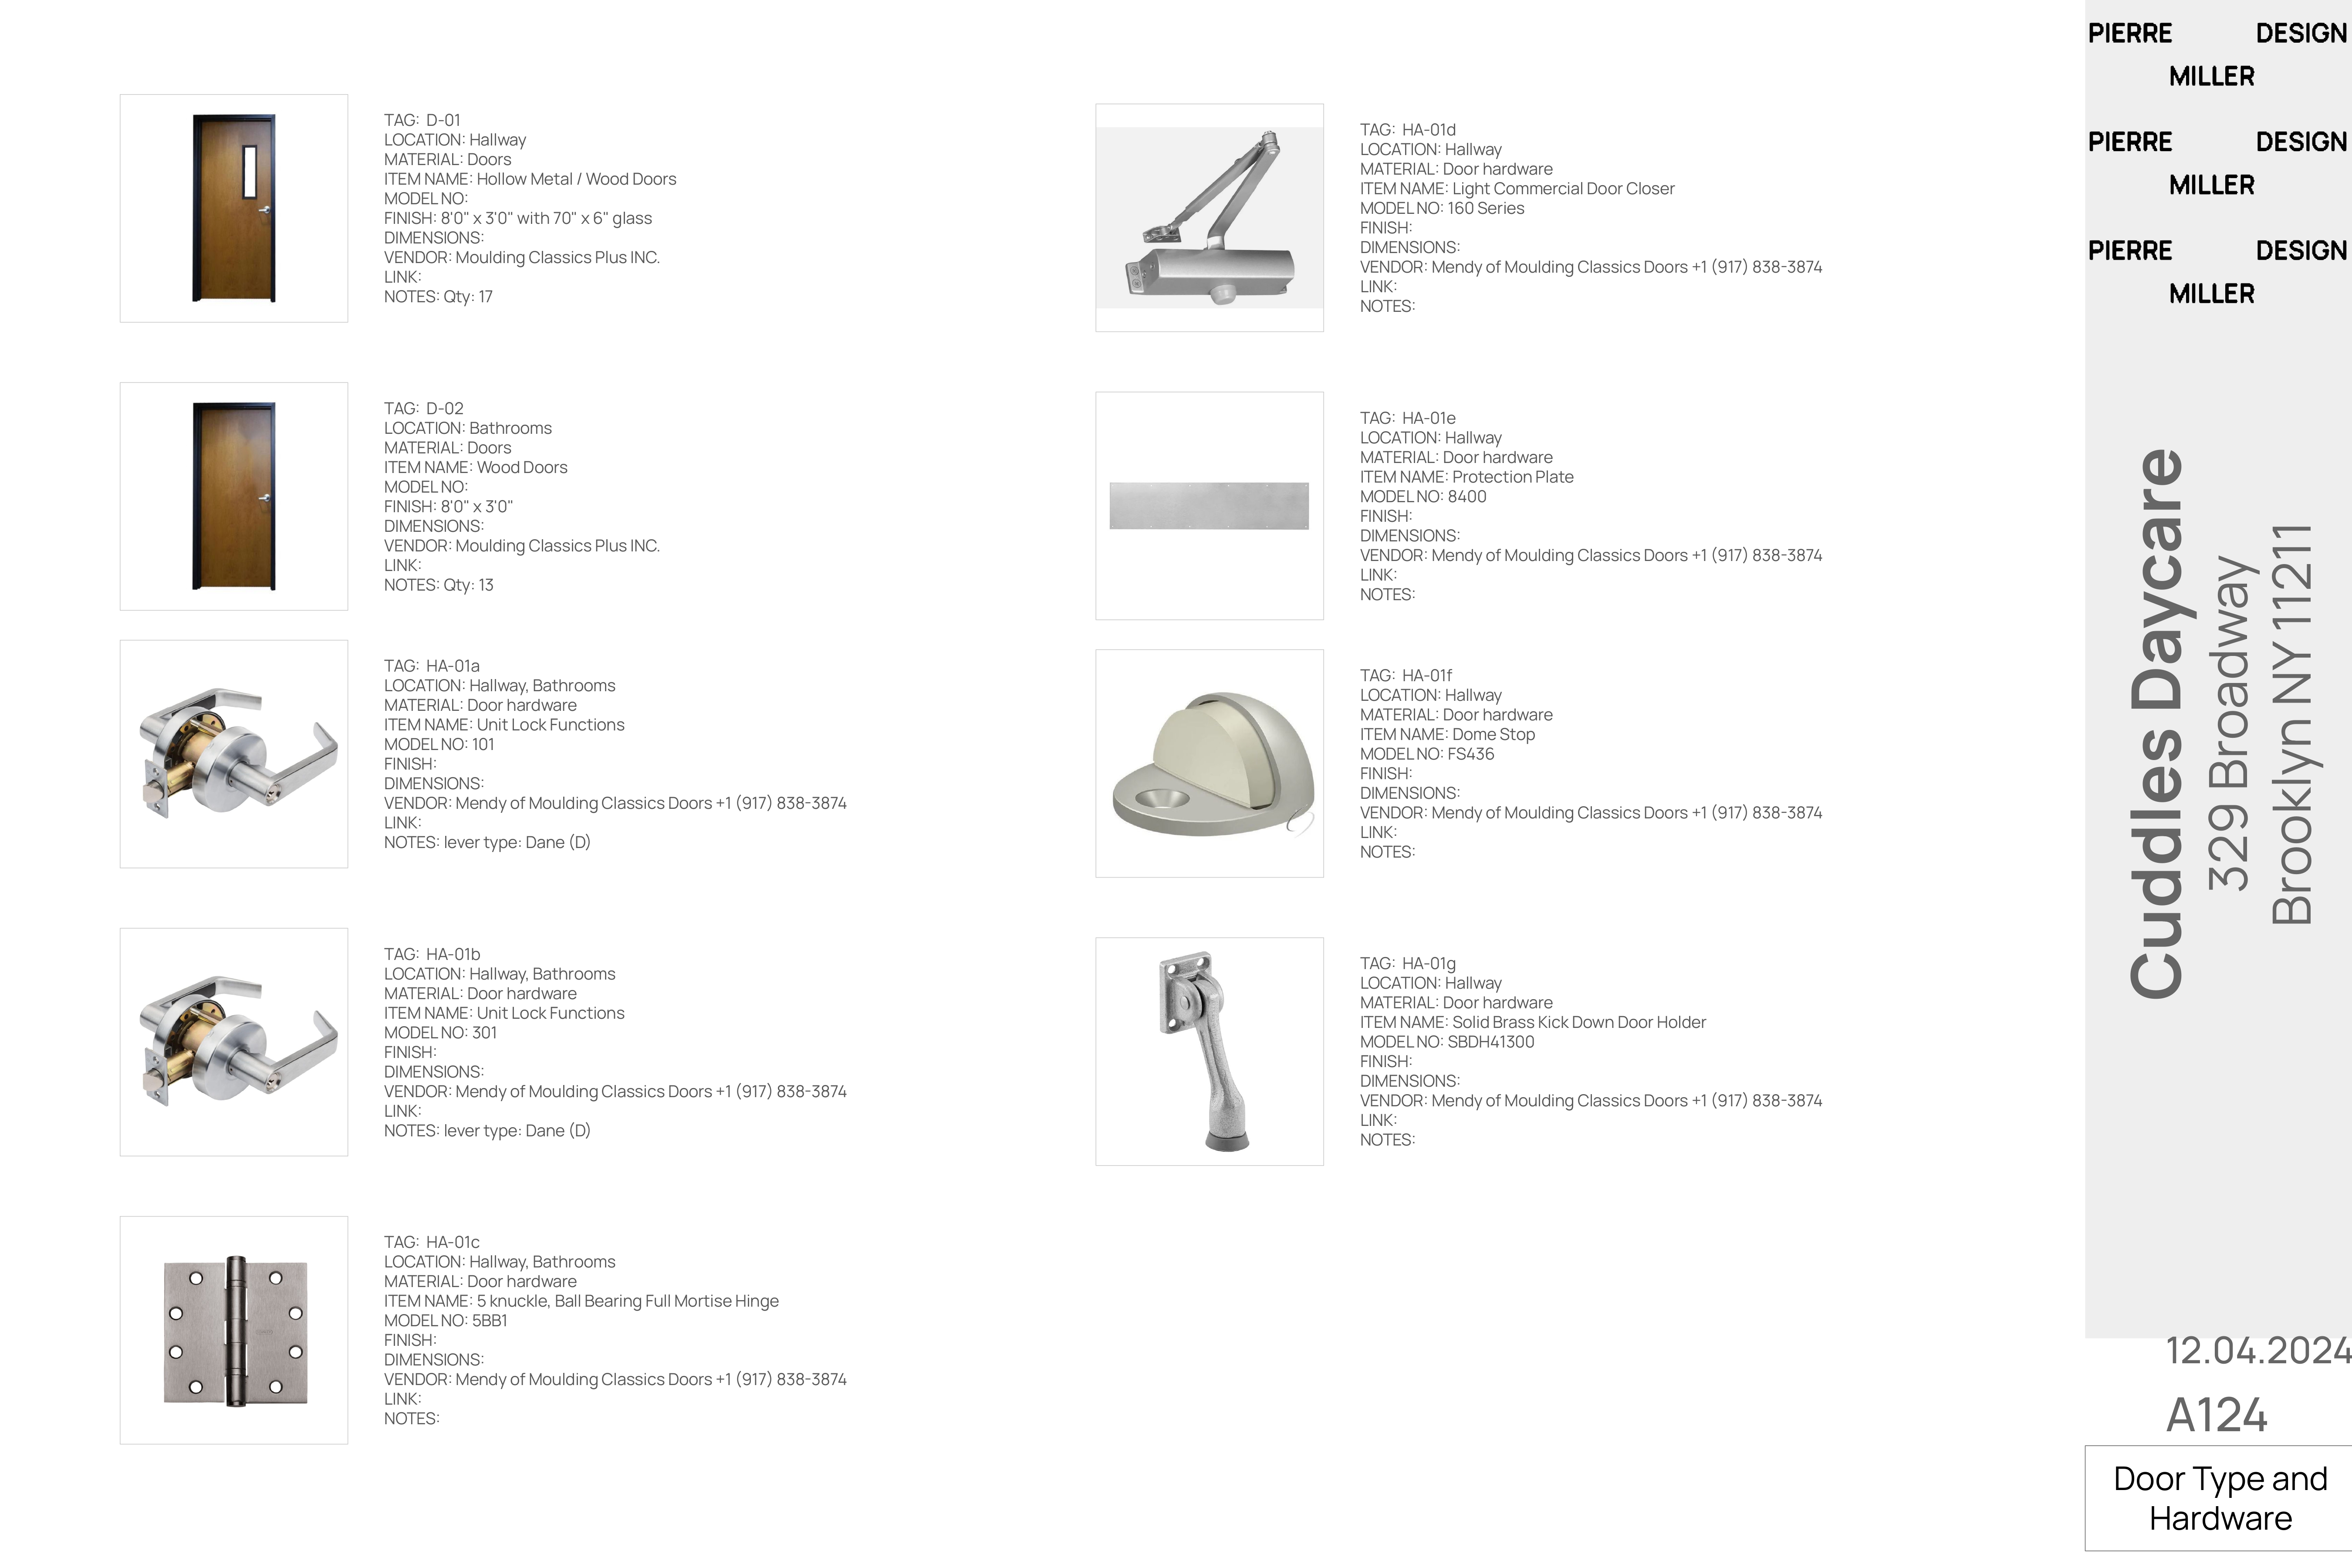
Drawing A124 — door type and hardware schedule with photographs and specifications for hollow metal and wood doors, lever lock sets, ball bearing hinges, door closer, protection plate, dome stop and brass kick-down holder
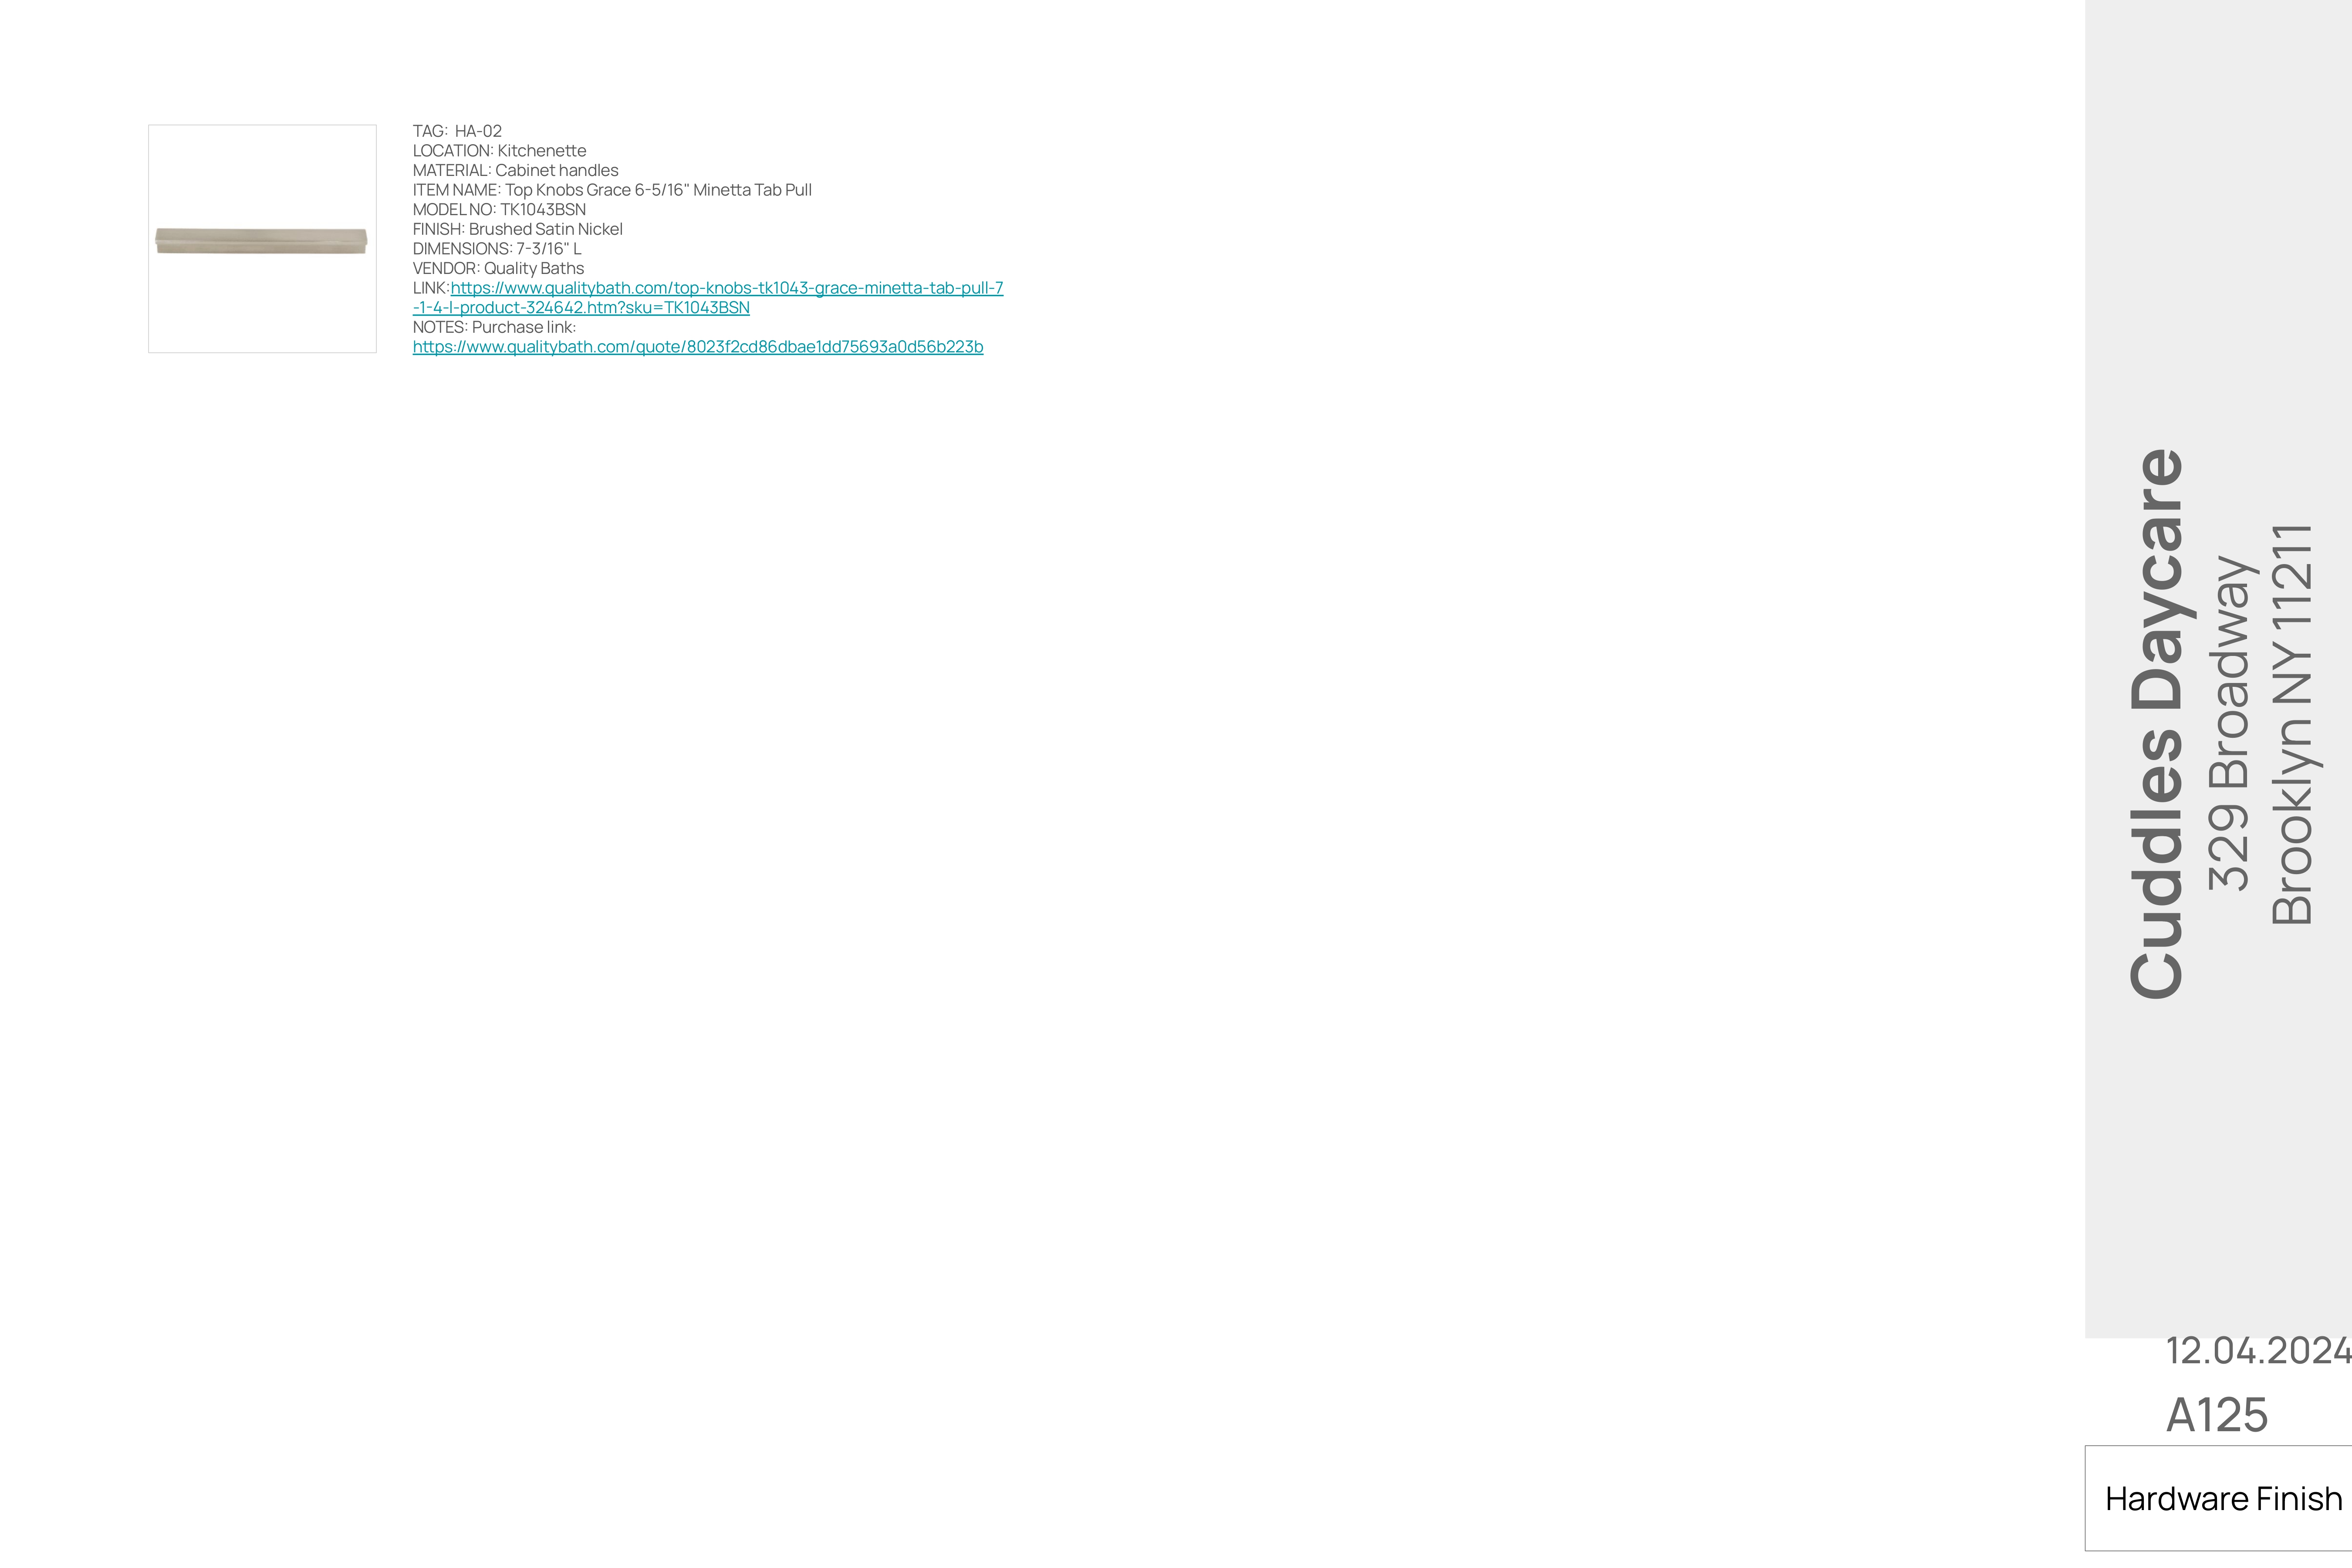
Drawing A125 — hardware finish schedule specifying the kitchenette cabinet handle, a Top Knobs Grace Minetta tab pull in brushed satin nickel, with vendor and purchase links
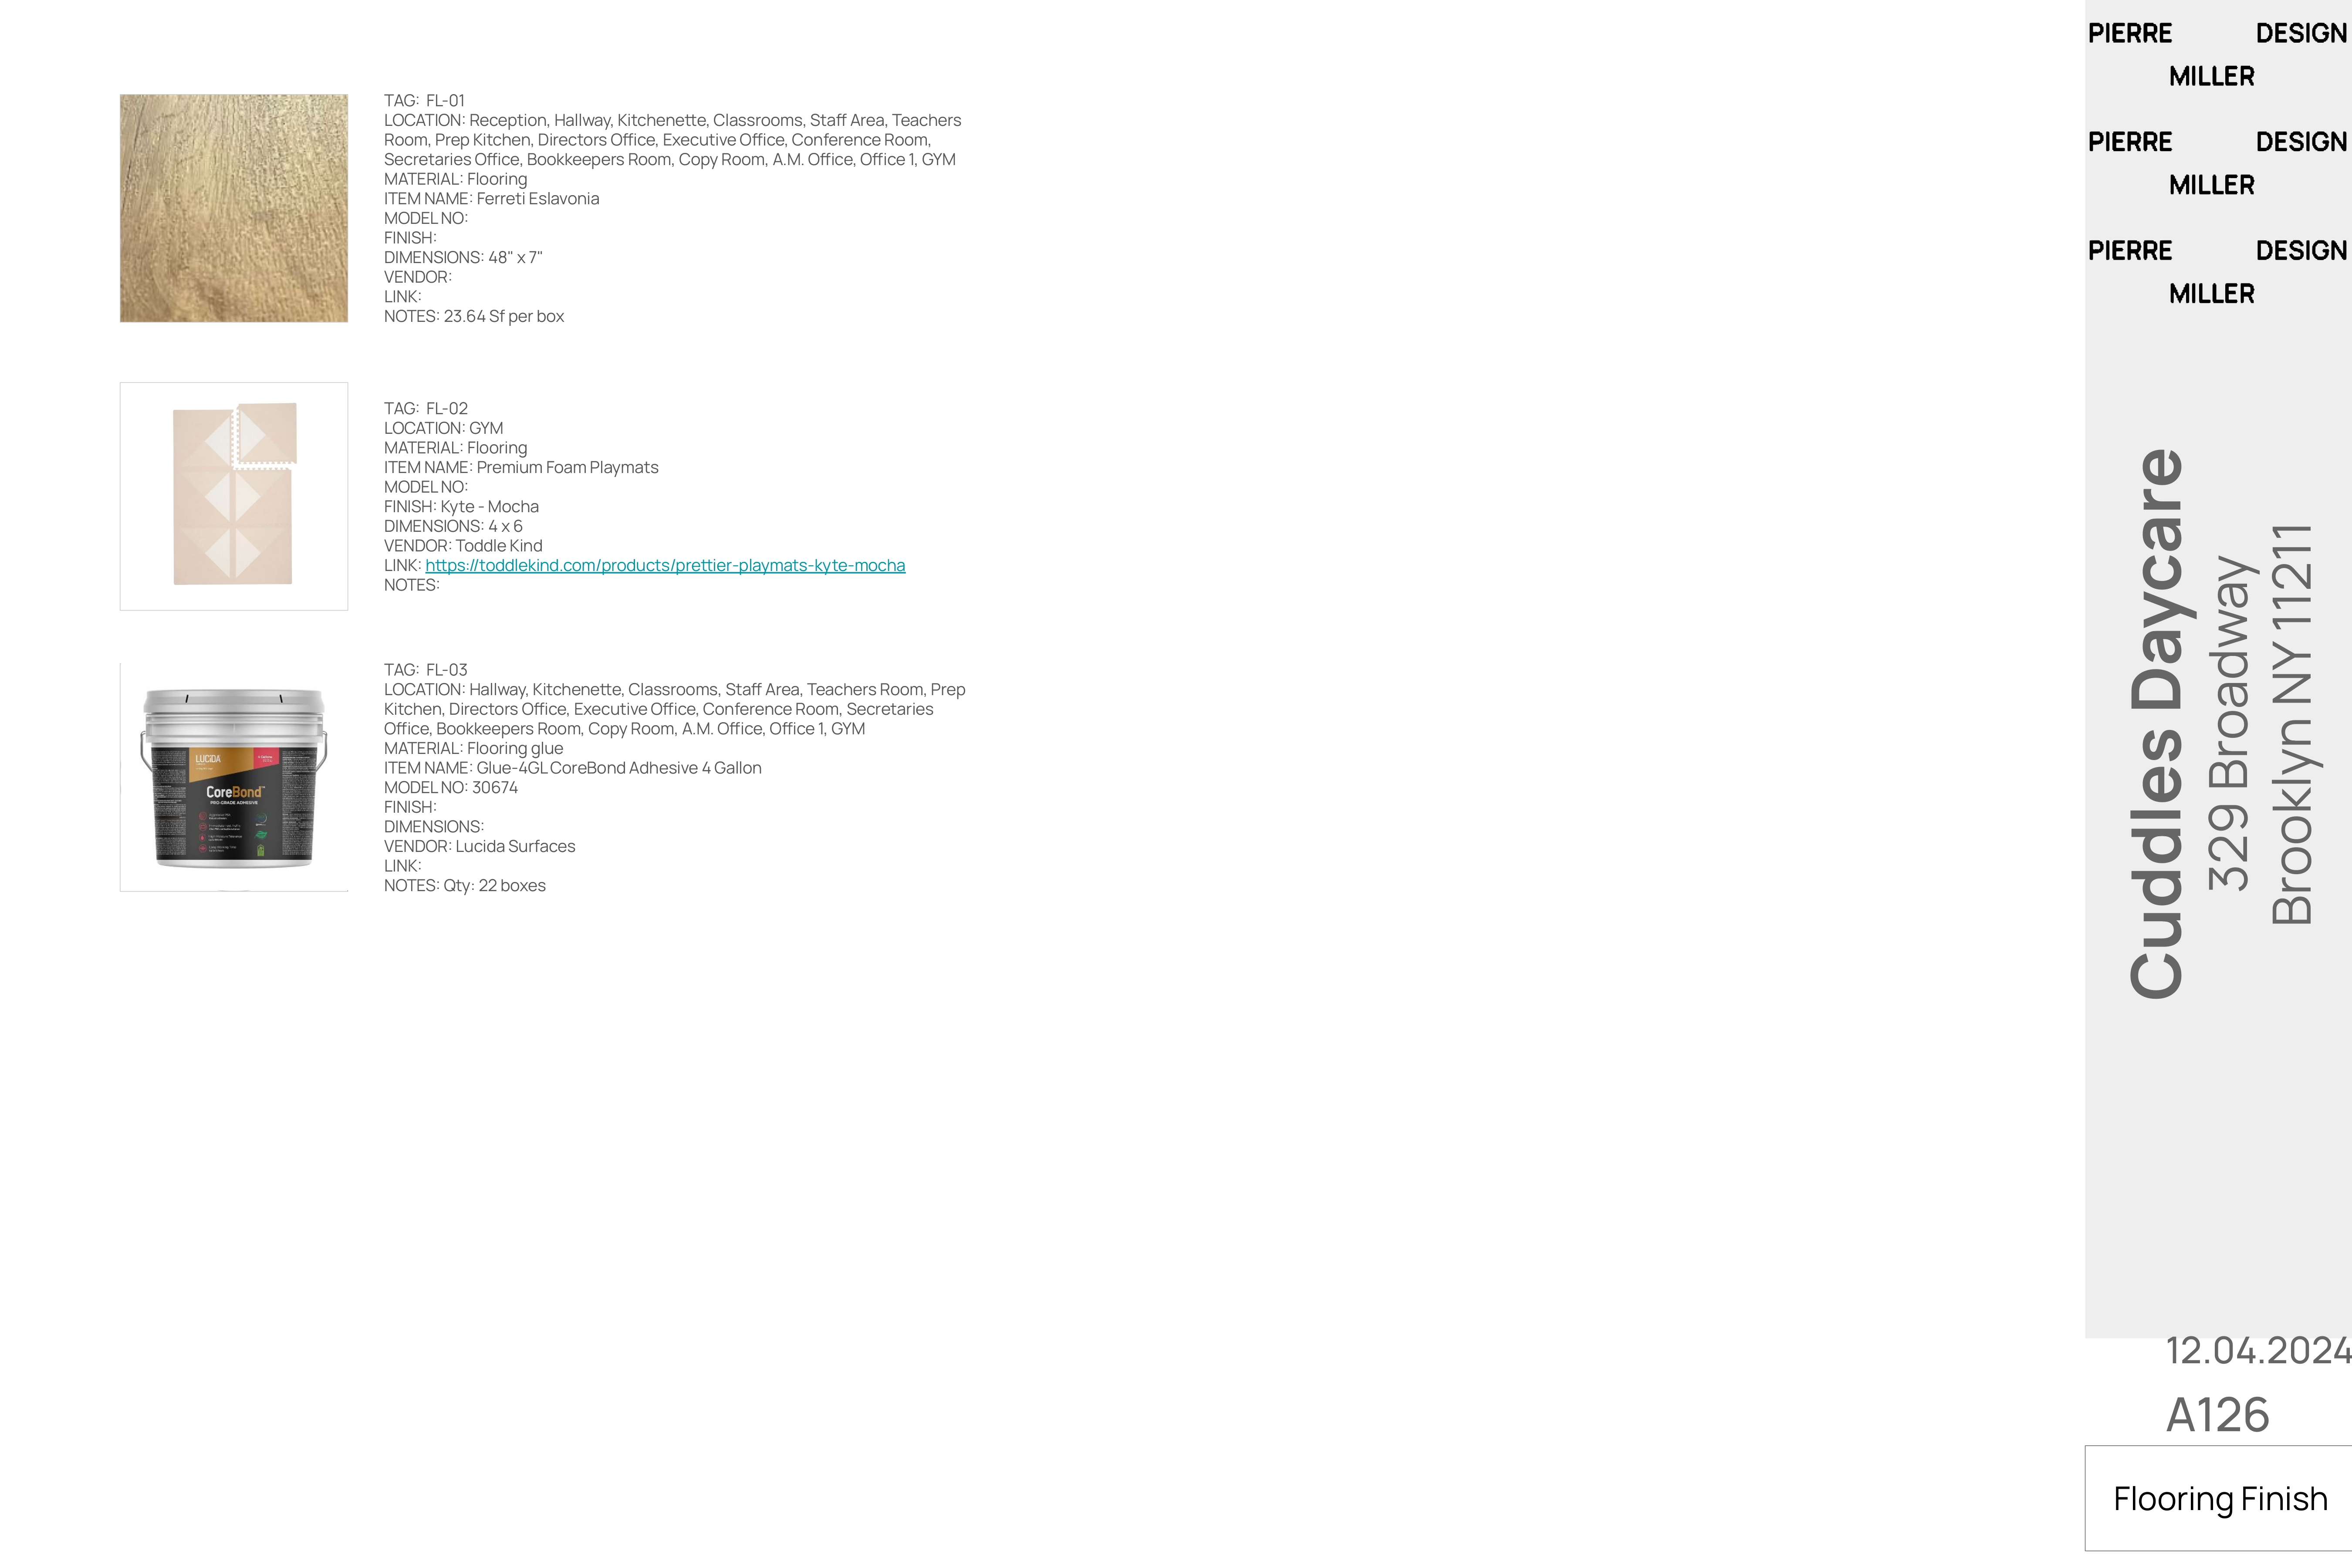
Drawing A126 — flooring finish schedule with samples and specifications for pale oak plank flooring throughout, mocha foam playmats in the gym and CoreBond flooring adhesive
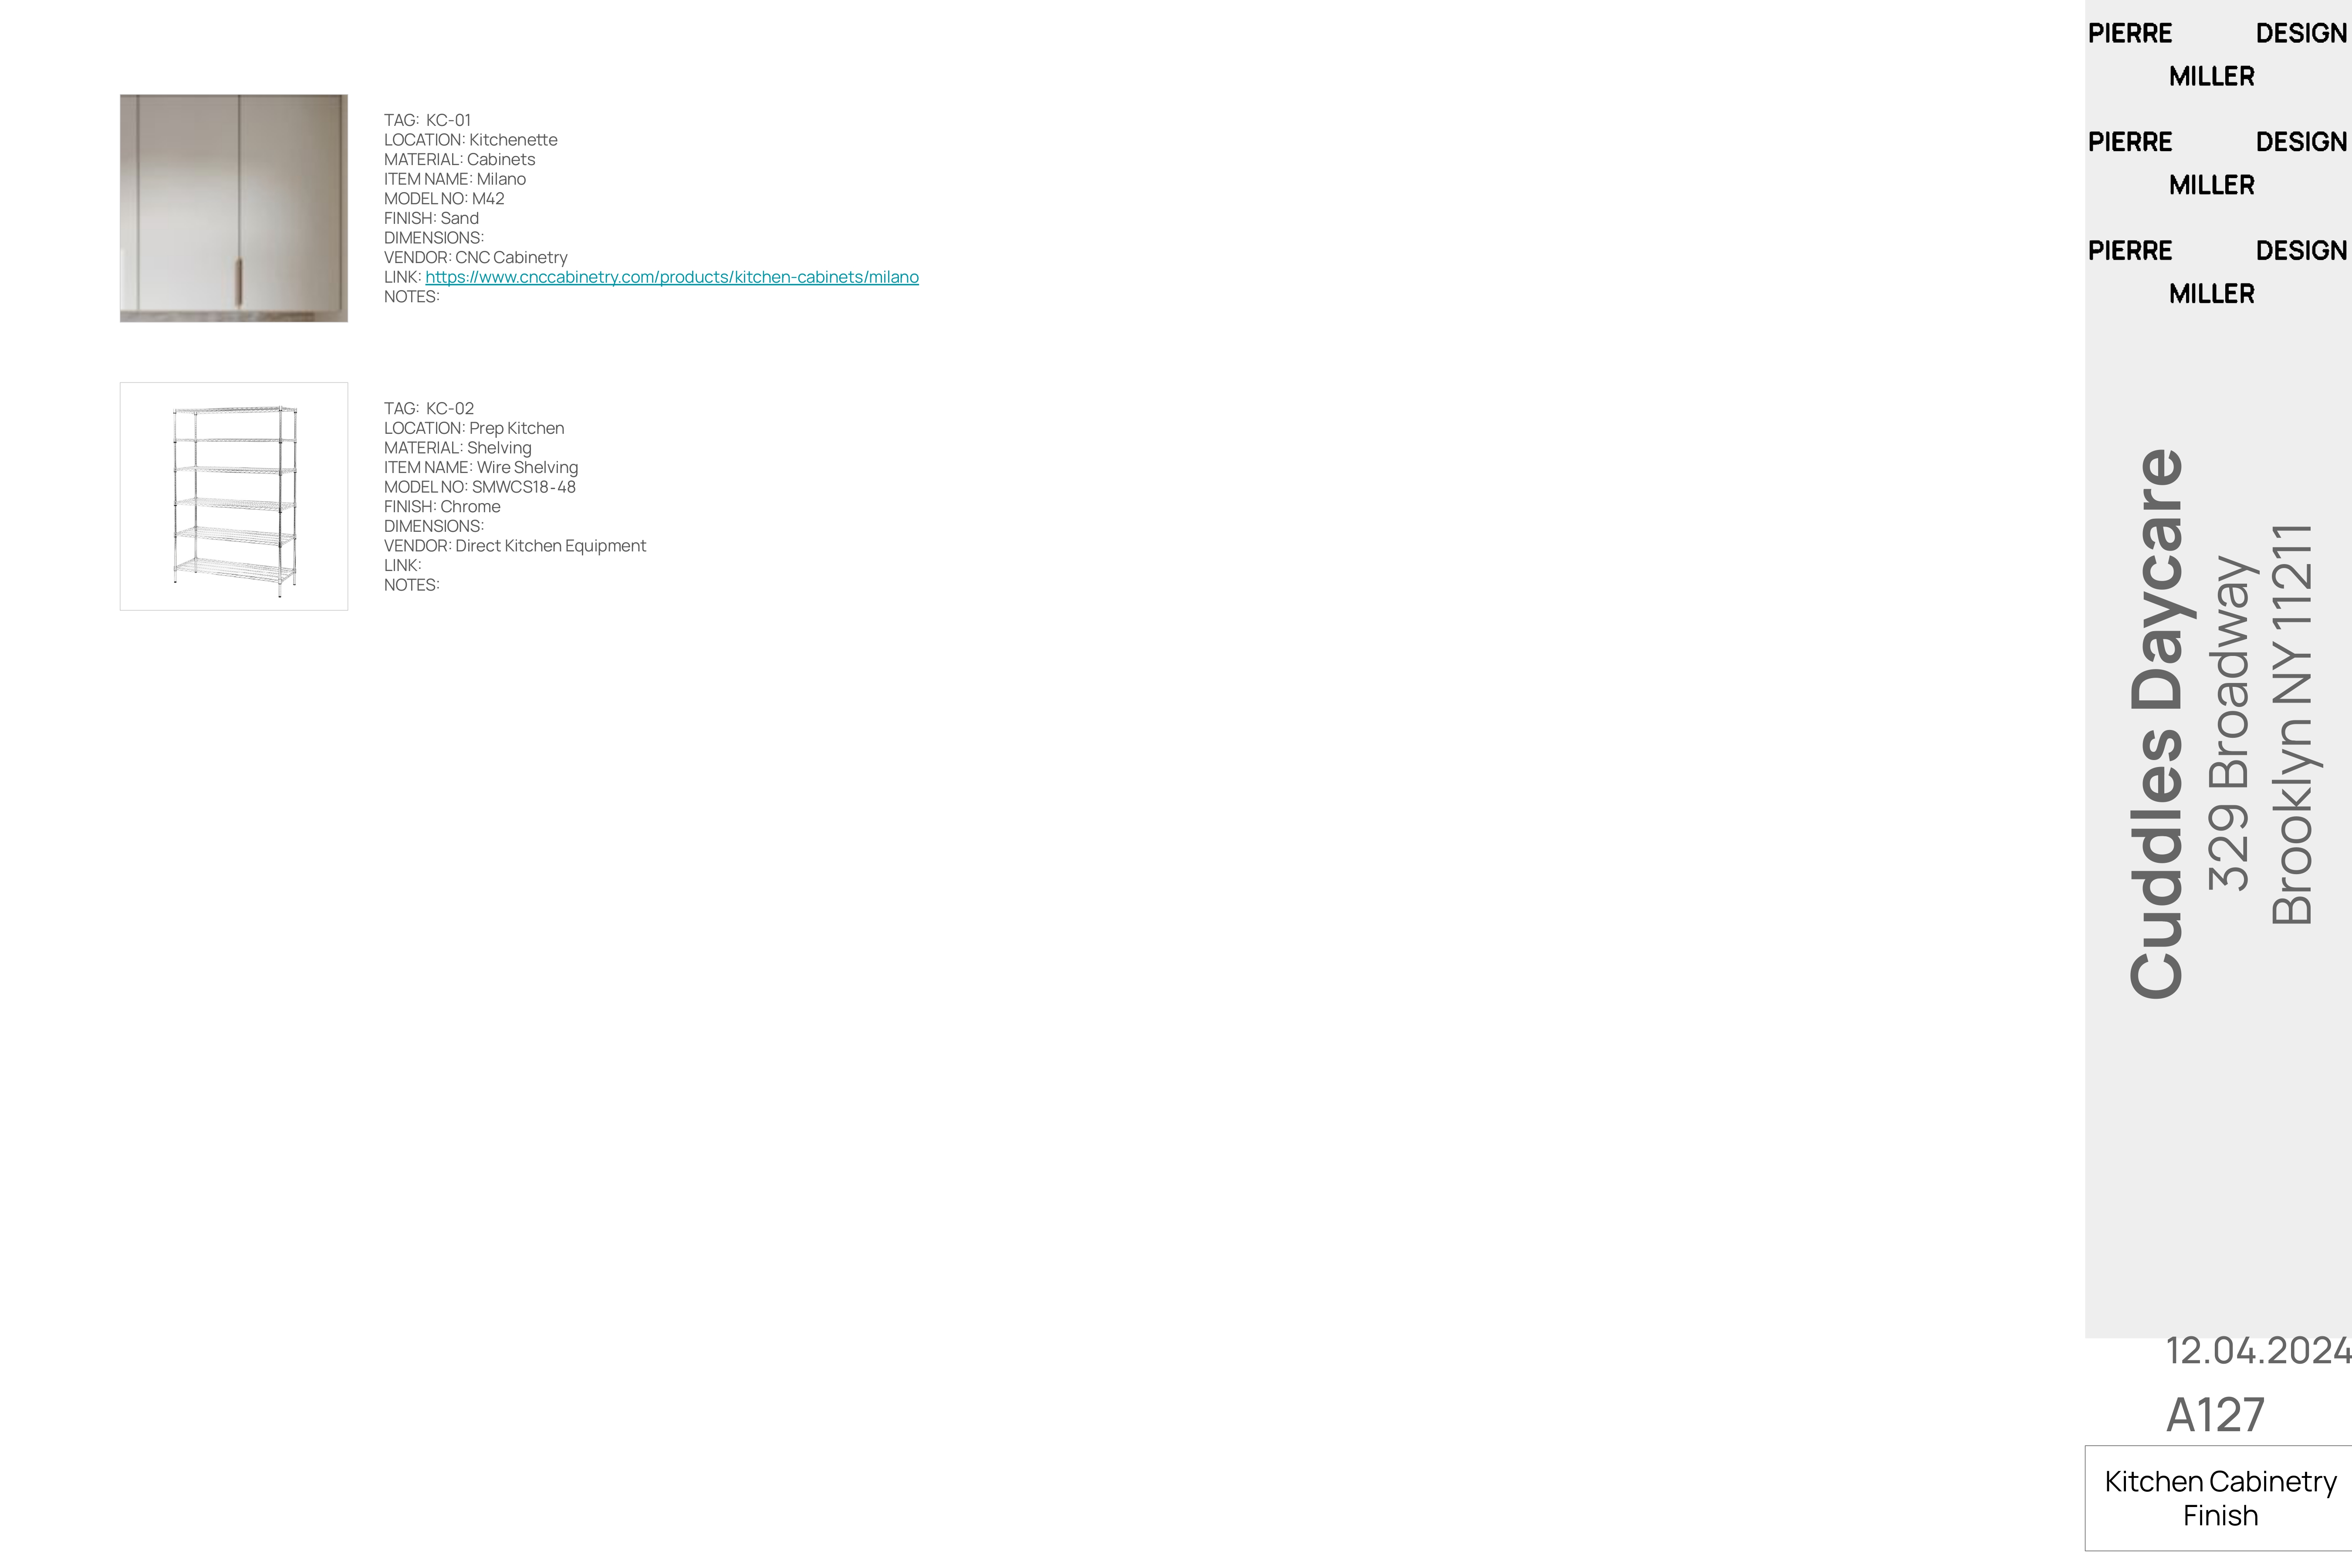
Drawing A127 — kitchen cabinetry finish schedule specifying Milano kitchenette cabinets in a sand finish and chrome wire shelving for the prep kitchen
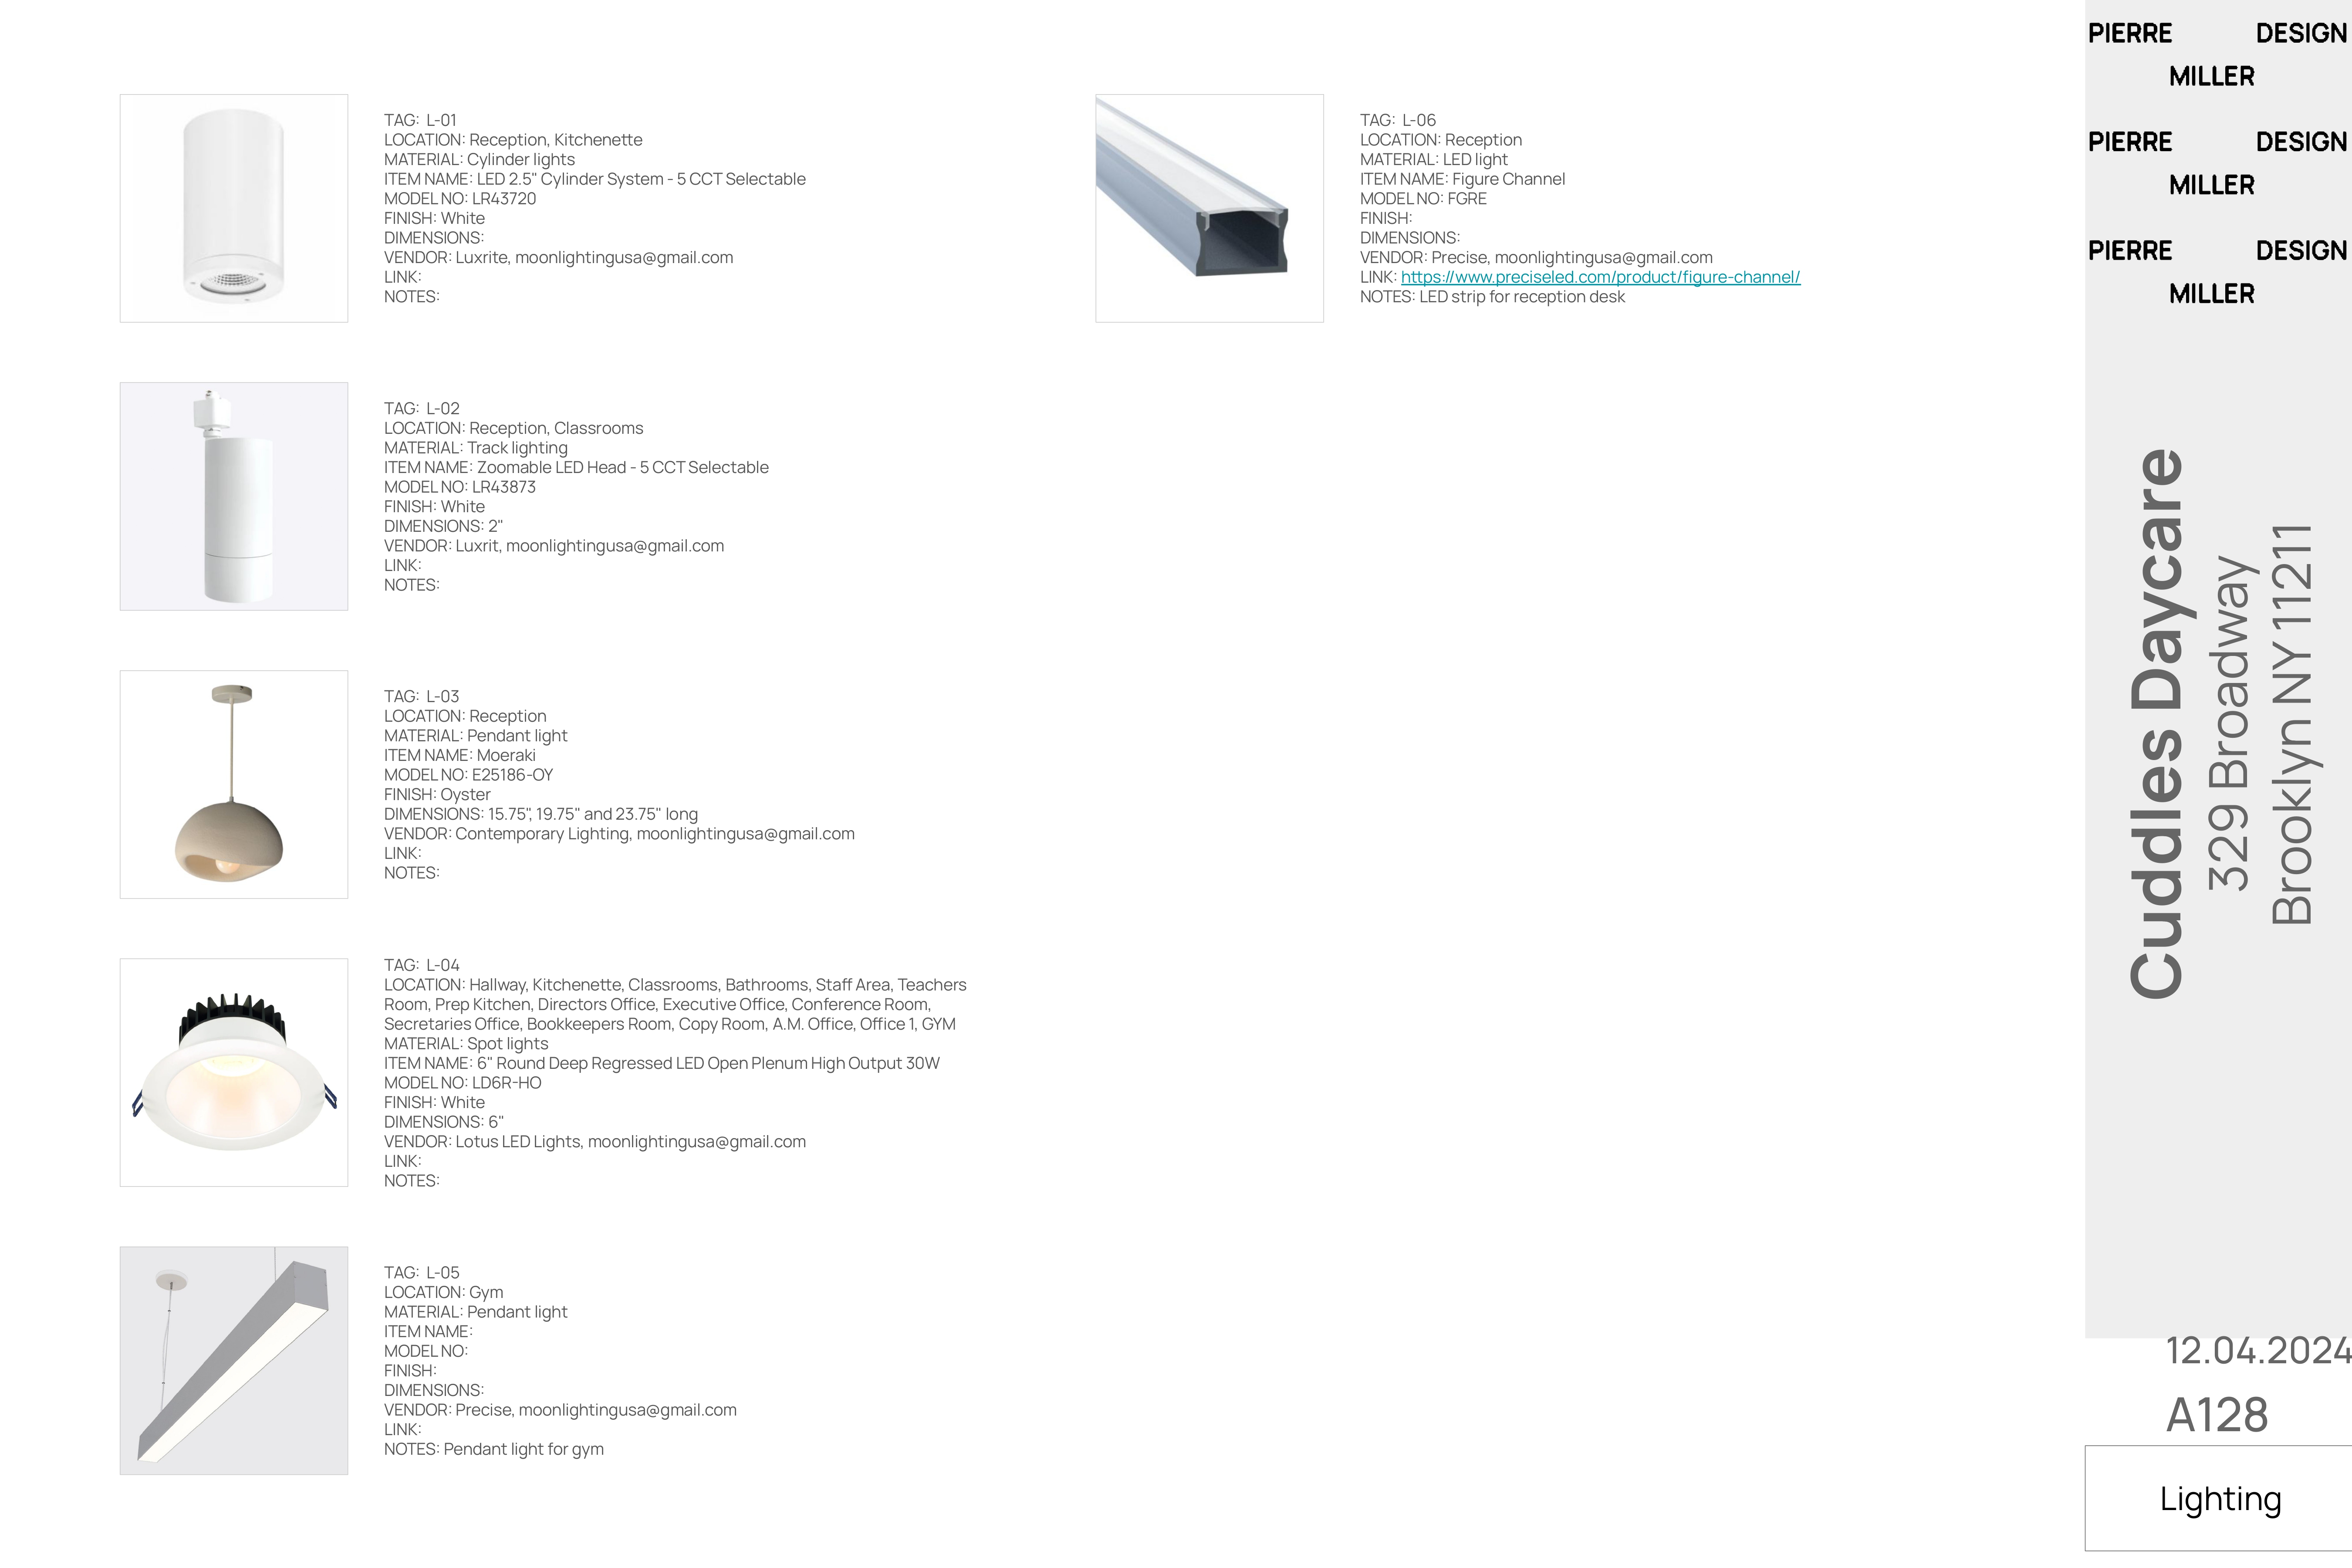
Drawing A128 — lighting schedule with product photographs for cylinder downlights, zoomable track heads, a Moeraki pendant, recessed spot lights, a linear gym pendant and an LED figure channel for the reception desk
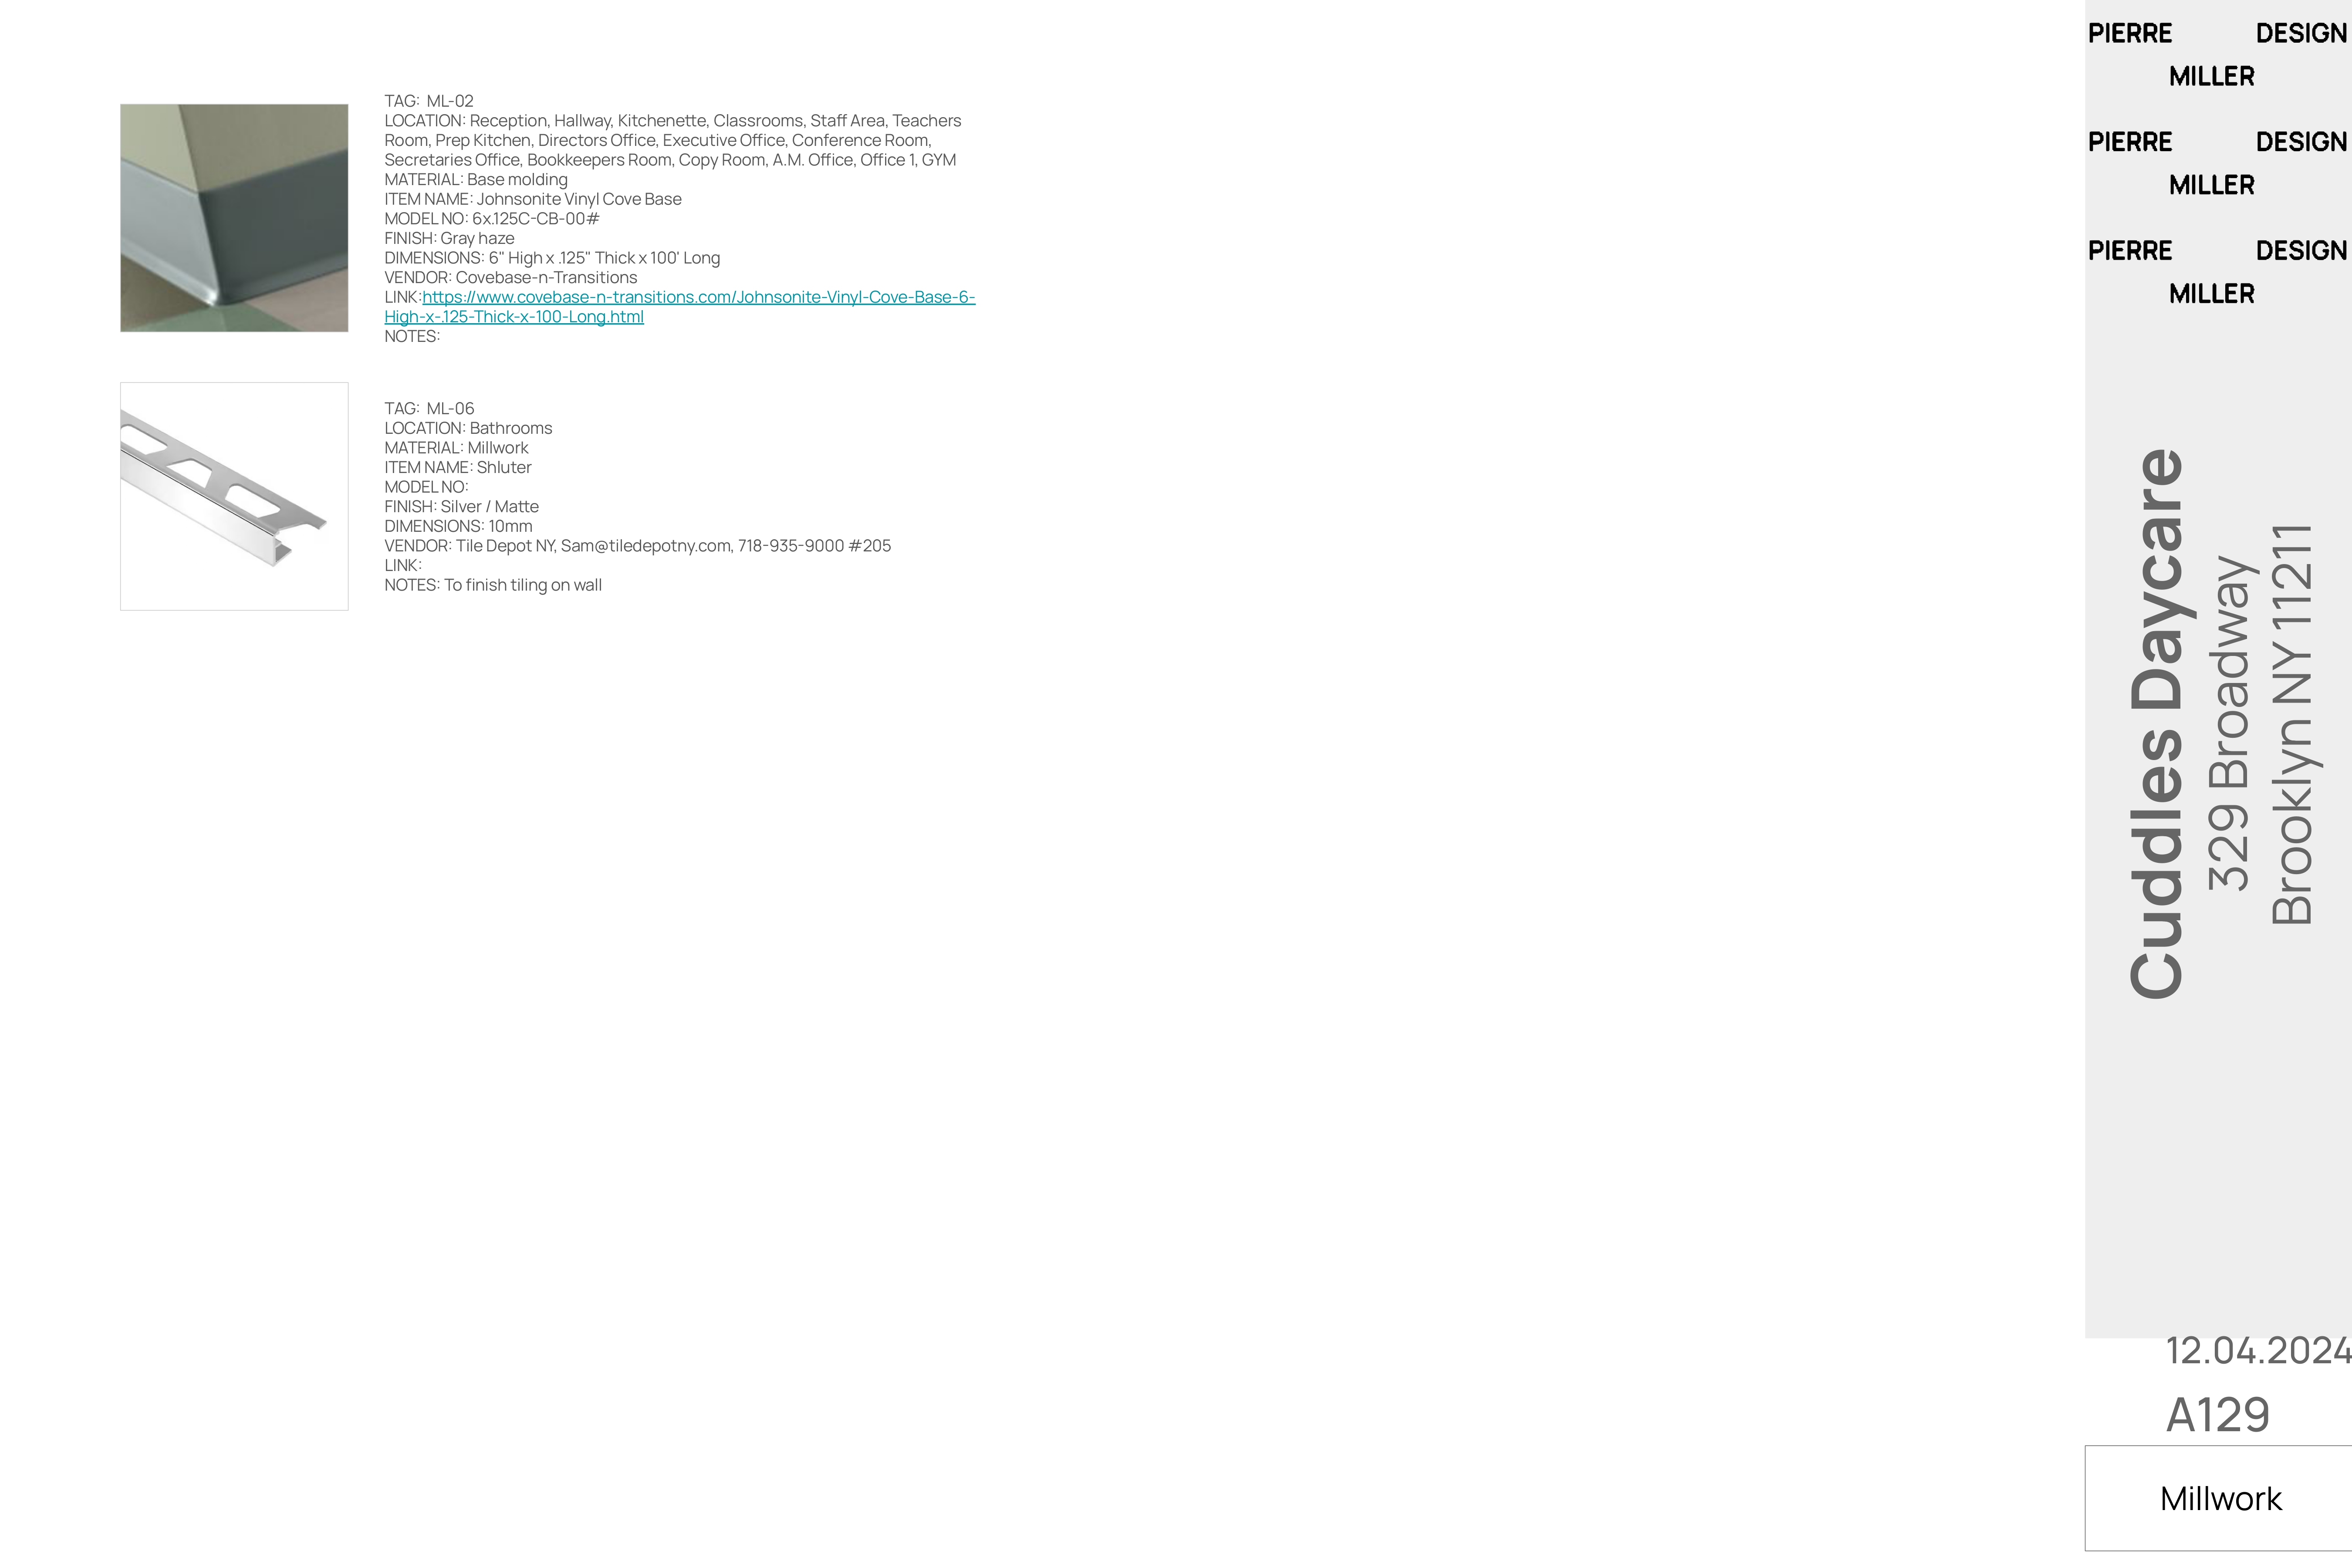
Drawing A129 — millwork schedule specifying Johnsonite vinyl cove base in gray haze throughout and silver matte Schluter tile trim in the bathrooms
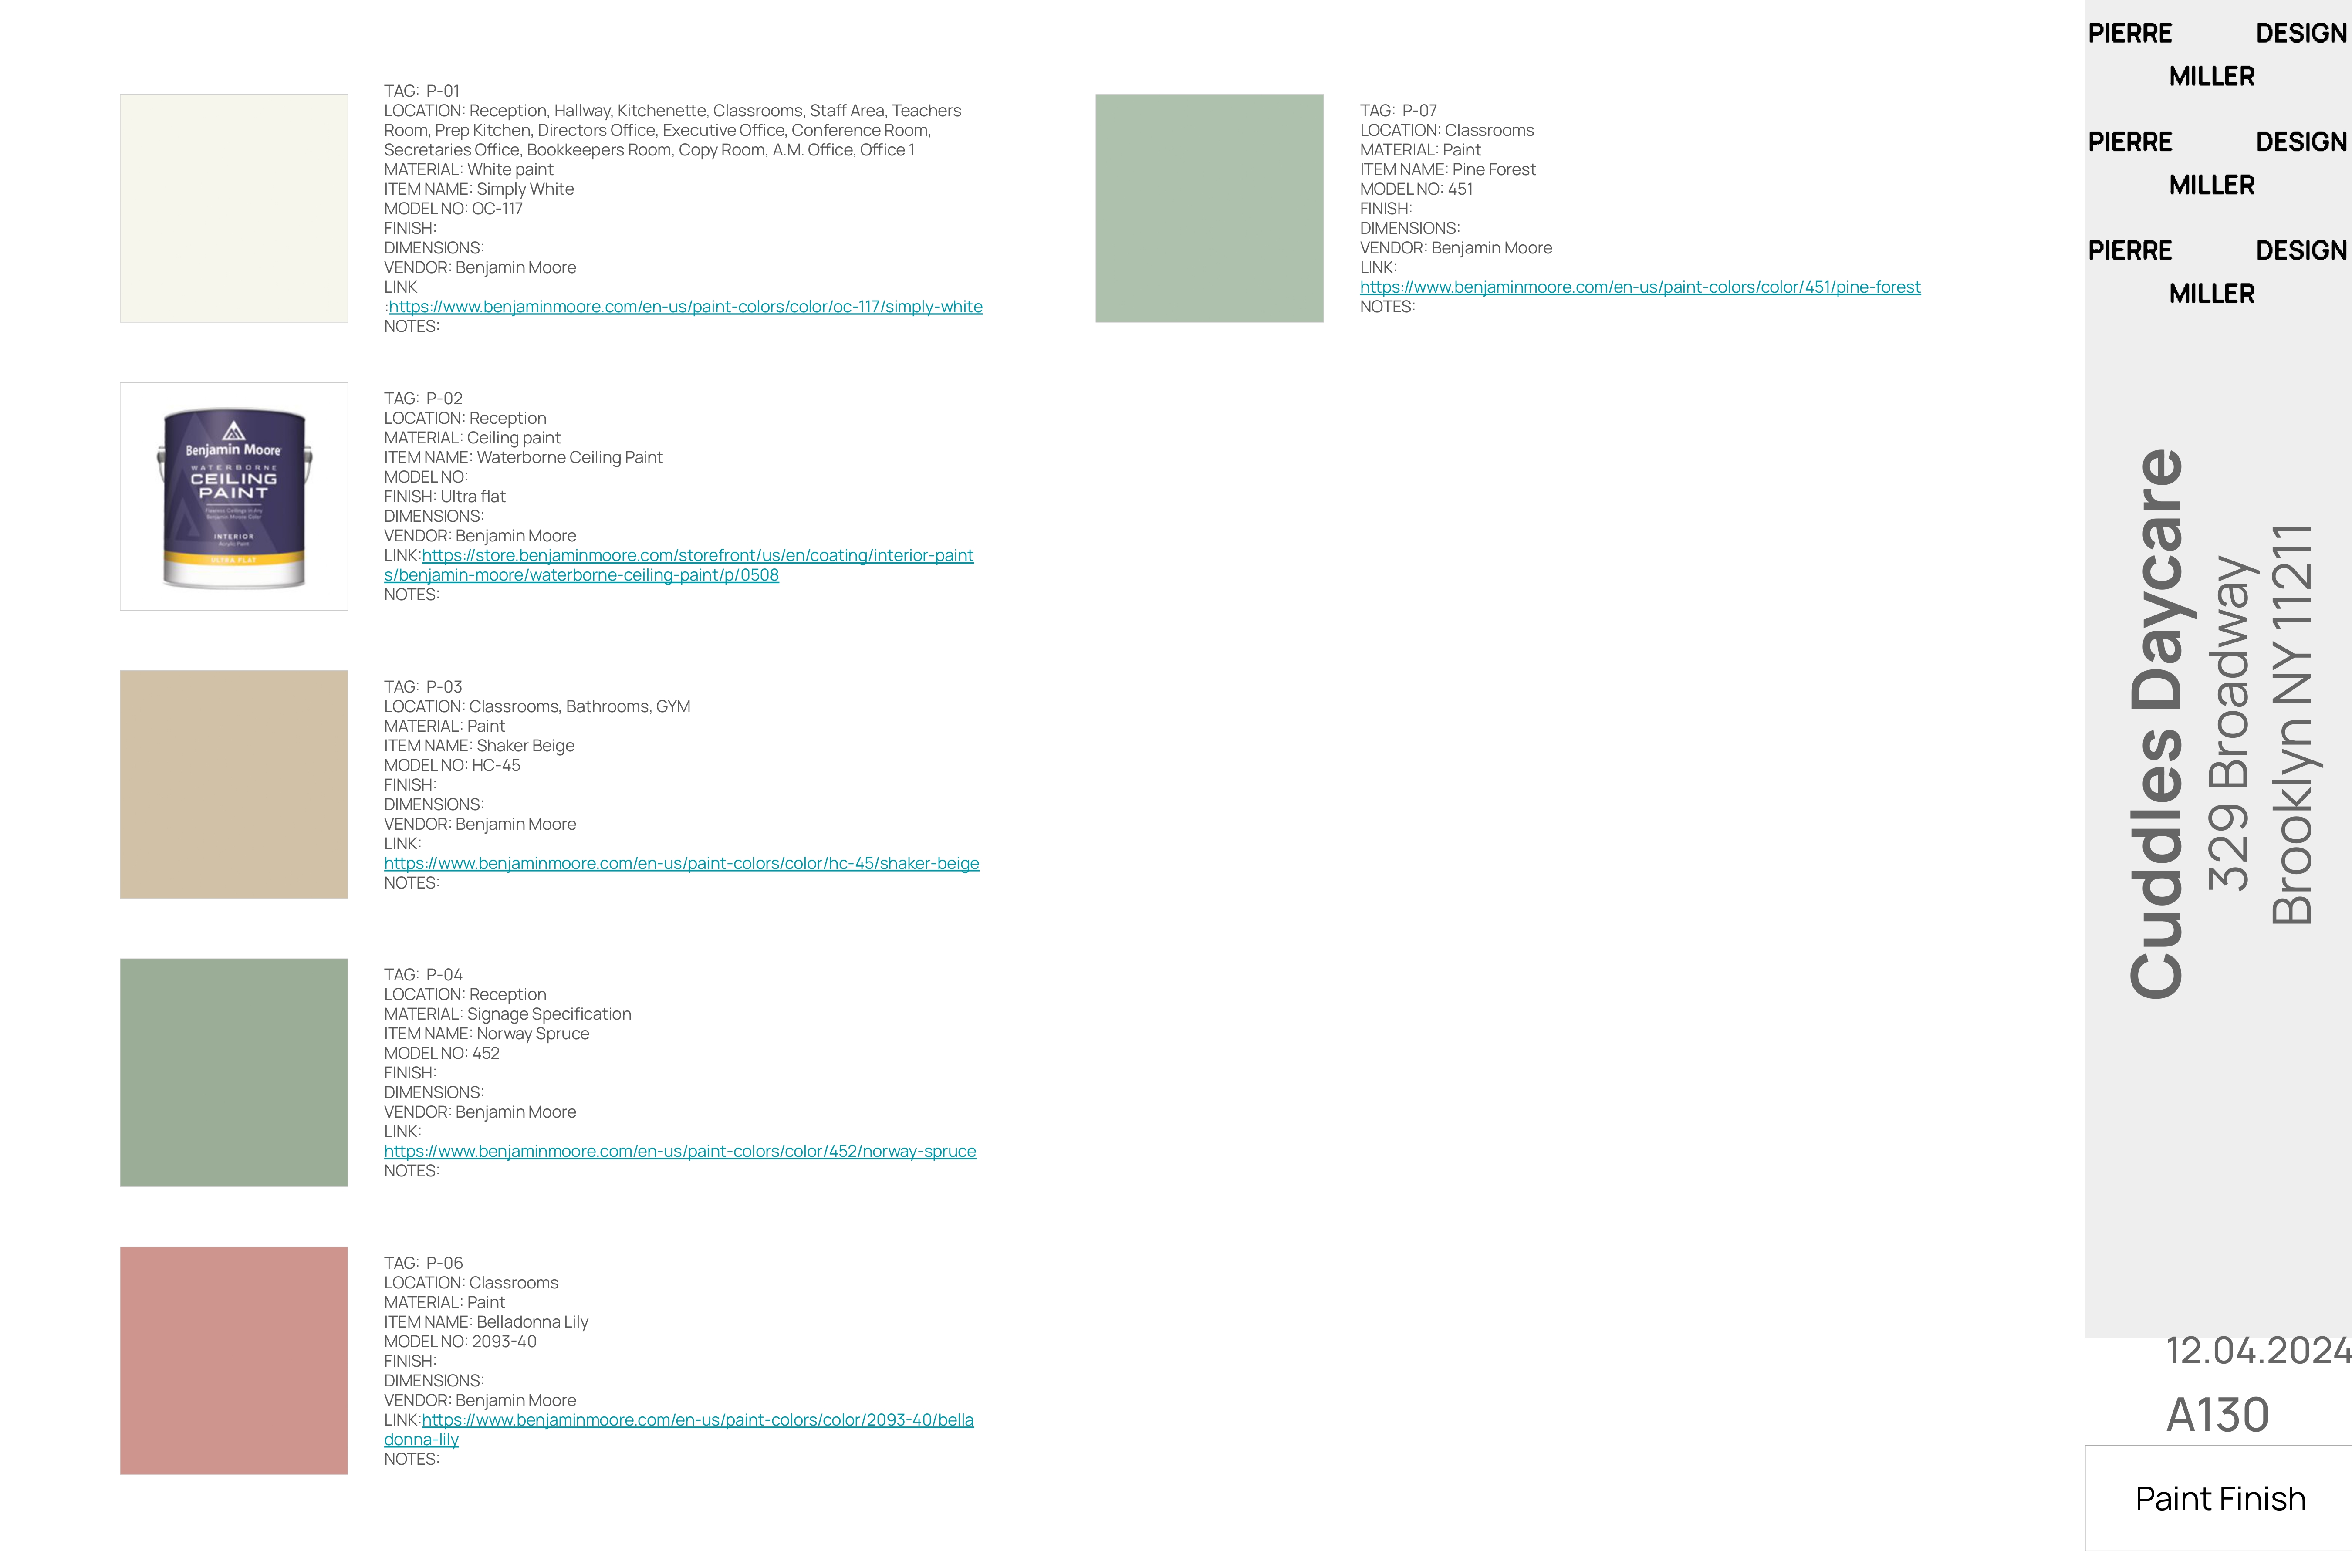
Drawing A130 — paint finish schedule with Benjamin Moore swatches for Simply White, ultra flat ceiling paint, Shaker Beige, Norway Spruce, Belladonna Lily and Pine Forest
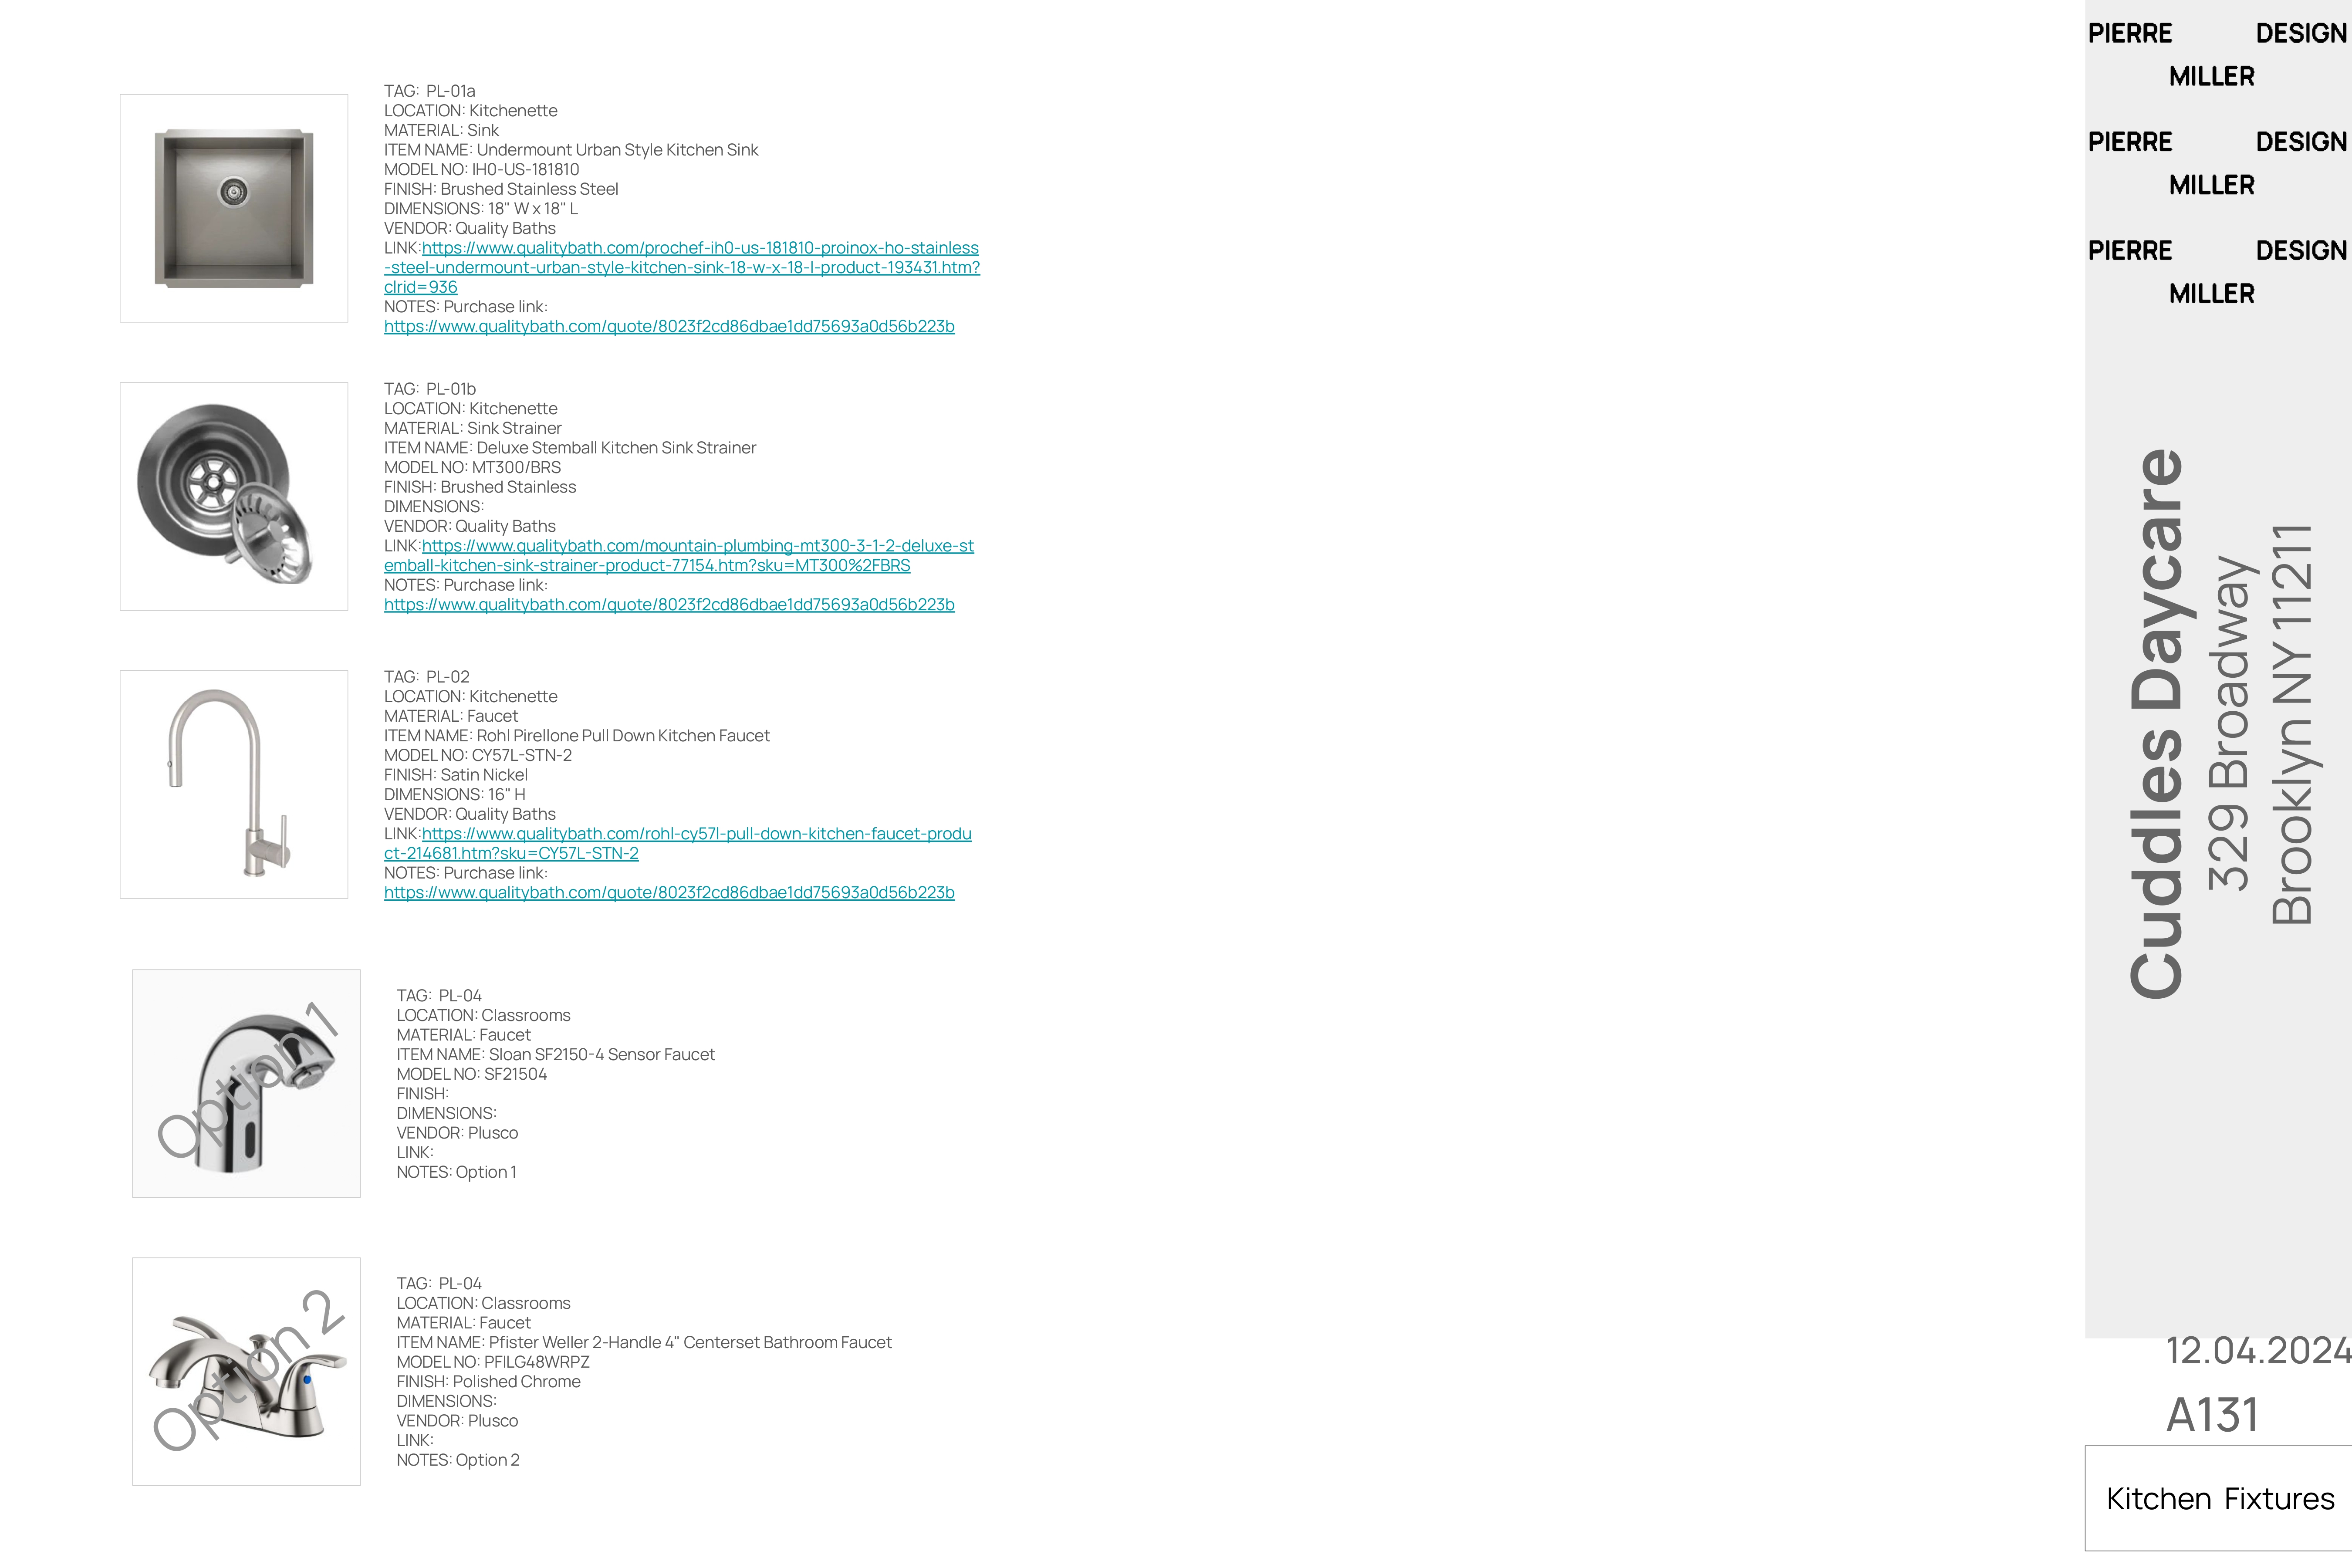
Drawing A131 — kitchen fixture schedule with an undermount stainless kitchen sink, sink strainer, Rohl pull-down faucet in satin nickel and two classroom faucet options
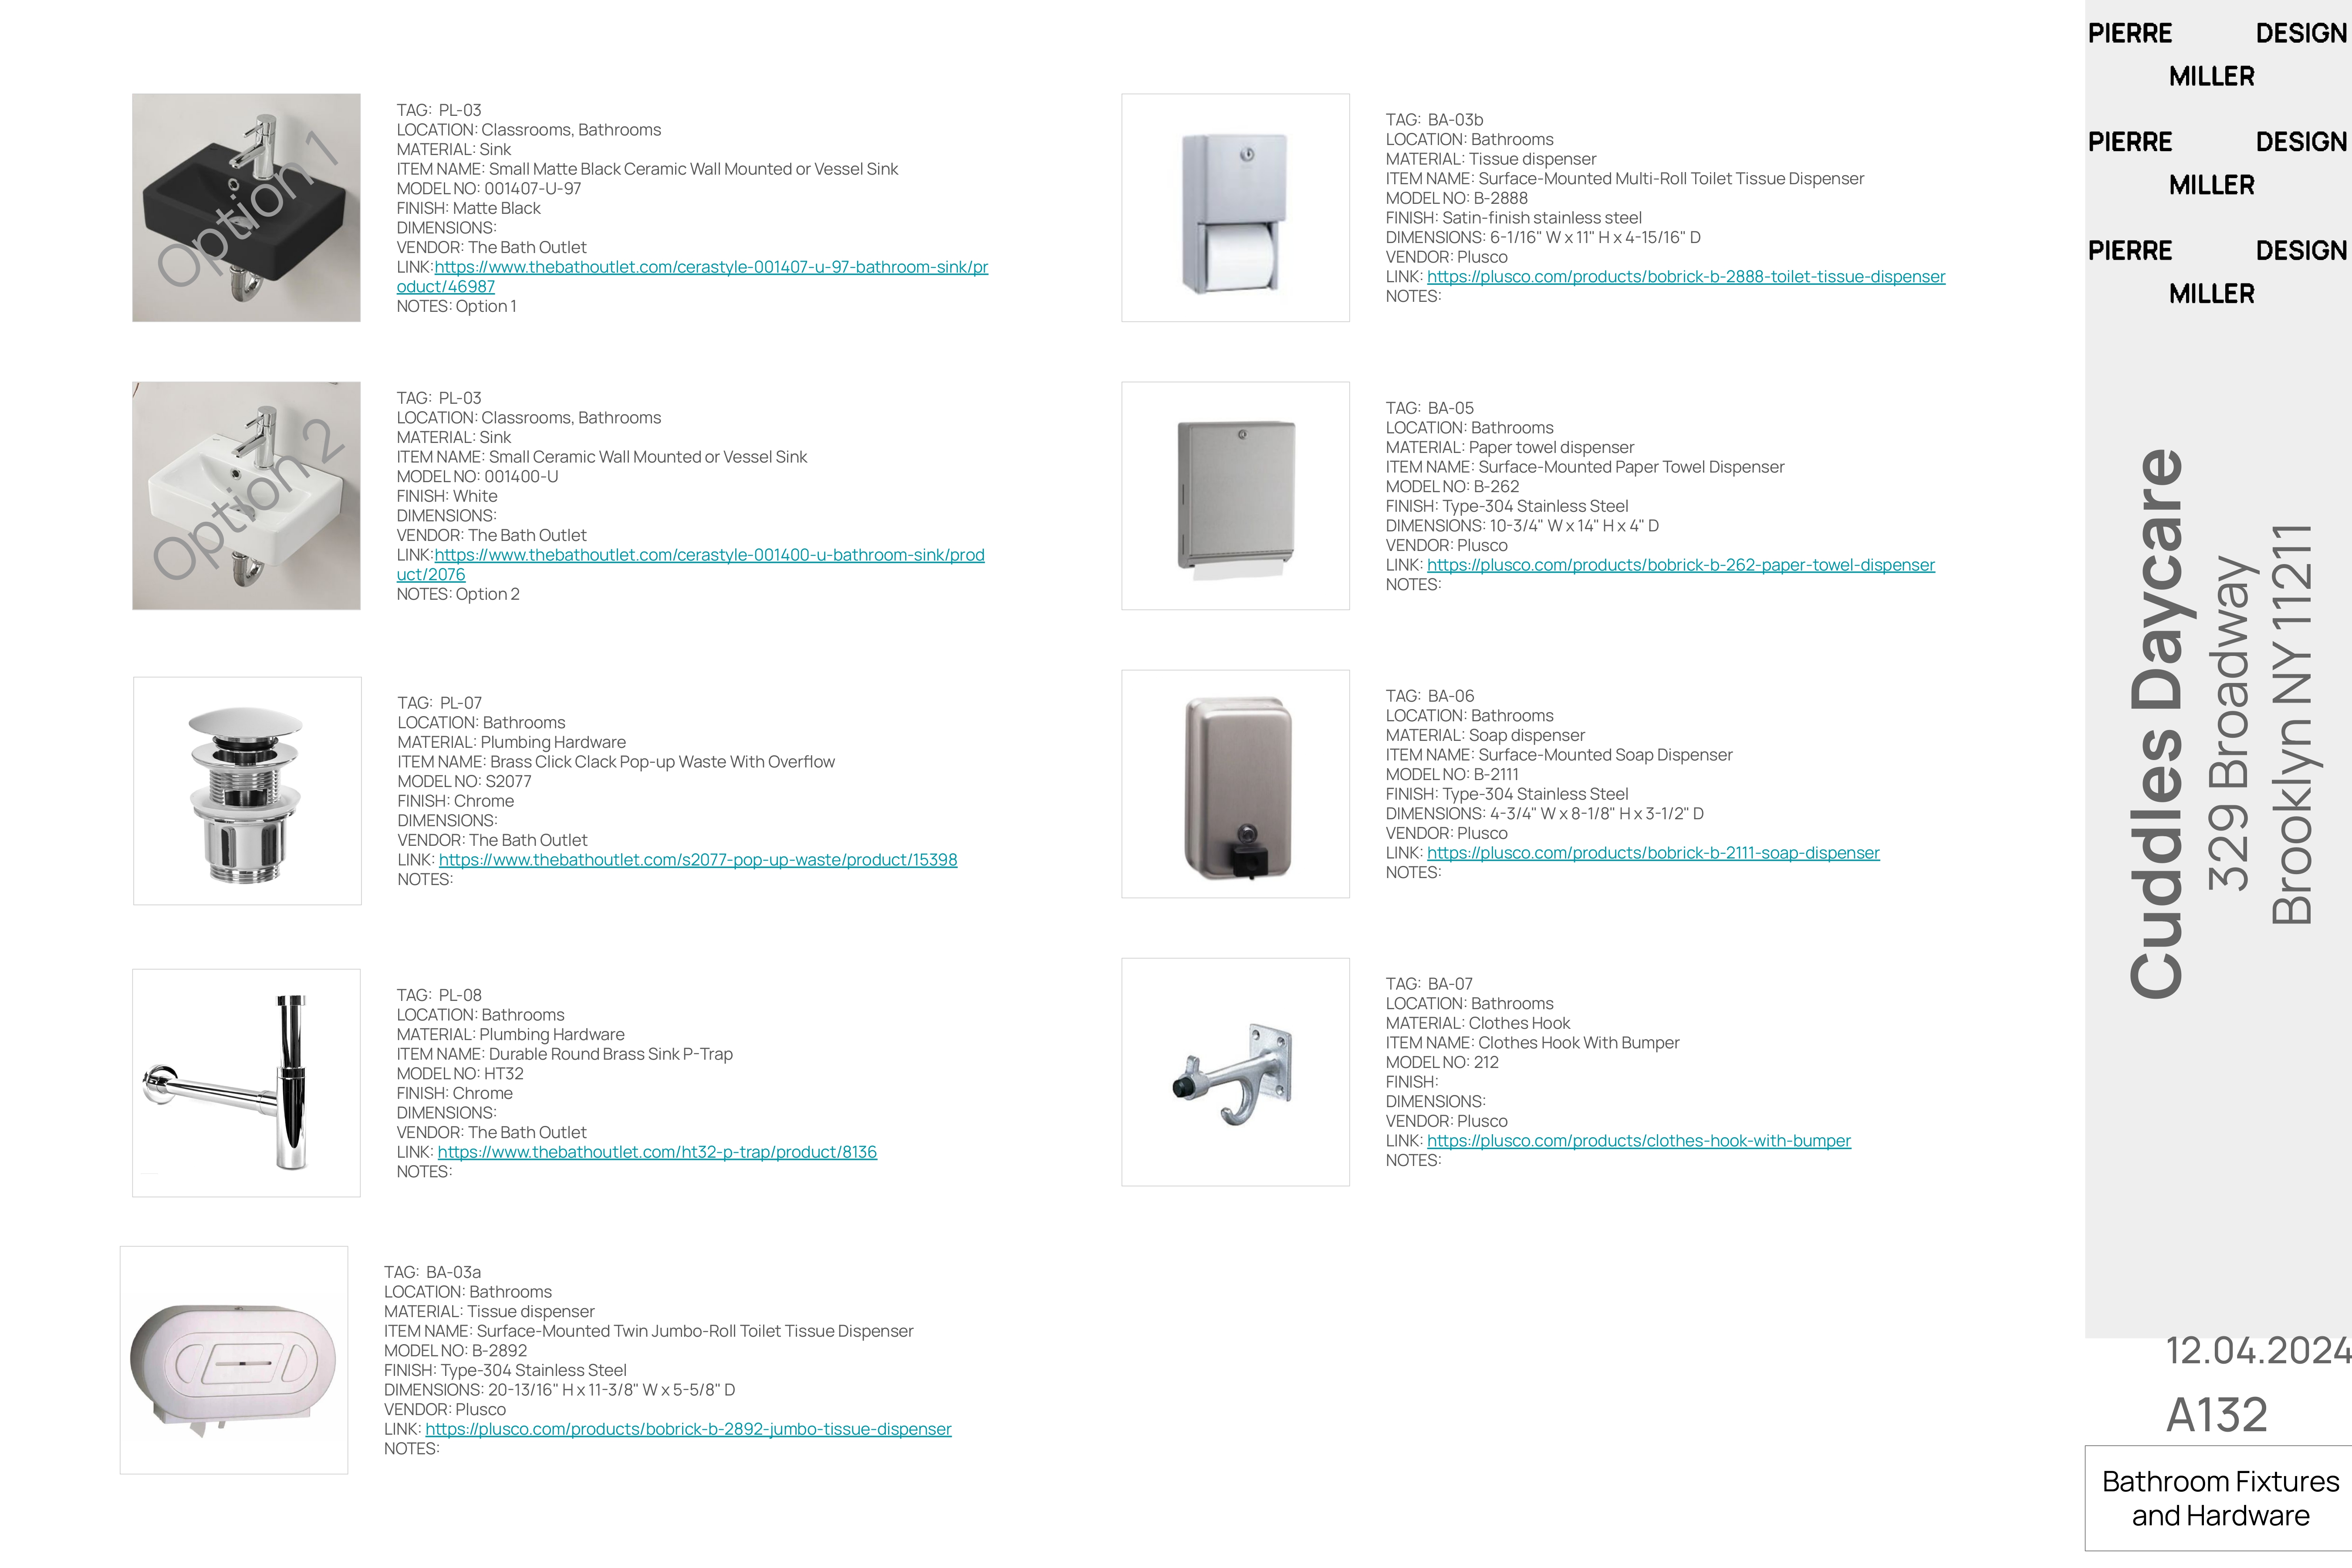
Drawing A132 — bathroom fixture and hardware schedule with small wall-mounted ceramic basins in matte black and white, pop-up waste, brass P-trap, toilet tissue, paper towel and soap dispensers and a clothes hook
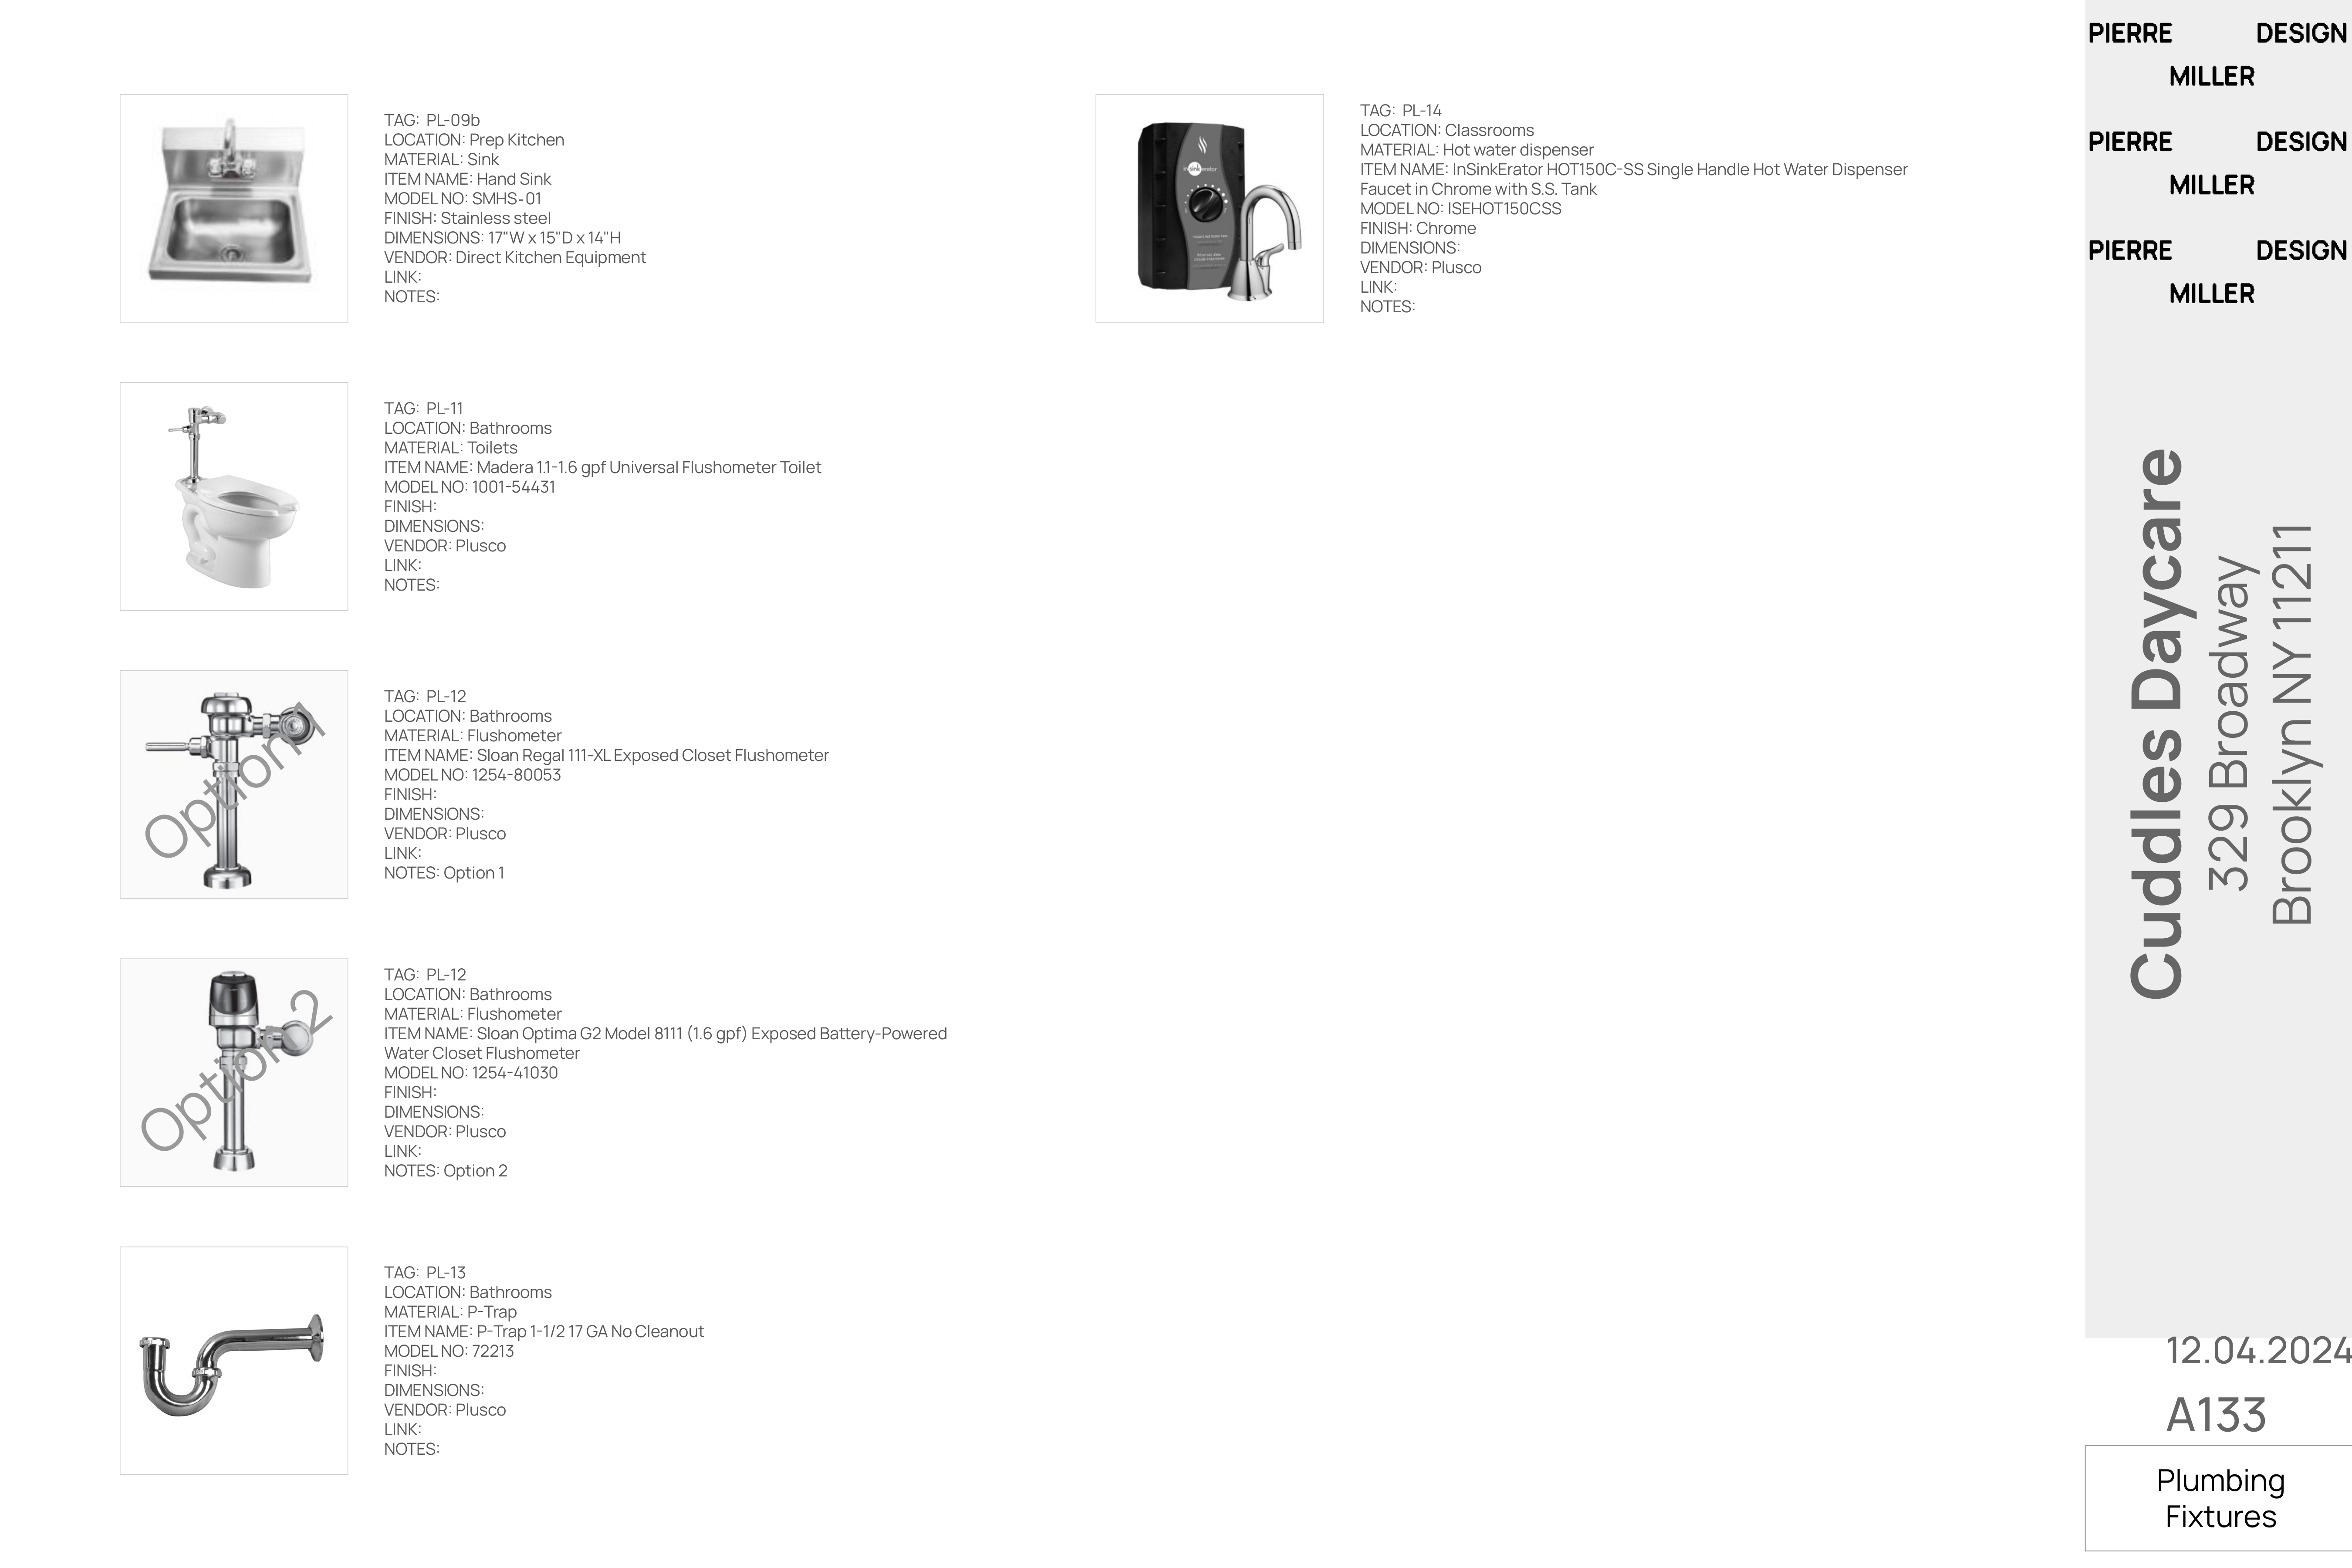
Drawing A133 — plumbing fixture schedule with a stainless hand sink, universal flushometer toilet, two Sloan flushometer options, a P-trap and an InSinkErator hot water dispenser
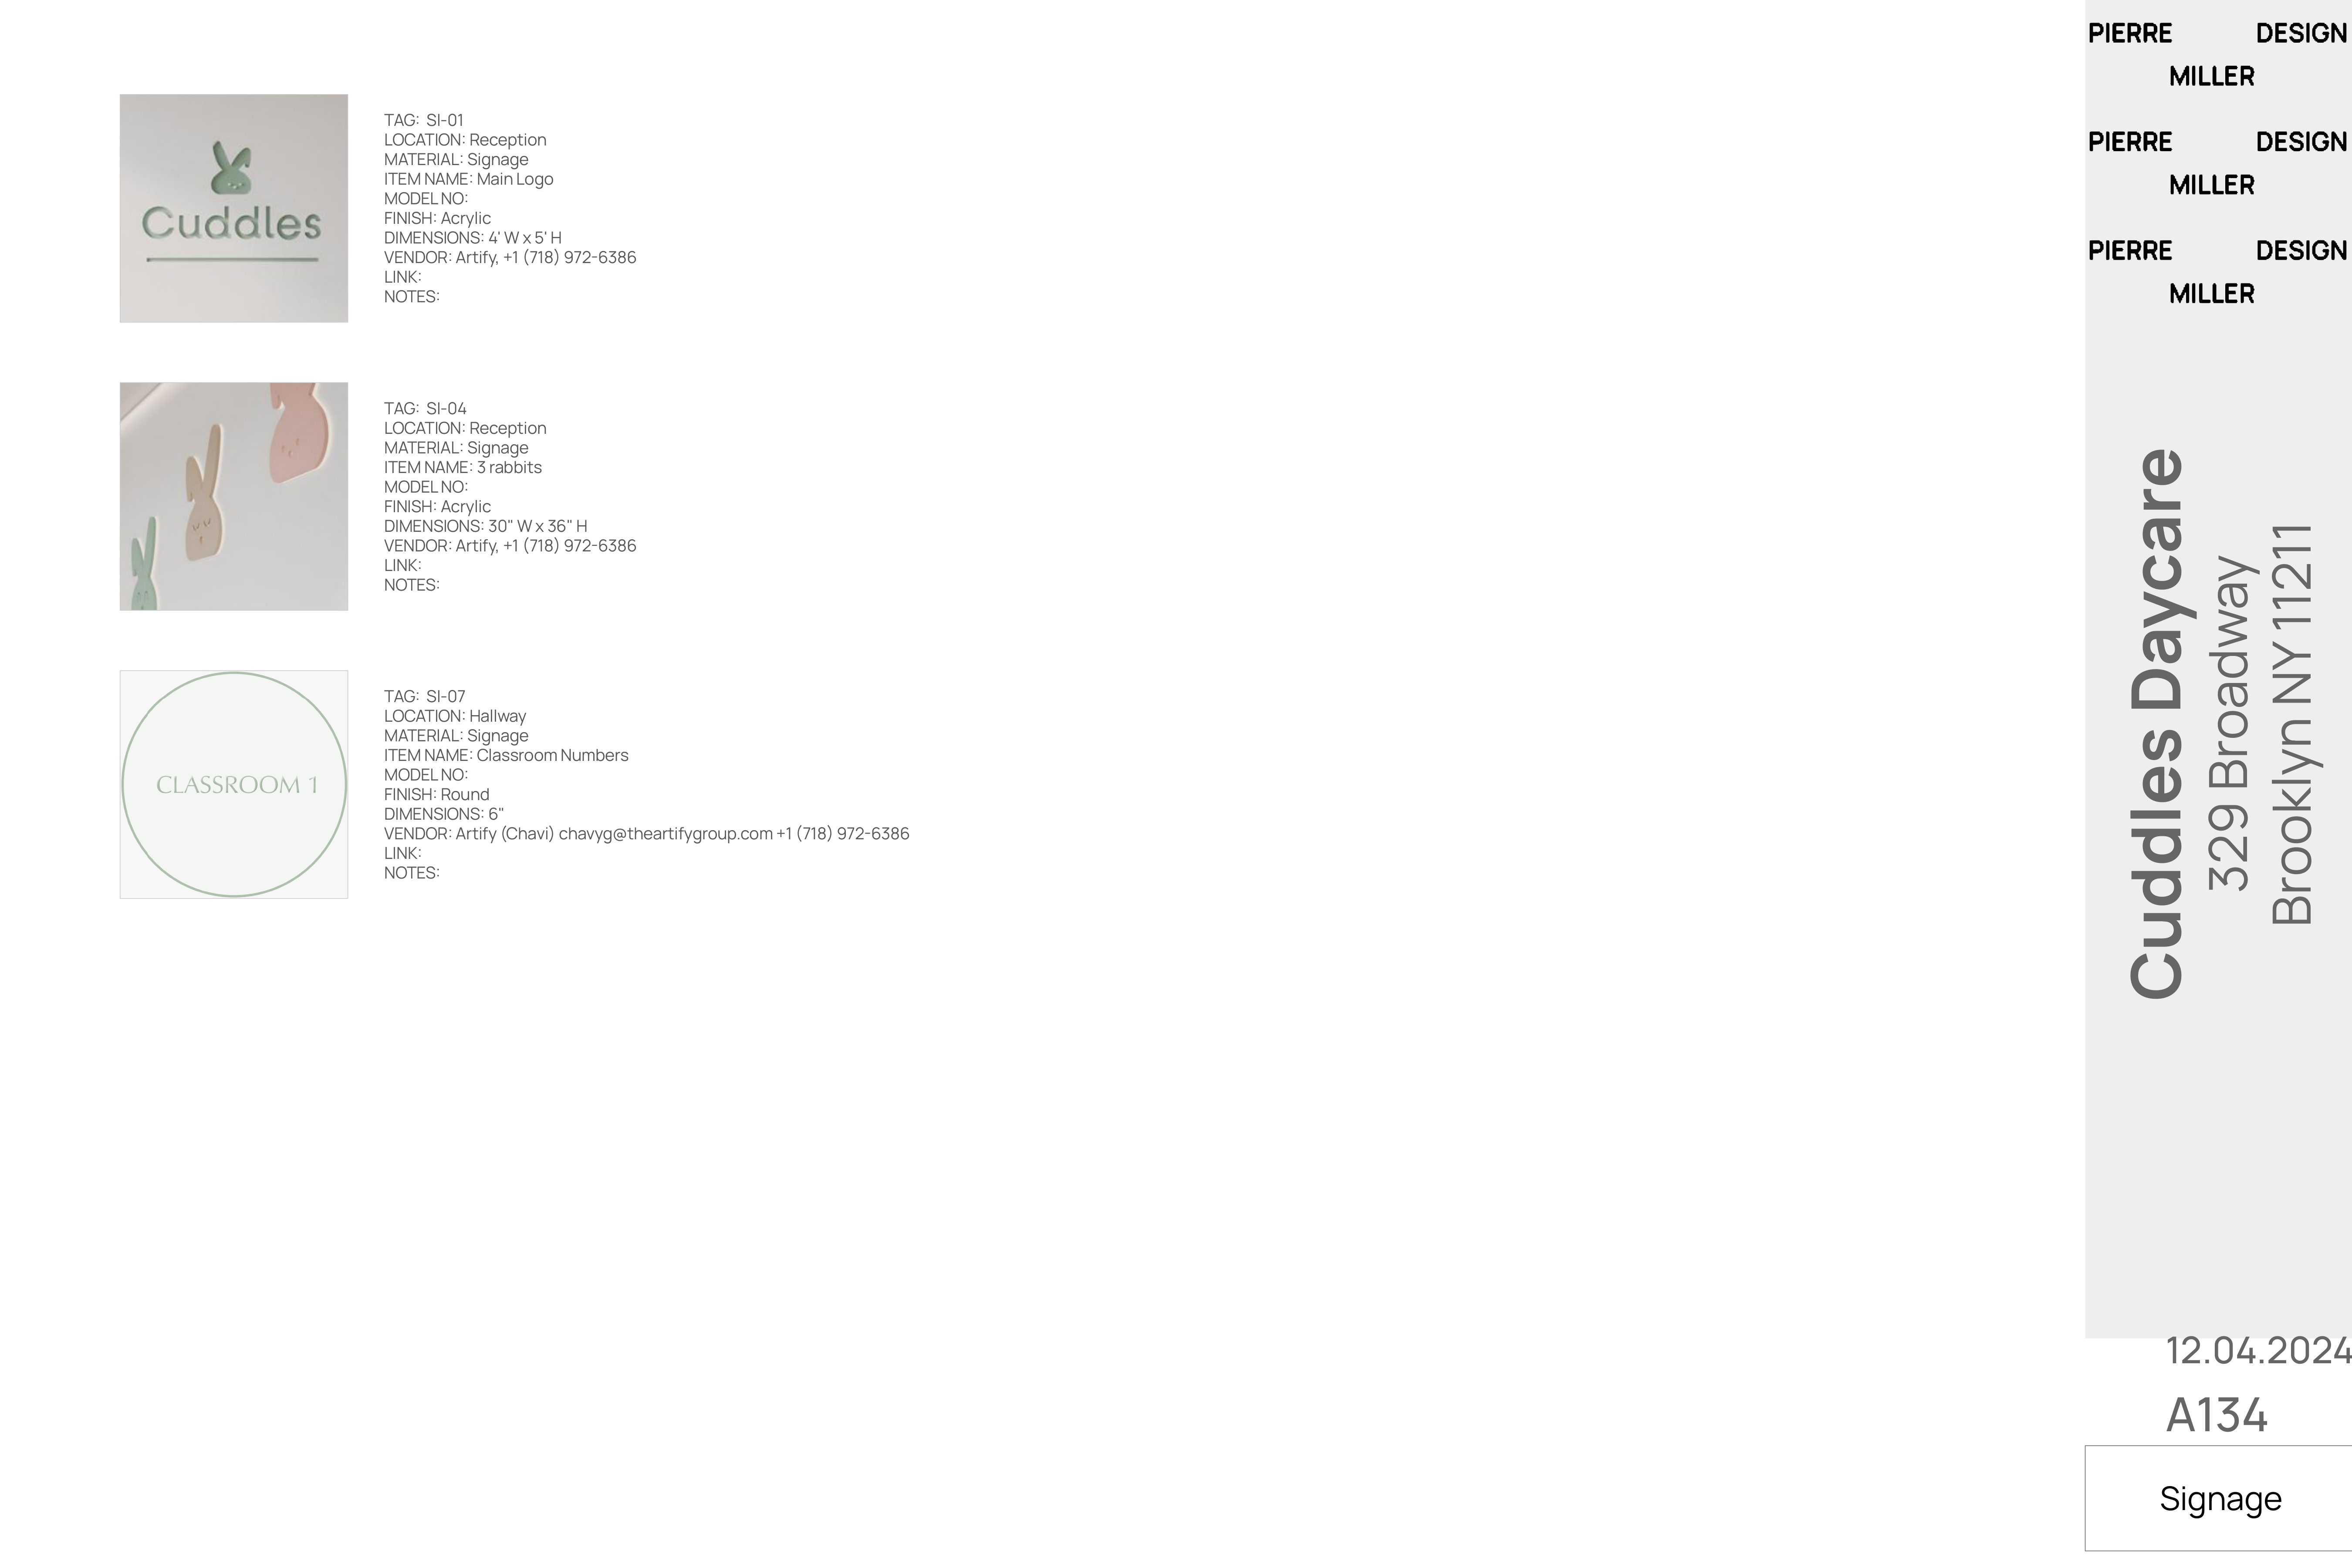
Drawing A134 — signage schedule showing the main Cuddles acrylic logo, the three acrylic rabbits for reception and round classroom number signs for the hallway
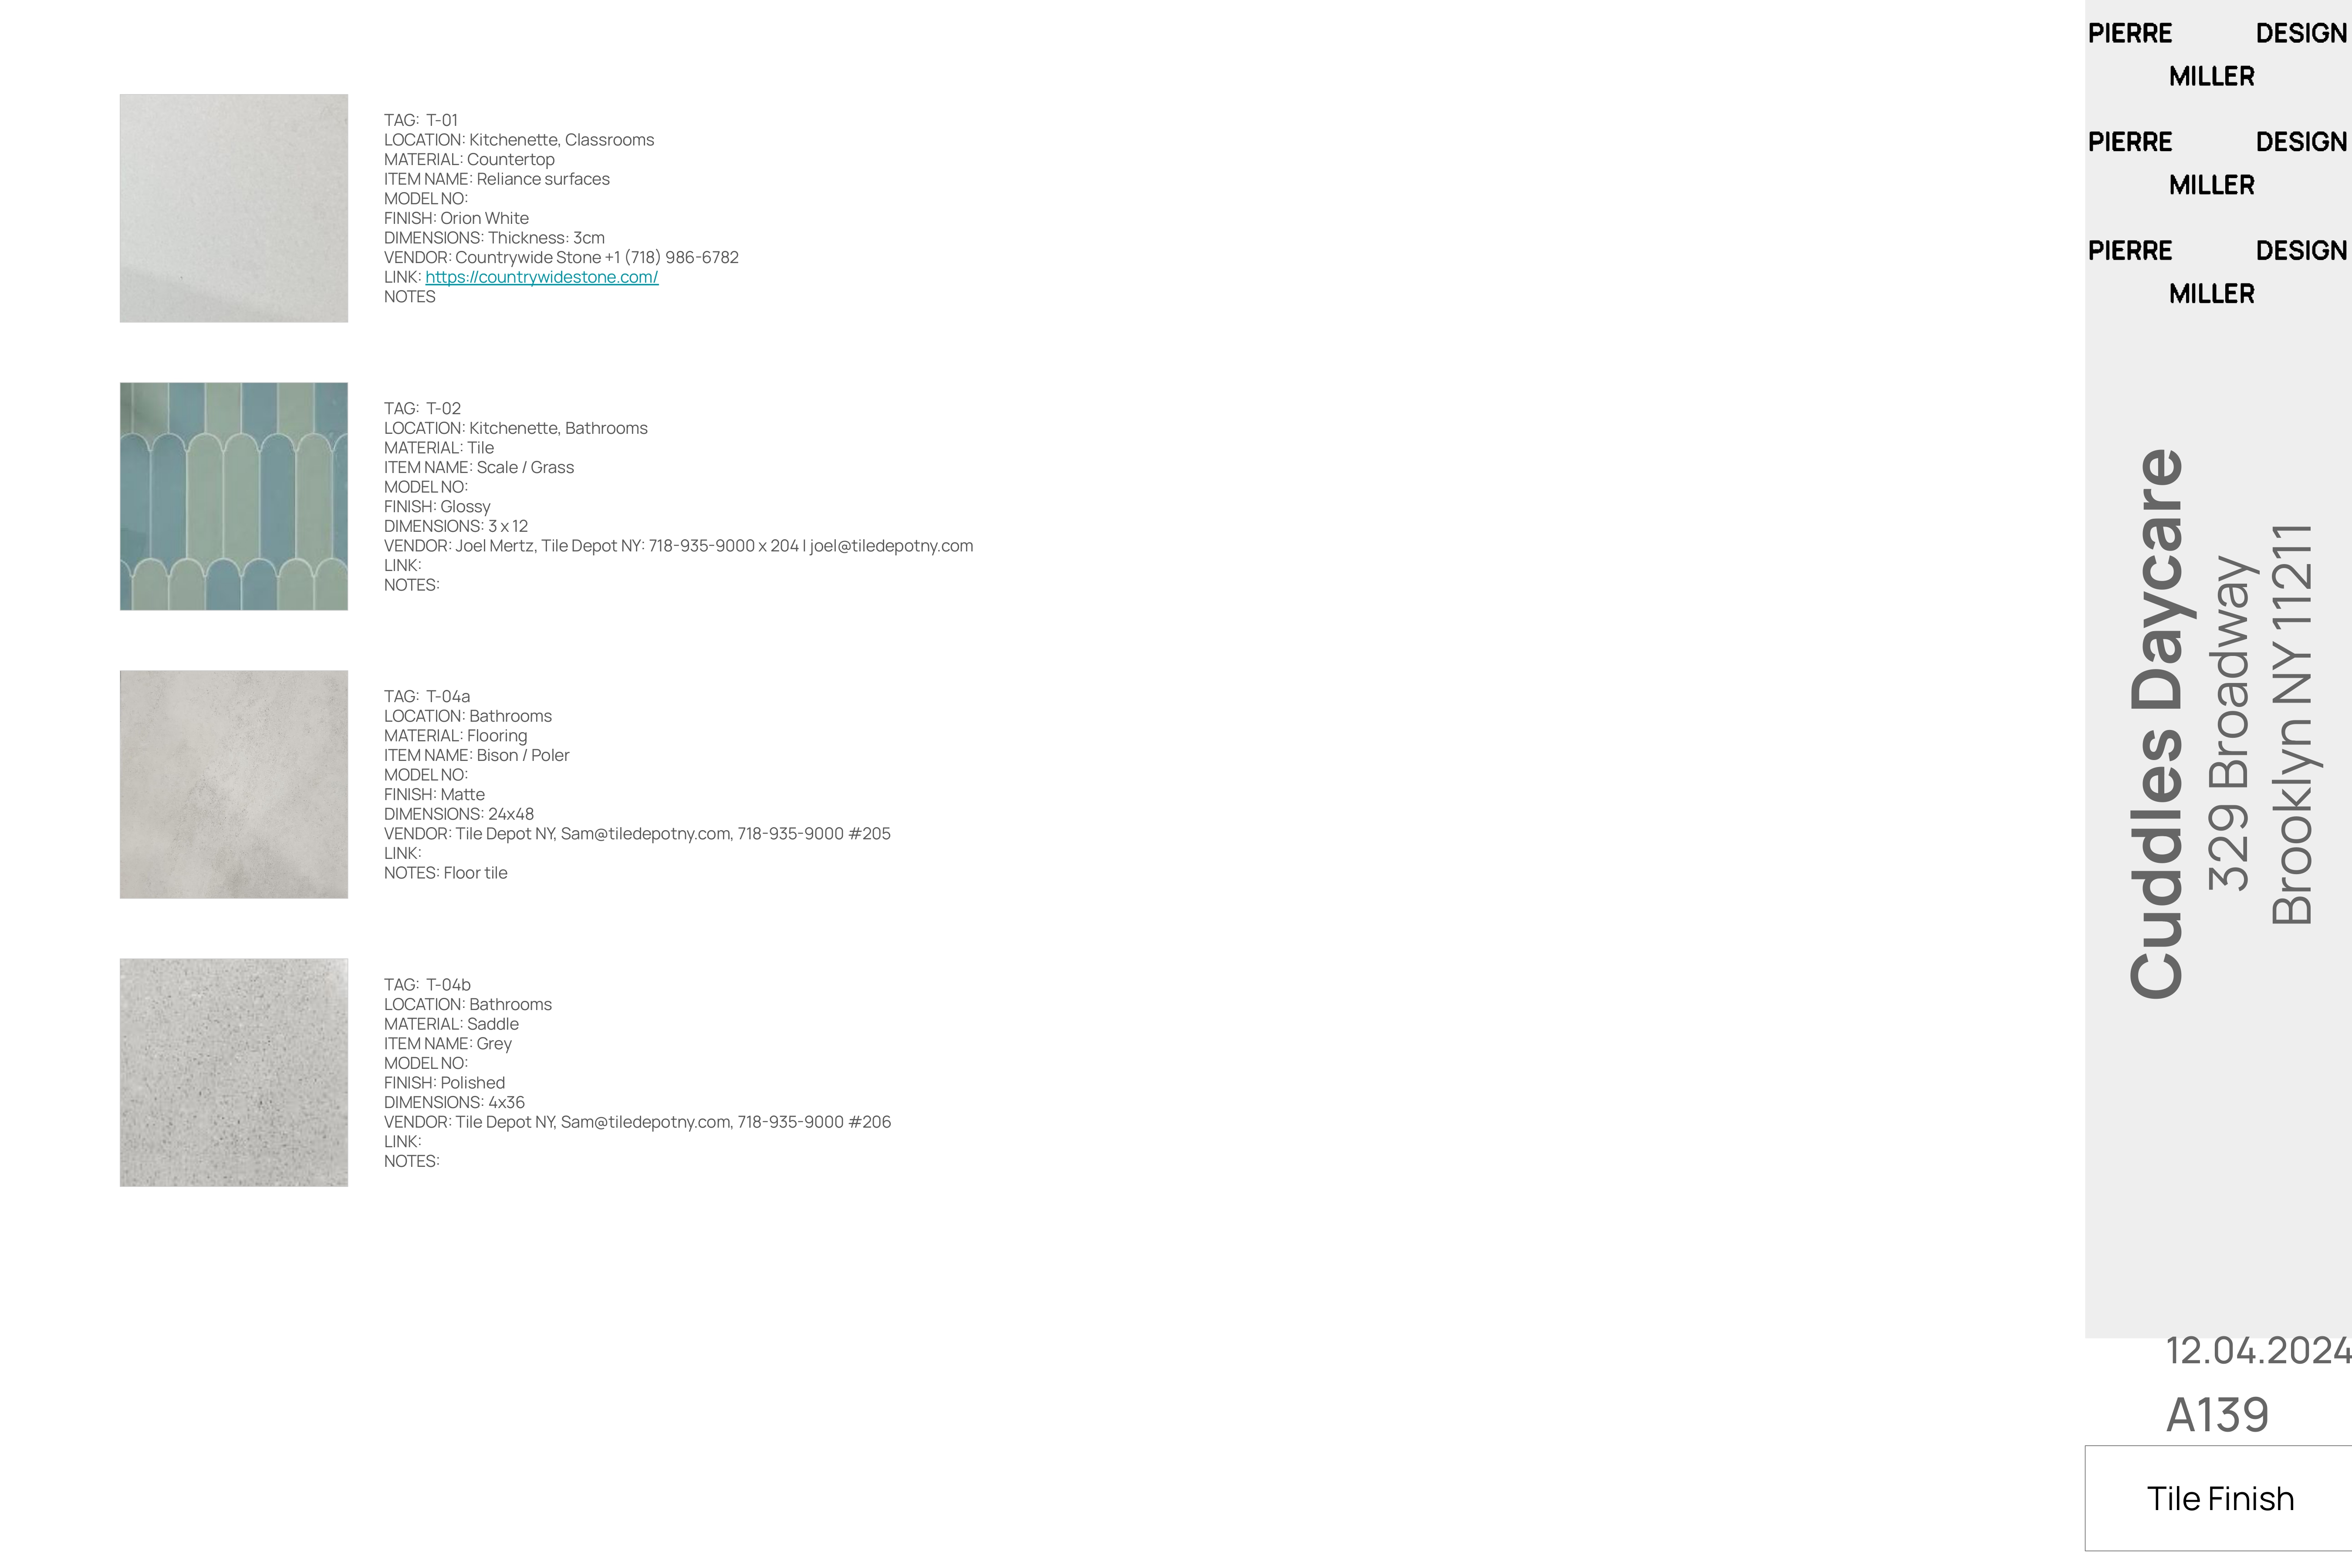
Drawing A139 — tile finish schedule with samples of Orion White countertop stone, glossy scale tile in grass and sea tones, matte Bison Poler floor tile and polished grey saddle stone
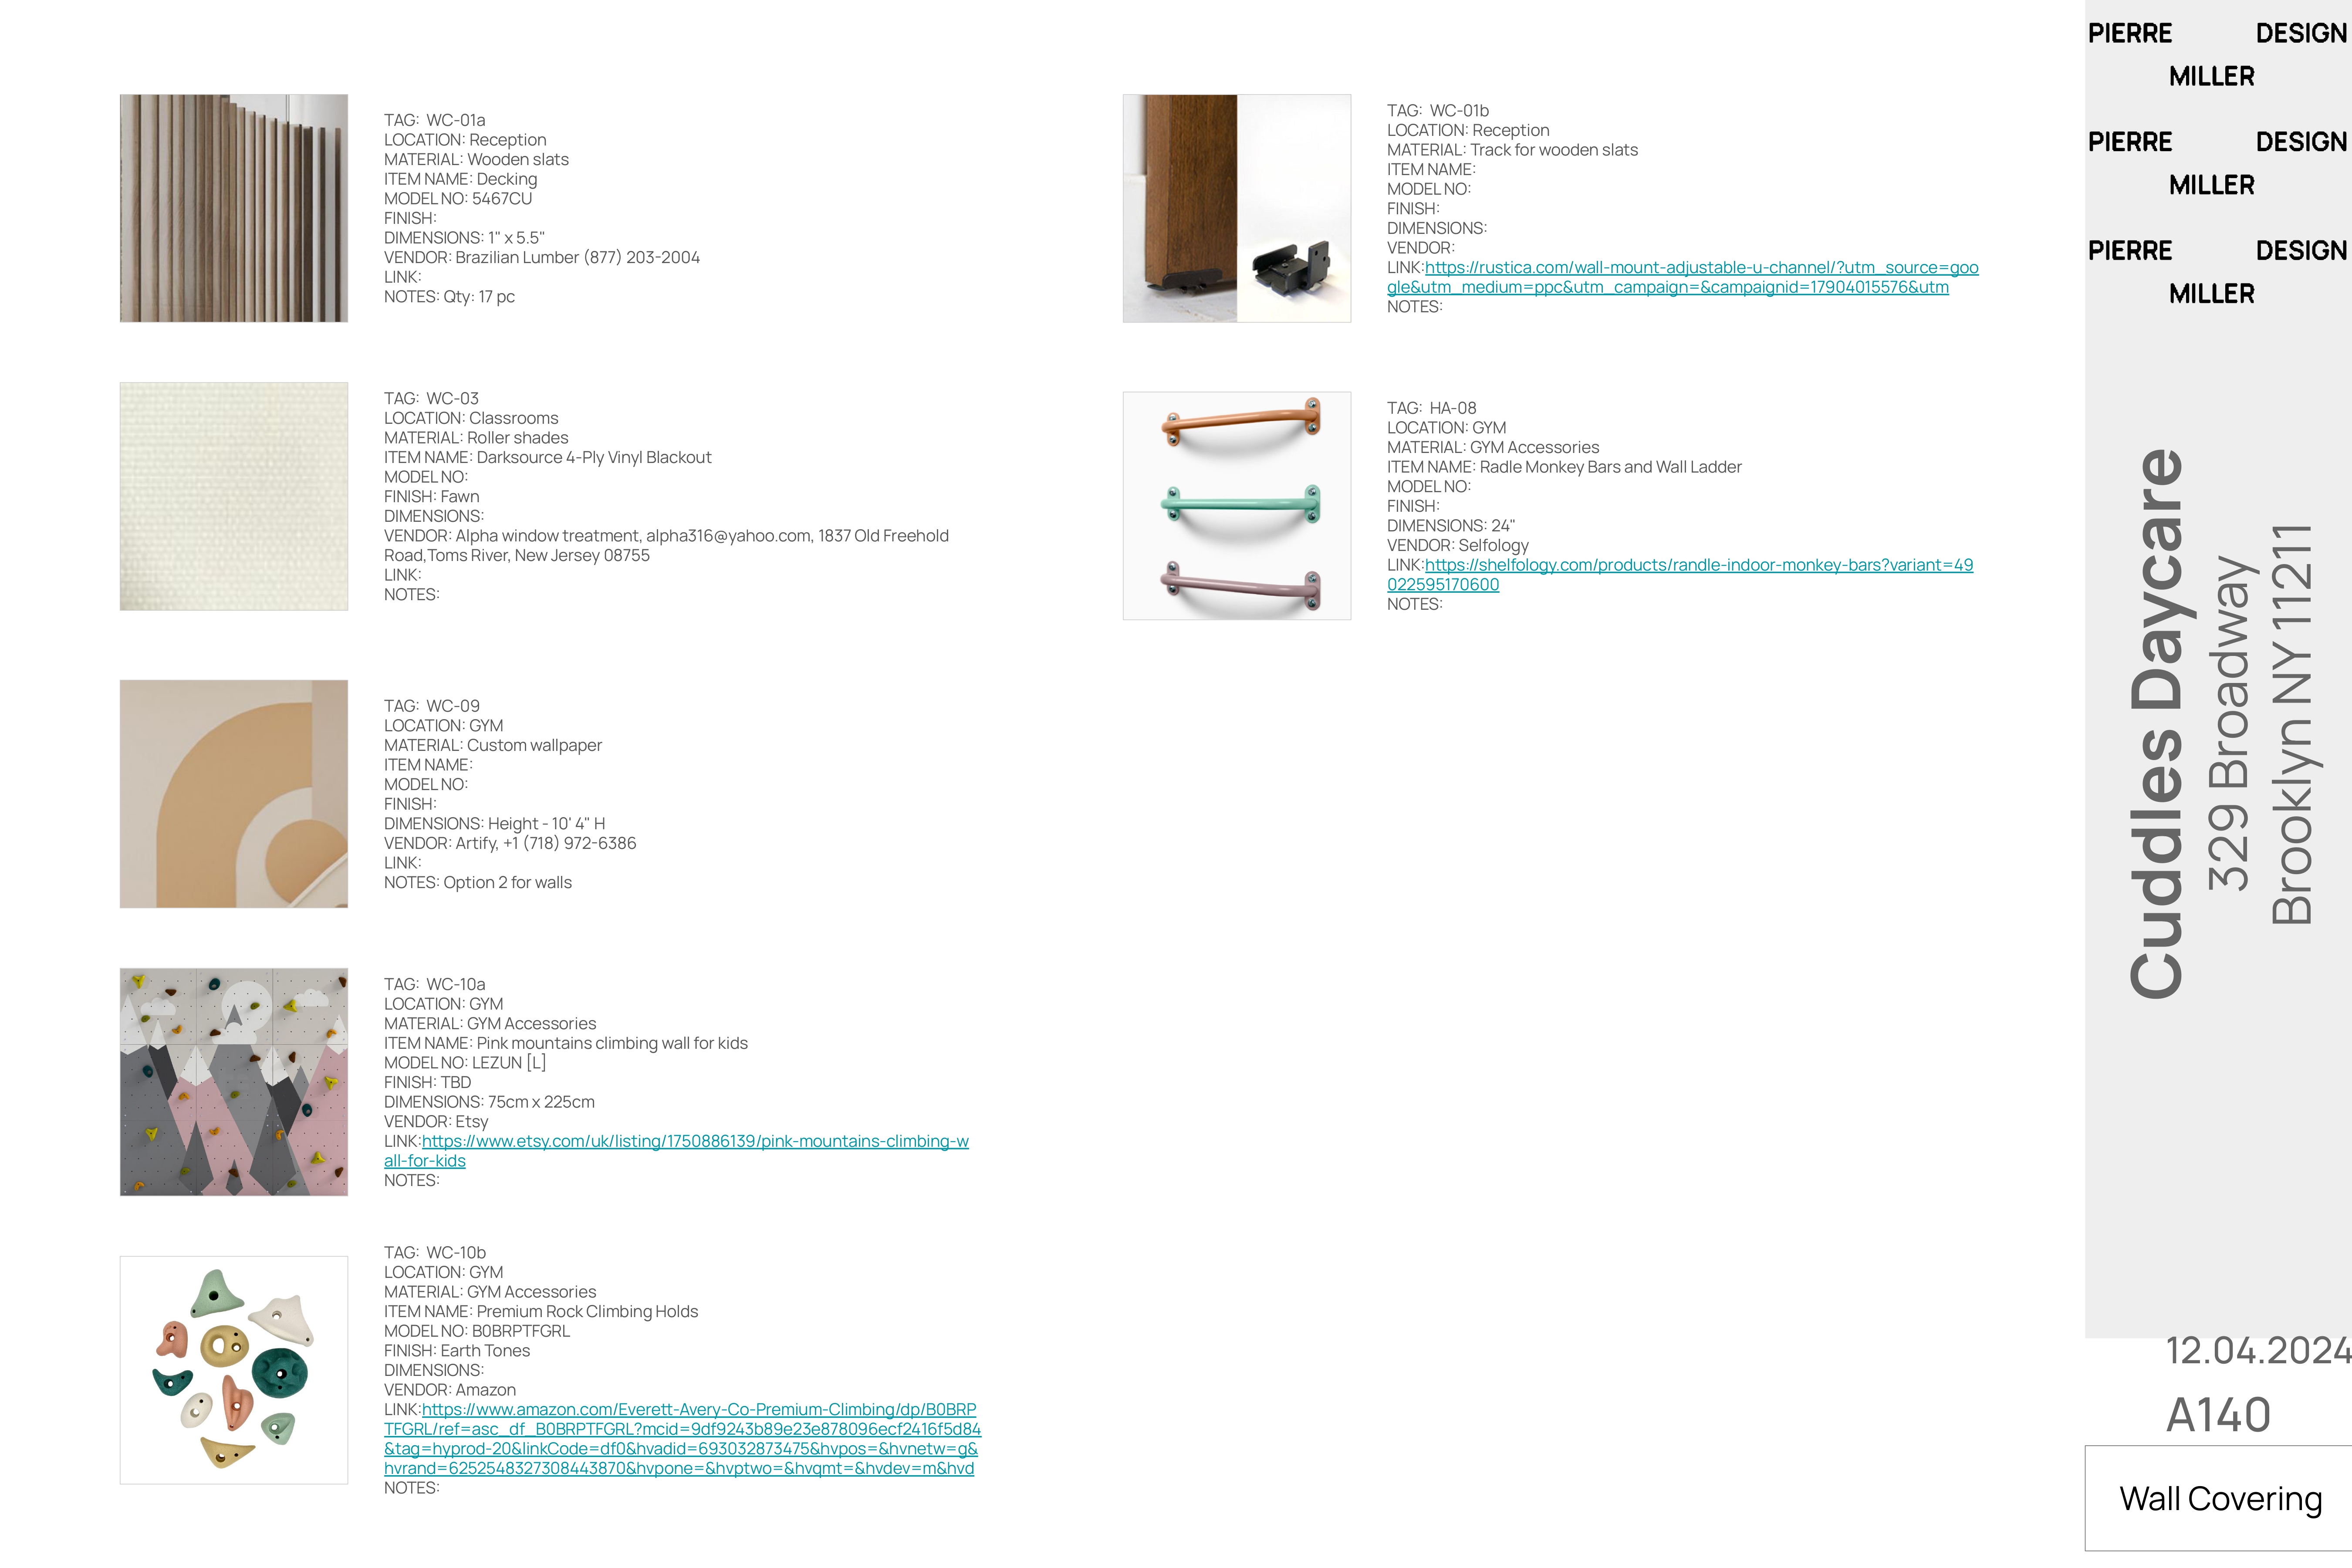
Drawing A140 — wall covering schedule with reception wooden slats and mounting track, blackout roller shades, custom gym wallpaper, pink mountain climbing wall, earth-toned climbing holds and monkey bars with wall ladder

Other Projects