Pierre Miller Design
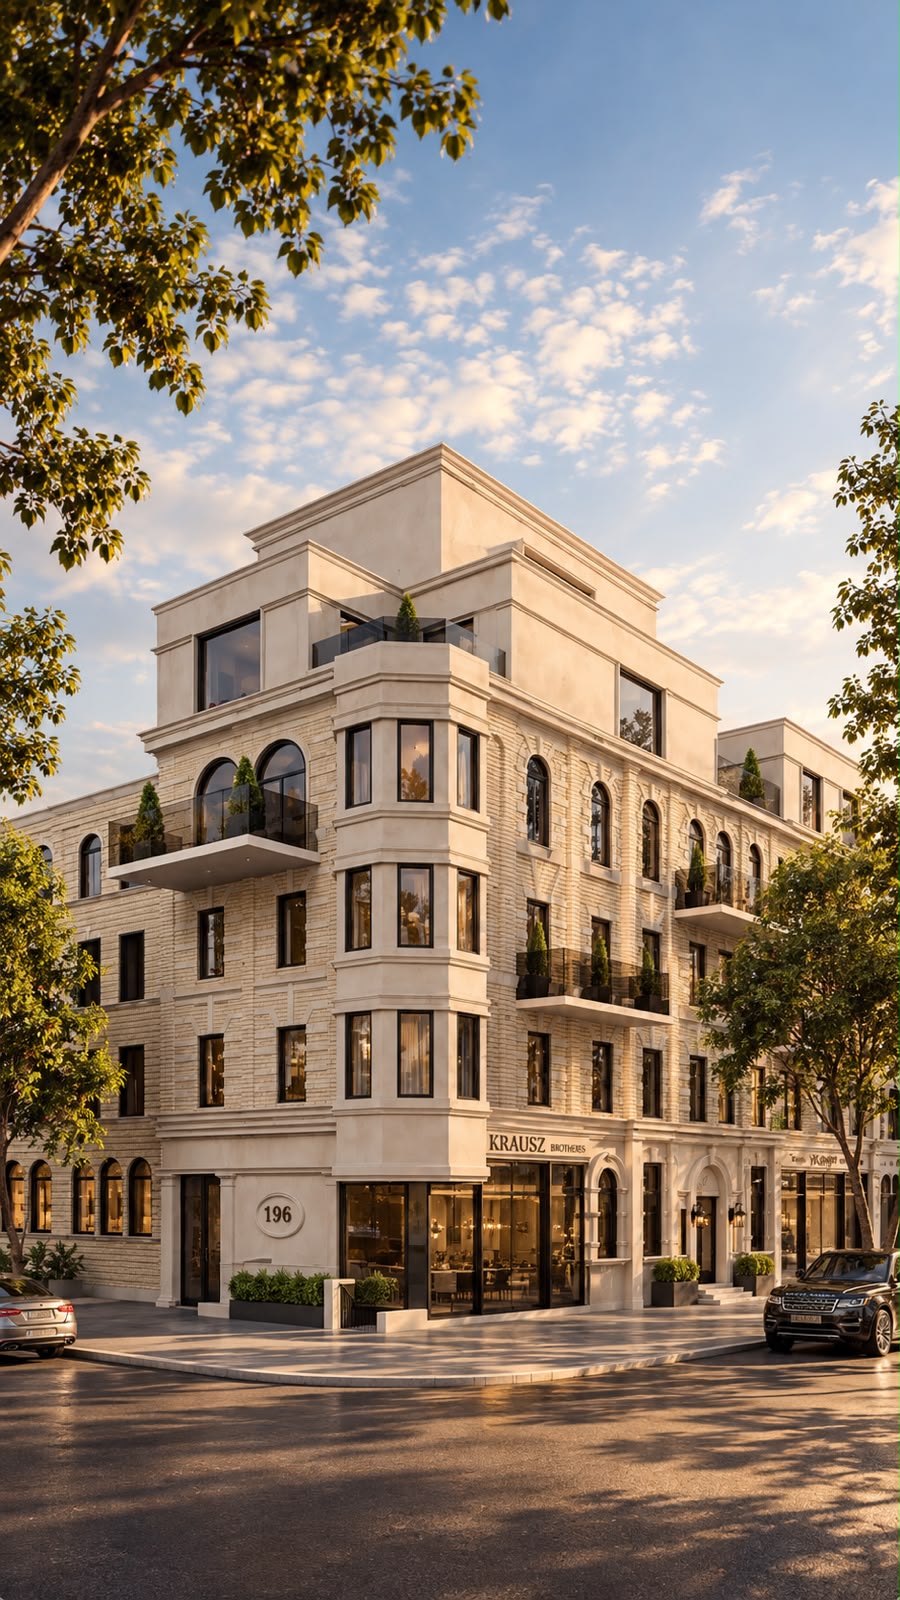
Portrait rendering of a classic-meets-modern beige stone building at a street corner, with a rounded corner entrance marked 196, KRAUSZ BROTHERS signage in dark serif above wraparound ground-floor windows, multiple floors of arched windows, inset balconies with glass railings and potted greenery, a stepped-back upper massing, framed by trees and neighbouring buildings with a black SUV and silver sedan on the street under a clear light-blue sky
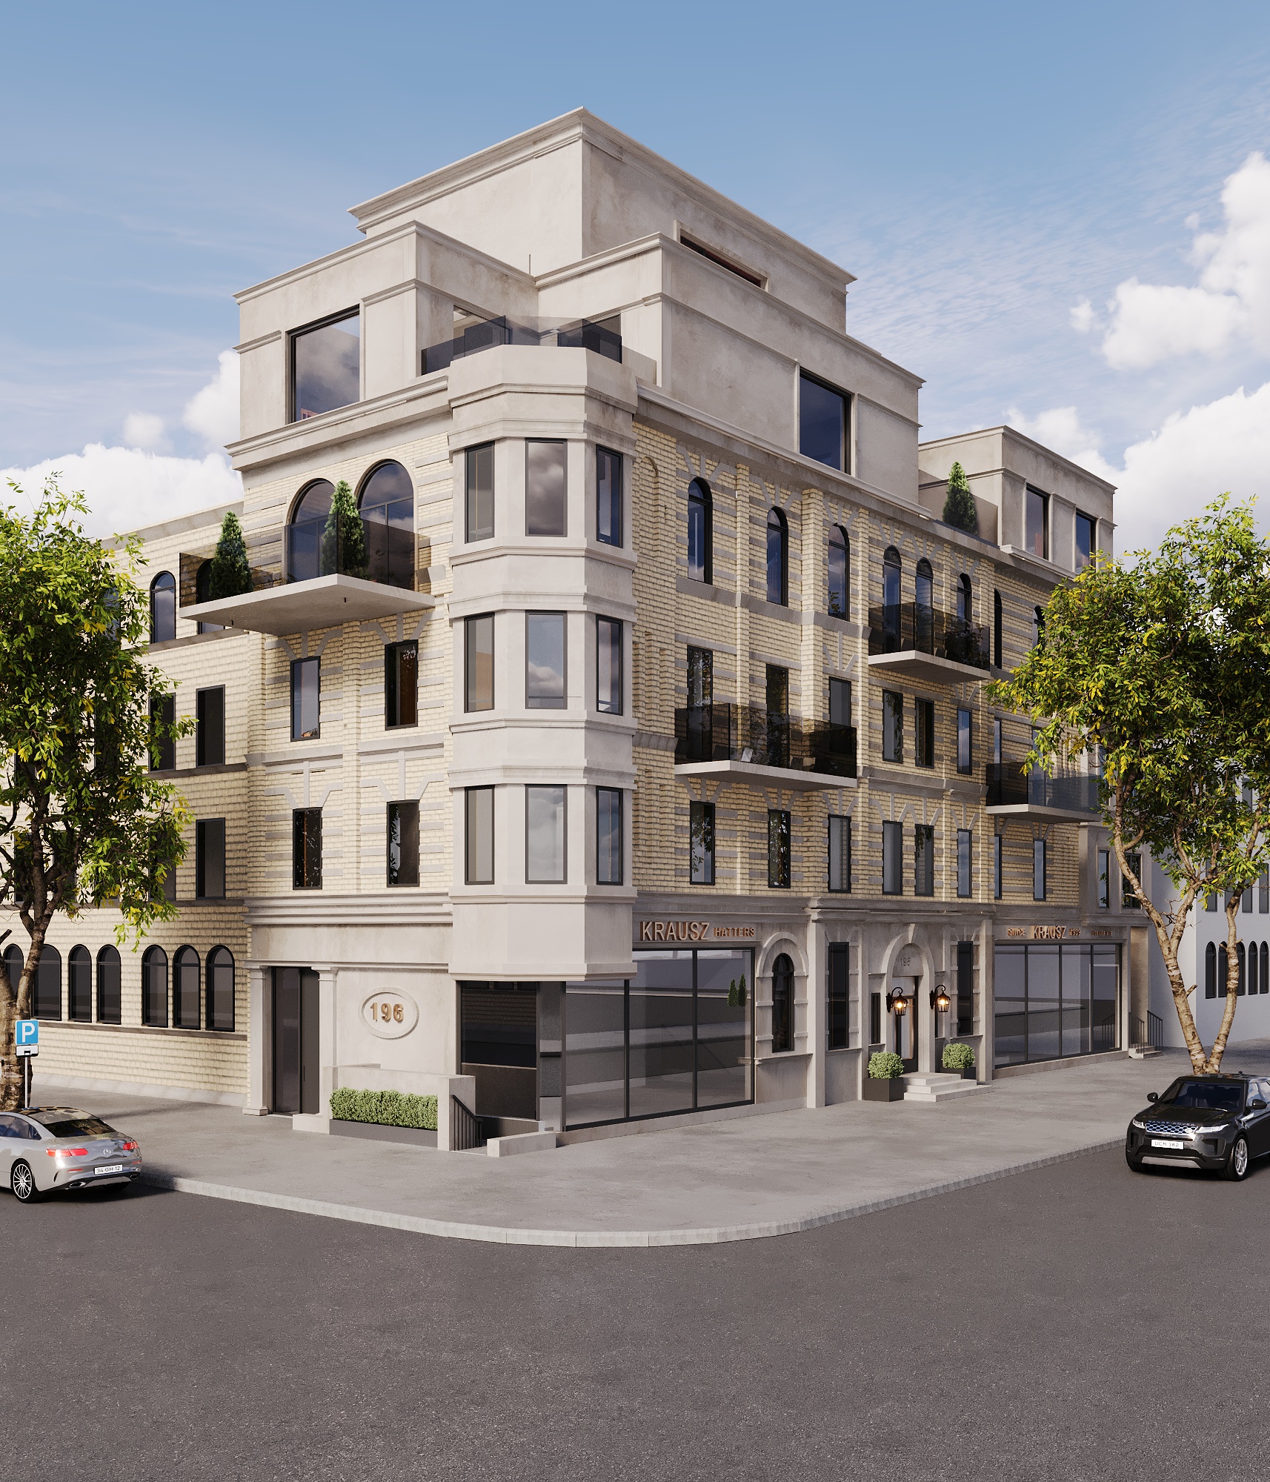
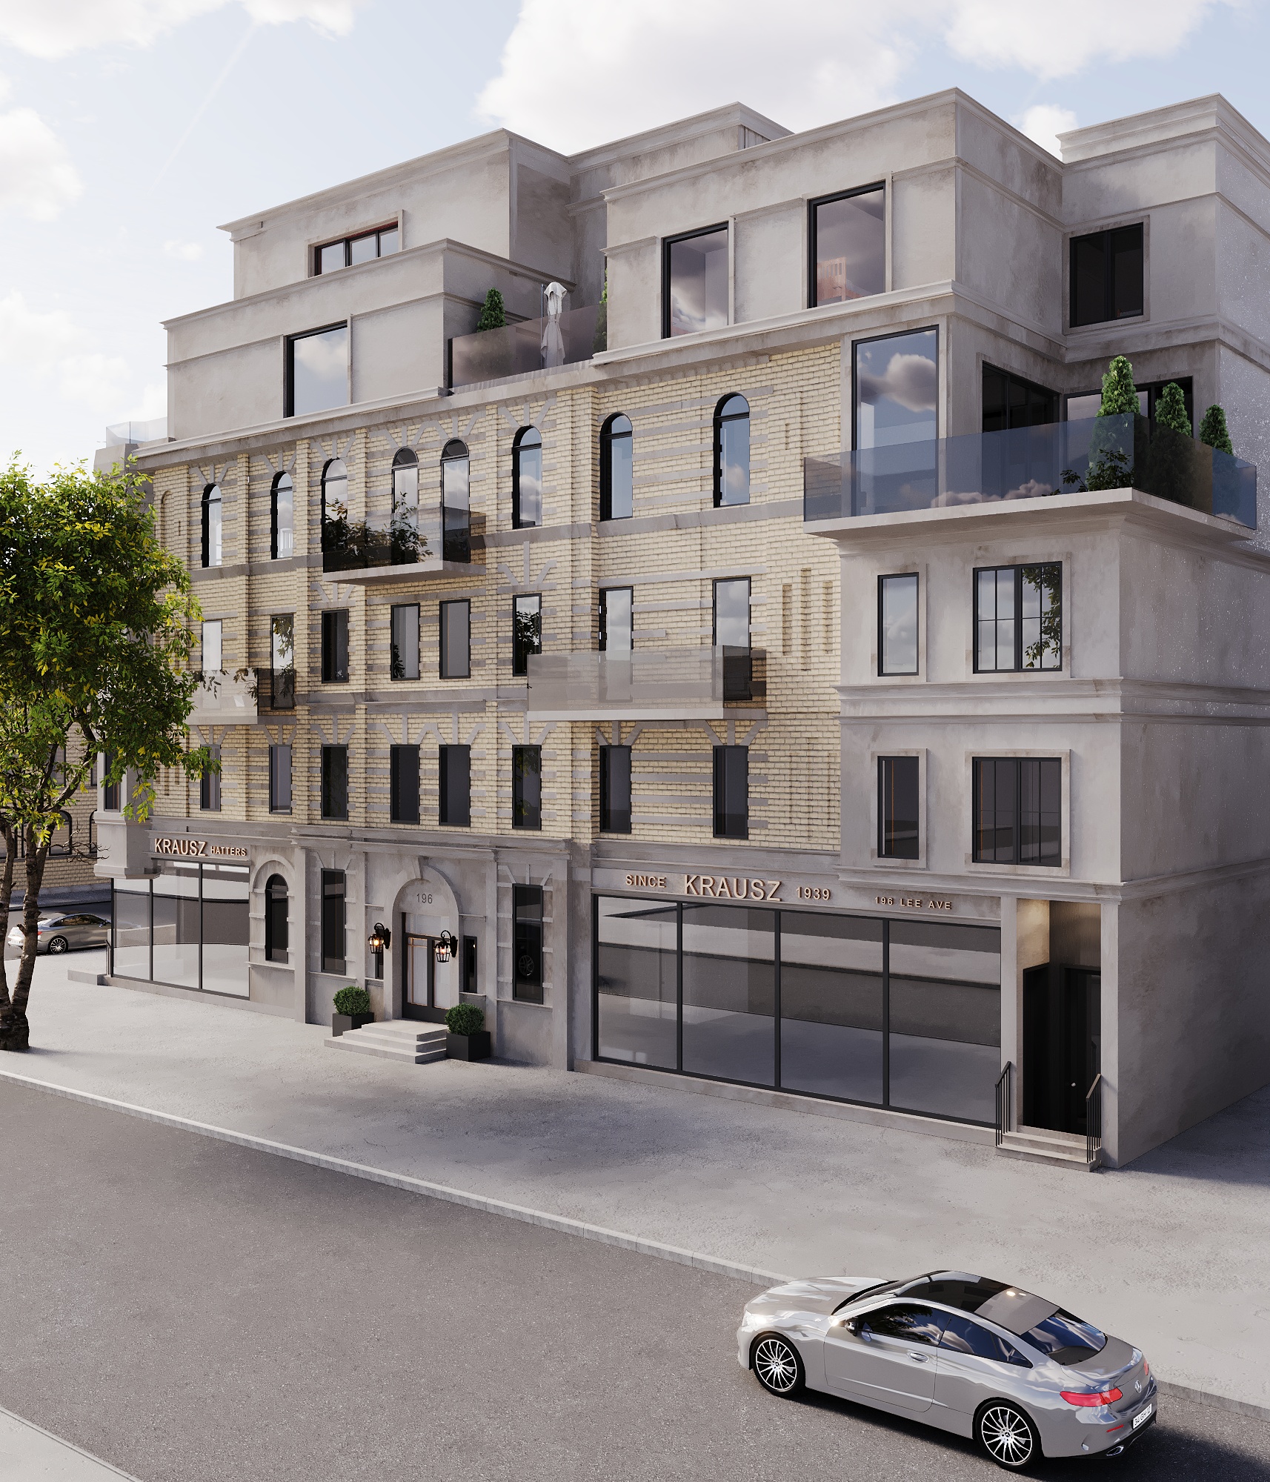
Wide corner view of the completed building with its chamfered bay, arched top-floor windows, planted balconies, set-back penthouse level and cast-stone retail base along the sidewalk
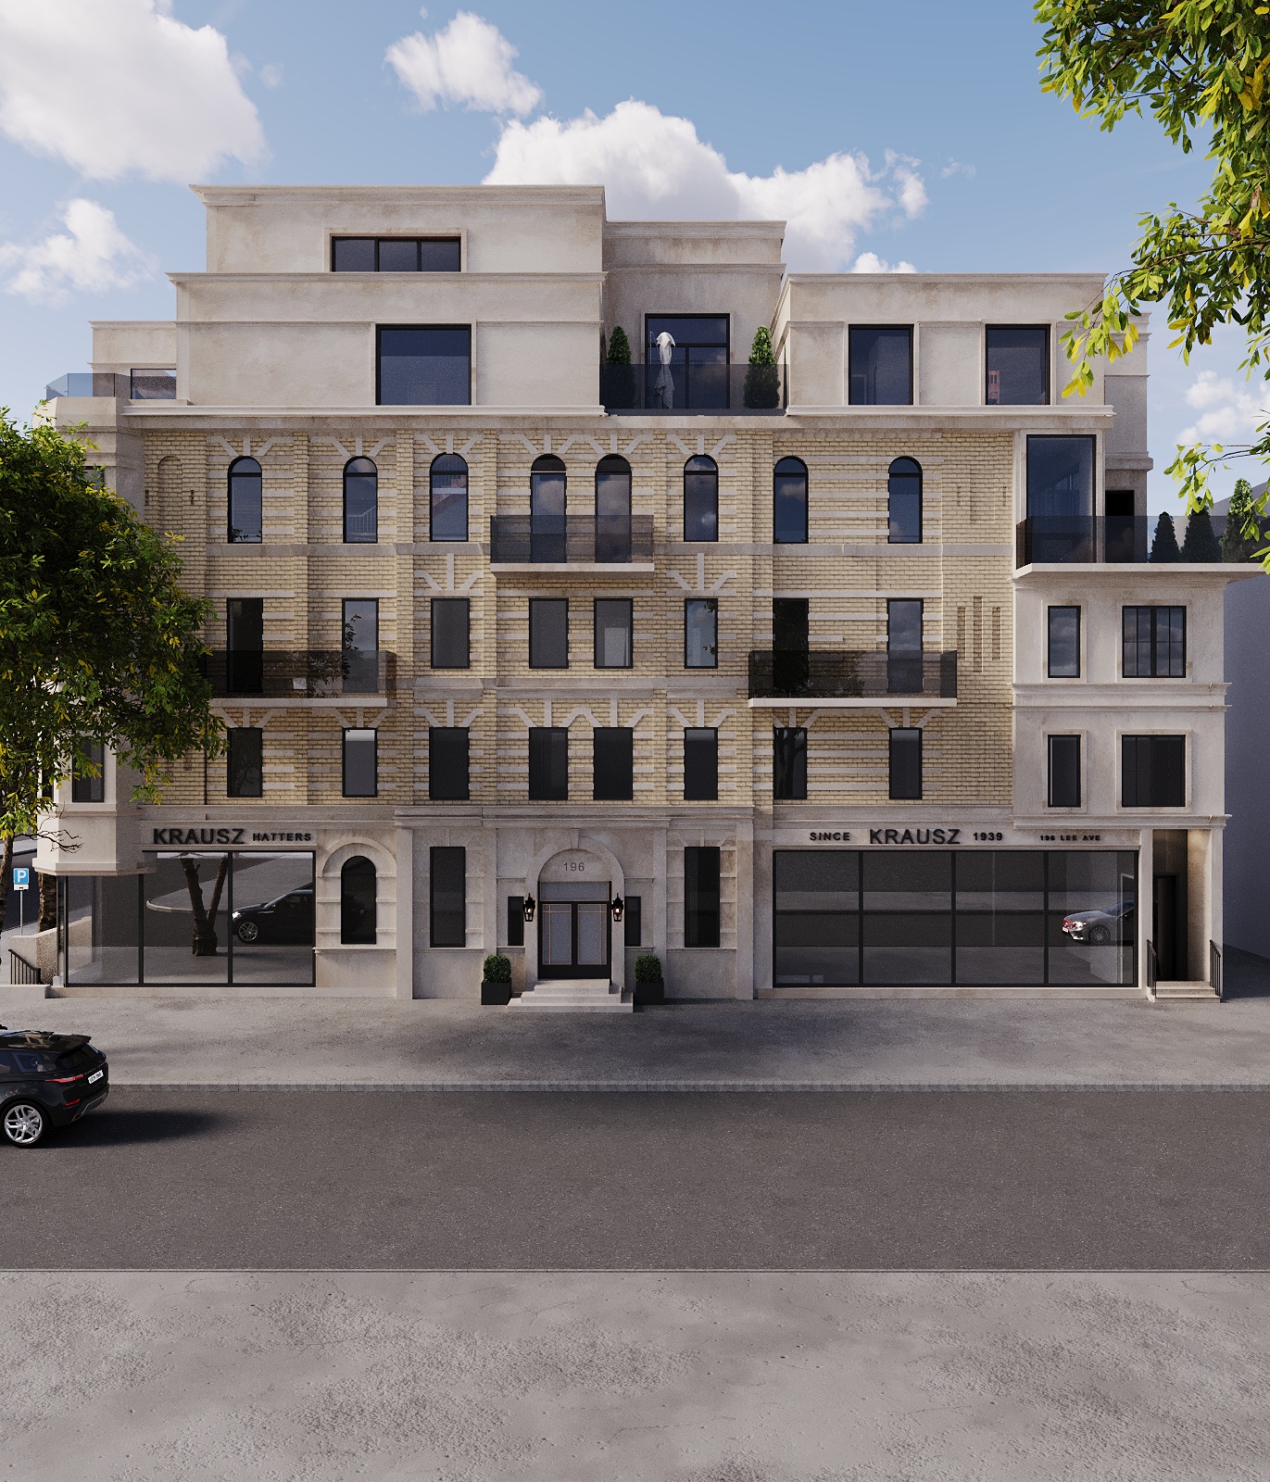
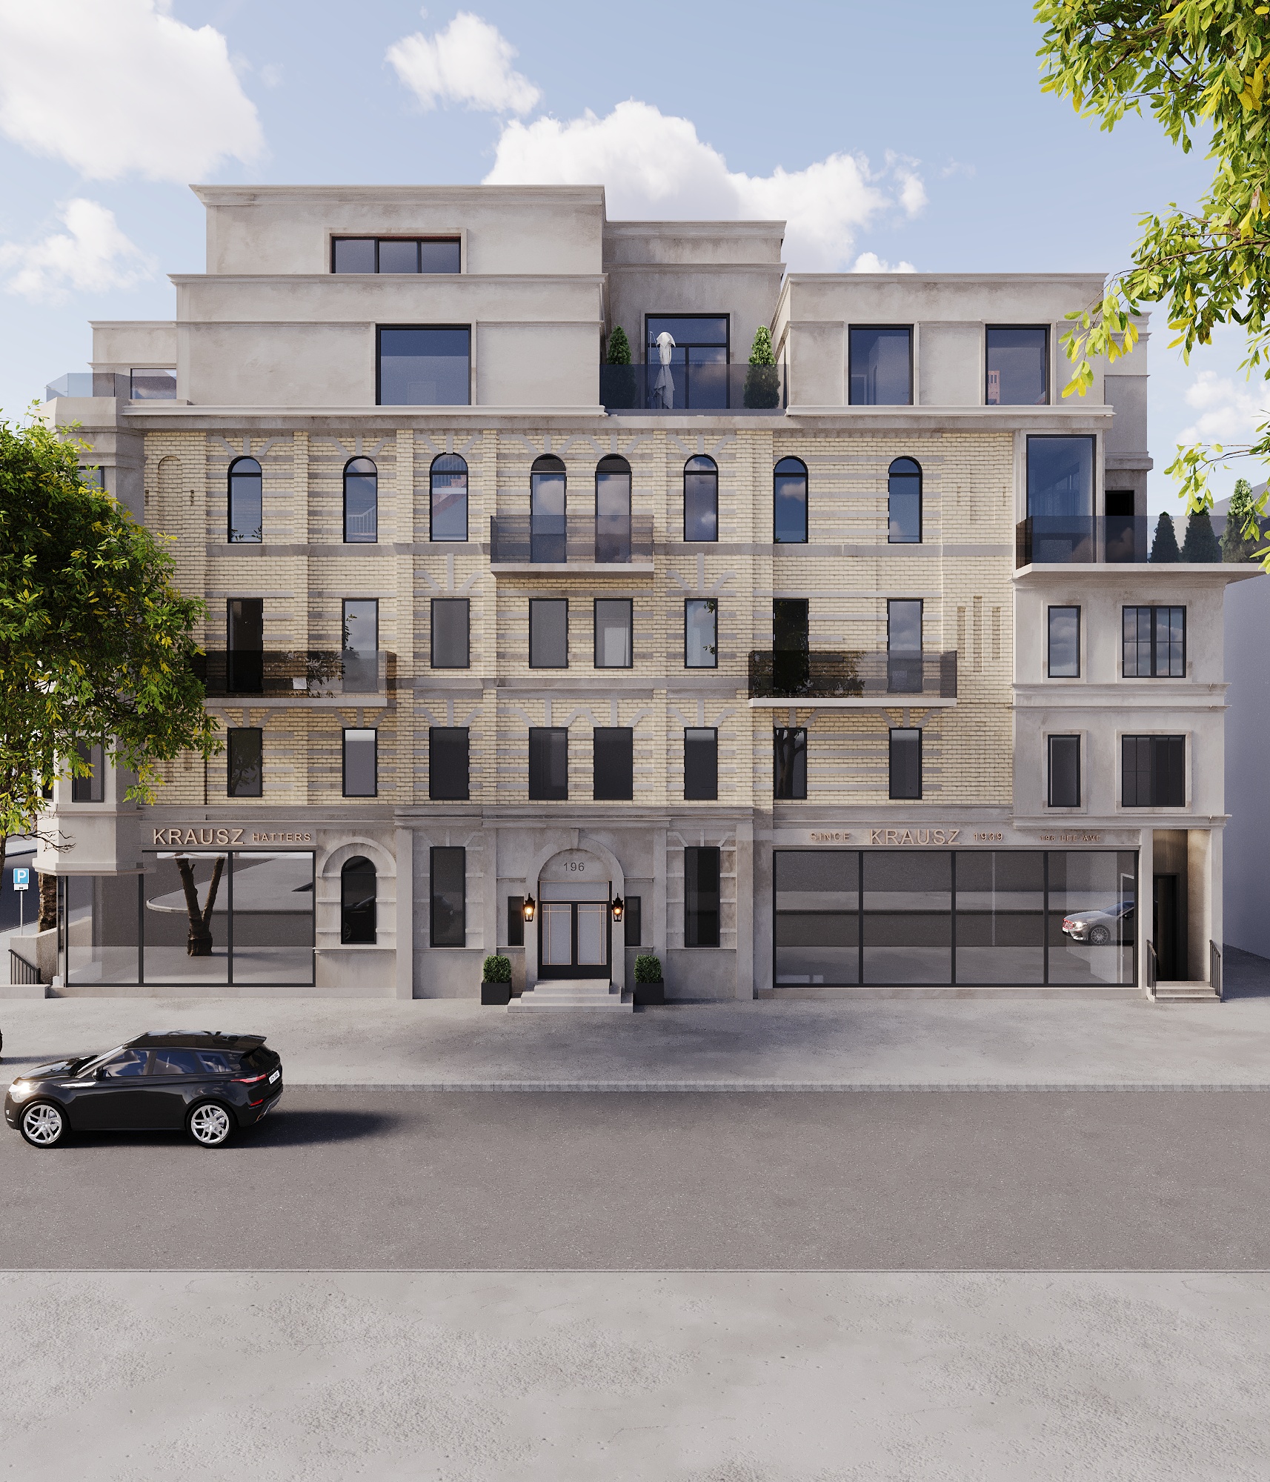
Front elevation in buff brick with cast-stone chevron banding, arched upper windows, recessed balconies, an arched stone entry with lanterns and twin glazed shopfronts either side beneath set-back penthouse terraces
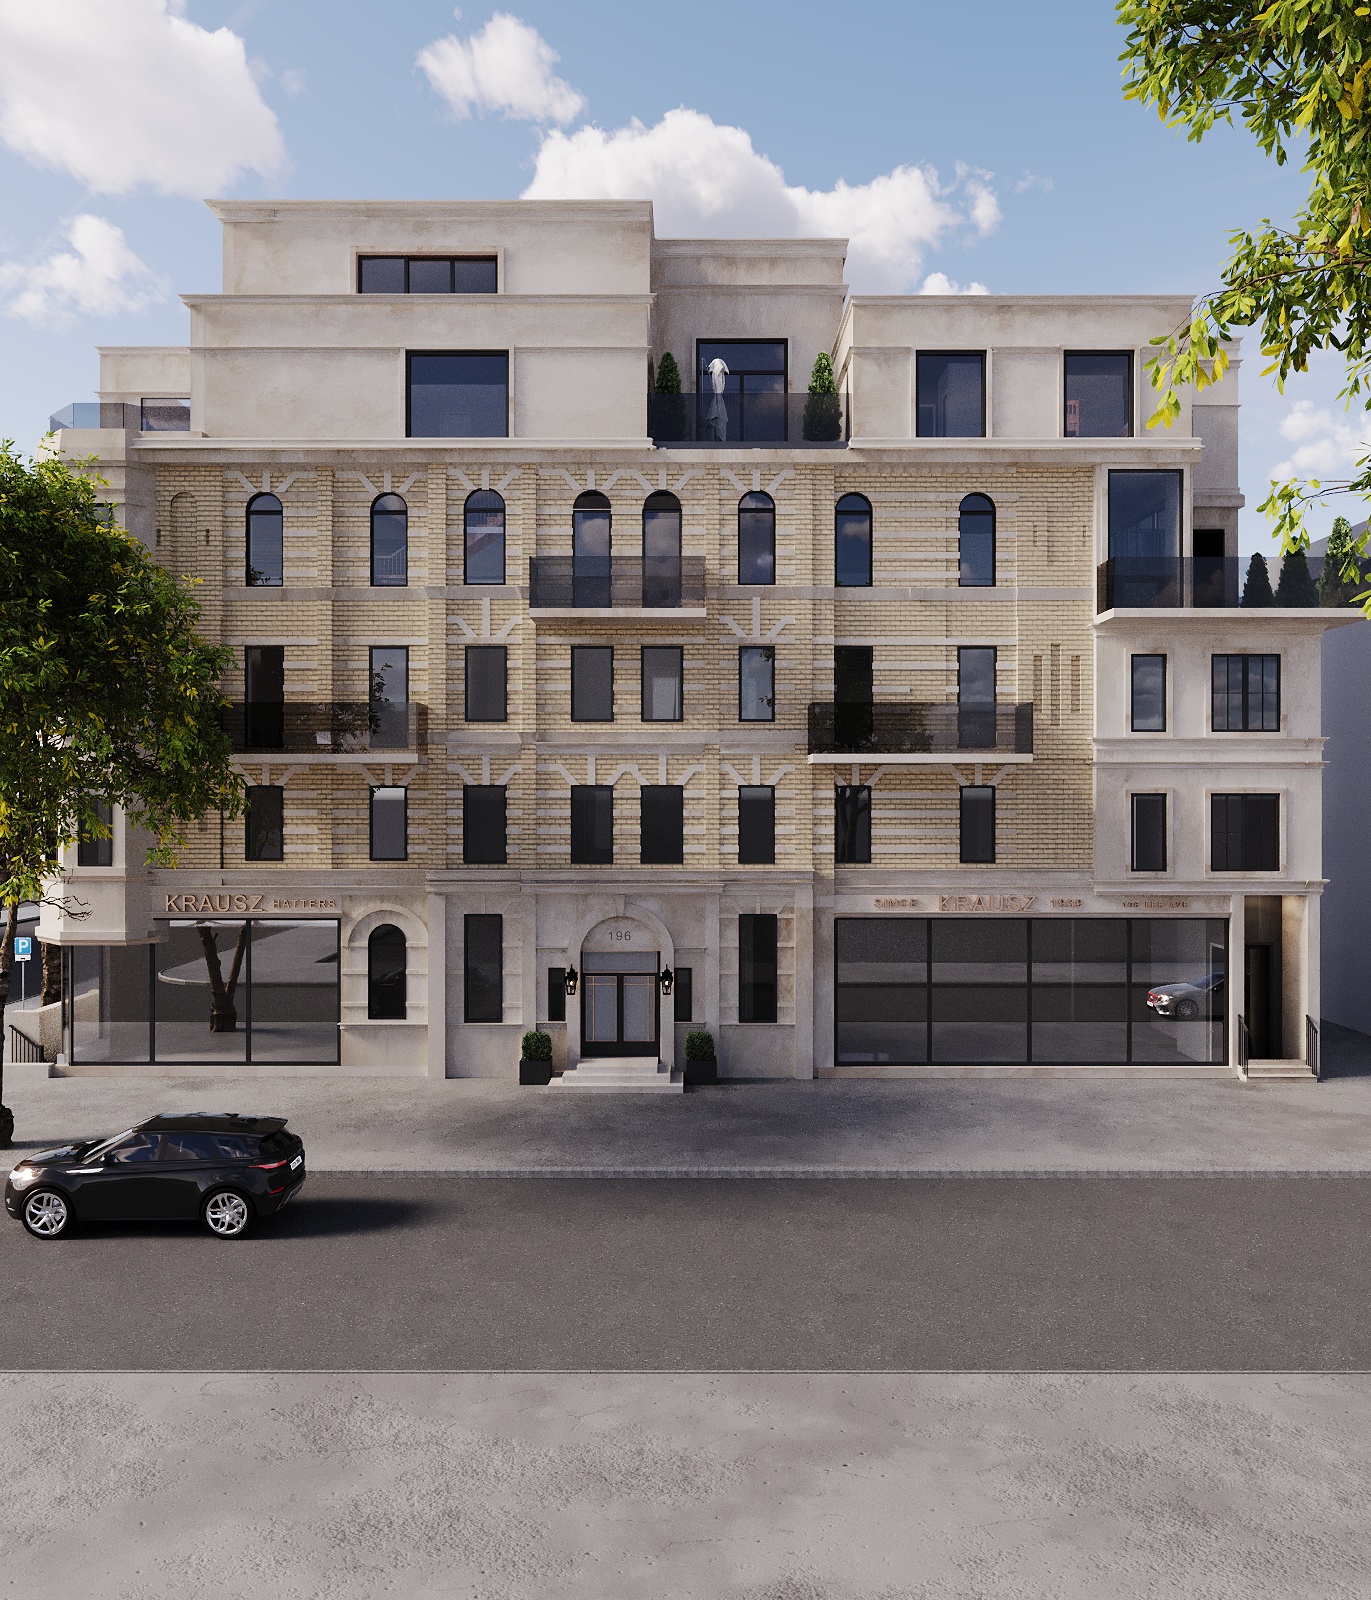
Street-facing elevation in afternoon light with buff brick, cast-stone surrounds and chevron reliefs, arched black-framed windows, planted balconies and full-height glazed shopfronts
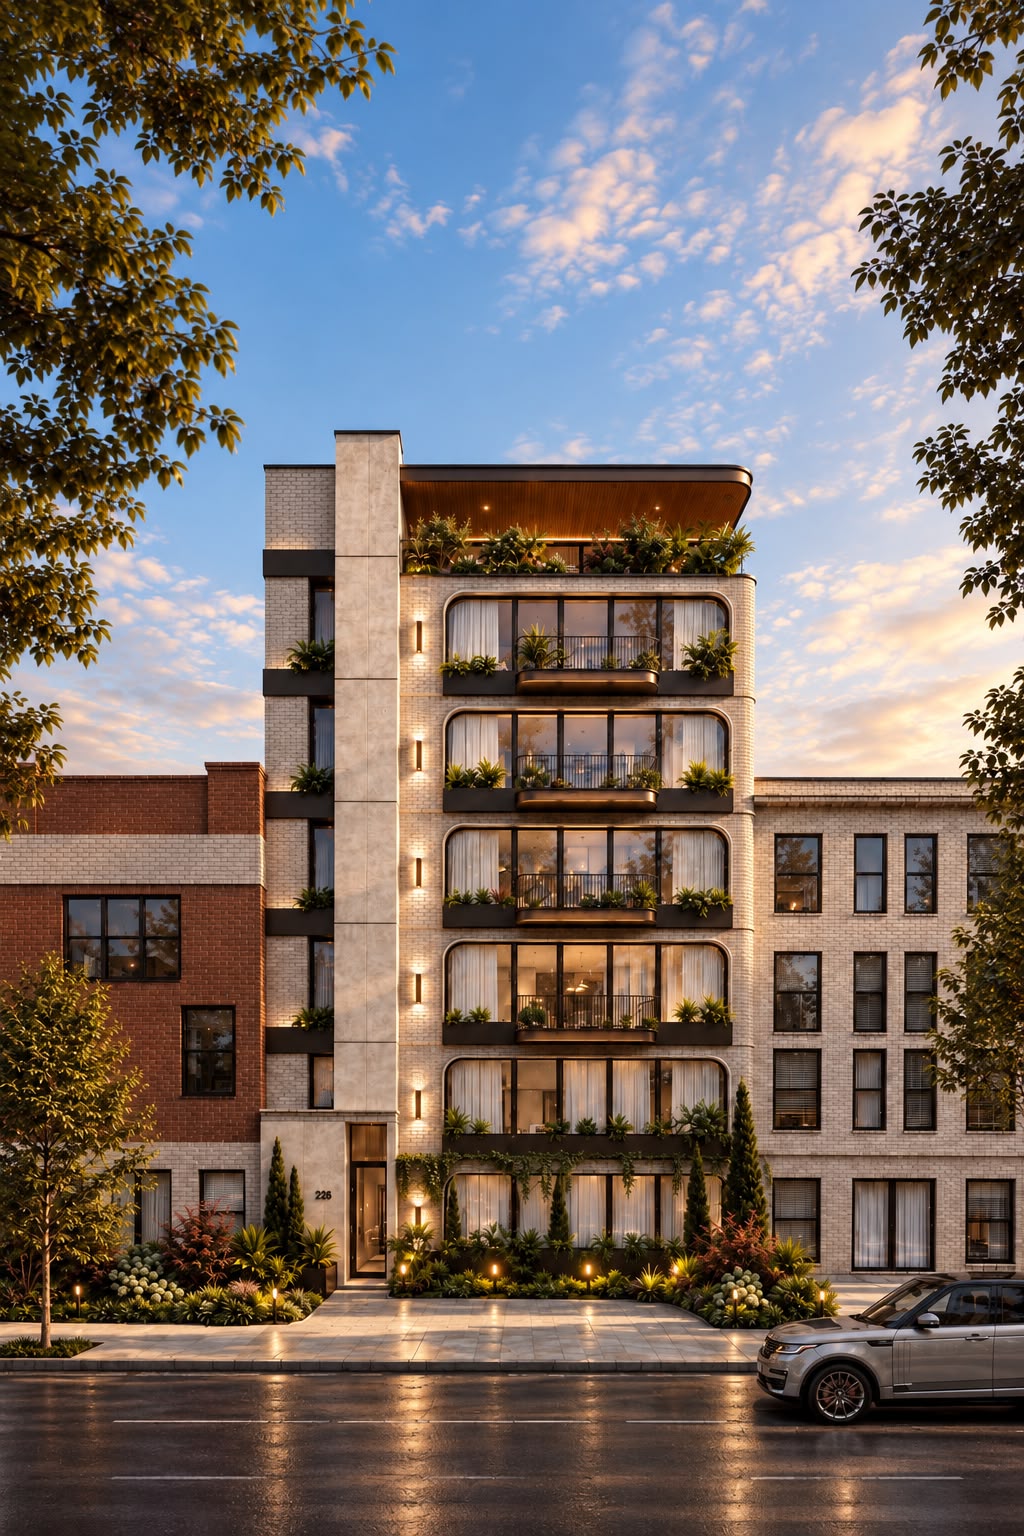
Full street elevation framed by foliage, showing the symmetrical brick façade with arched windows and chevron stone banding, the central arched entry and glazed shopfronts under a bright sky
Raised view of the building's stepped massing — buff brick mid-levels, cast-stone base and set-back rendered upper floors with glass-balustraded terraces above the retail frontage
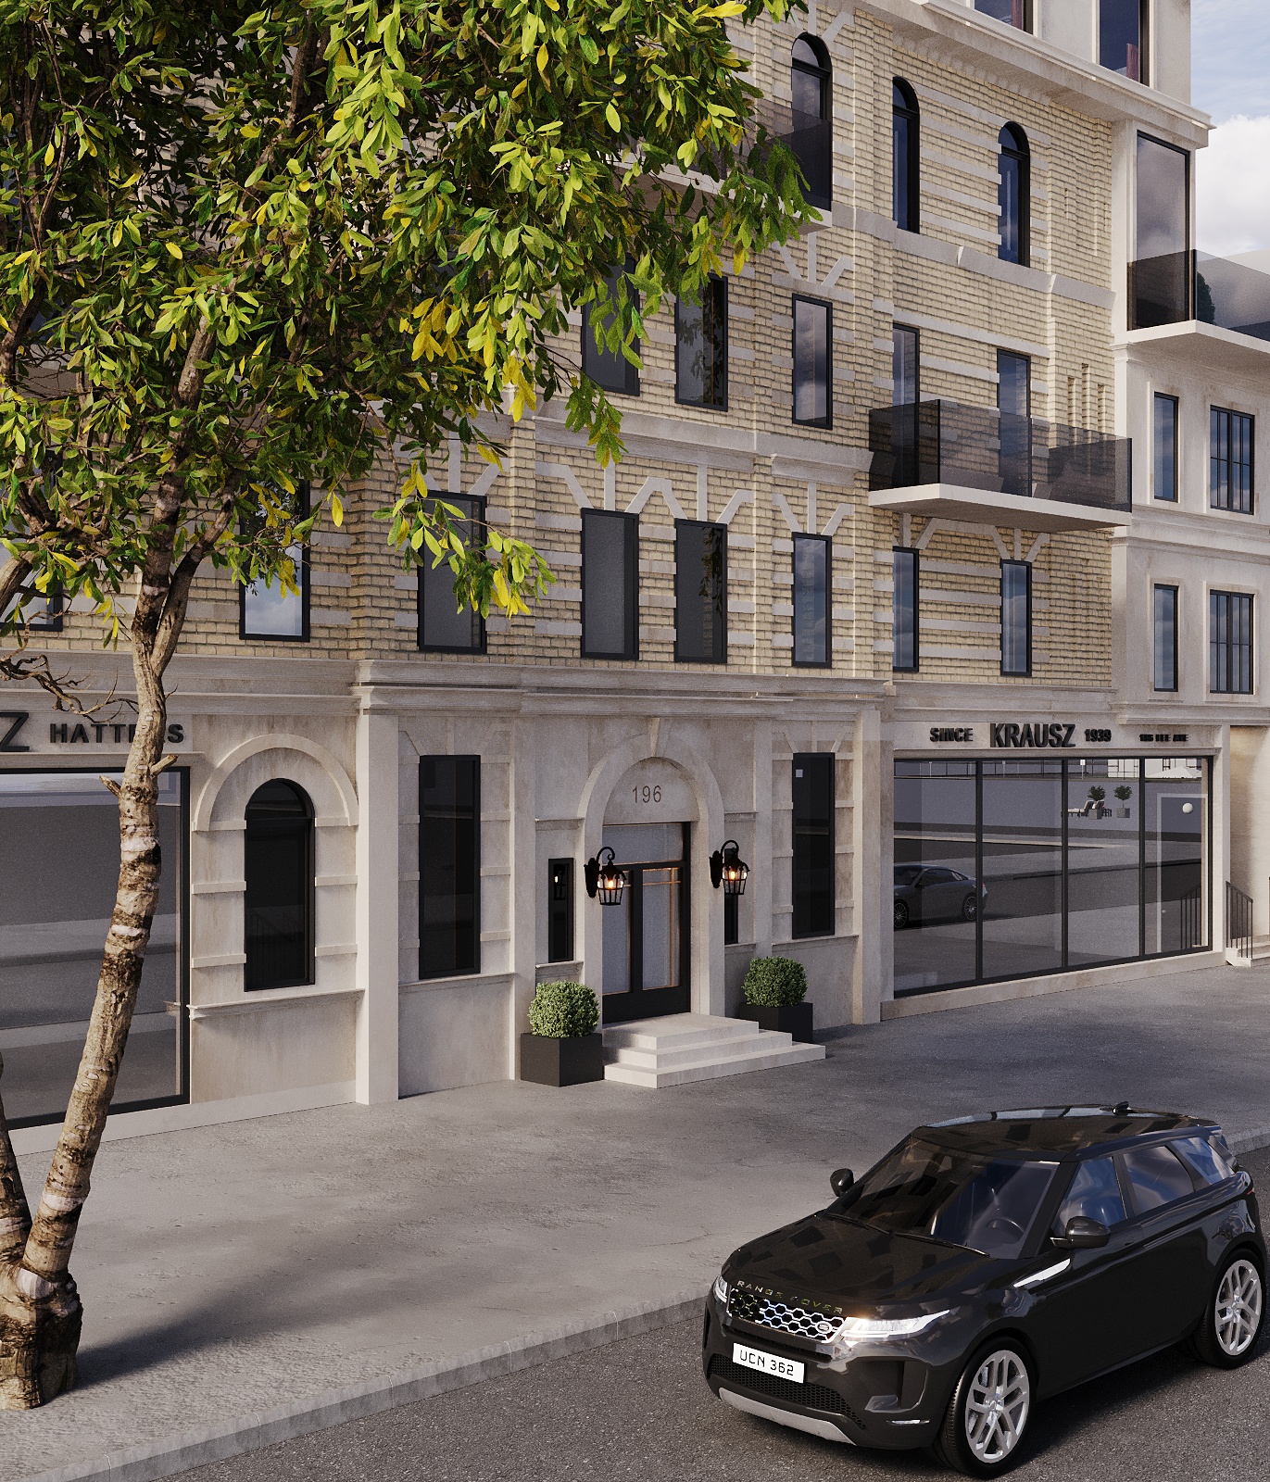
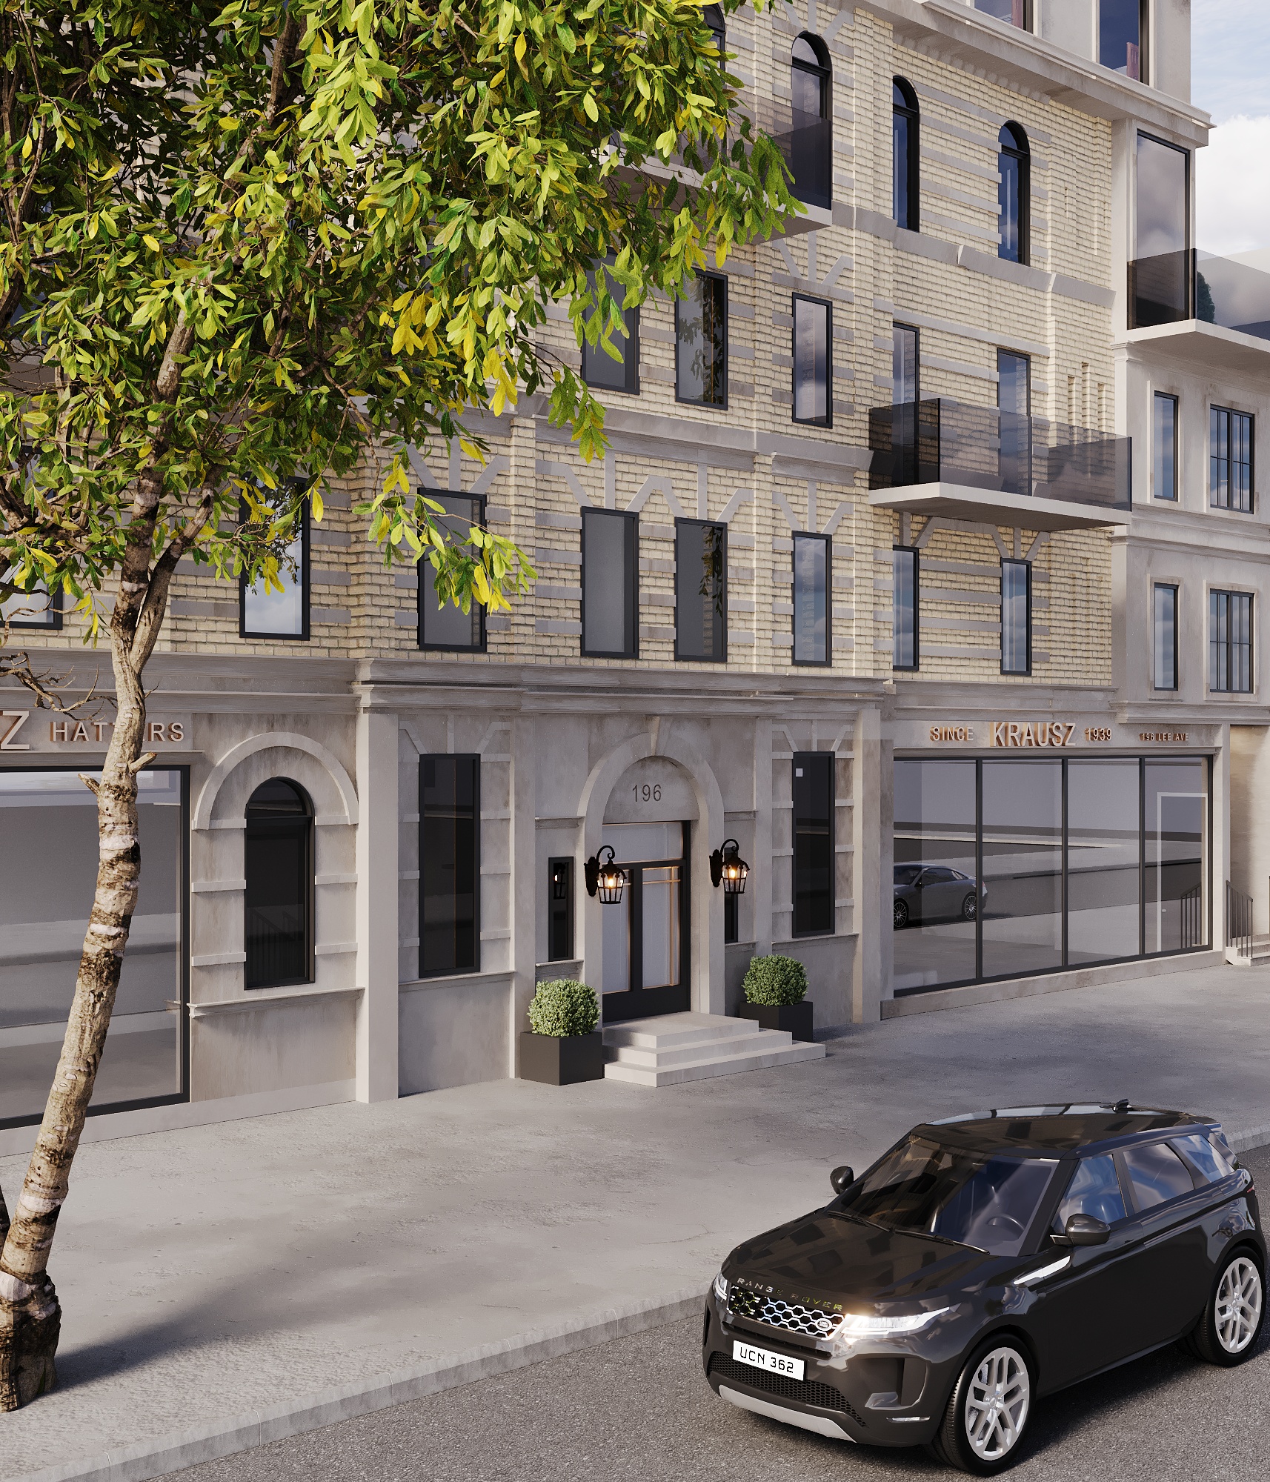
Close view of the arched cast-stone residential entry with black lantern sconces, gridded glass doors, clipped box planters and stone steps, framed by the glazed retail bays and a street tree
Sidewalk view of the arched entry and retail bays with cast-stone pilasters, lantern sconces, planters and street trees, the brick façade with arched windows rising above

Other Projects