Pierre Miller Design
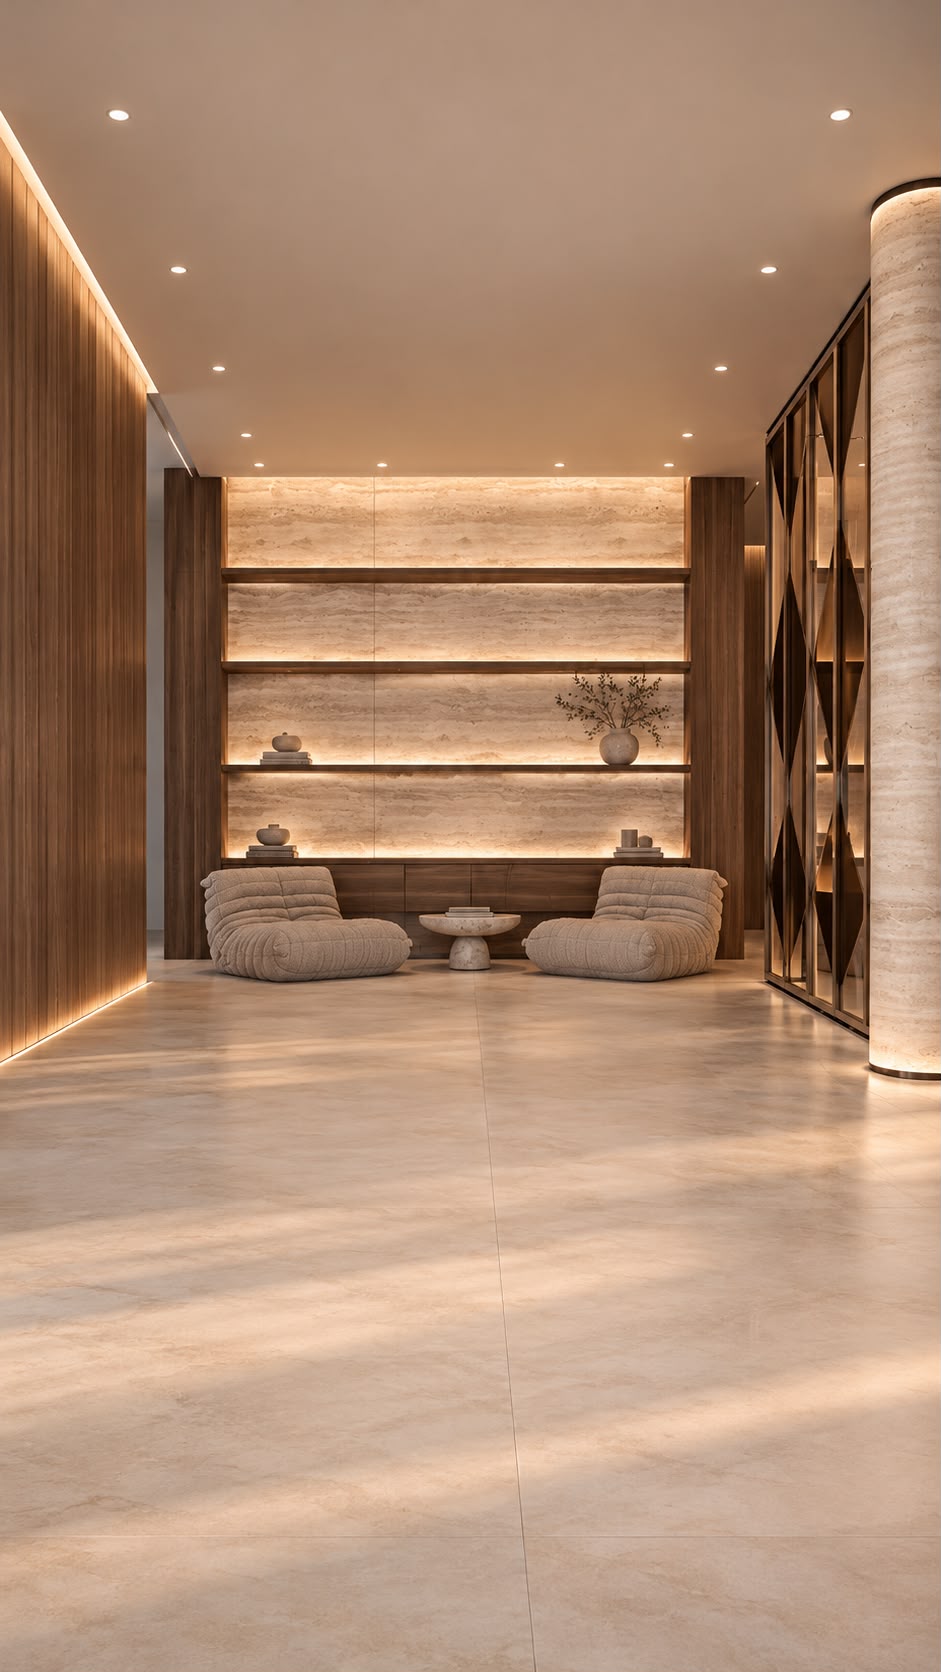
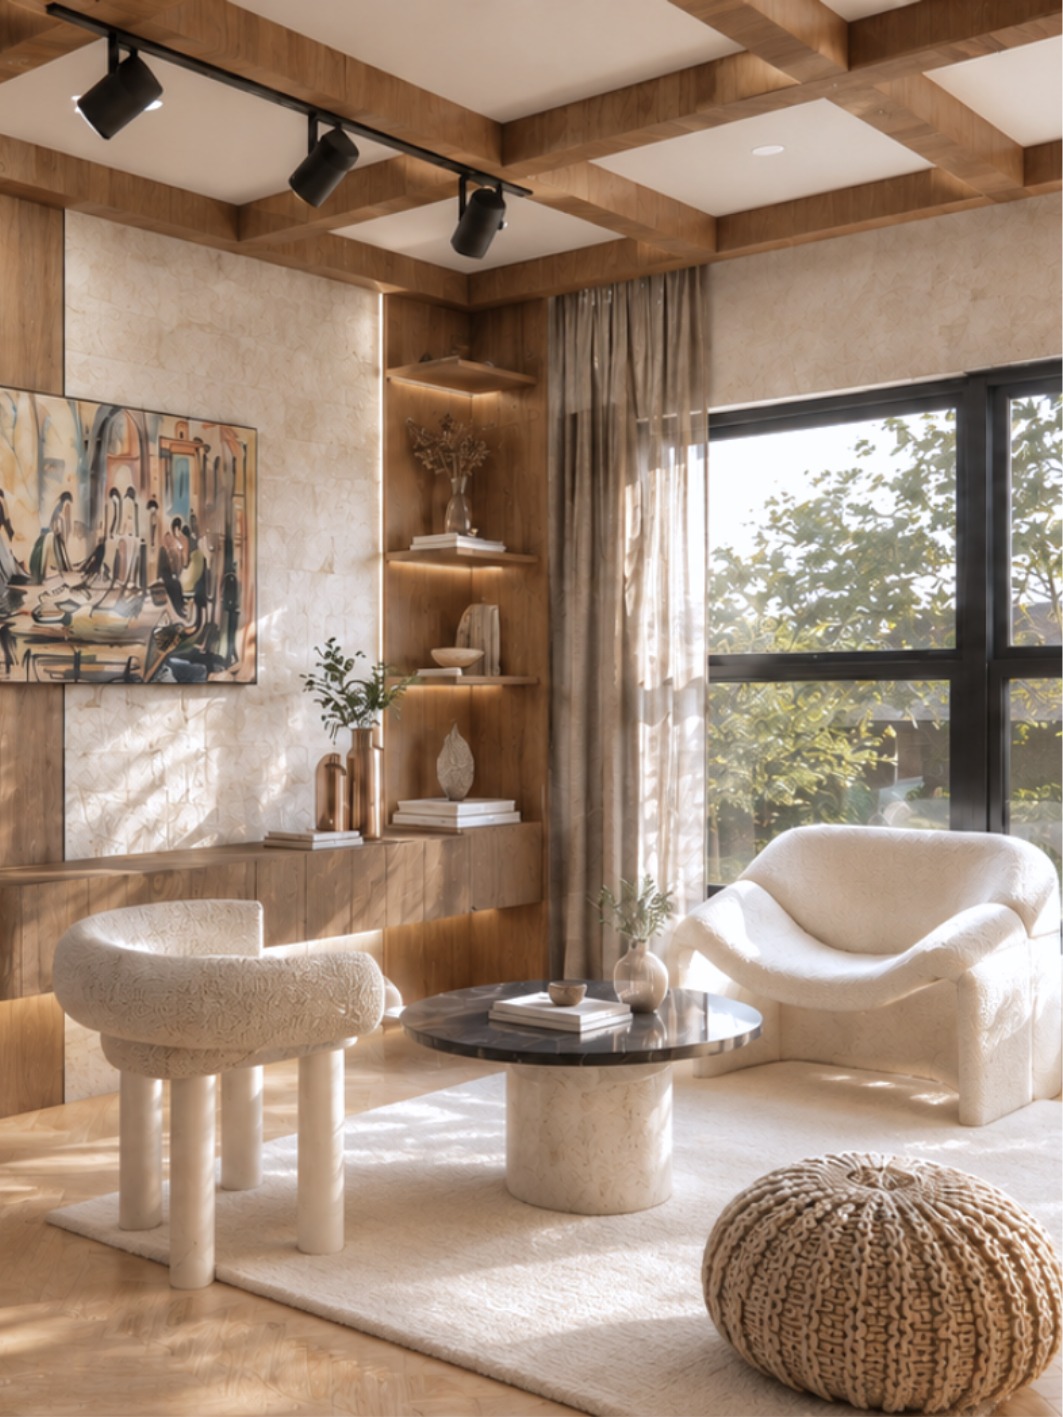
Symmetrical residents' lounge with two cream tufted lounge chairs flanking a round stone pedestal coffee table, a backlit dark-wood shelving wall on a textured stone backdrop, warm vertical wood panelling with a floor LED strip to the left and a backlit cylindrical stone column beside a diamond-grid glass partition on a pale stone floor
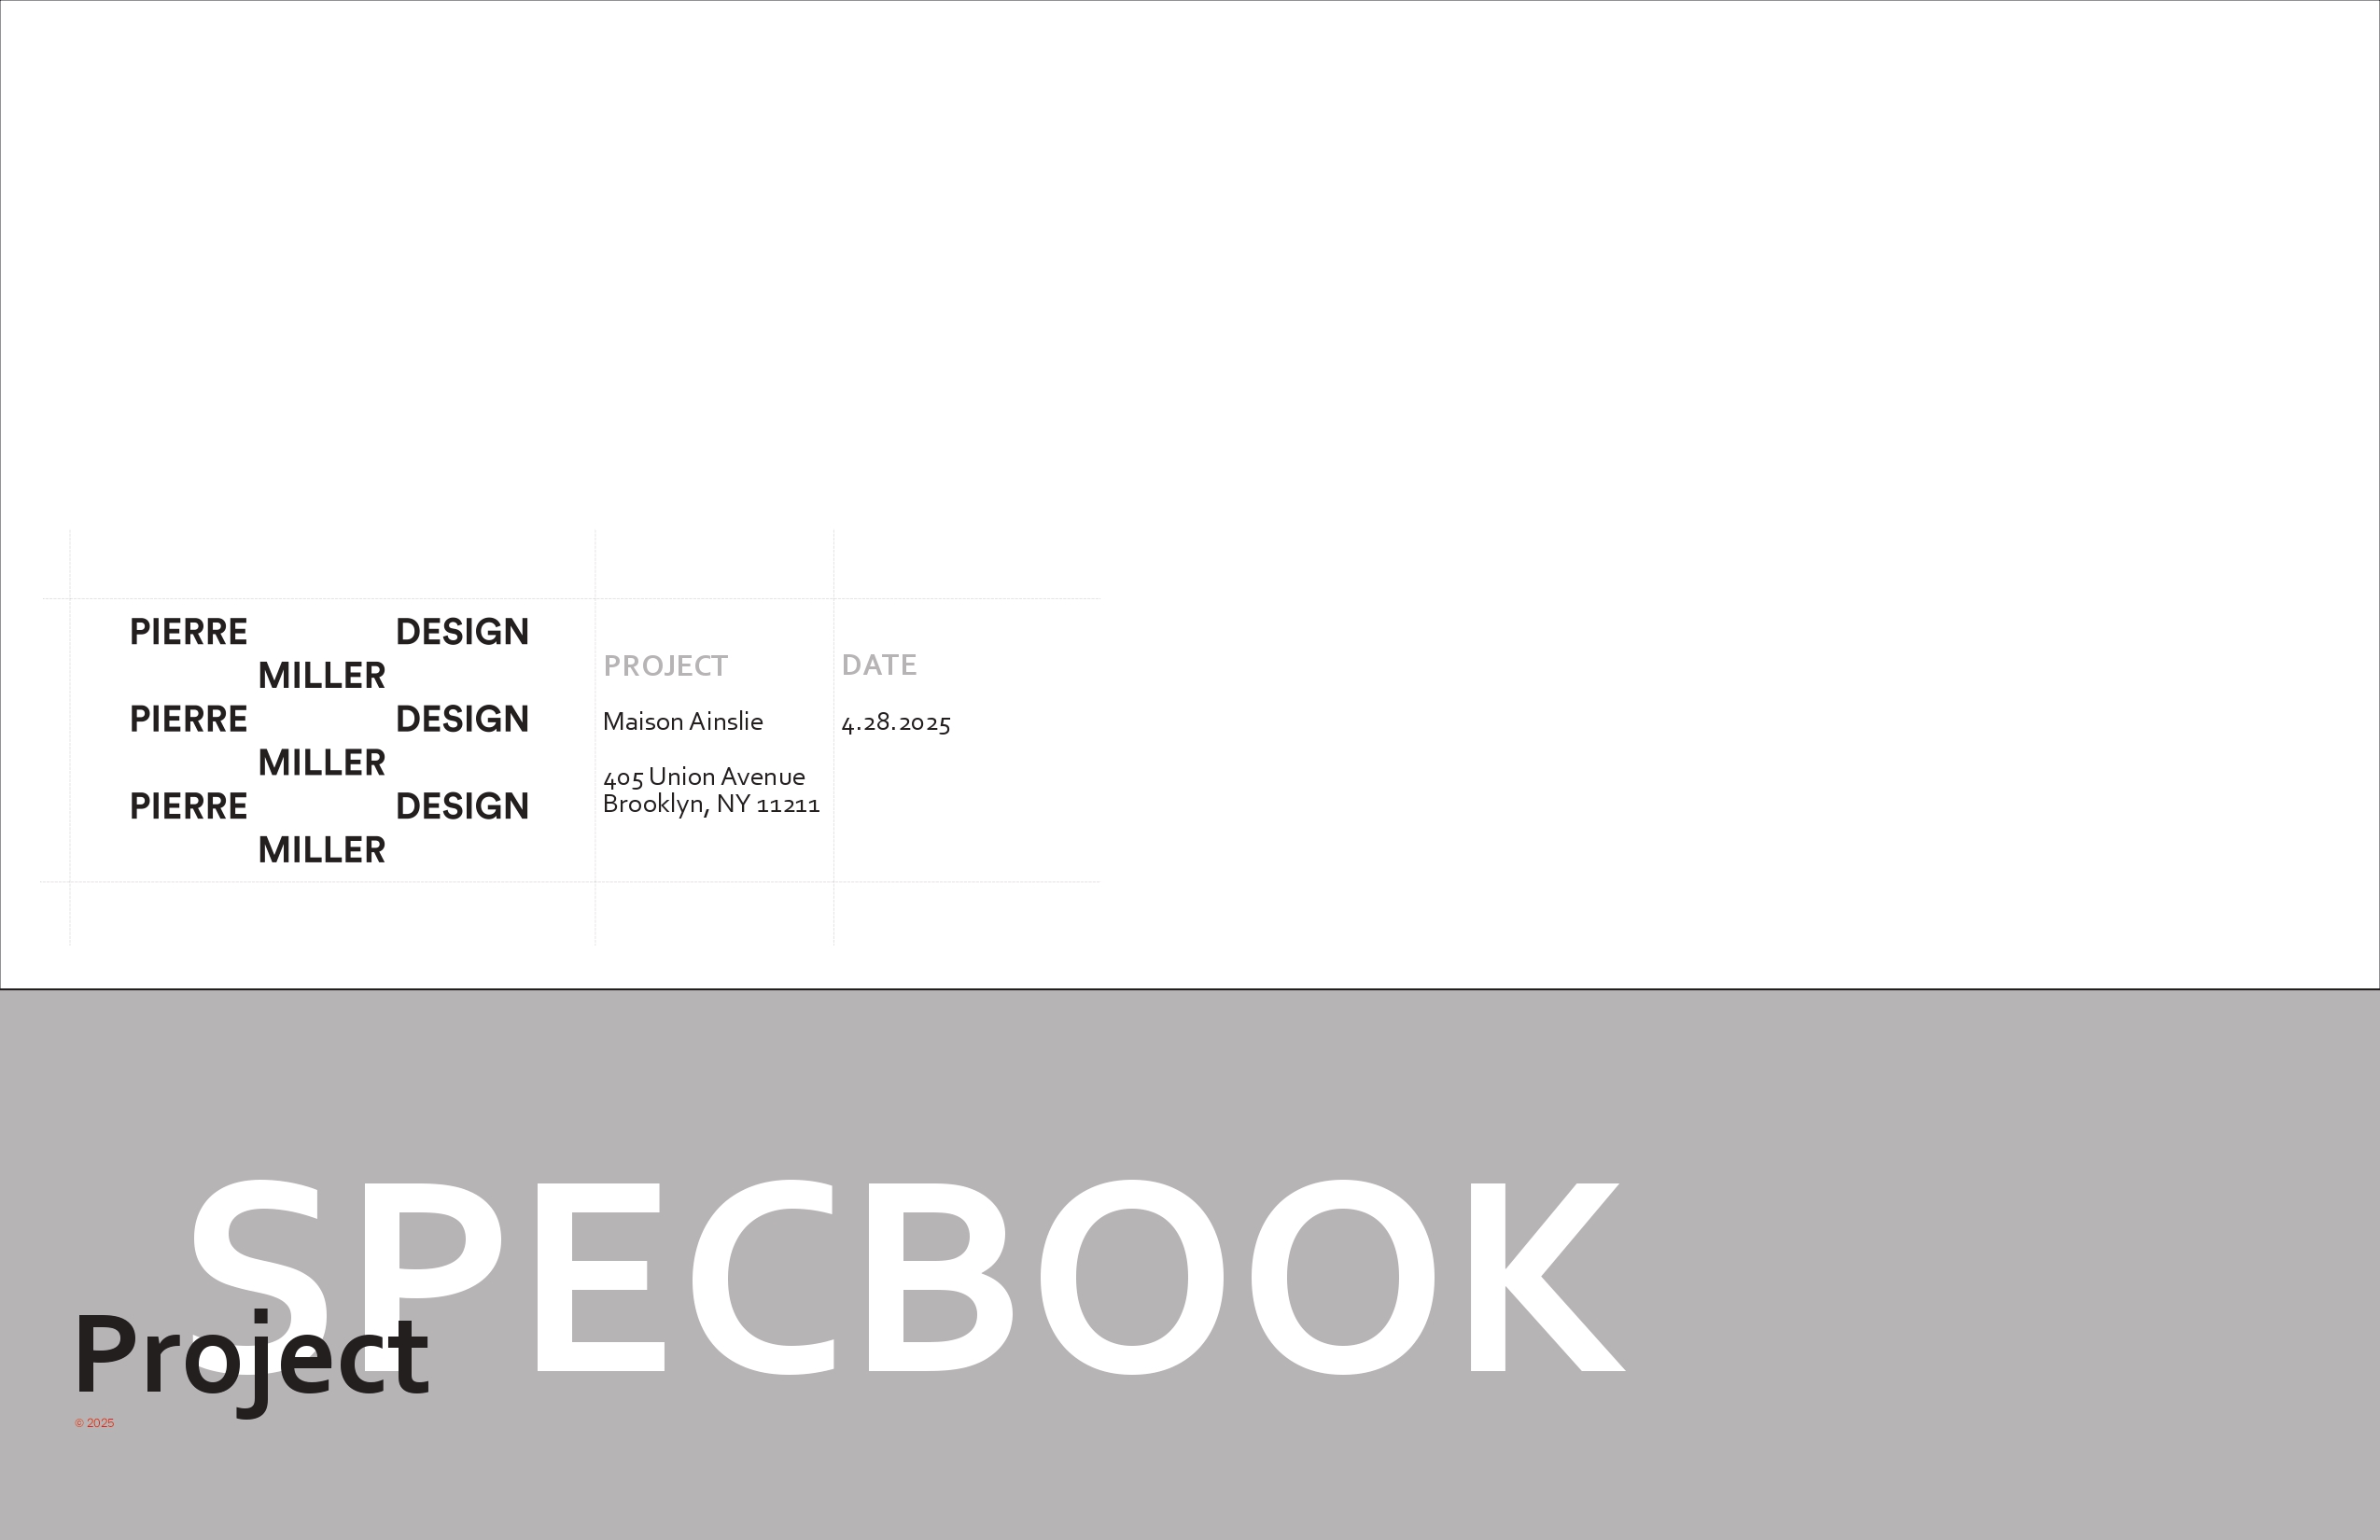
Spec book cover sheet for Maison Ainslie, 405 Union Avenue, Brooklyn NY, with the Pierre Miller Design wordmark, project details and the word Specbook across a grey band
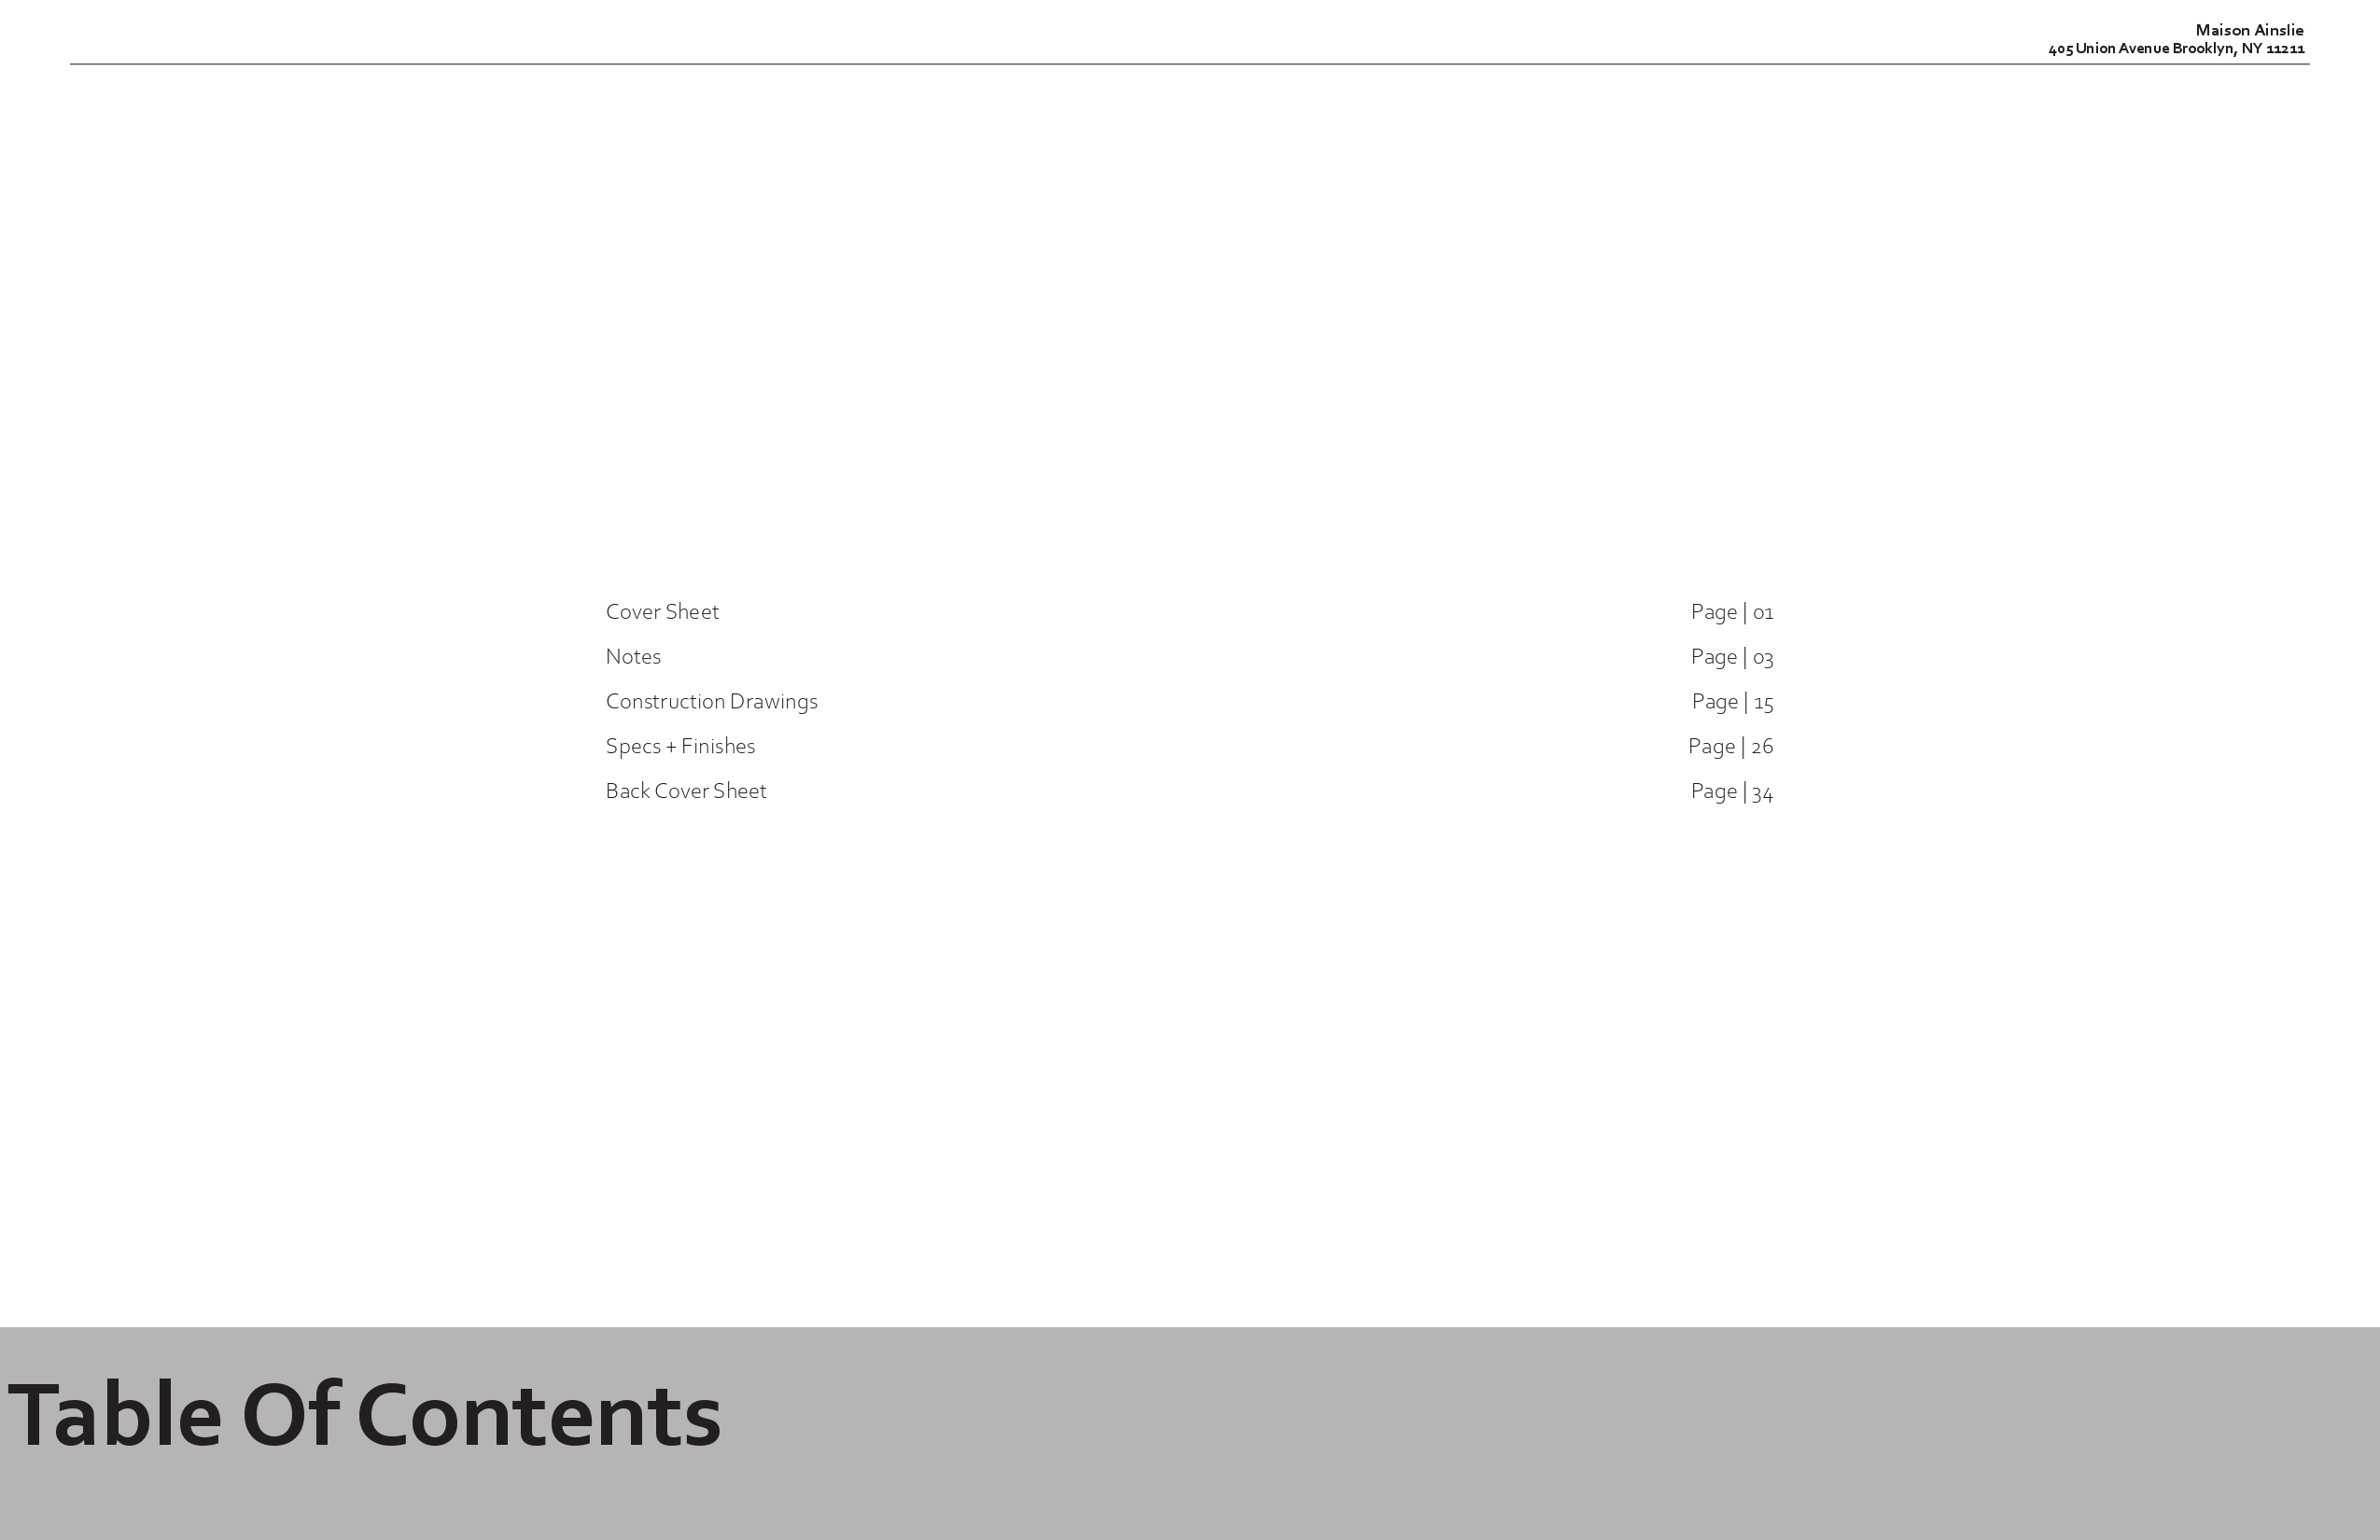
Table of contents page listing cover sheet, notes, construction drawings, specs and finishes with their page numbers above a grey Table Of Contents band
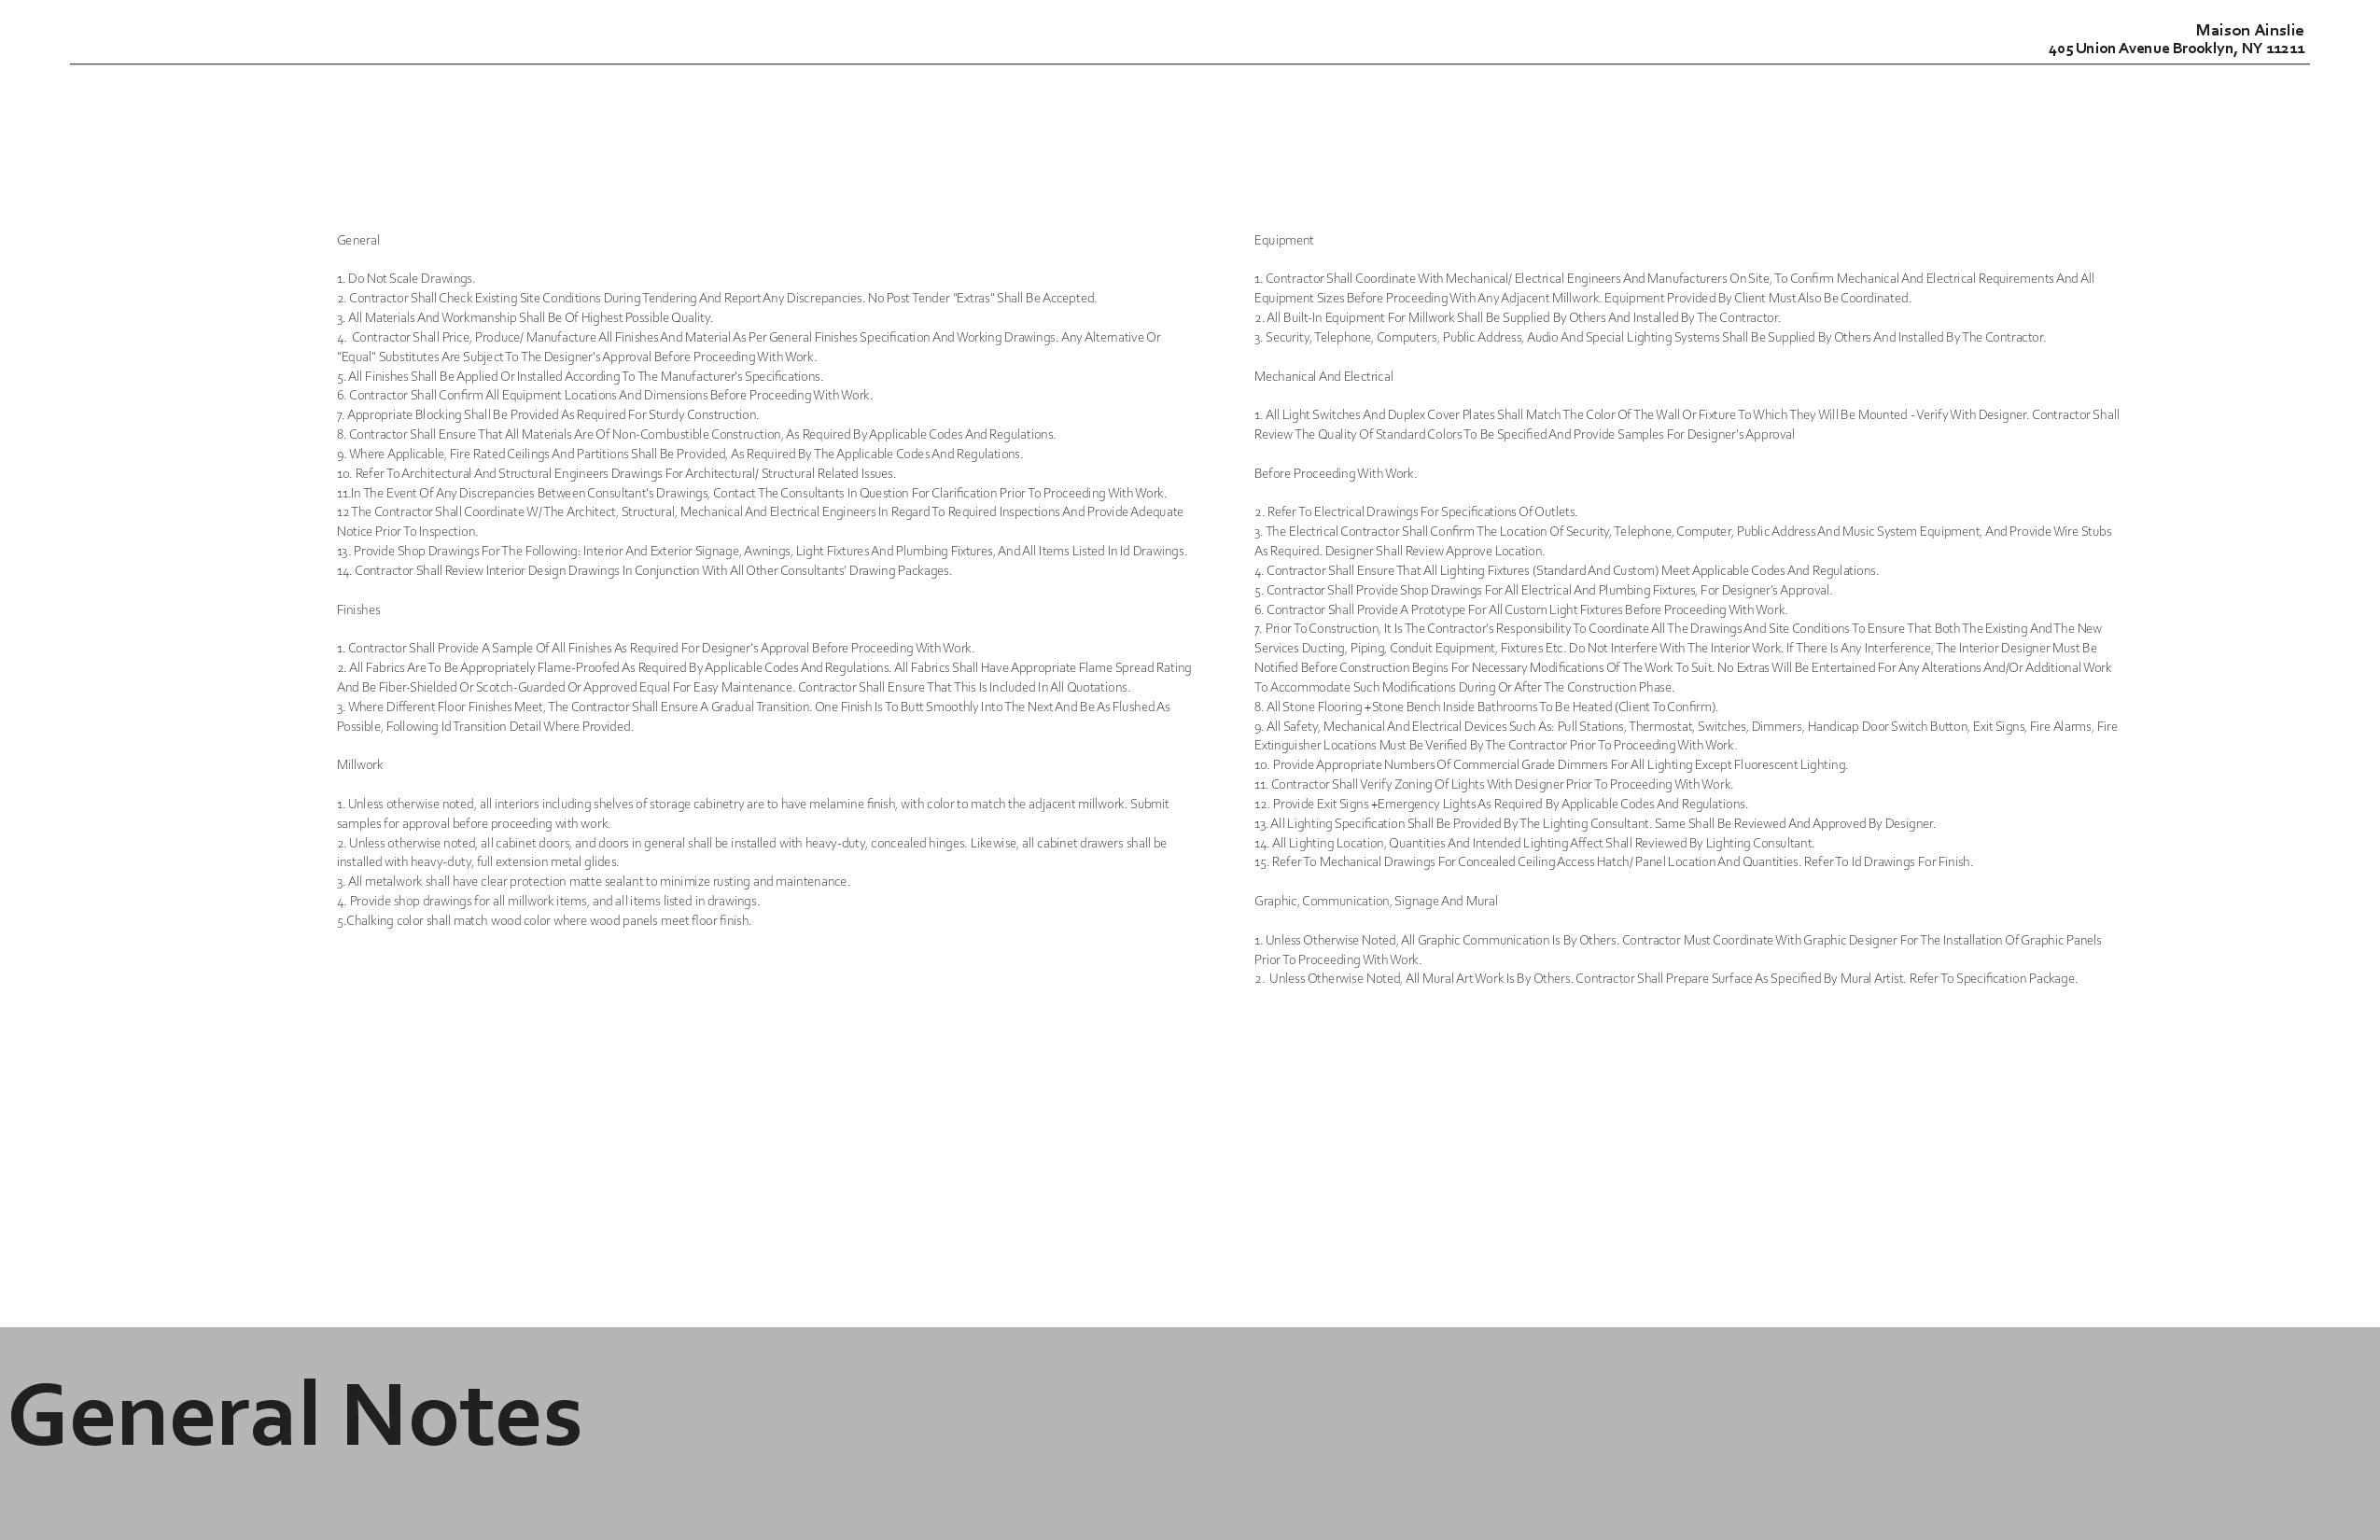
General notes page setting out requirements for finishes, millwork, equipment, mechanical and electrical work, and graphics, above a grey General Notes band
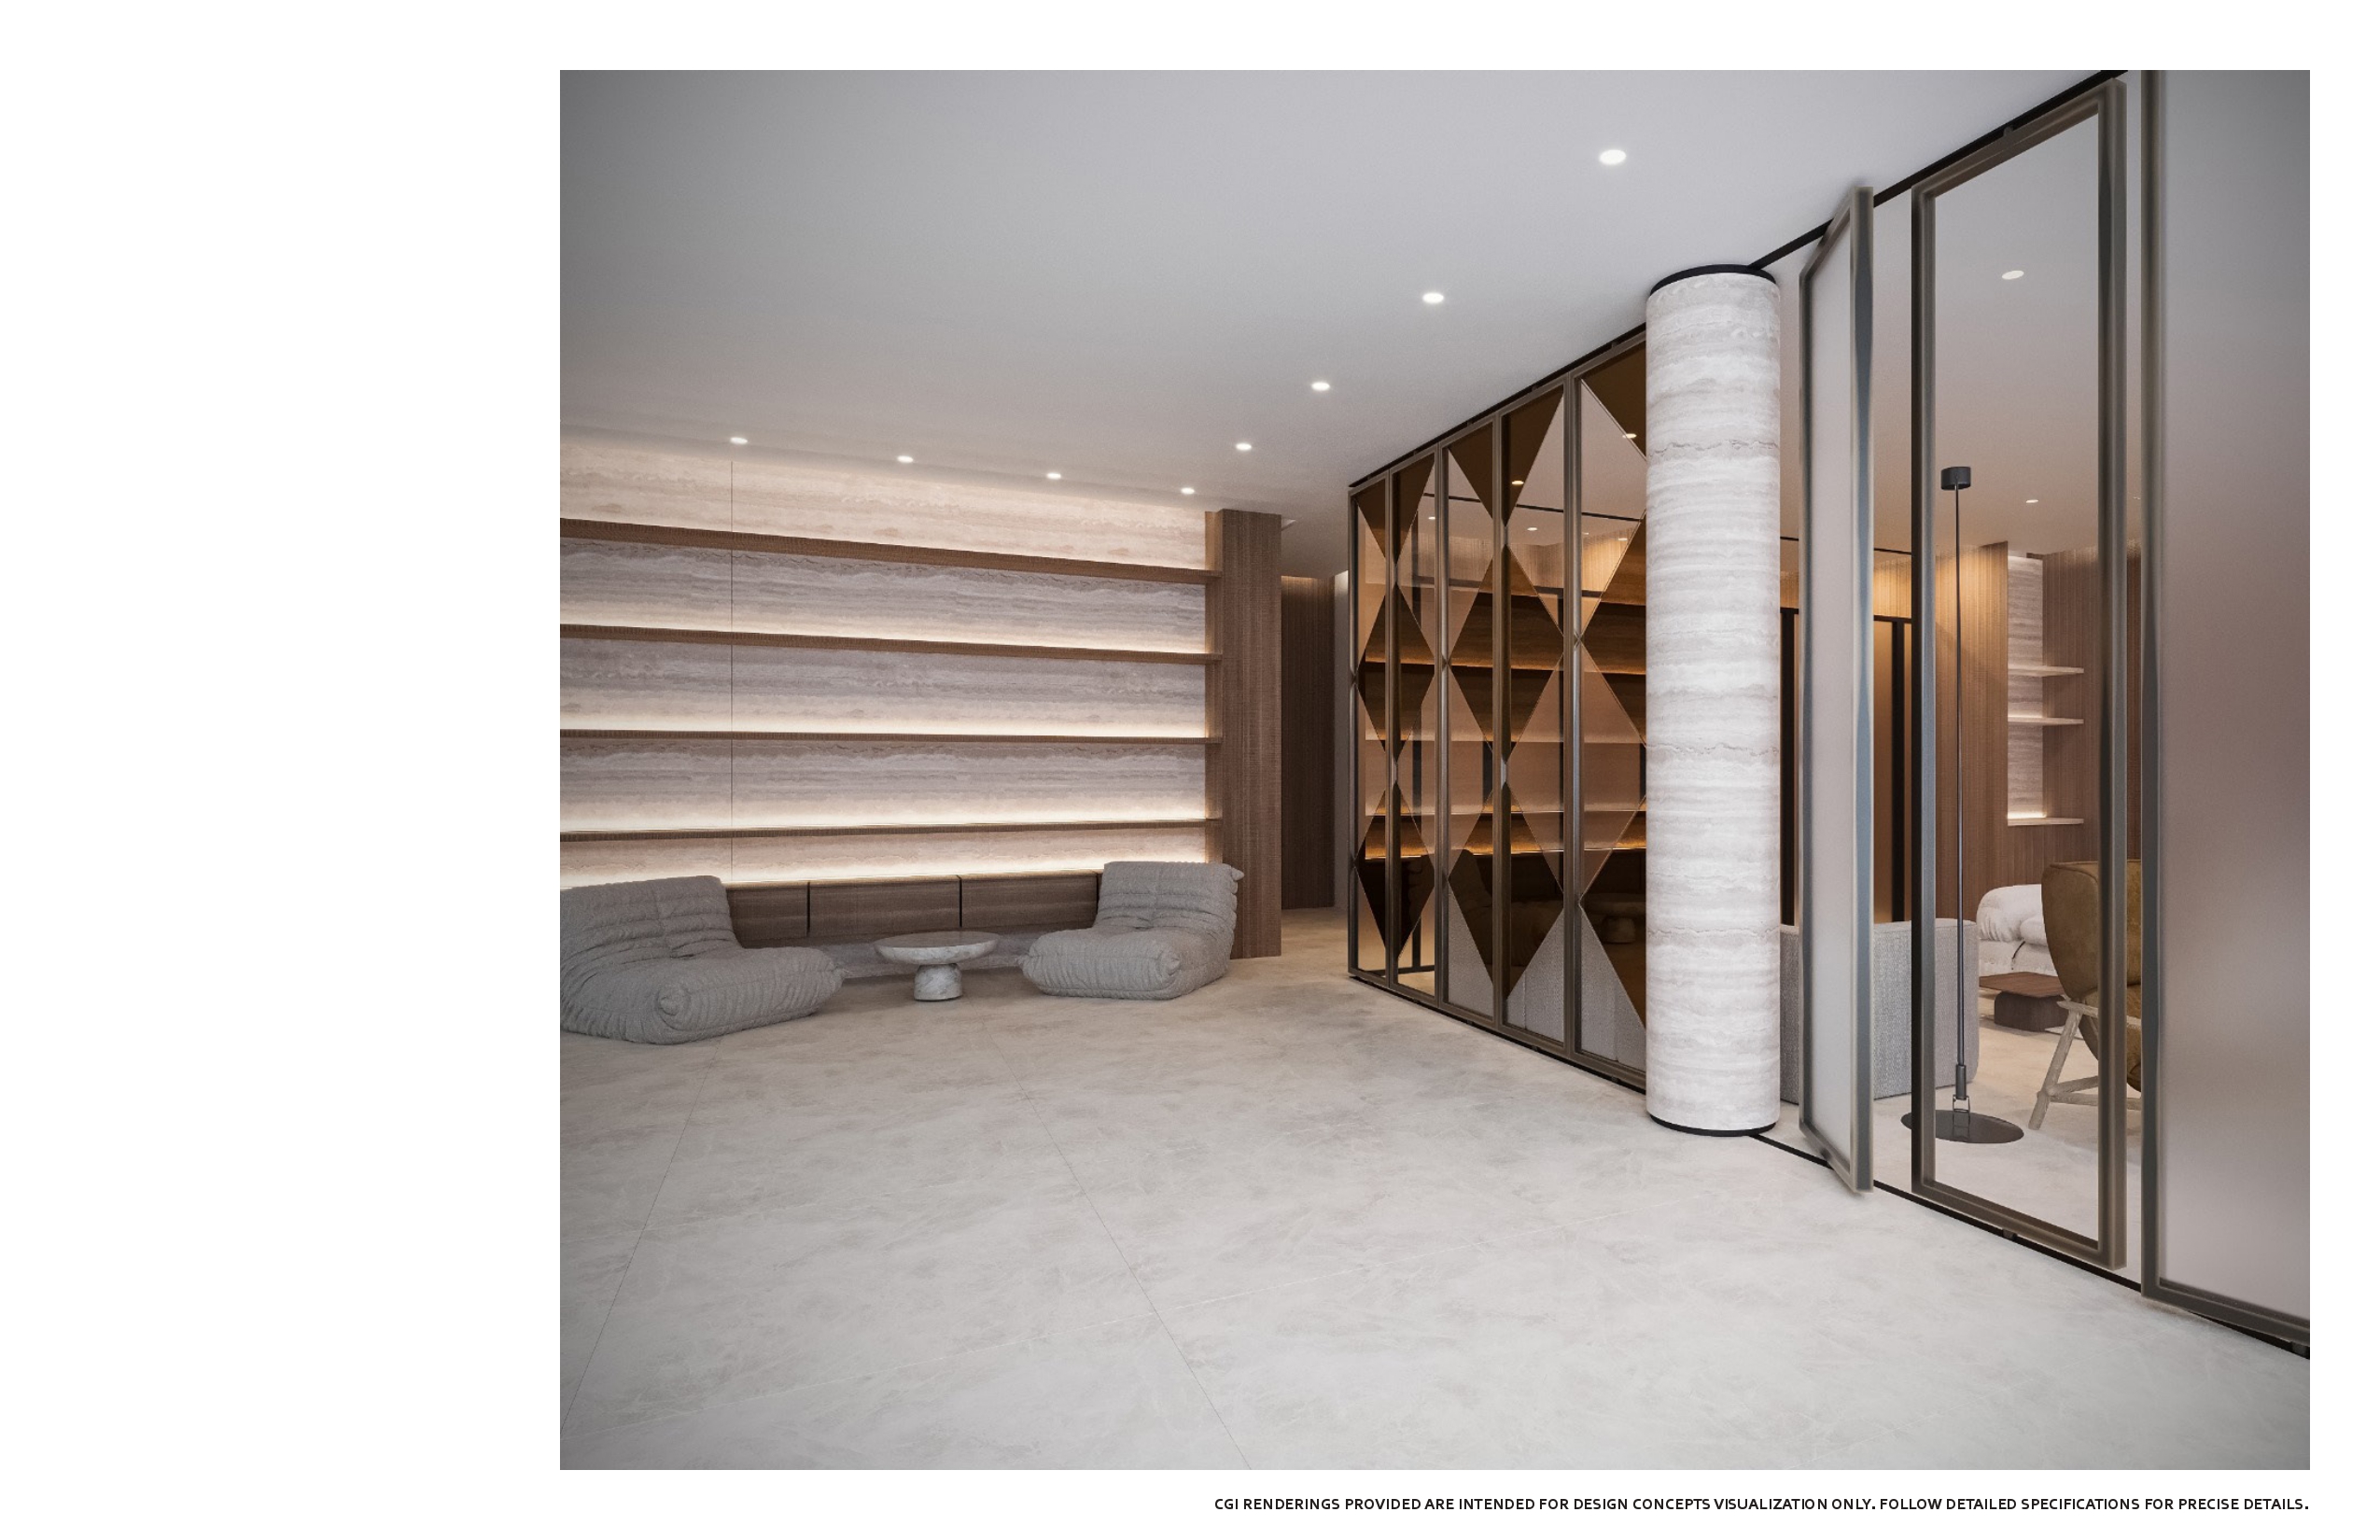
Lobby lounge in travertine with backlit stone shelving, paired grey bean lounge chairs, a low stone table and a curved travertine column beside folding bronze mirrored and fluted glass screens
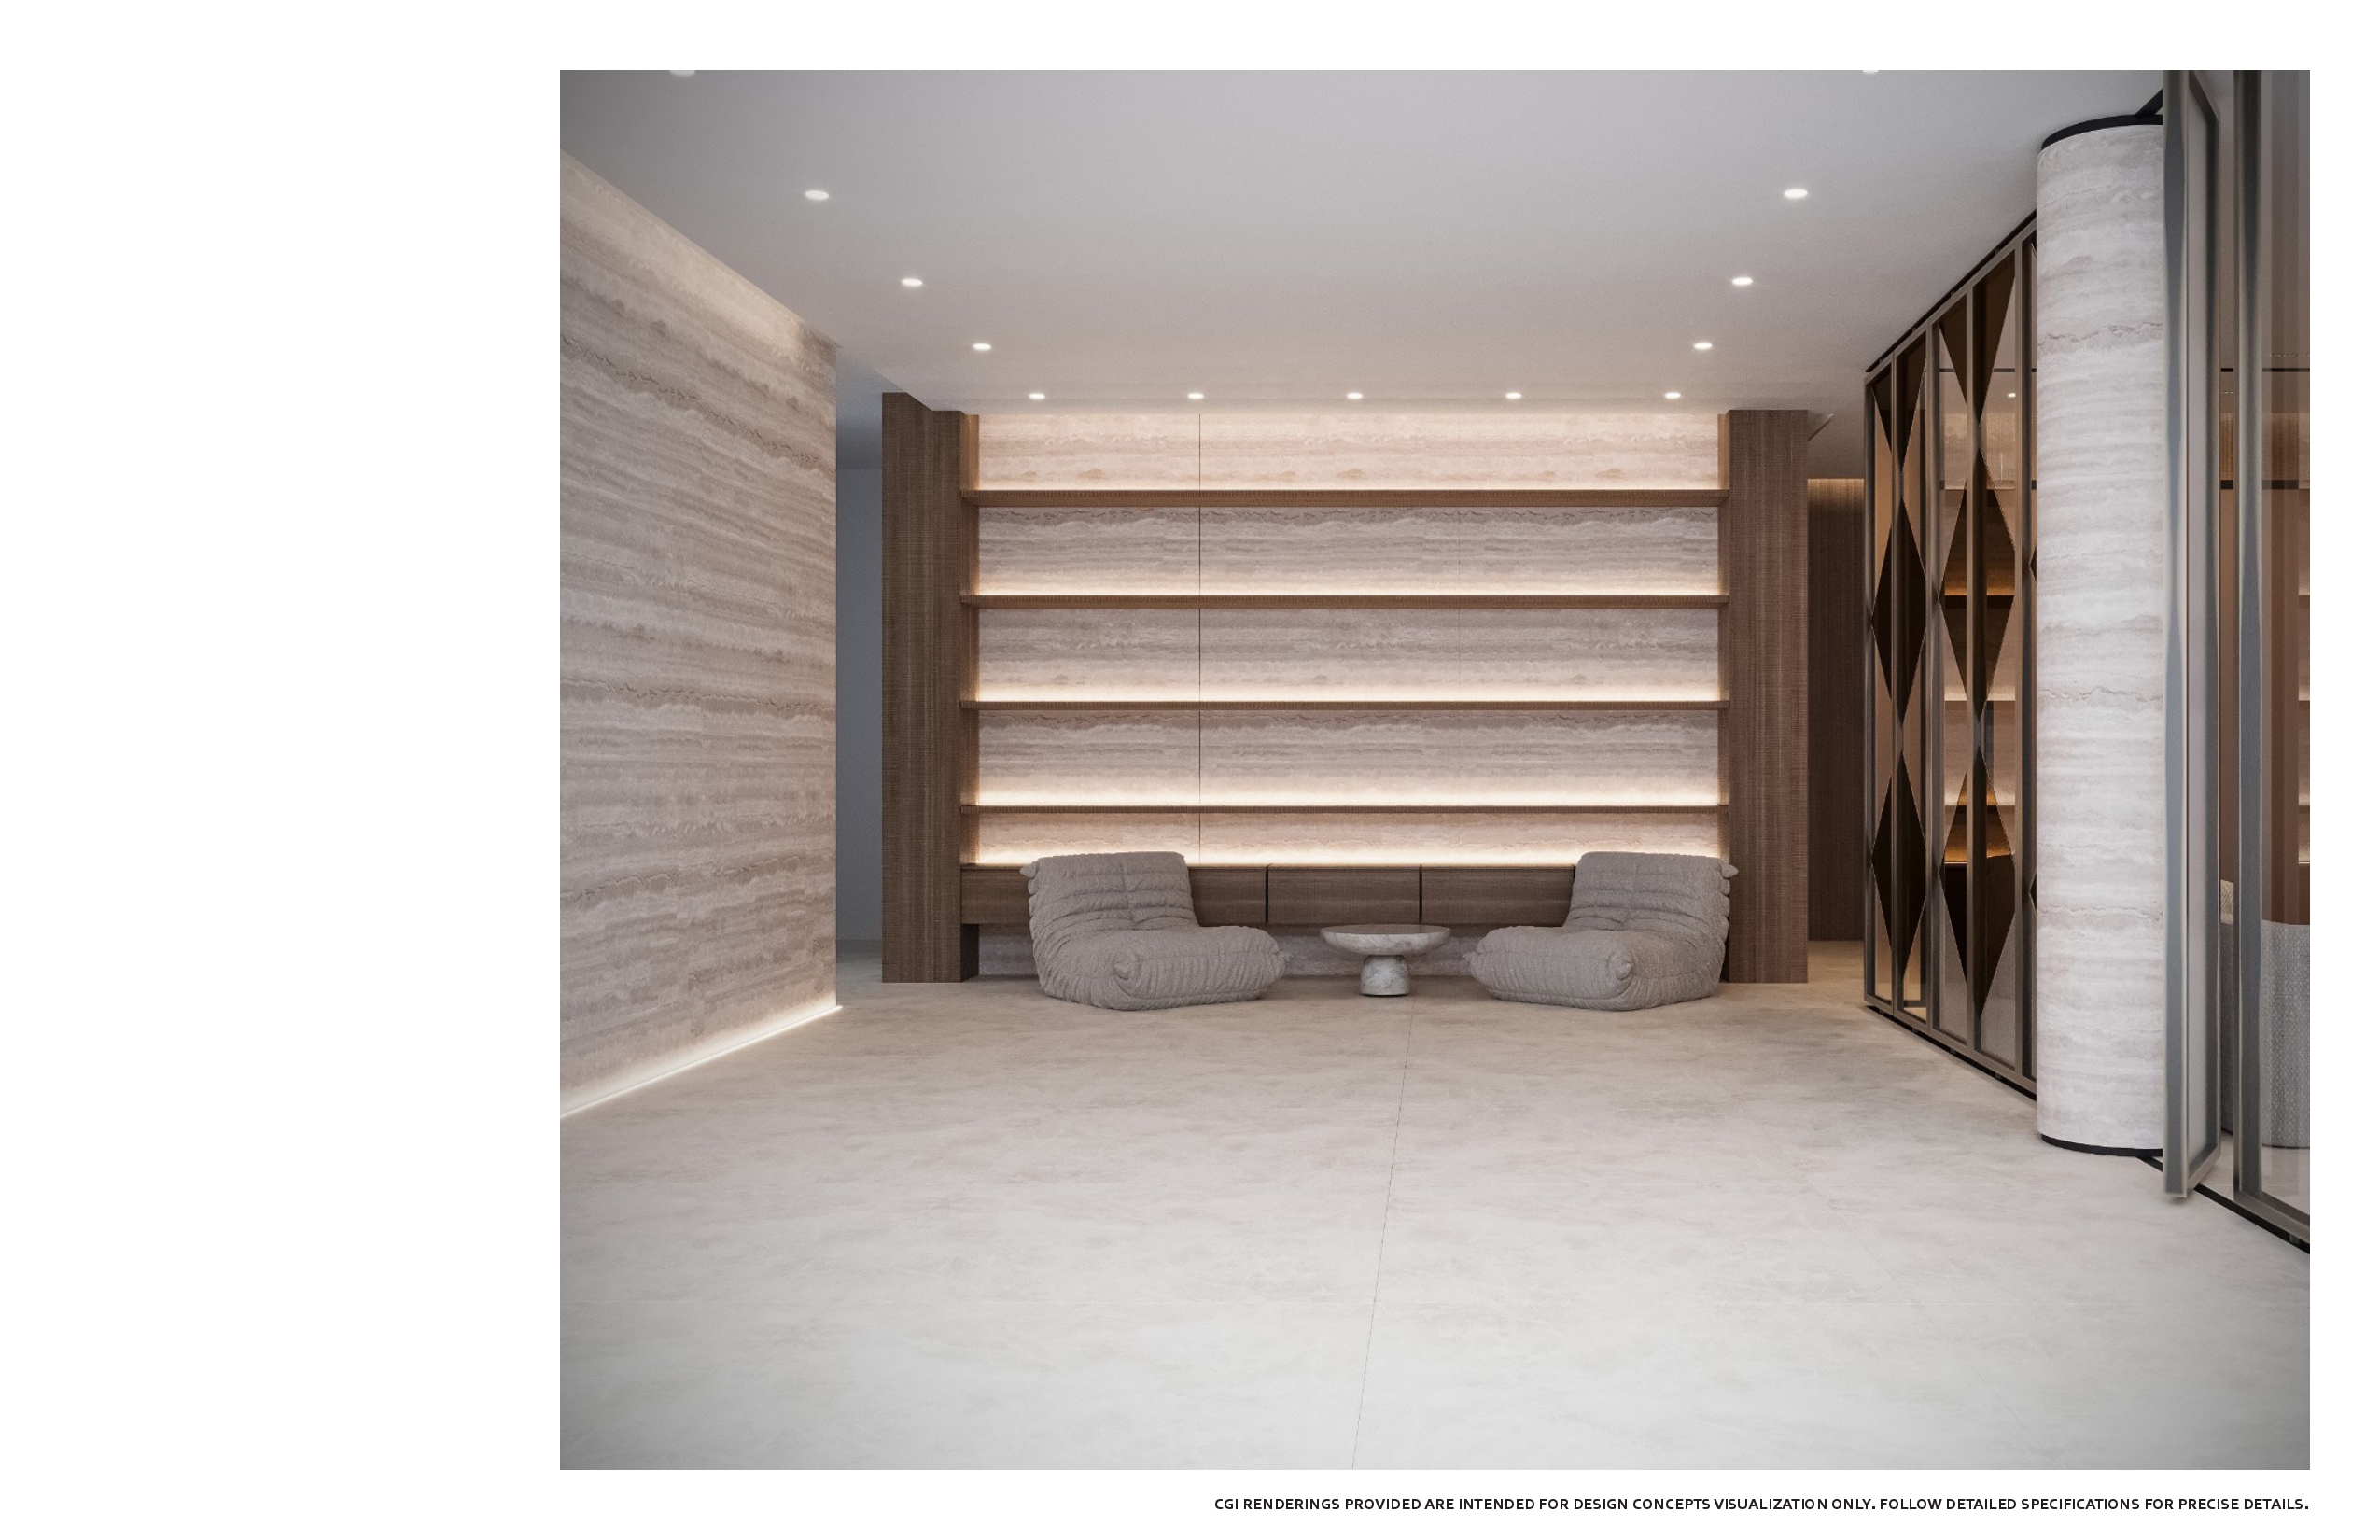
Straight-on view of the lobby lounge — a full-width backlit travertine shelving wall with walnut piers, paired grey bean chairs, a small stone table and pale poured stone flooring
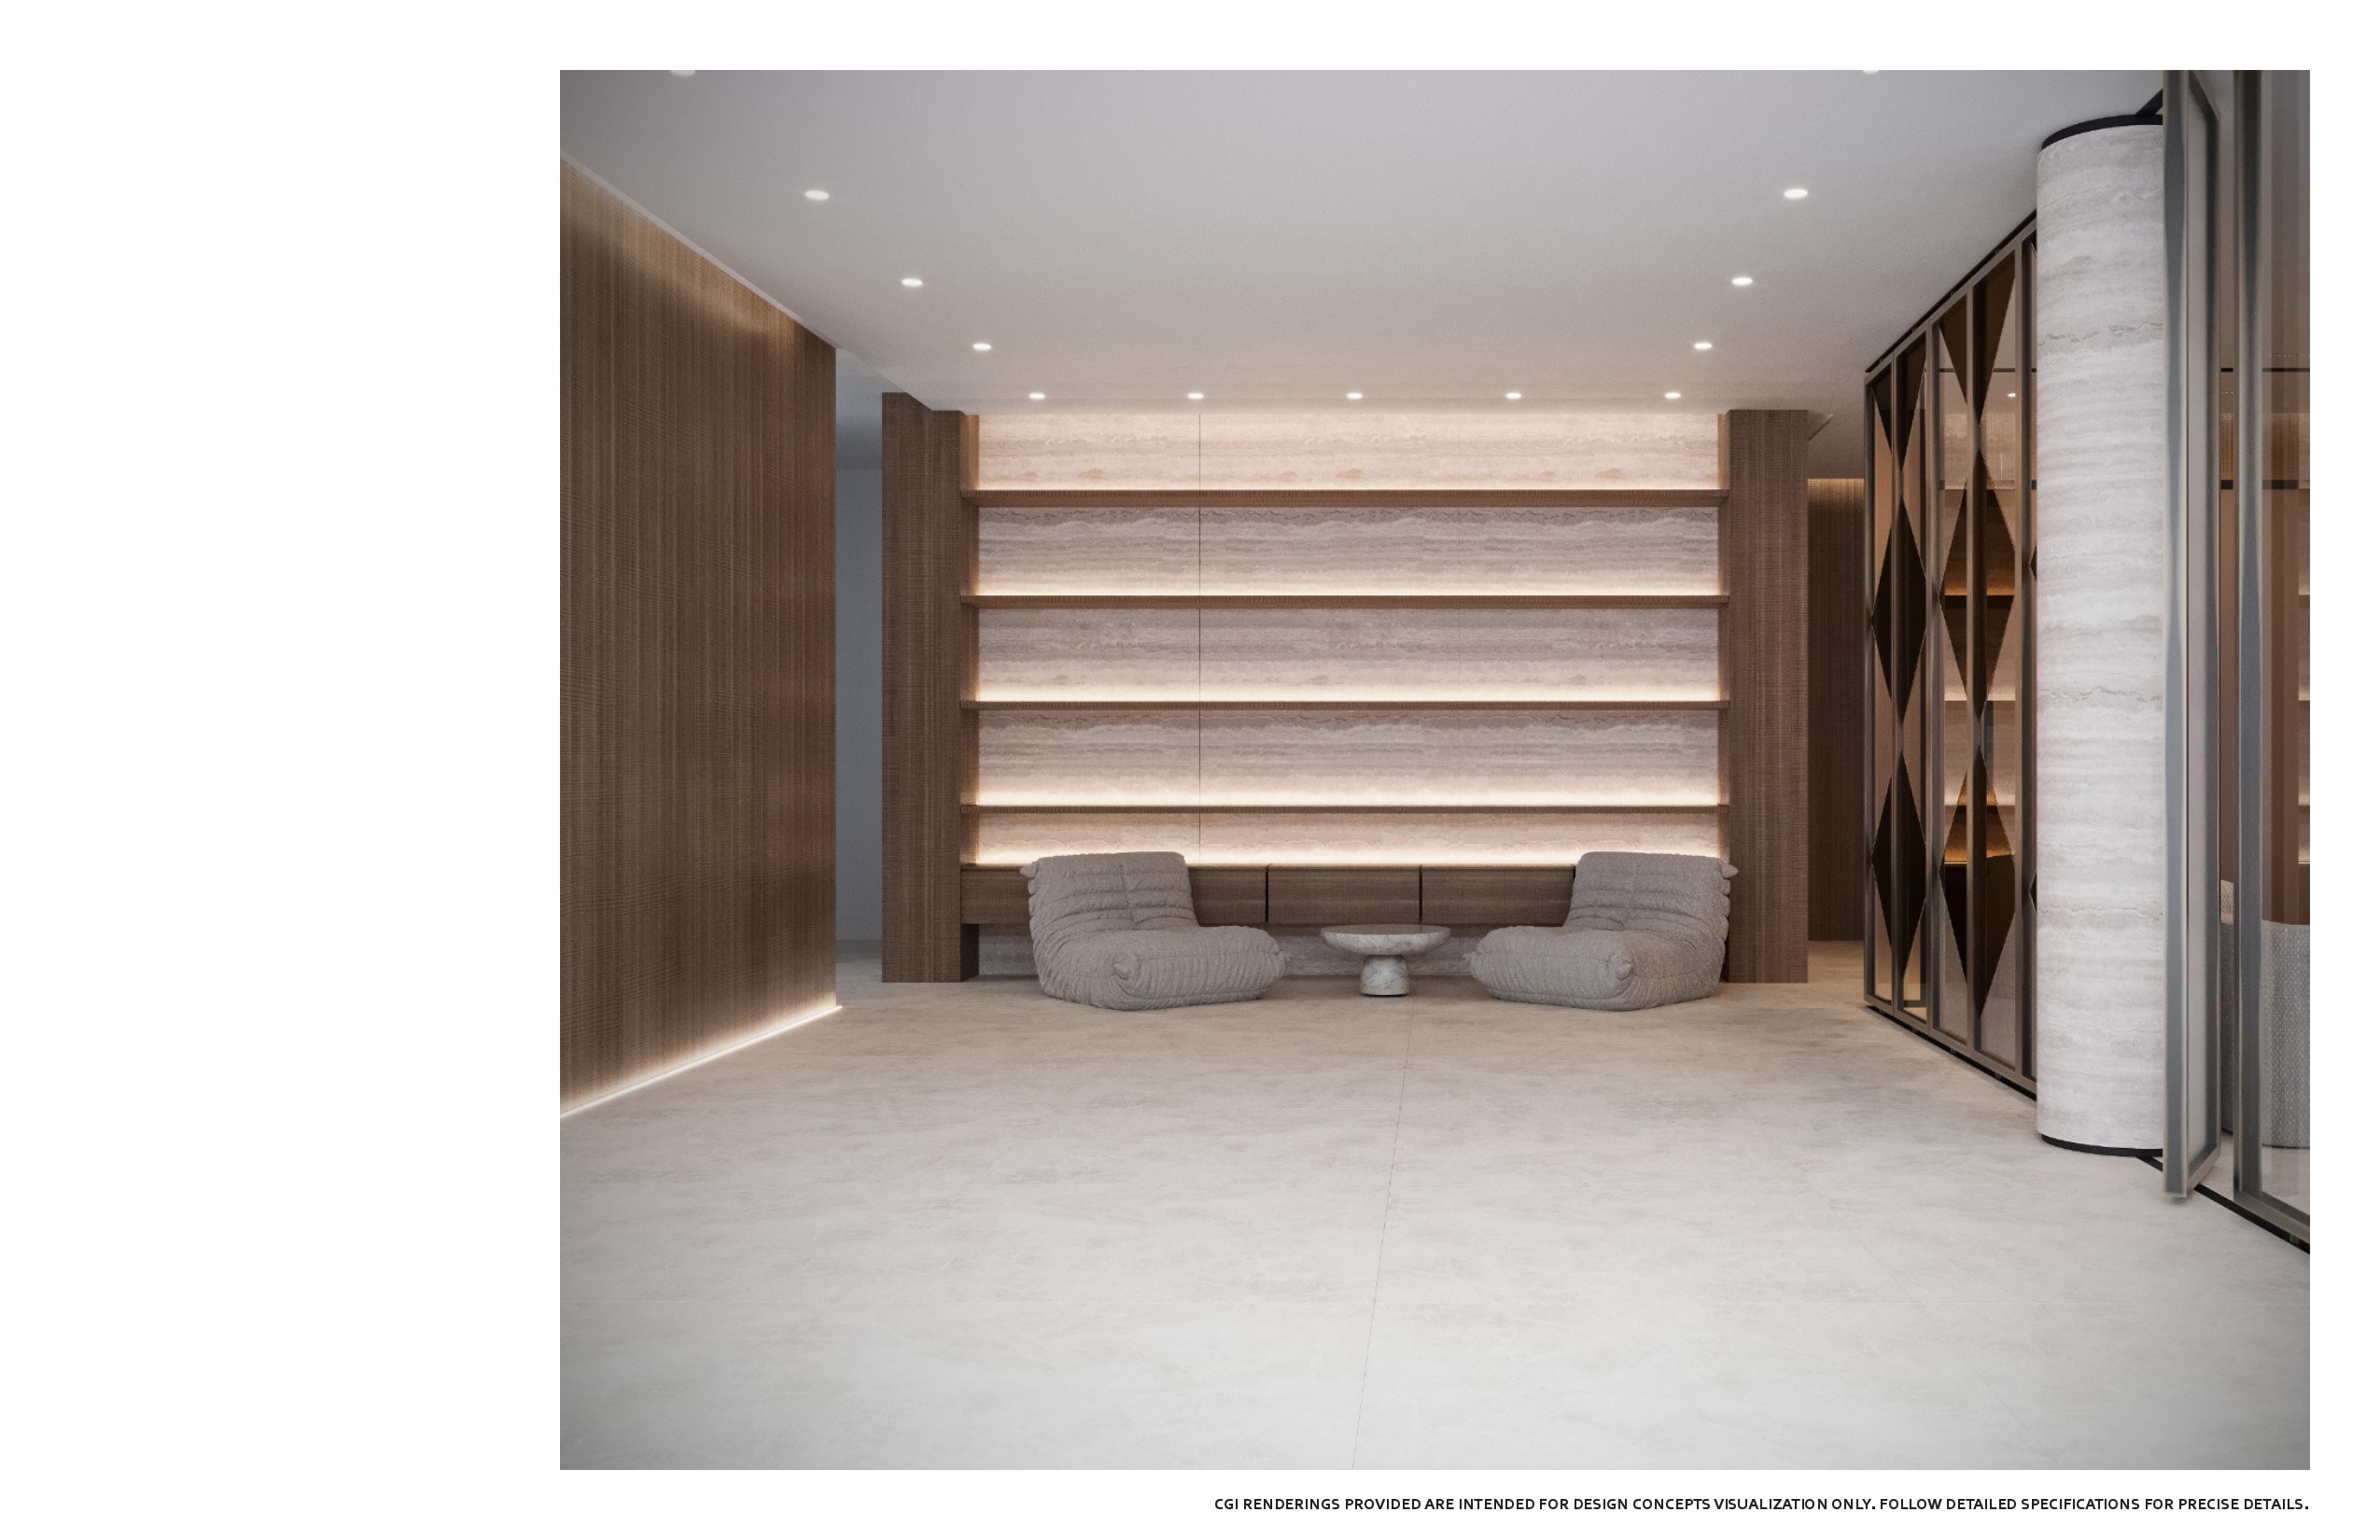
The lobby lounge shelving wall seen alongside a full-height ribbed walnut panel, with grey bean chairs, a stone side table and the bronze mirrored screen and travertine column to the right
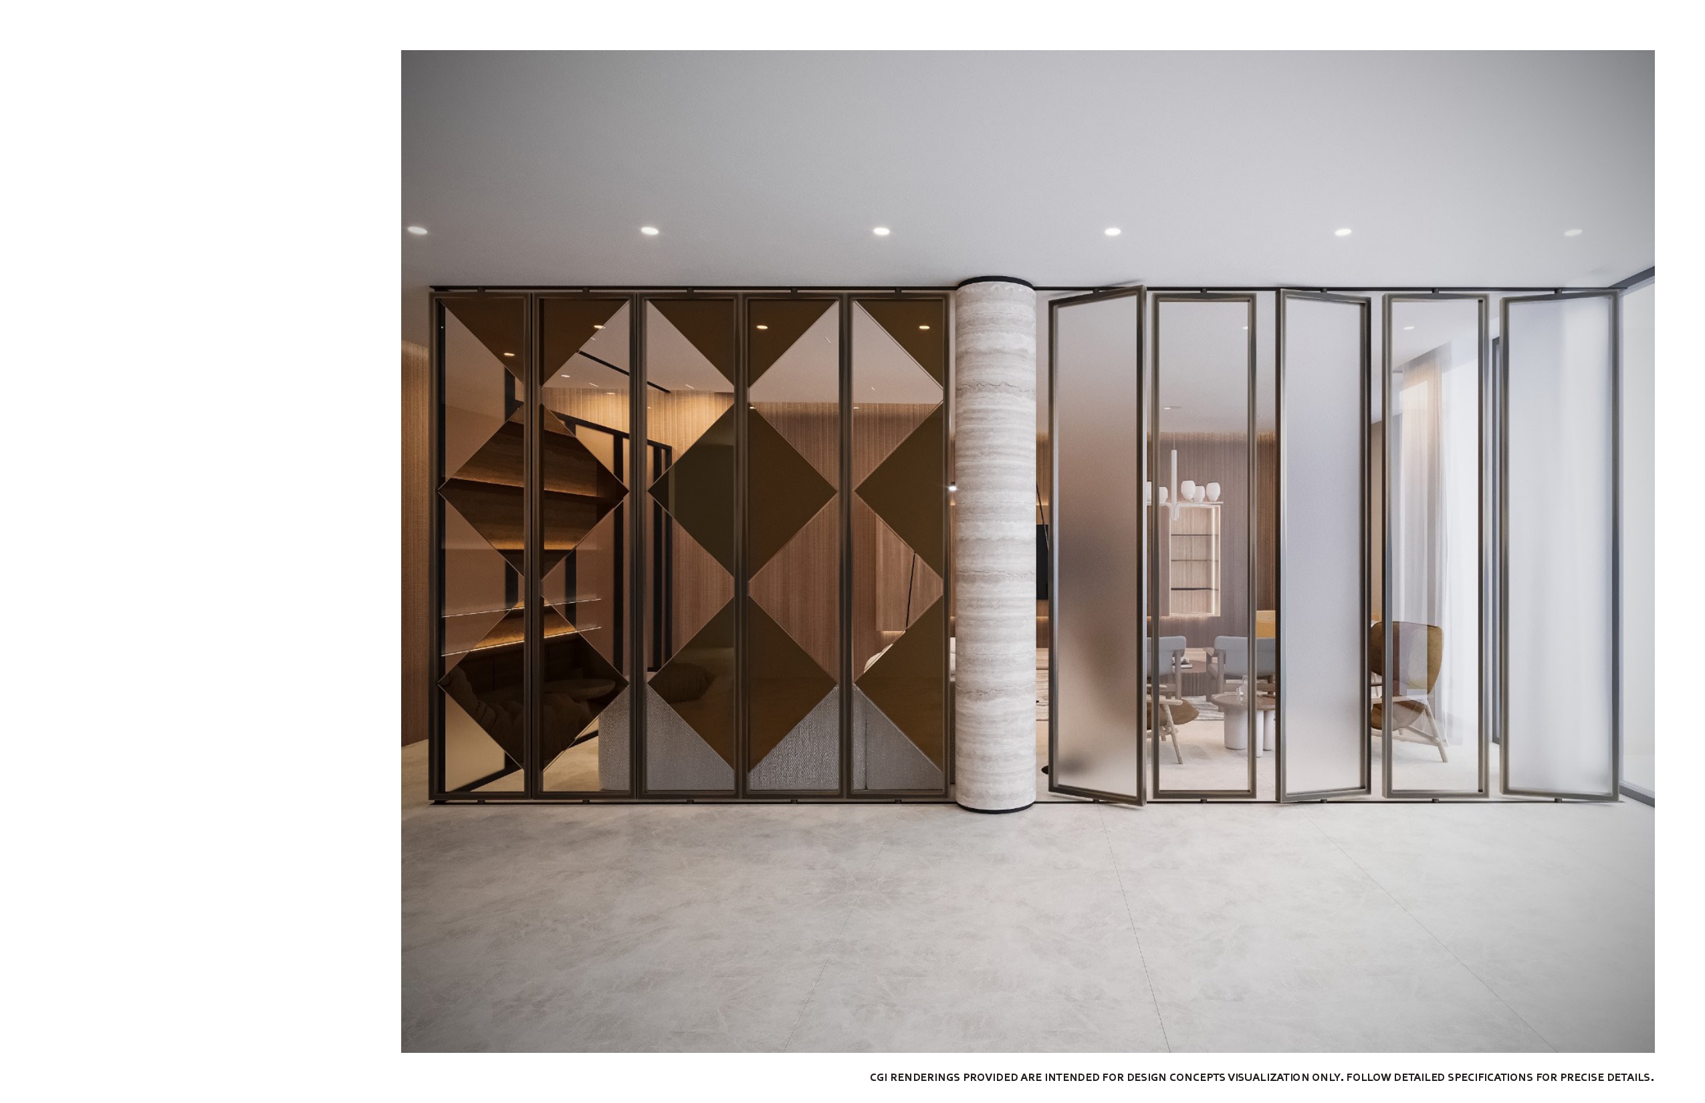
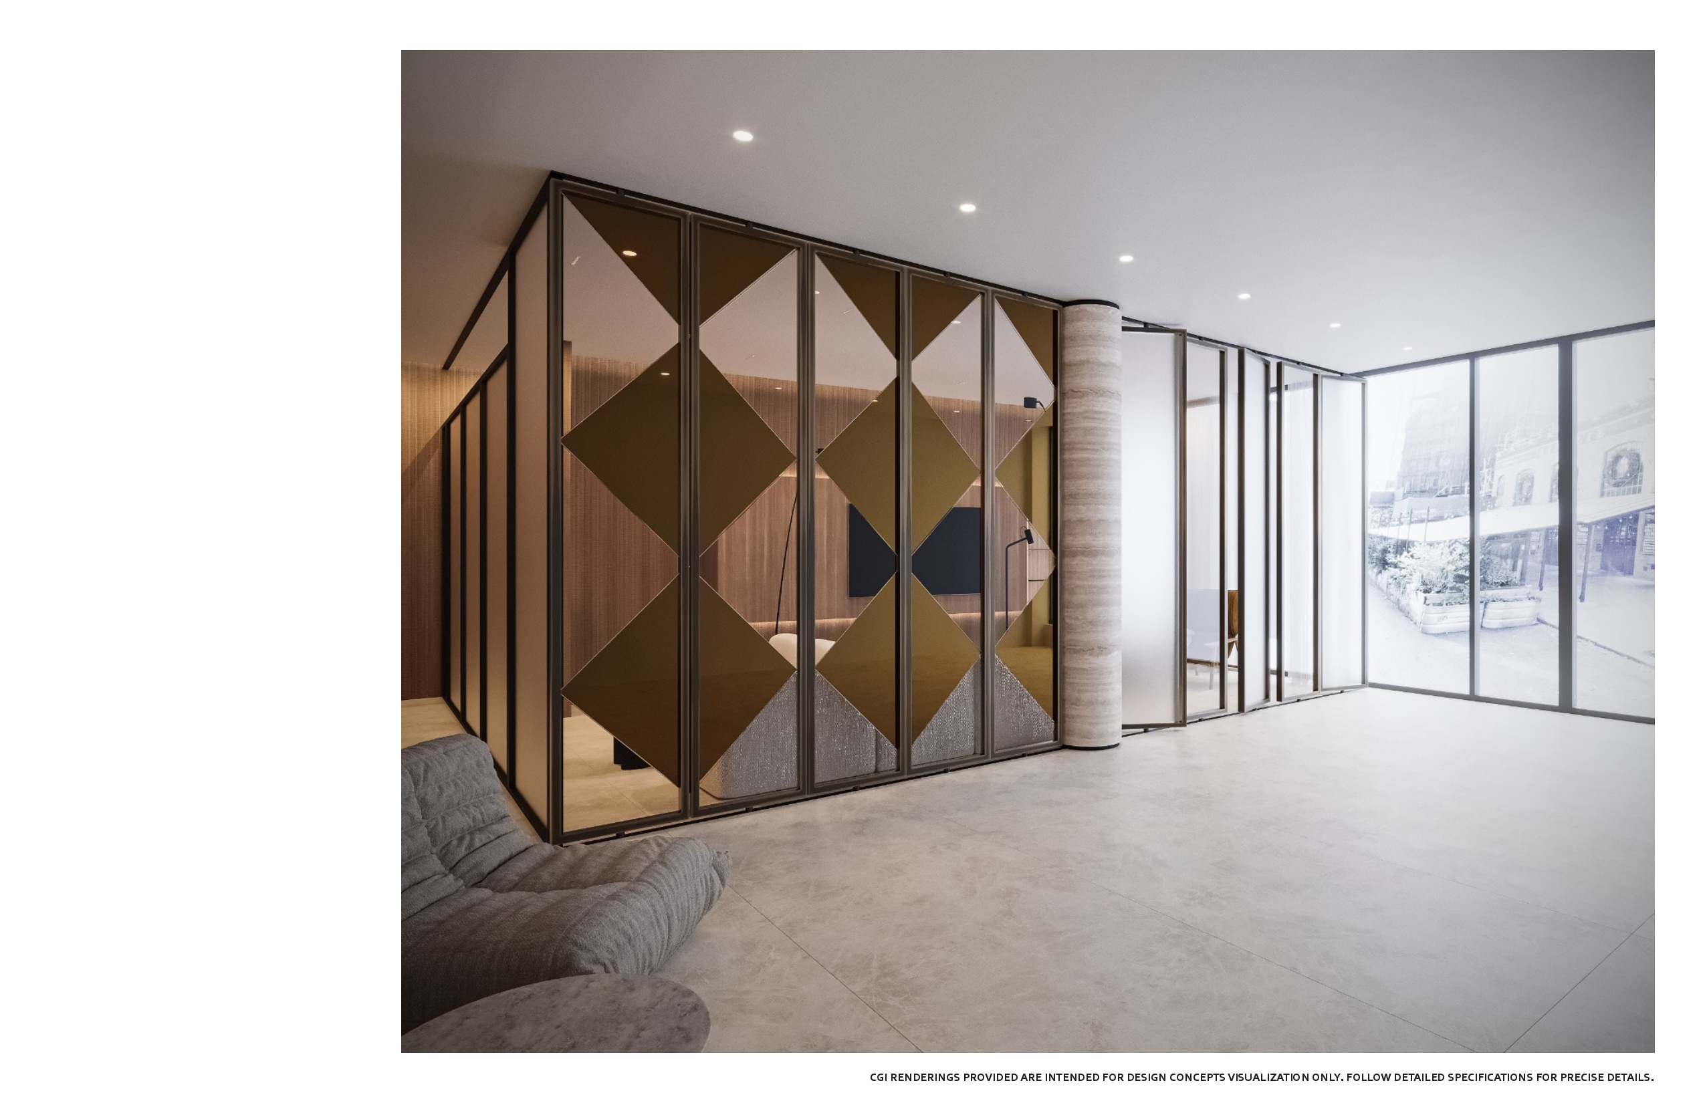
Detail of the folding partition — bronze mirrored diamond-patterned panels in slim black frames beside a travertine column and frosted glass leaves revealing the lounge beyond
Lobby looking out to the street — bronze mirrored diamond panels enclosing the lounge, a travertine column, frosted glass leaves and black-framed glazing onto the sidewalk beyond
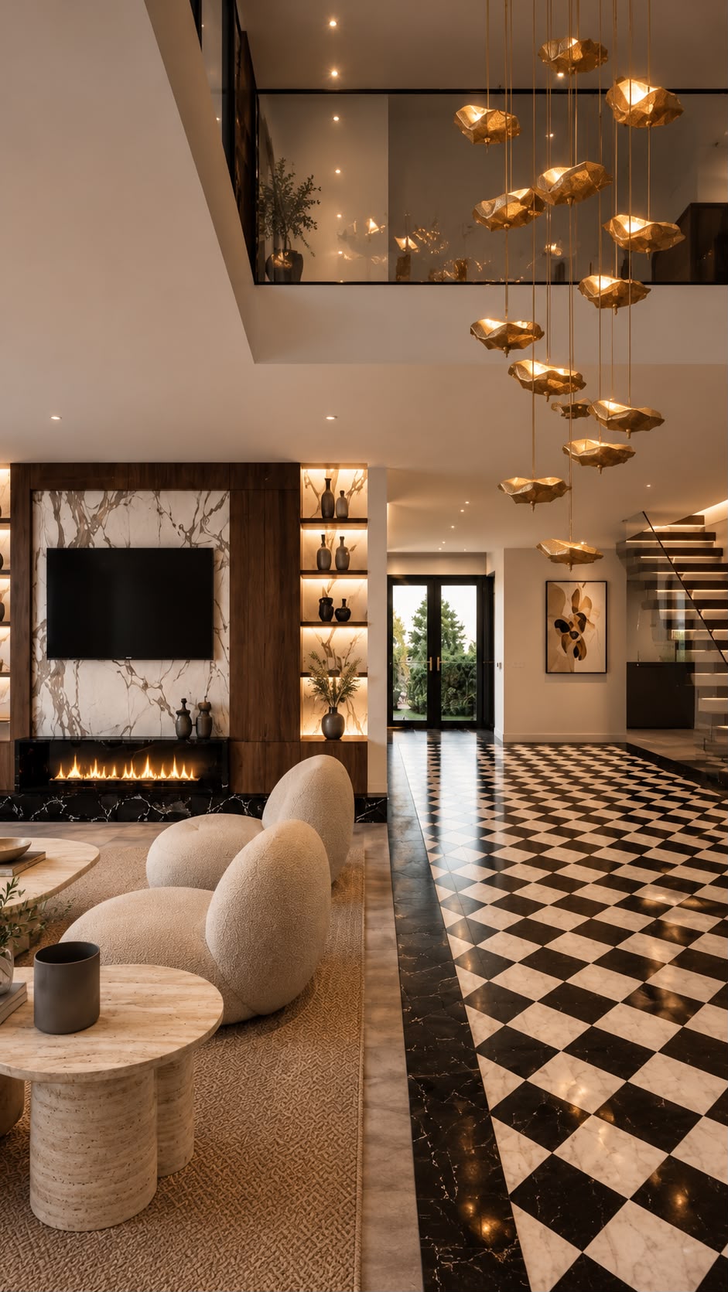
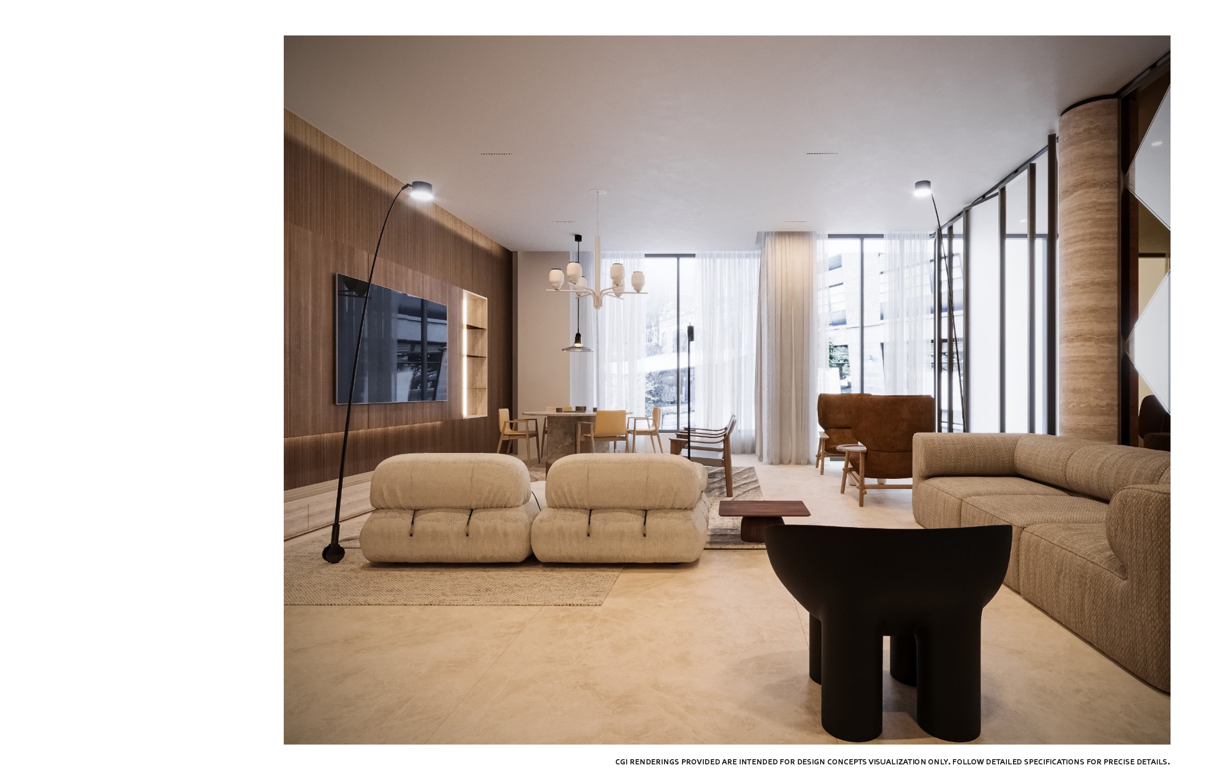
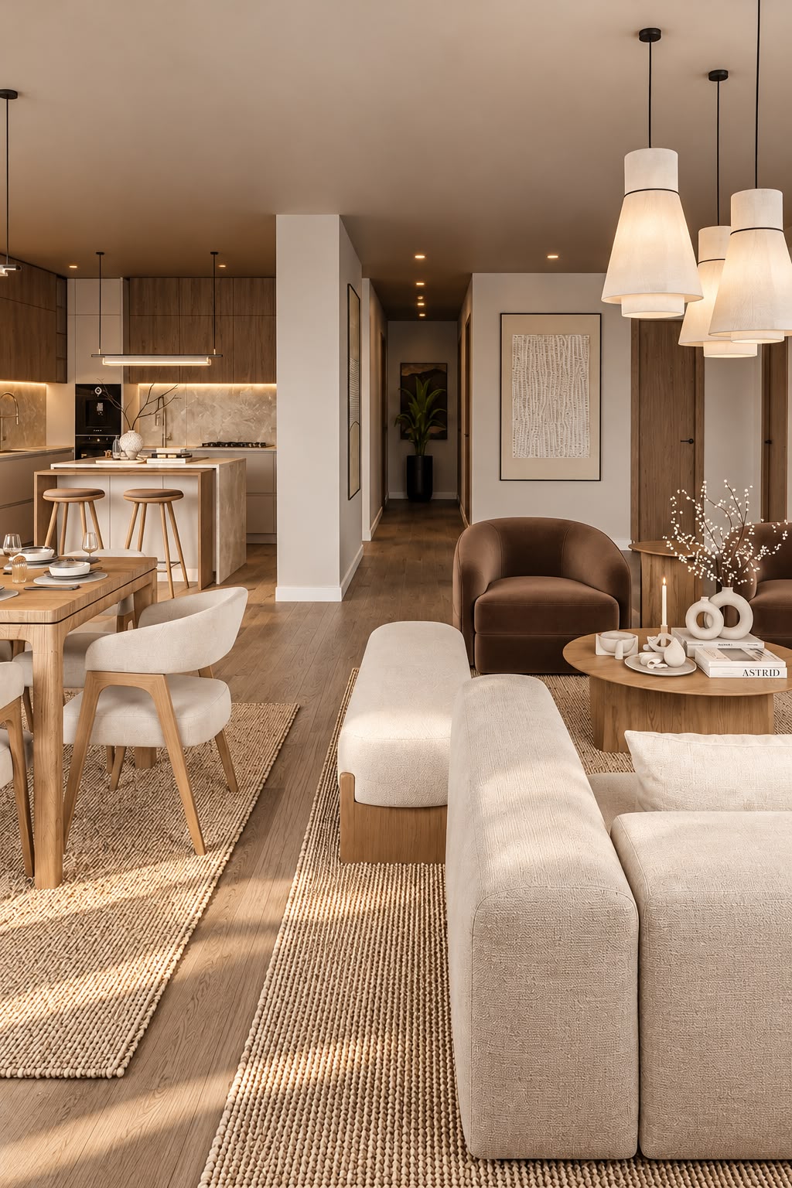
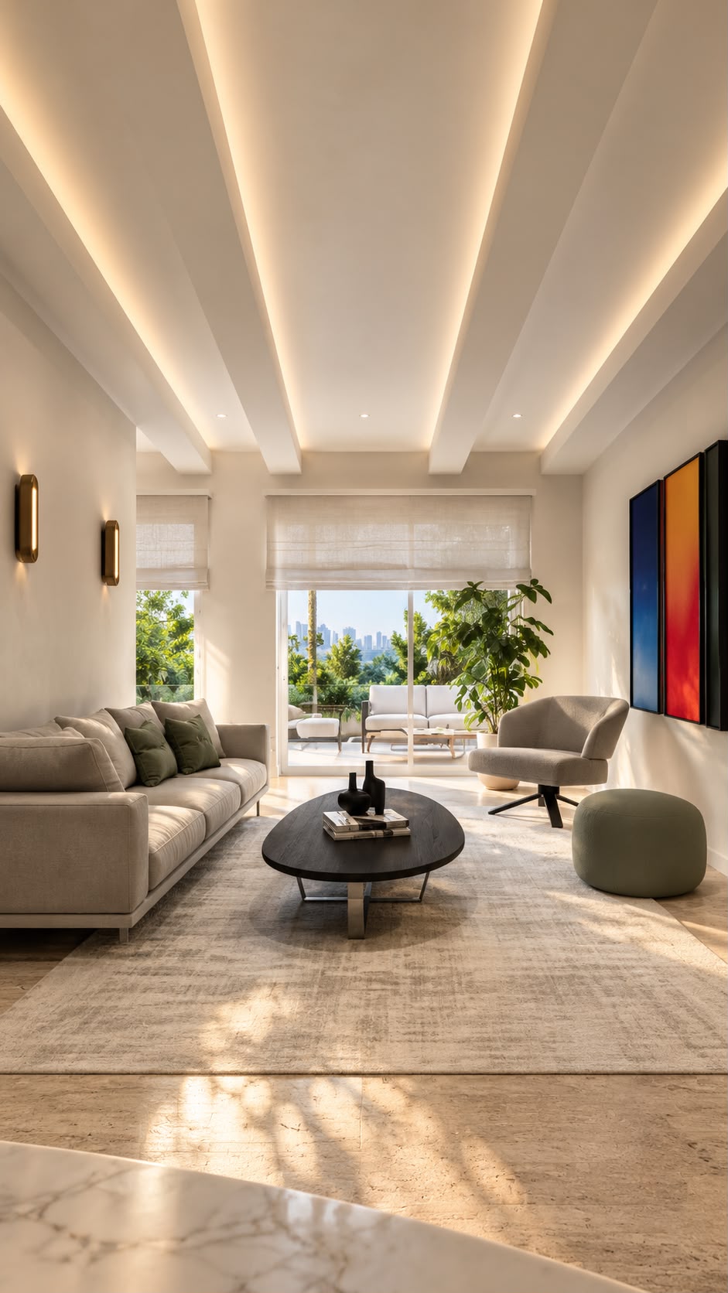
Wide living and dining room with a ribbed walnut media wall, ivory modular seating, a black sculptural table, tan sofa, arc floor lamps and a dining table beneath a white chandelier at sheer-curtained glazing
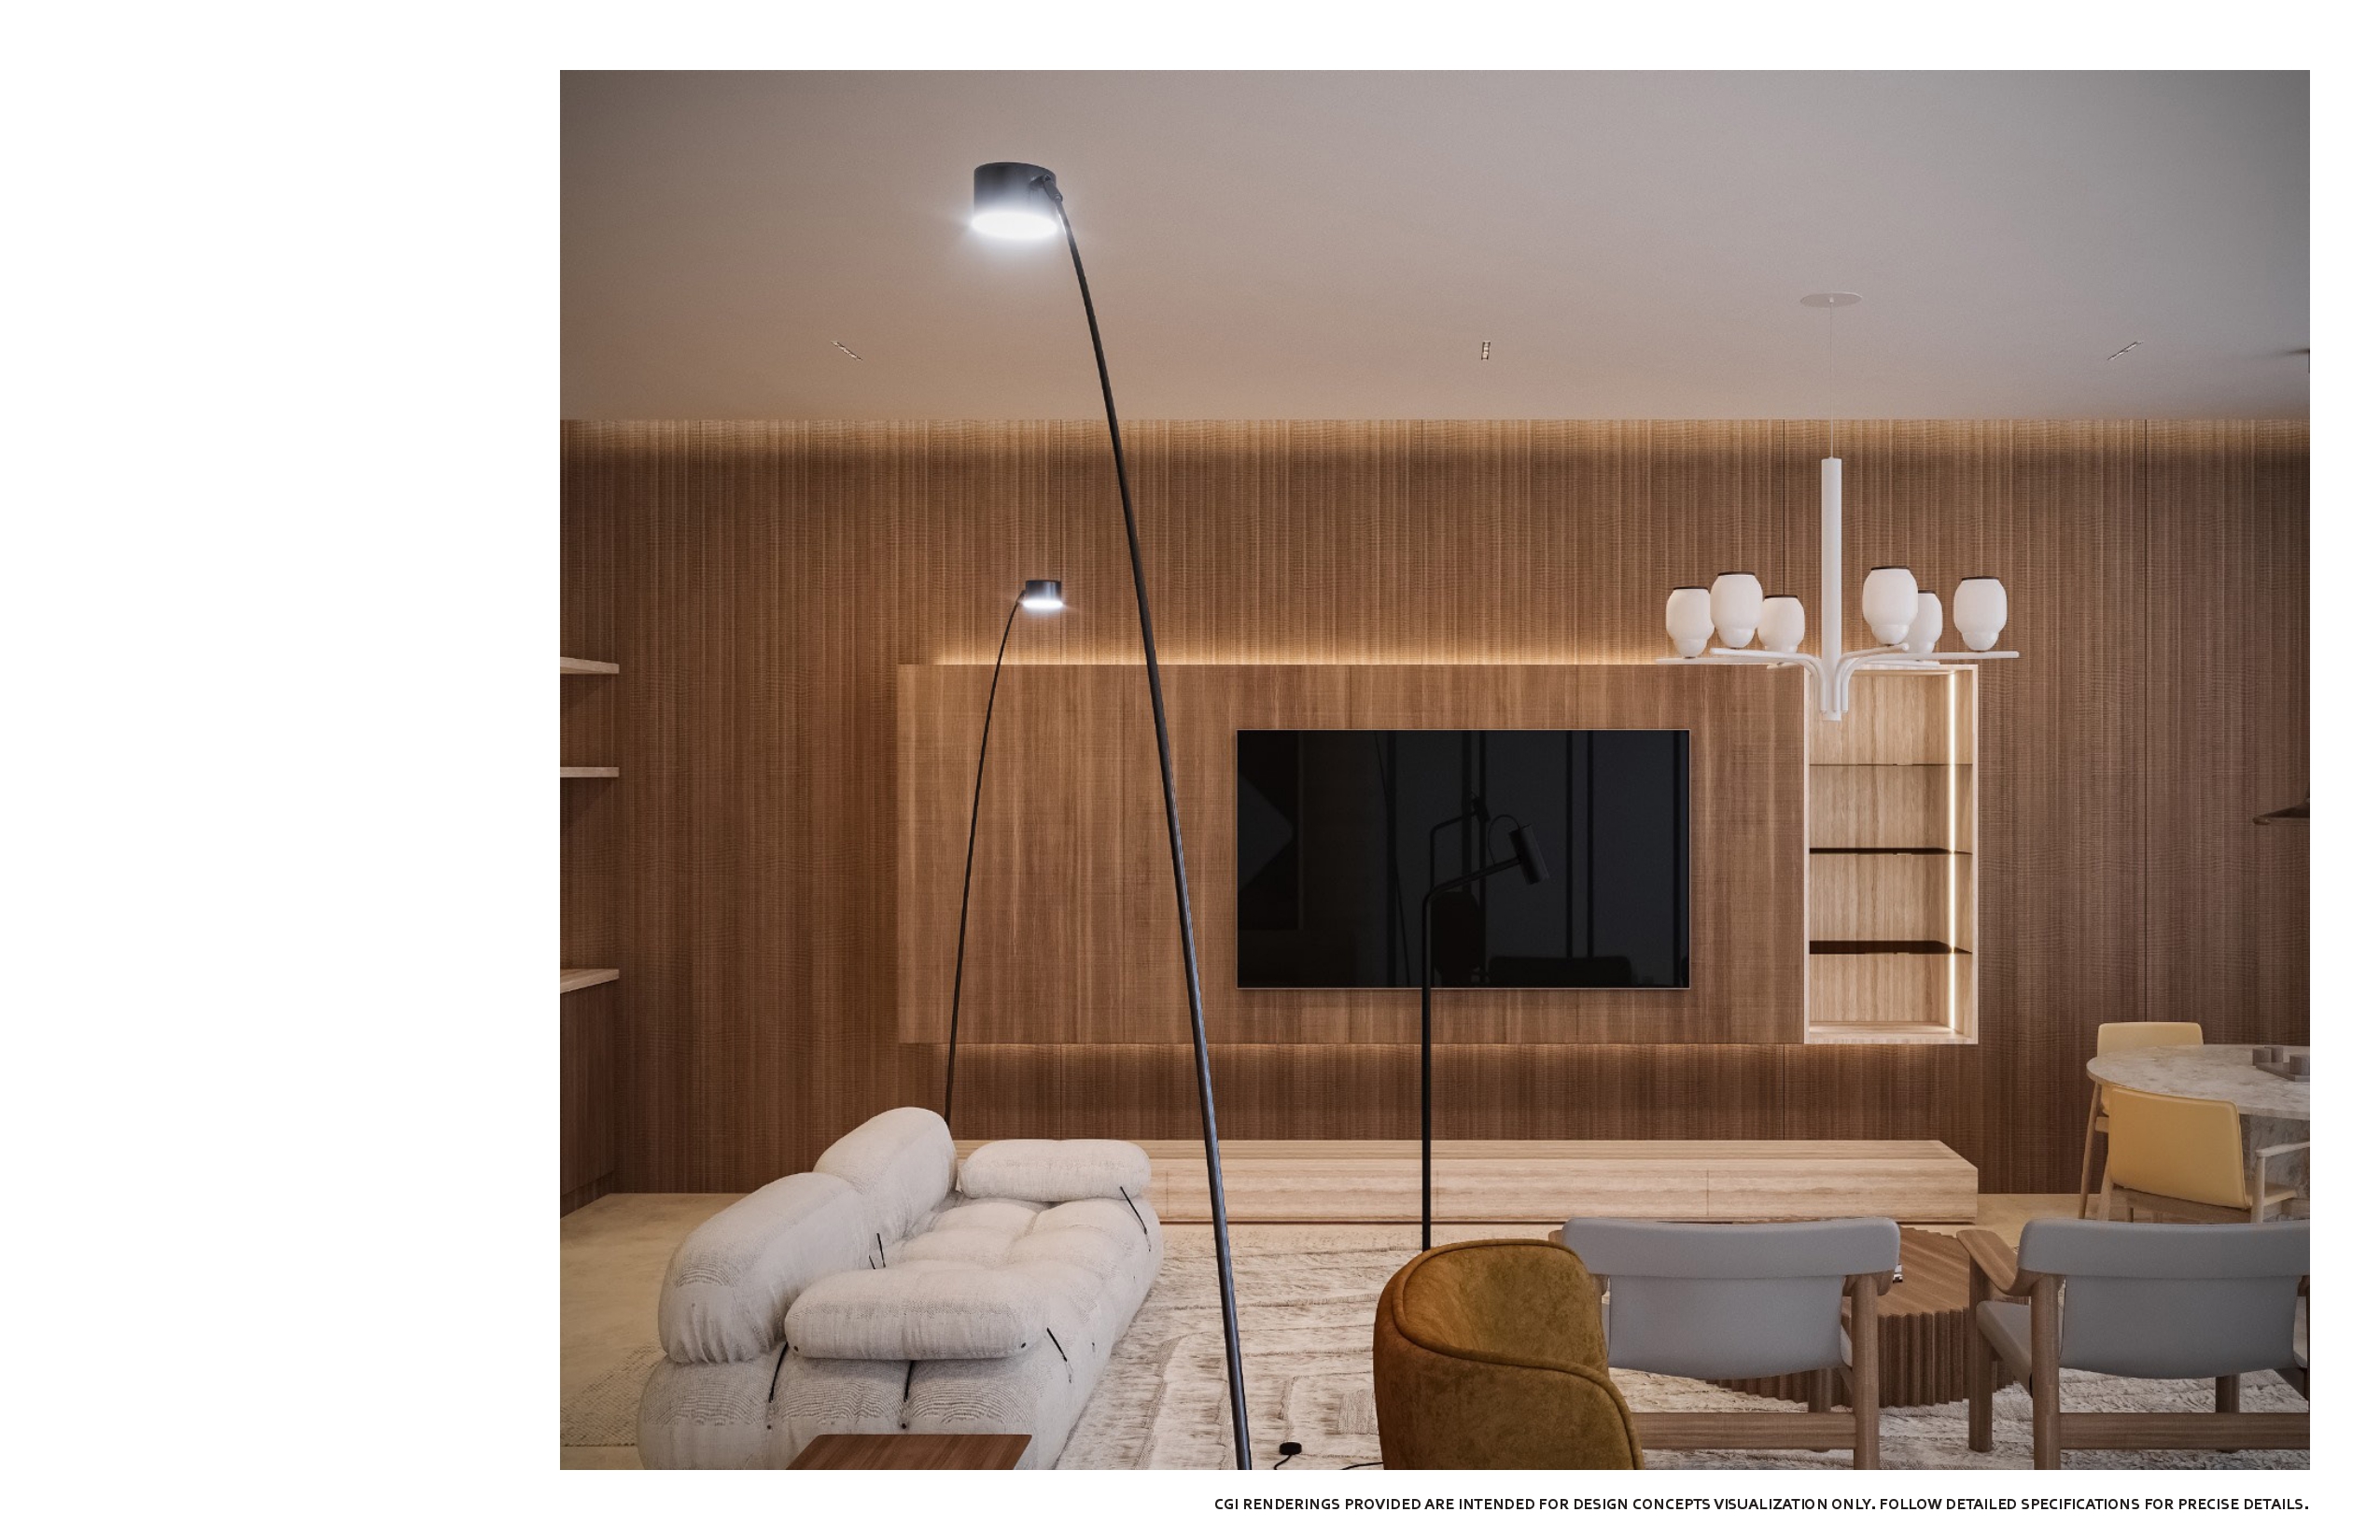
Living room media wall in ribbed walnut with a recessed screen, backlit cove and lit display niches, ivory modular sofa, tan and grey lounge chairs and a black arc floor lamp
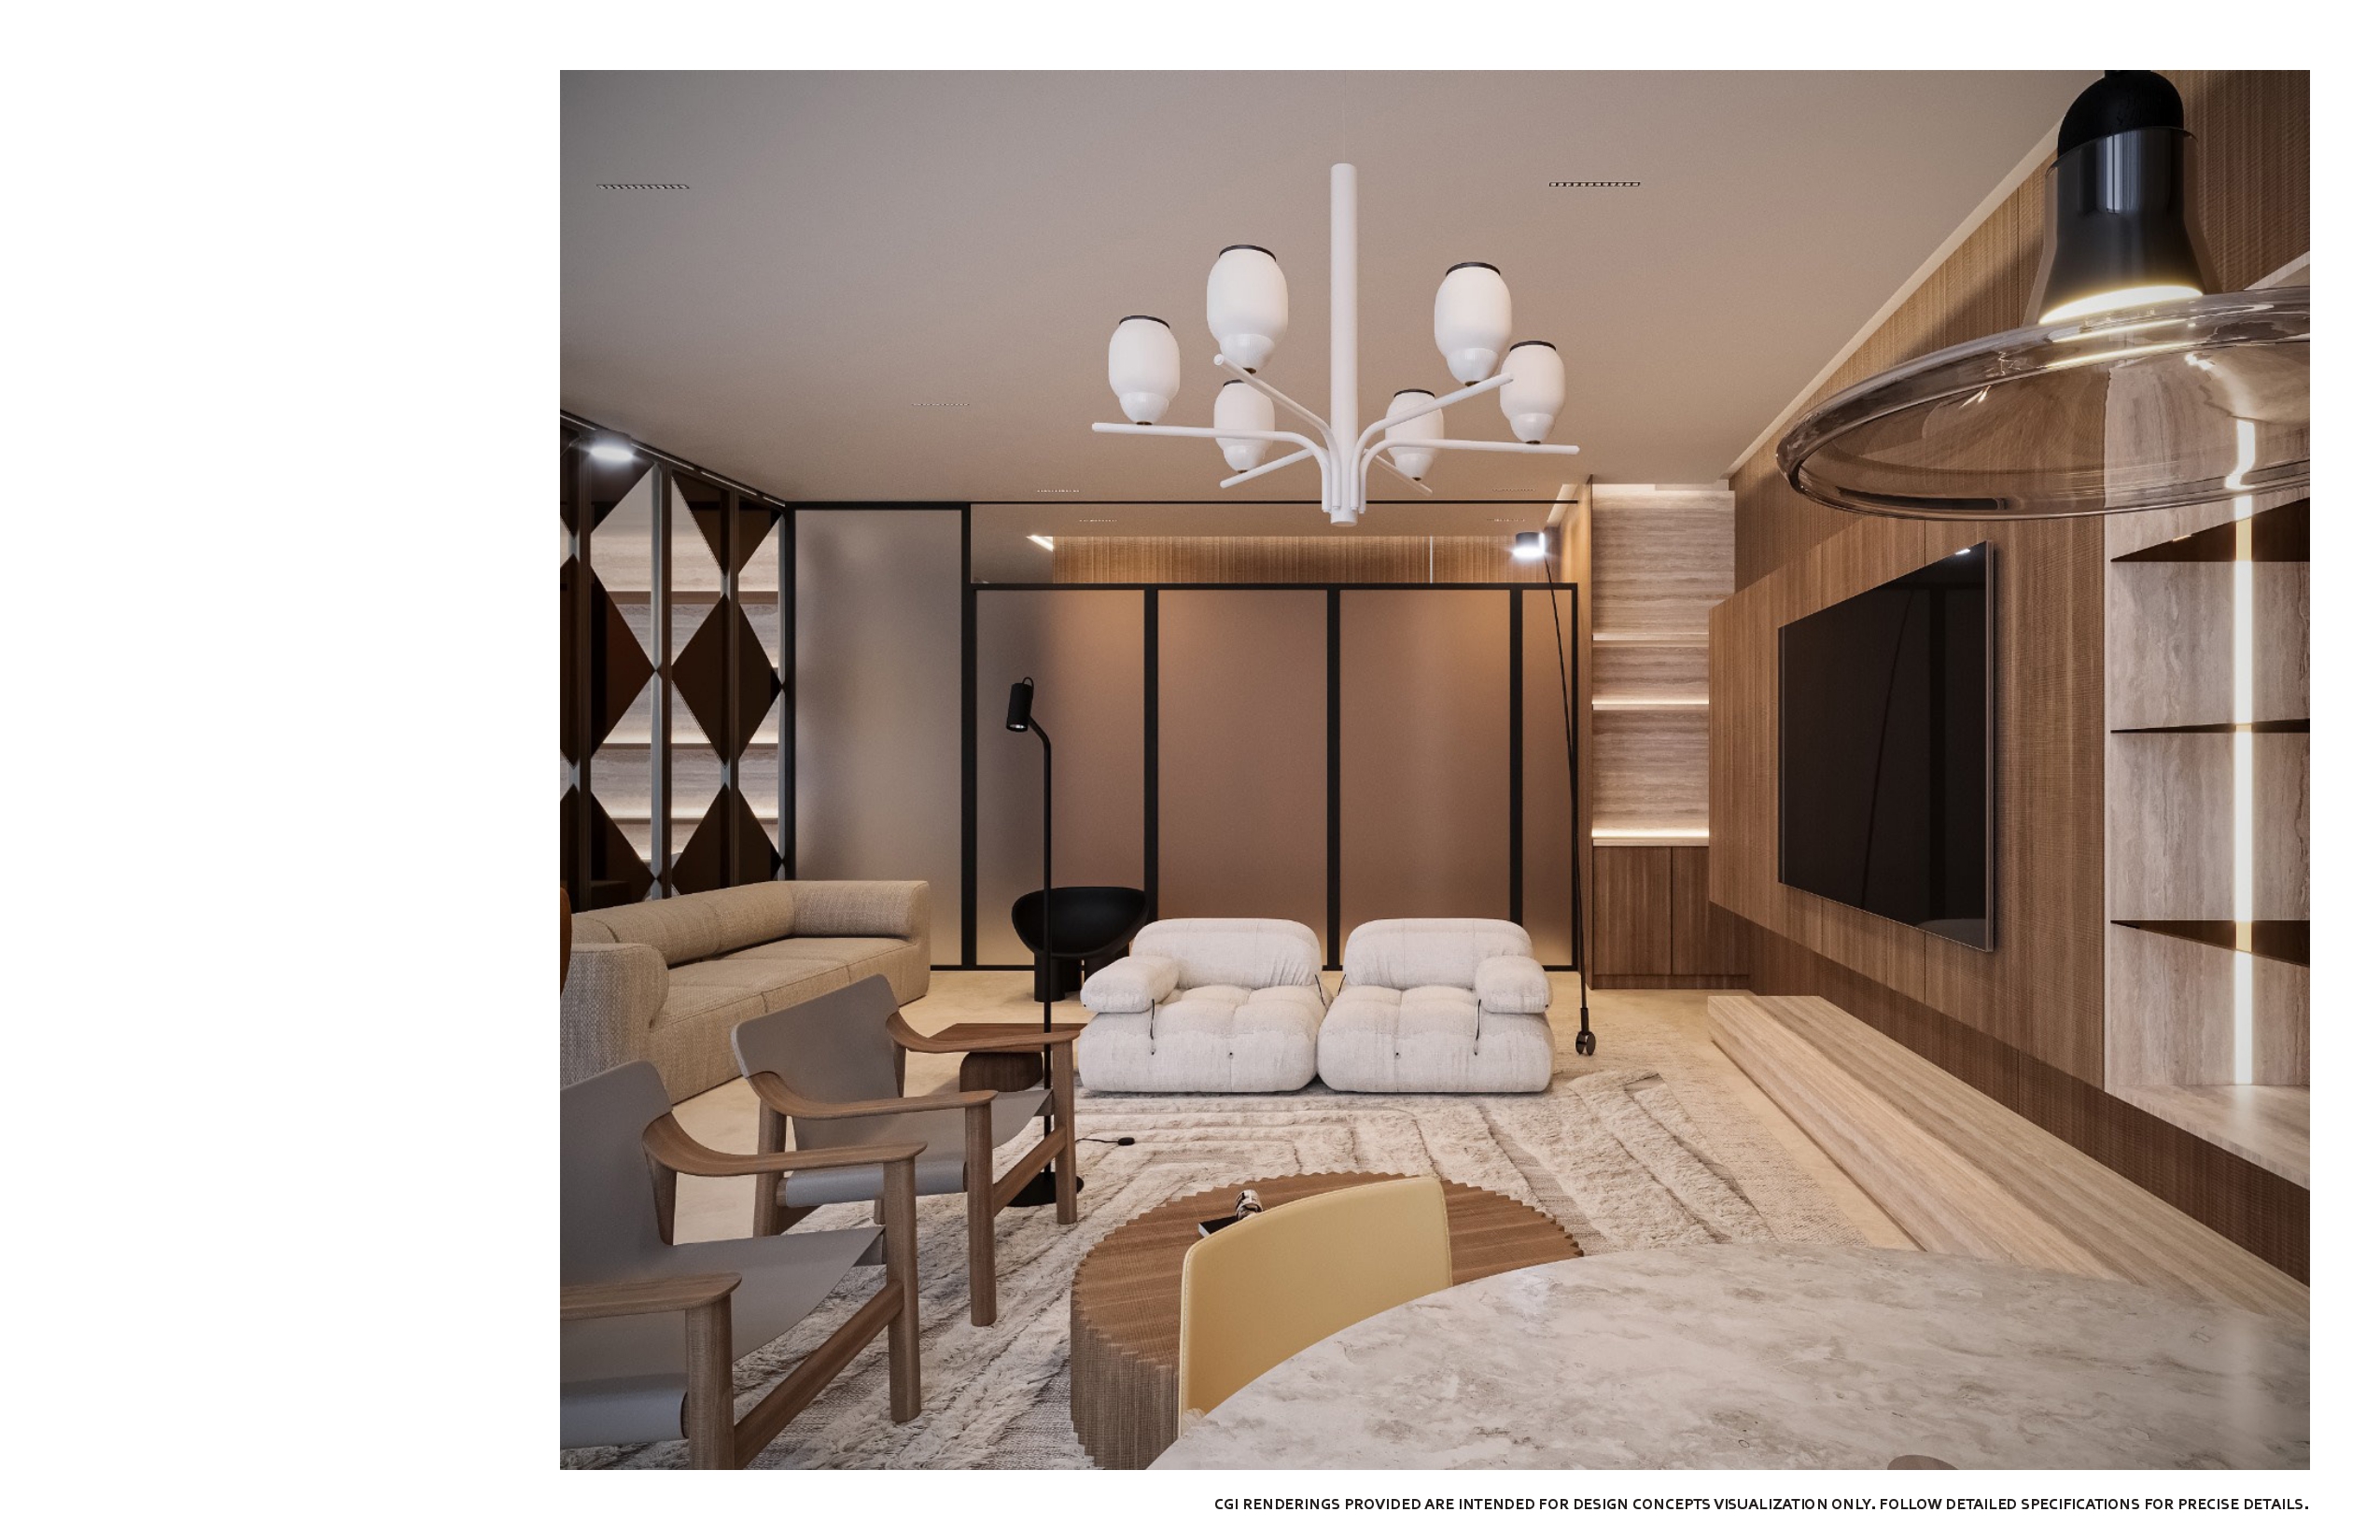
Living and dining room in warm walnut with a wall-mounted screen in ribbed panelling, backlit niches, ivory modular seating, timber lounge chairs, a sculptural white chandelier and a marble table in the foreground
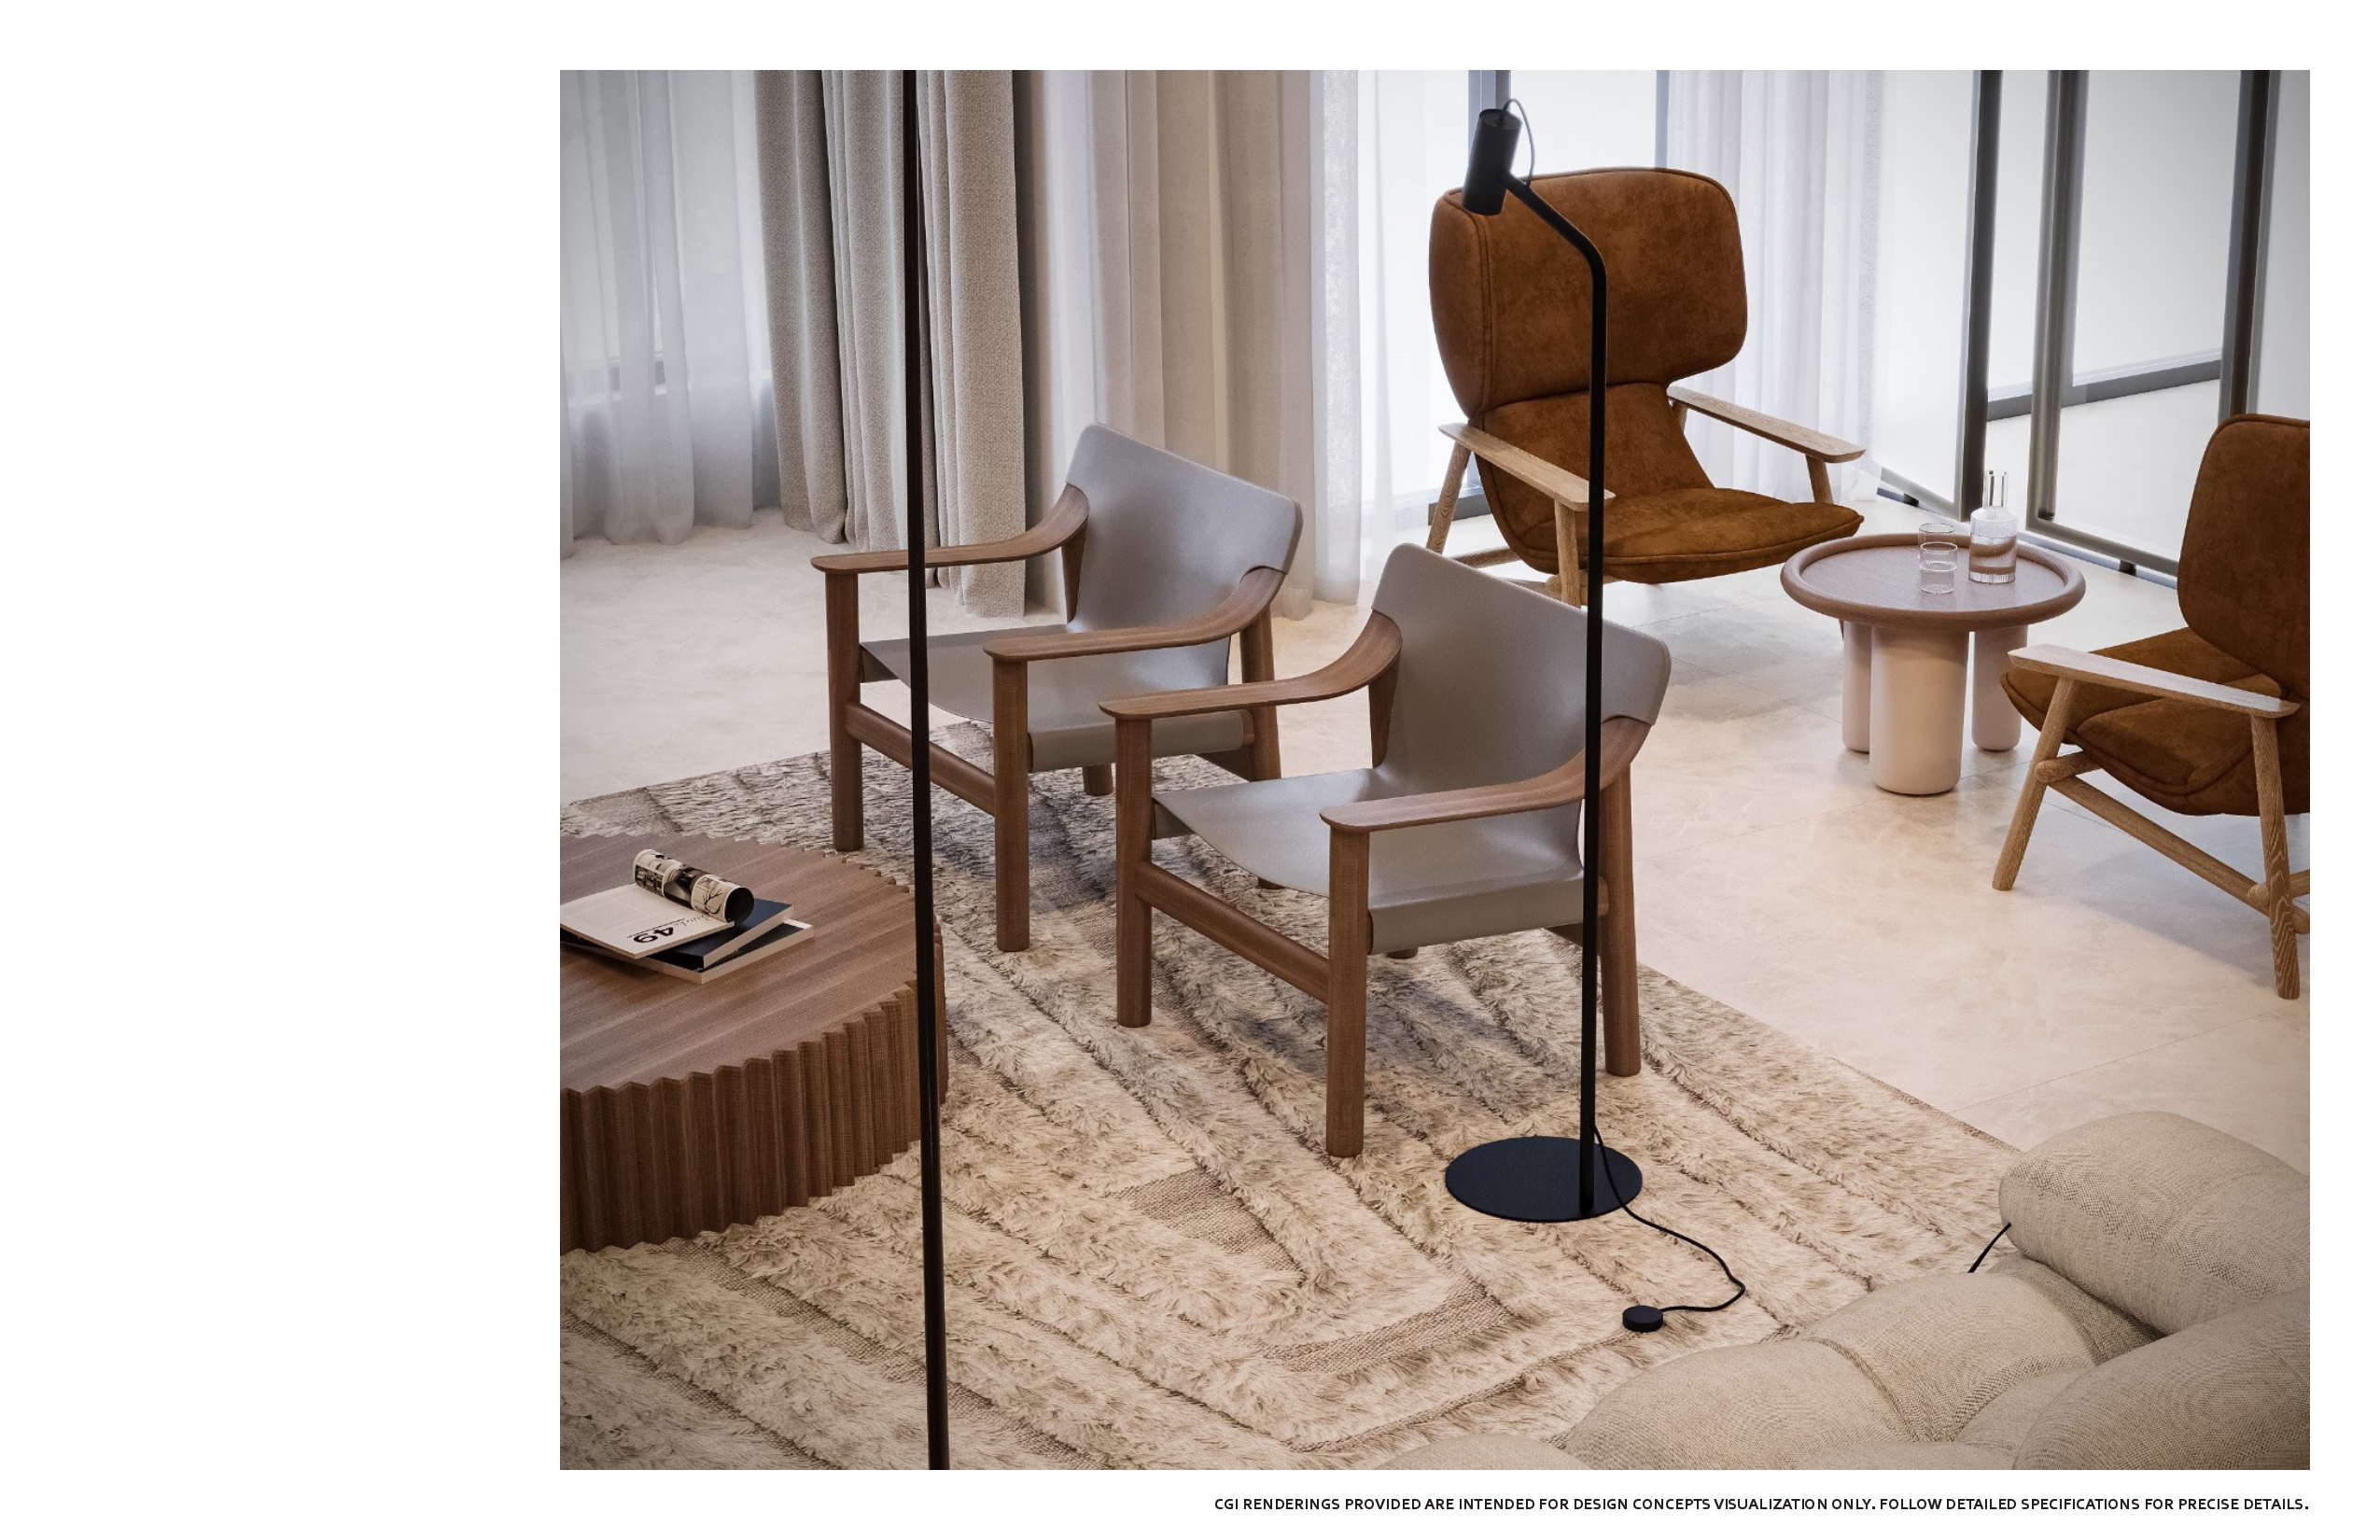
Close view of the lounge grouping — grey leather and walnut armchairs and tan suede chairs around a round stone side table and fluted timber drum table on a deep textured rug
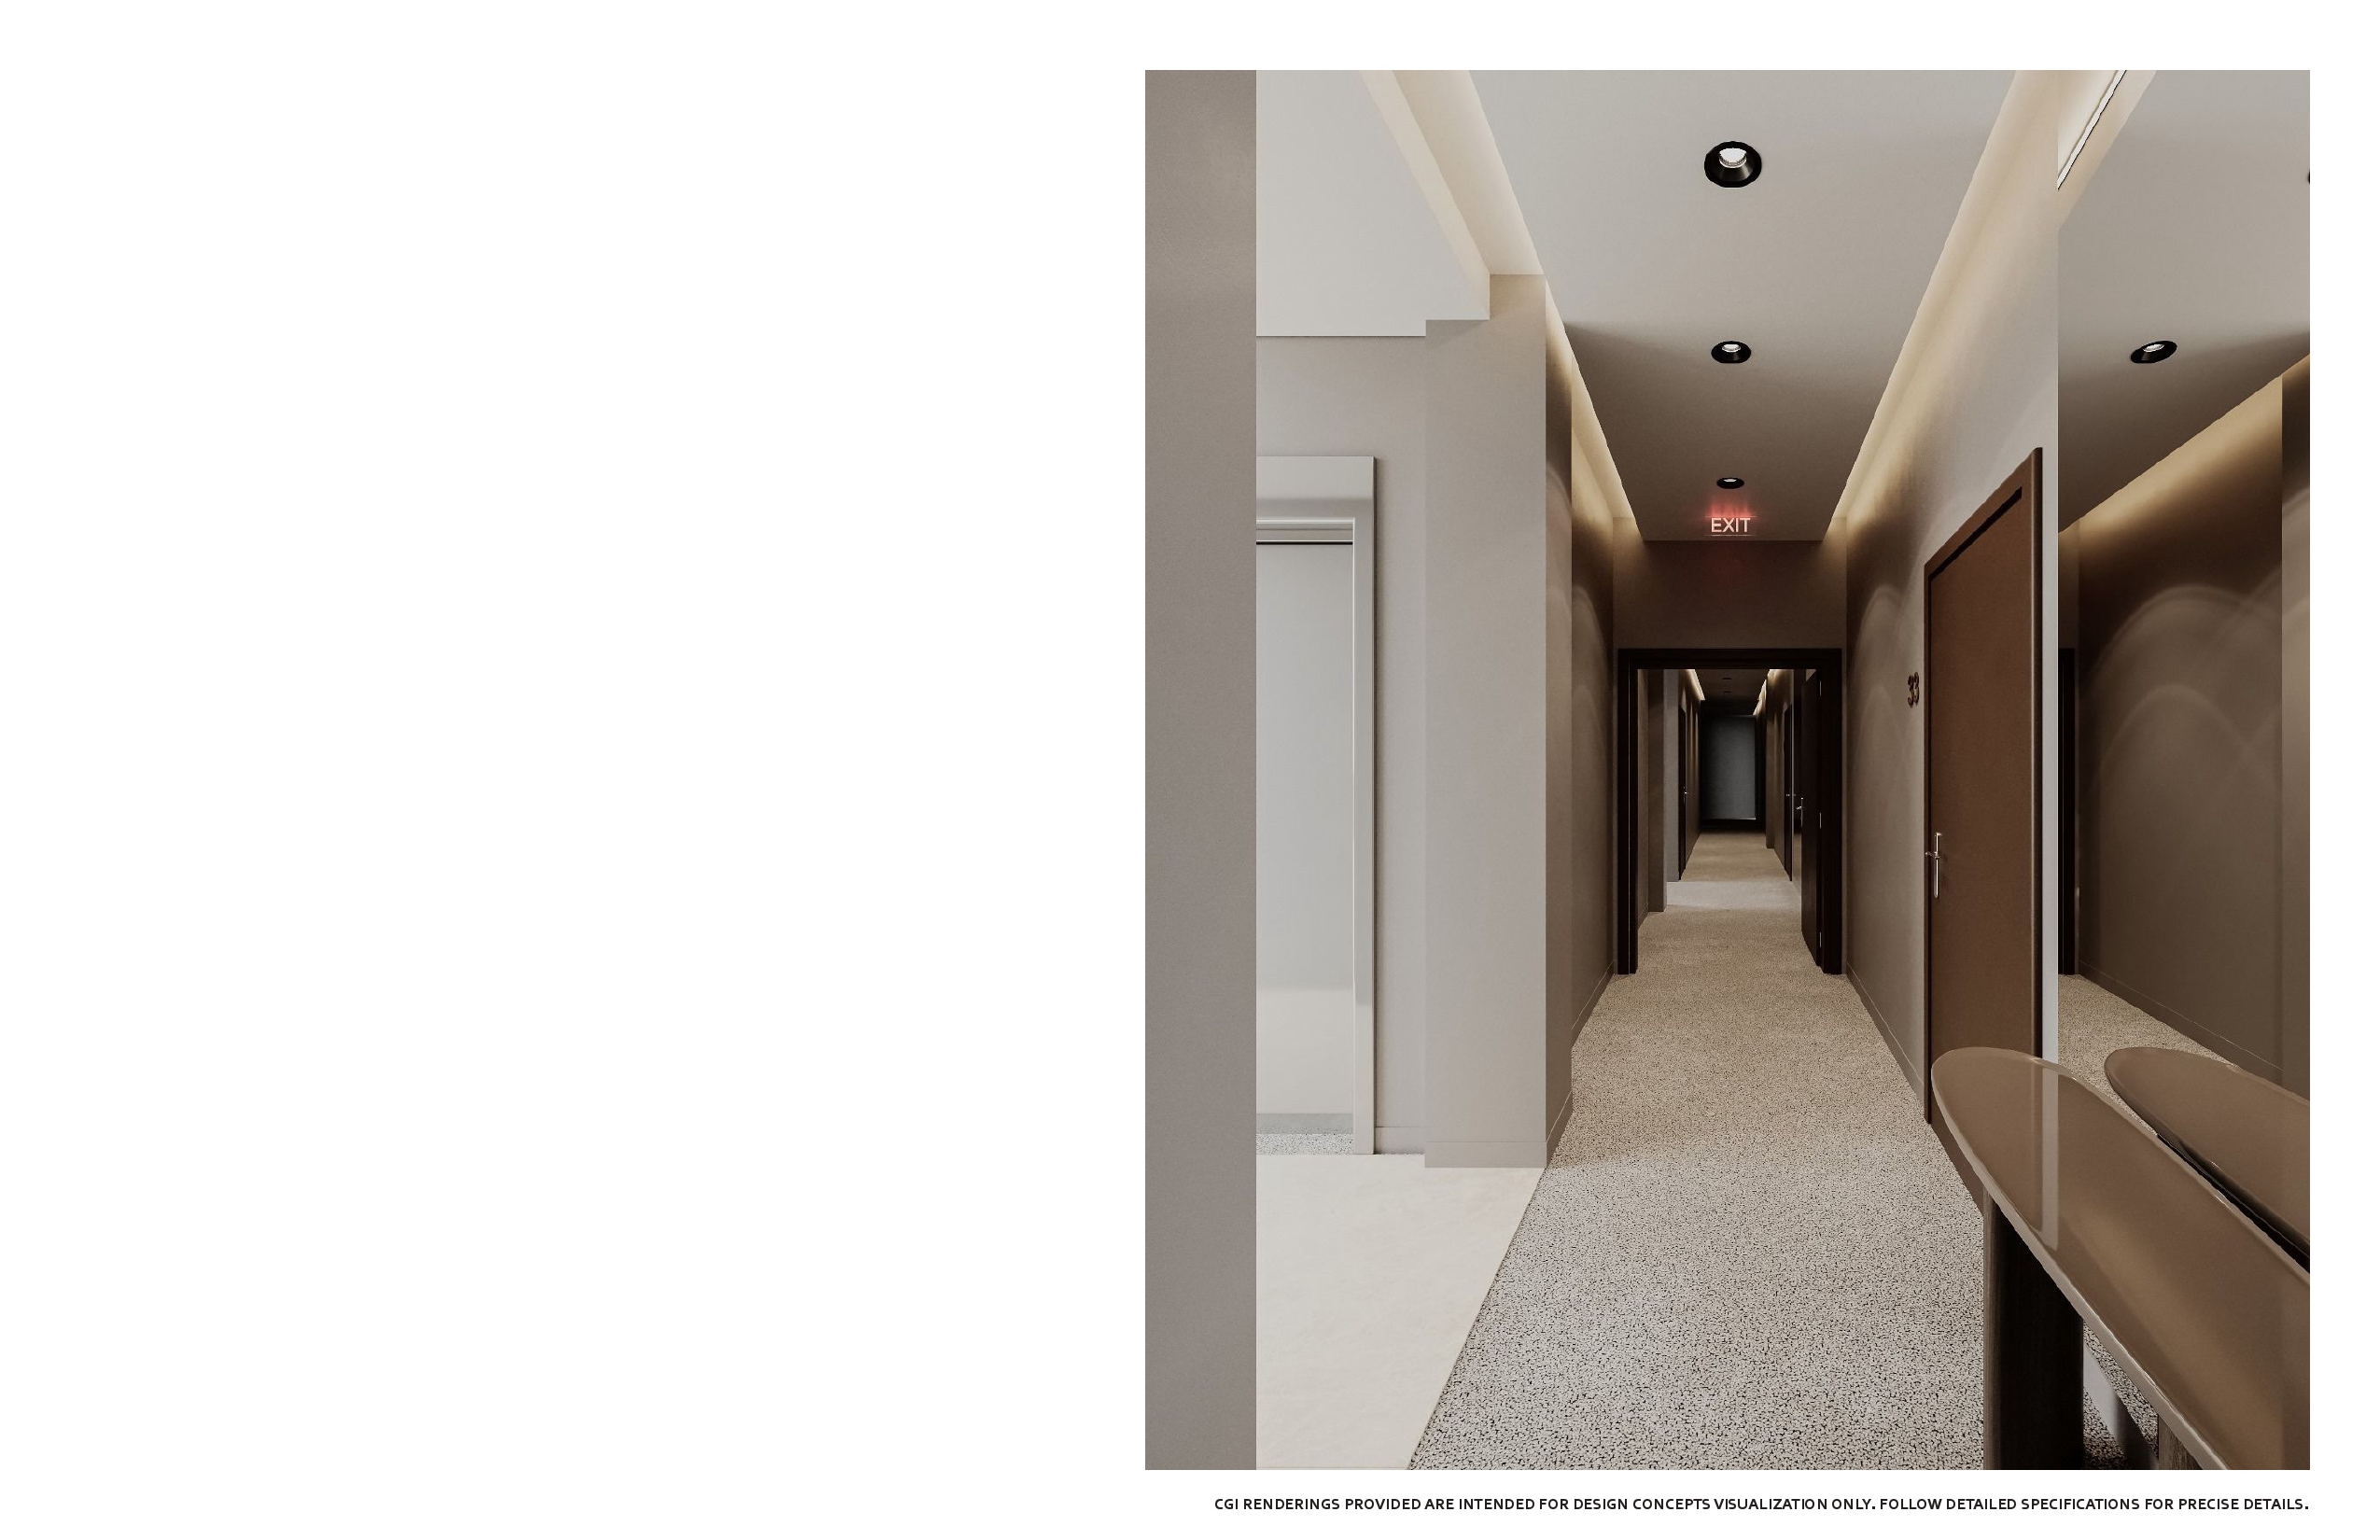
Residential corridor with cove-lit plaster ceilings, warm taupe walls, walnut apartment doors with numerals, terrazzo-patterned carpet and a bronze mirrored console at the near wall
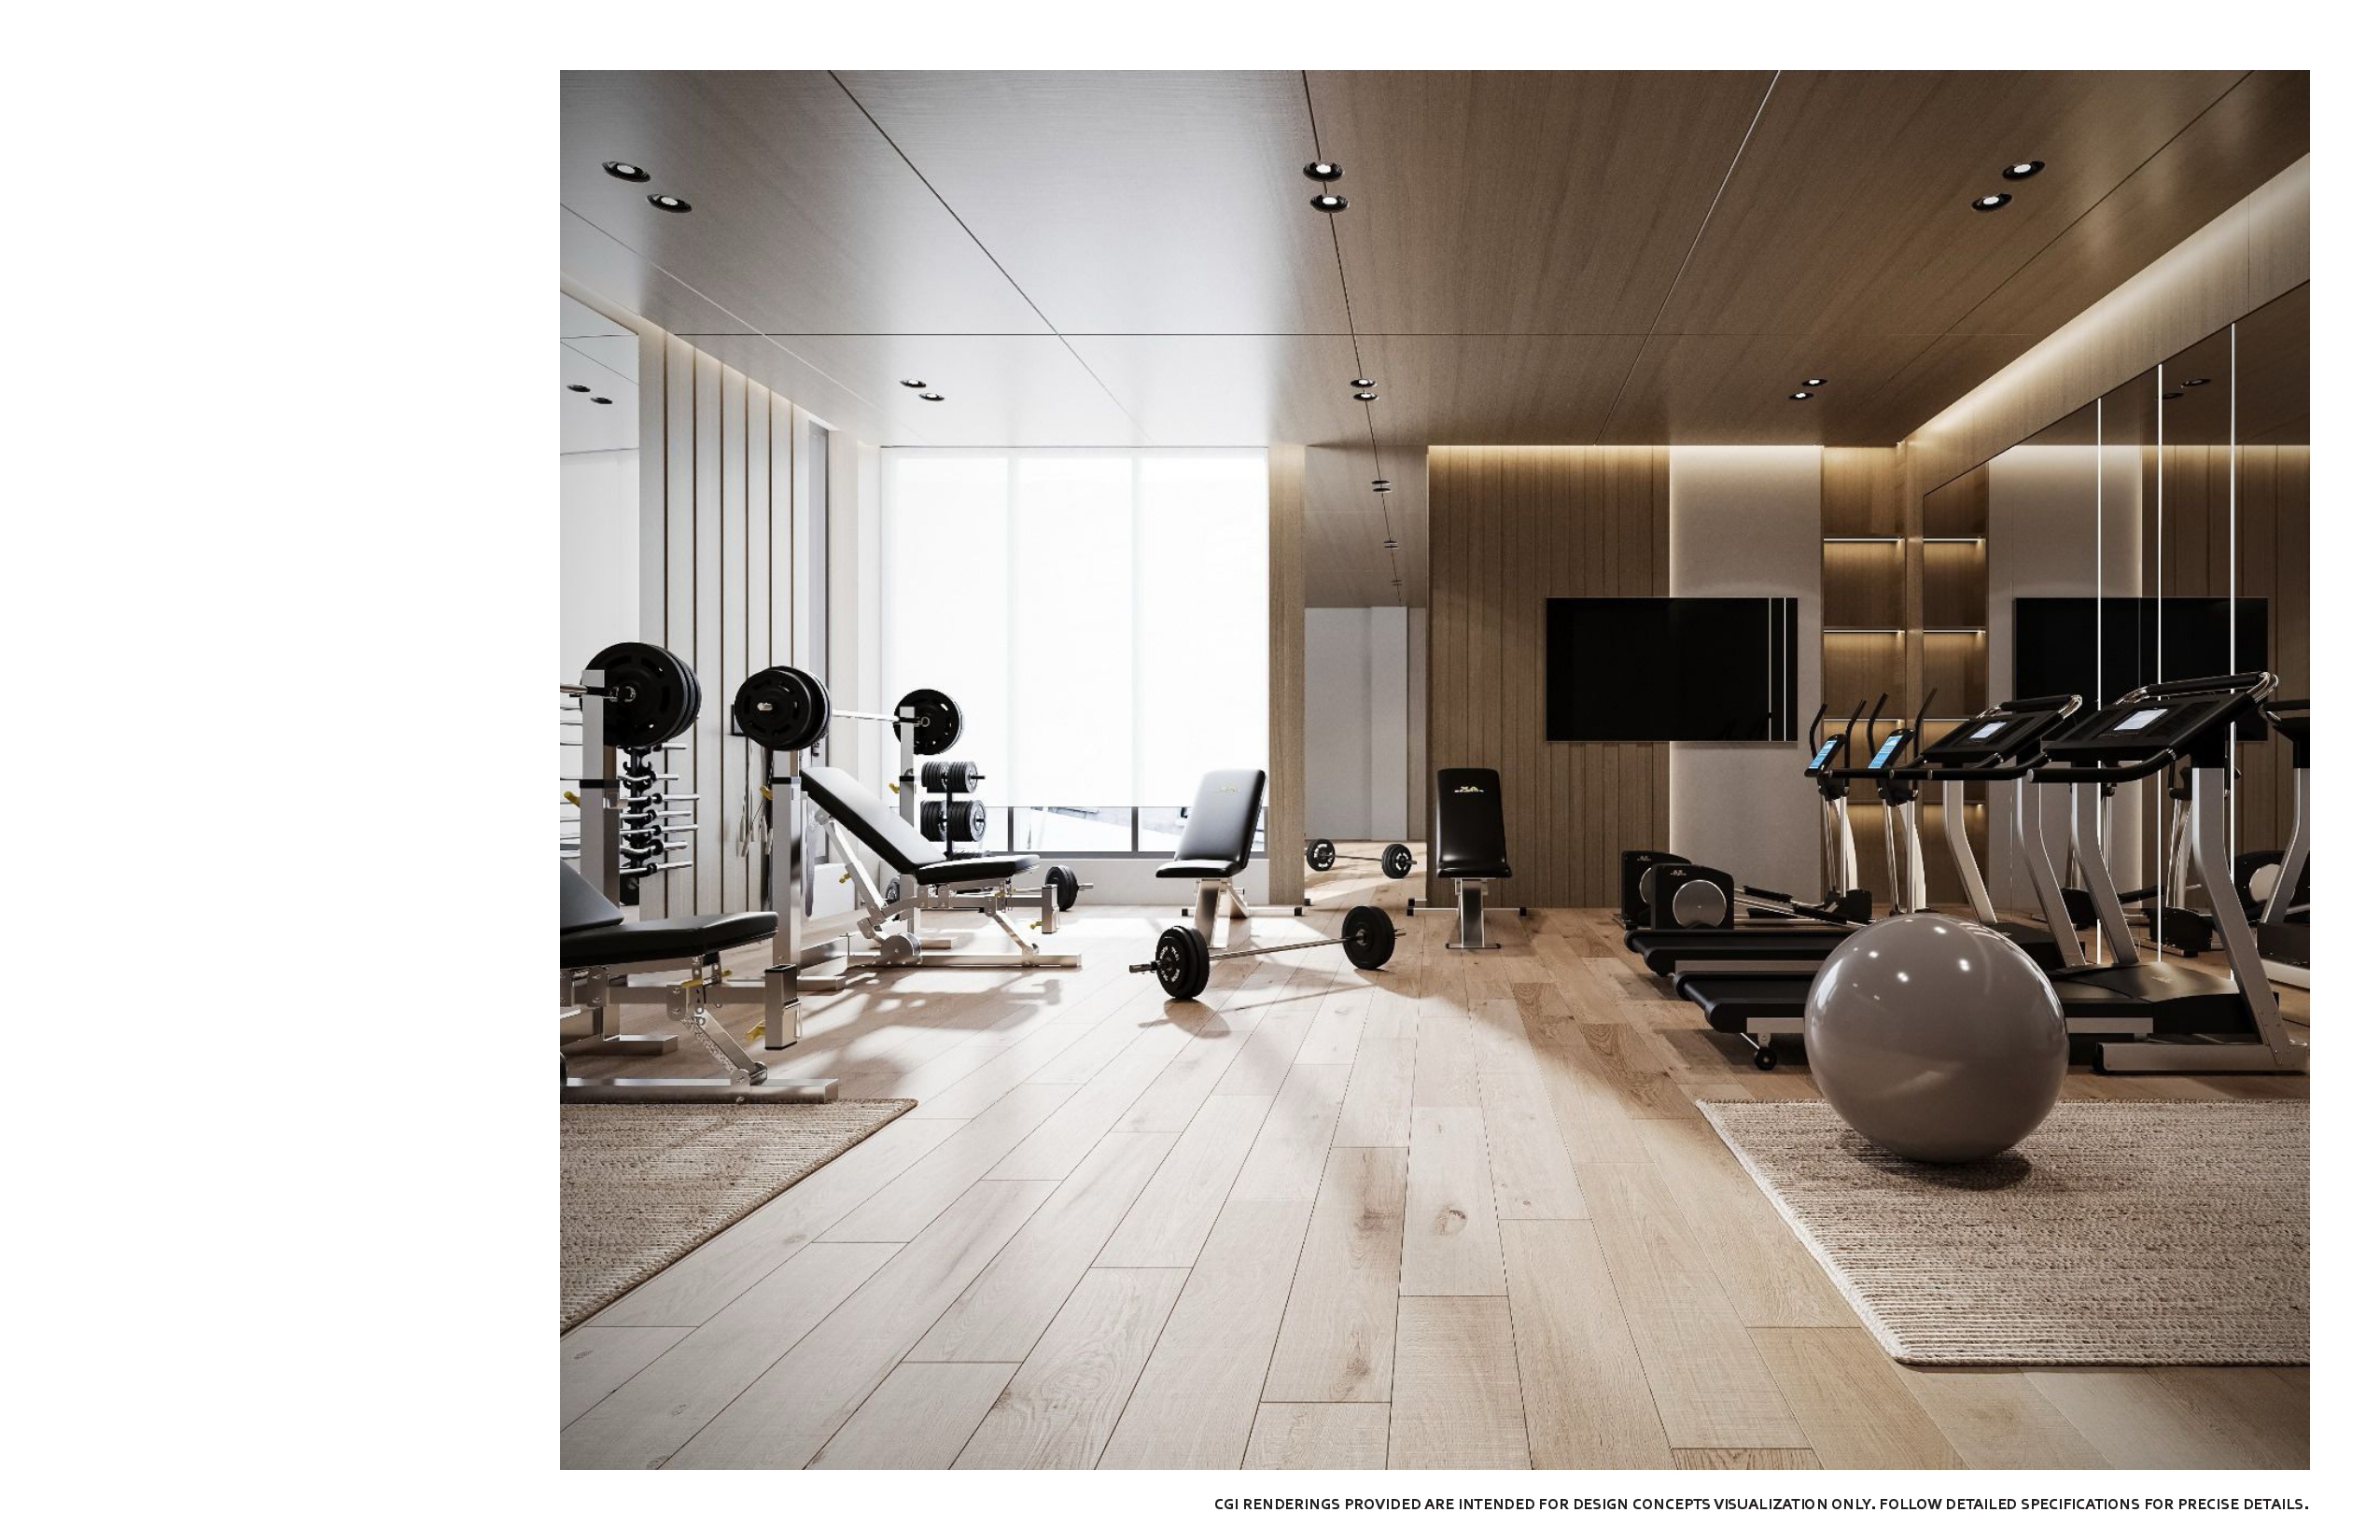
Fitness room in pale oak with mirrored walls, a timber-lined ceiling, weight benches and racks by a full-height frosted window, treadmills, a wall-mounted screen and an exercise ball on woven rugs
Section divider page for Maison Ainslie with the words Drawings + Details set across a grey band at the foot of the sheet
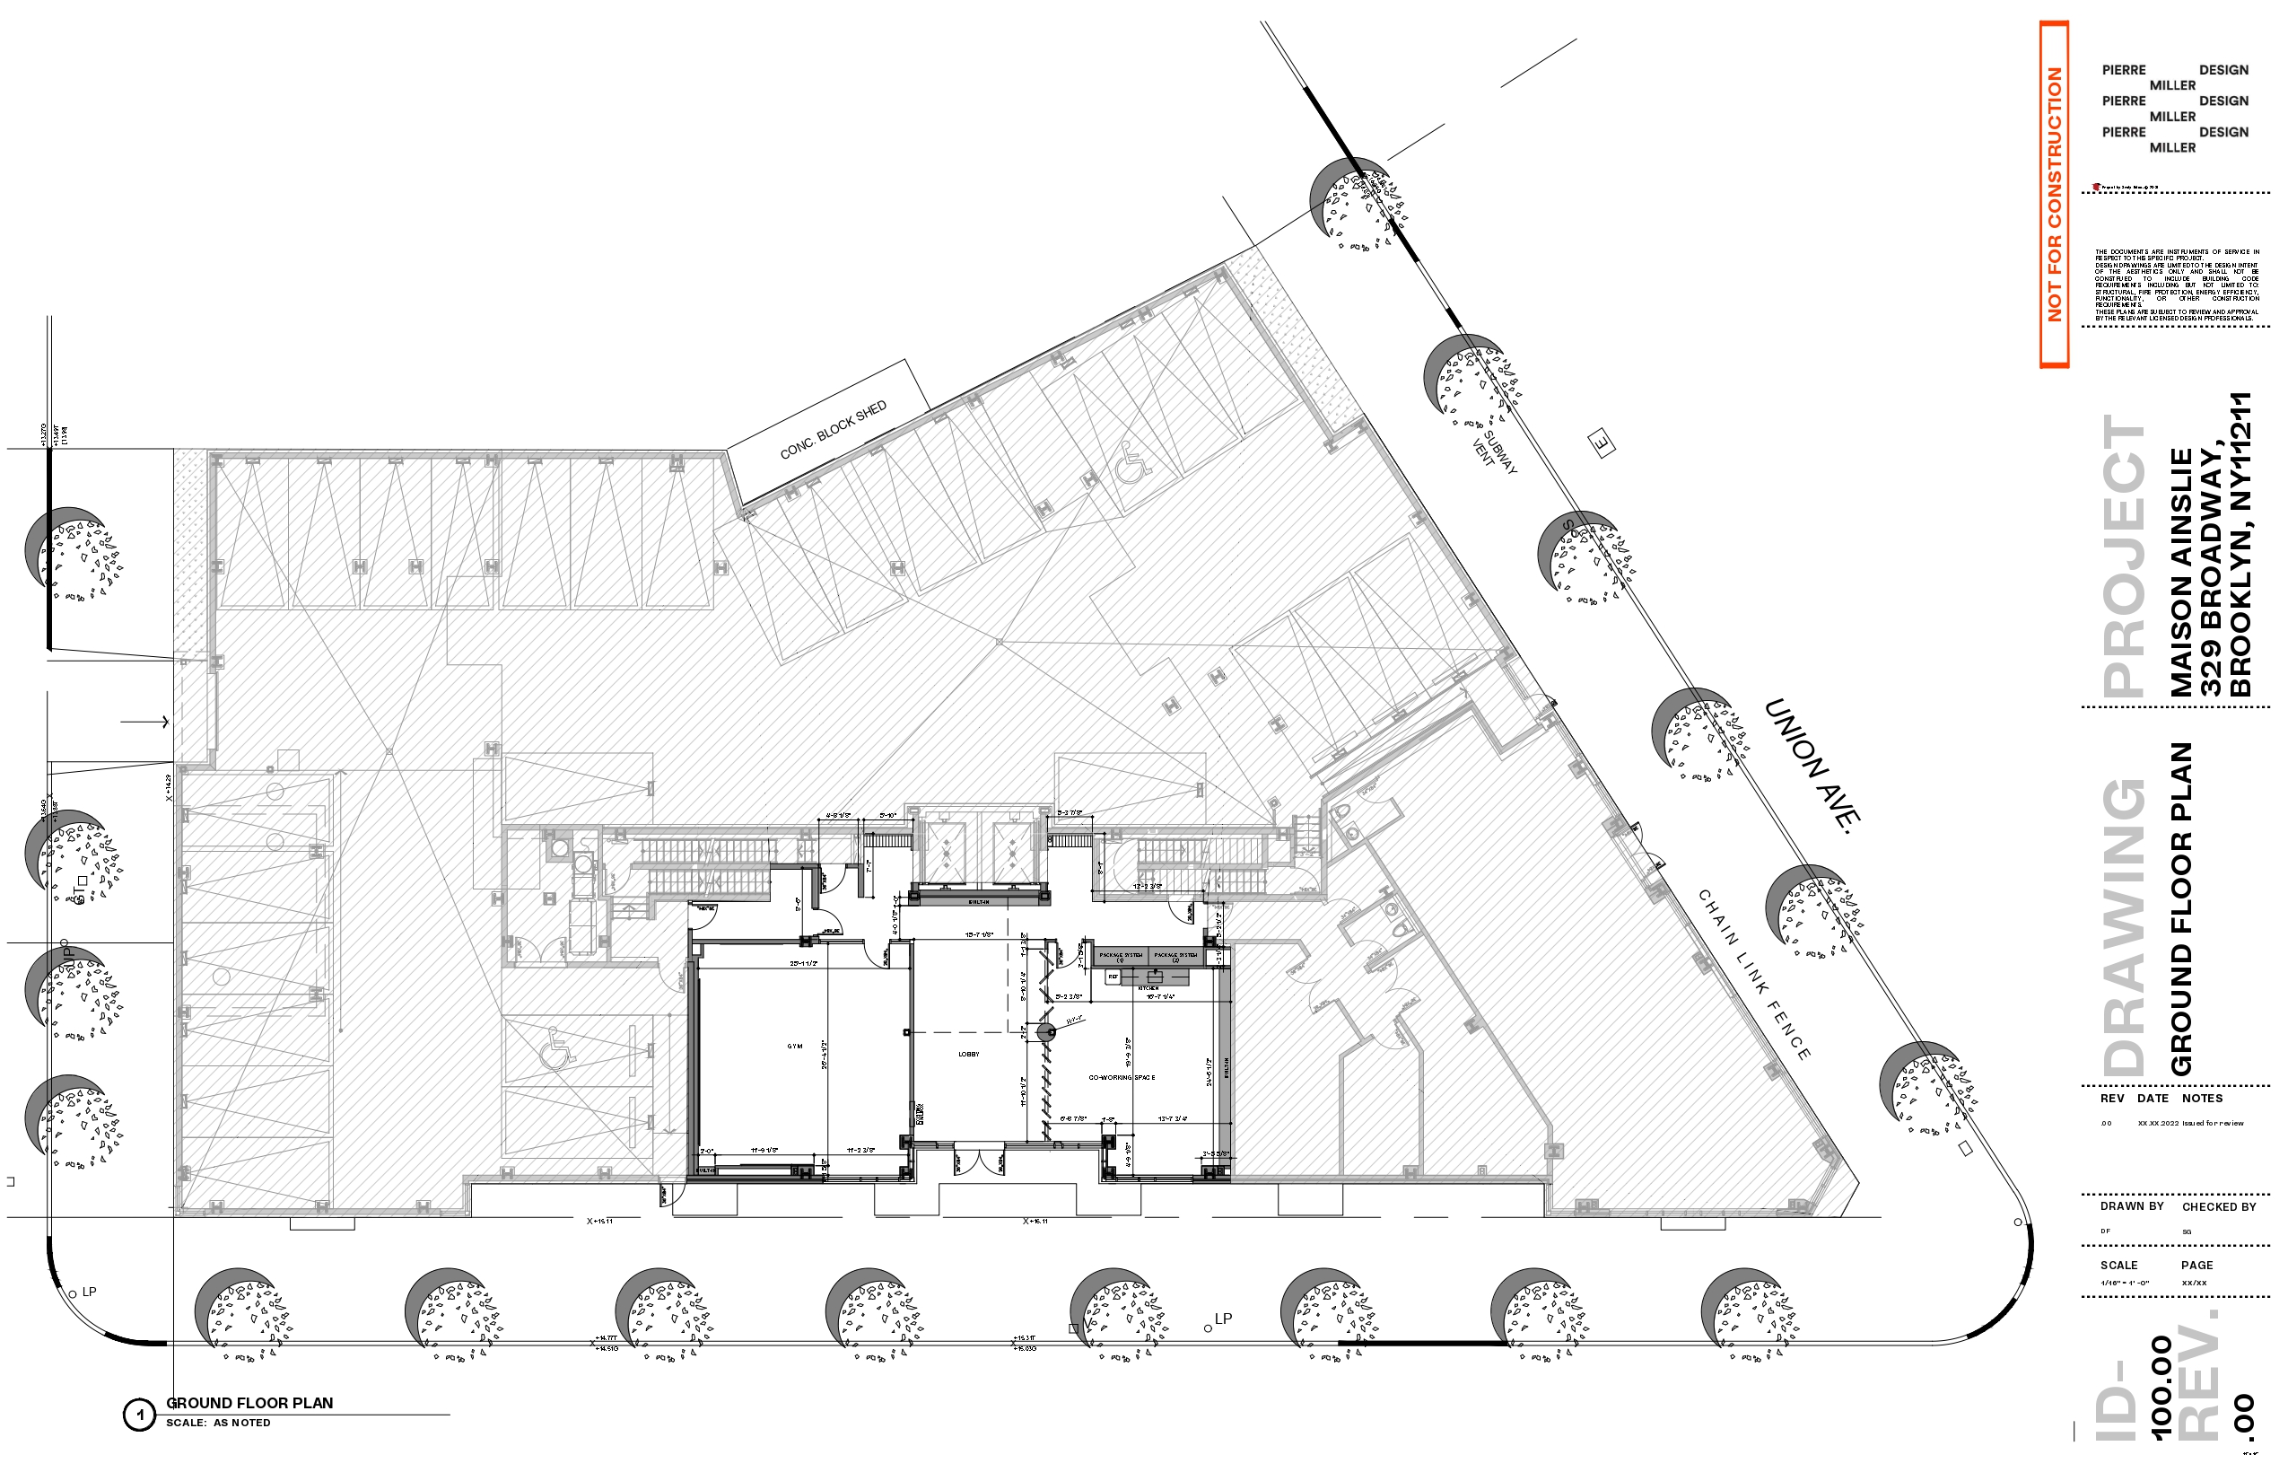
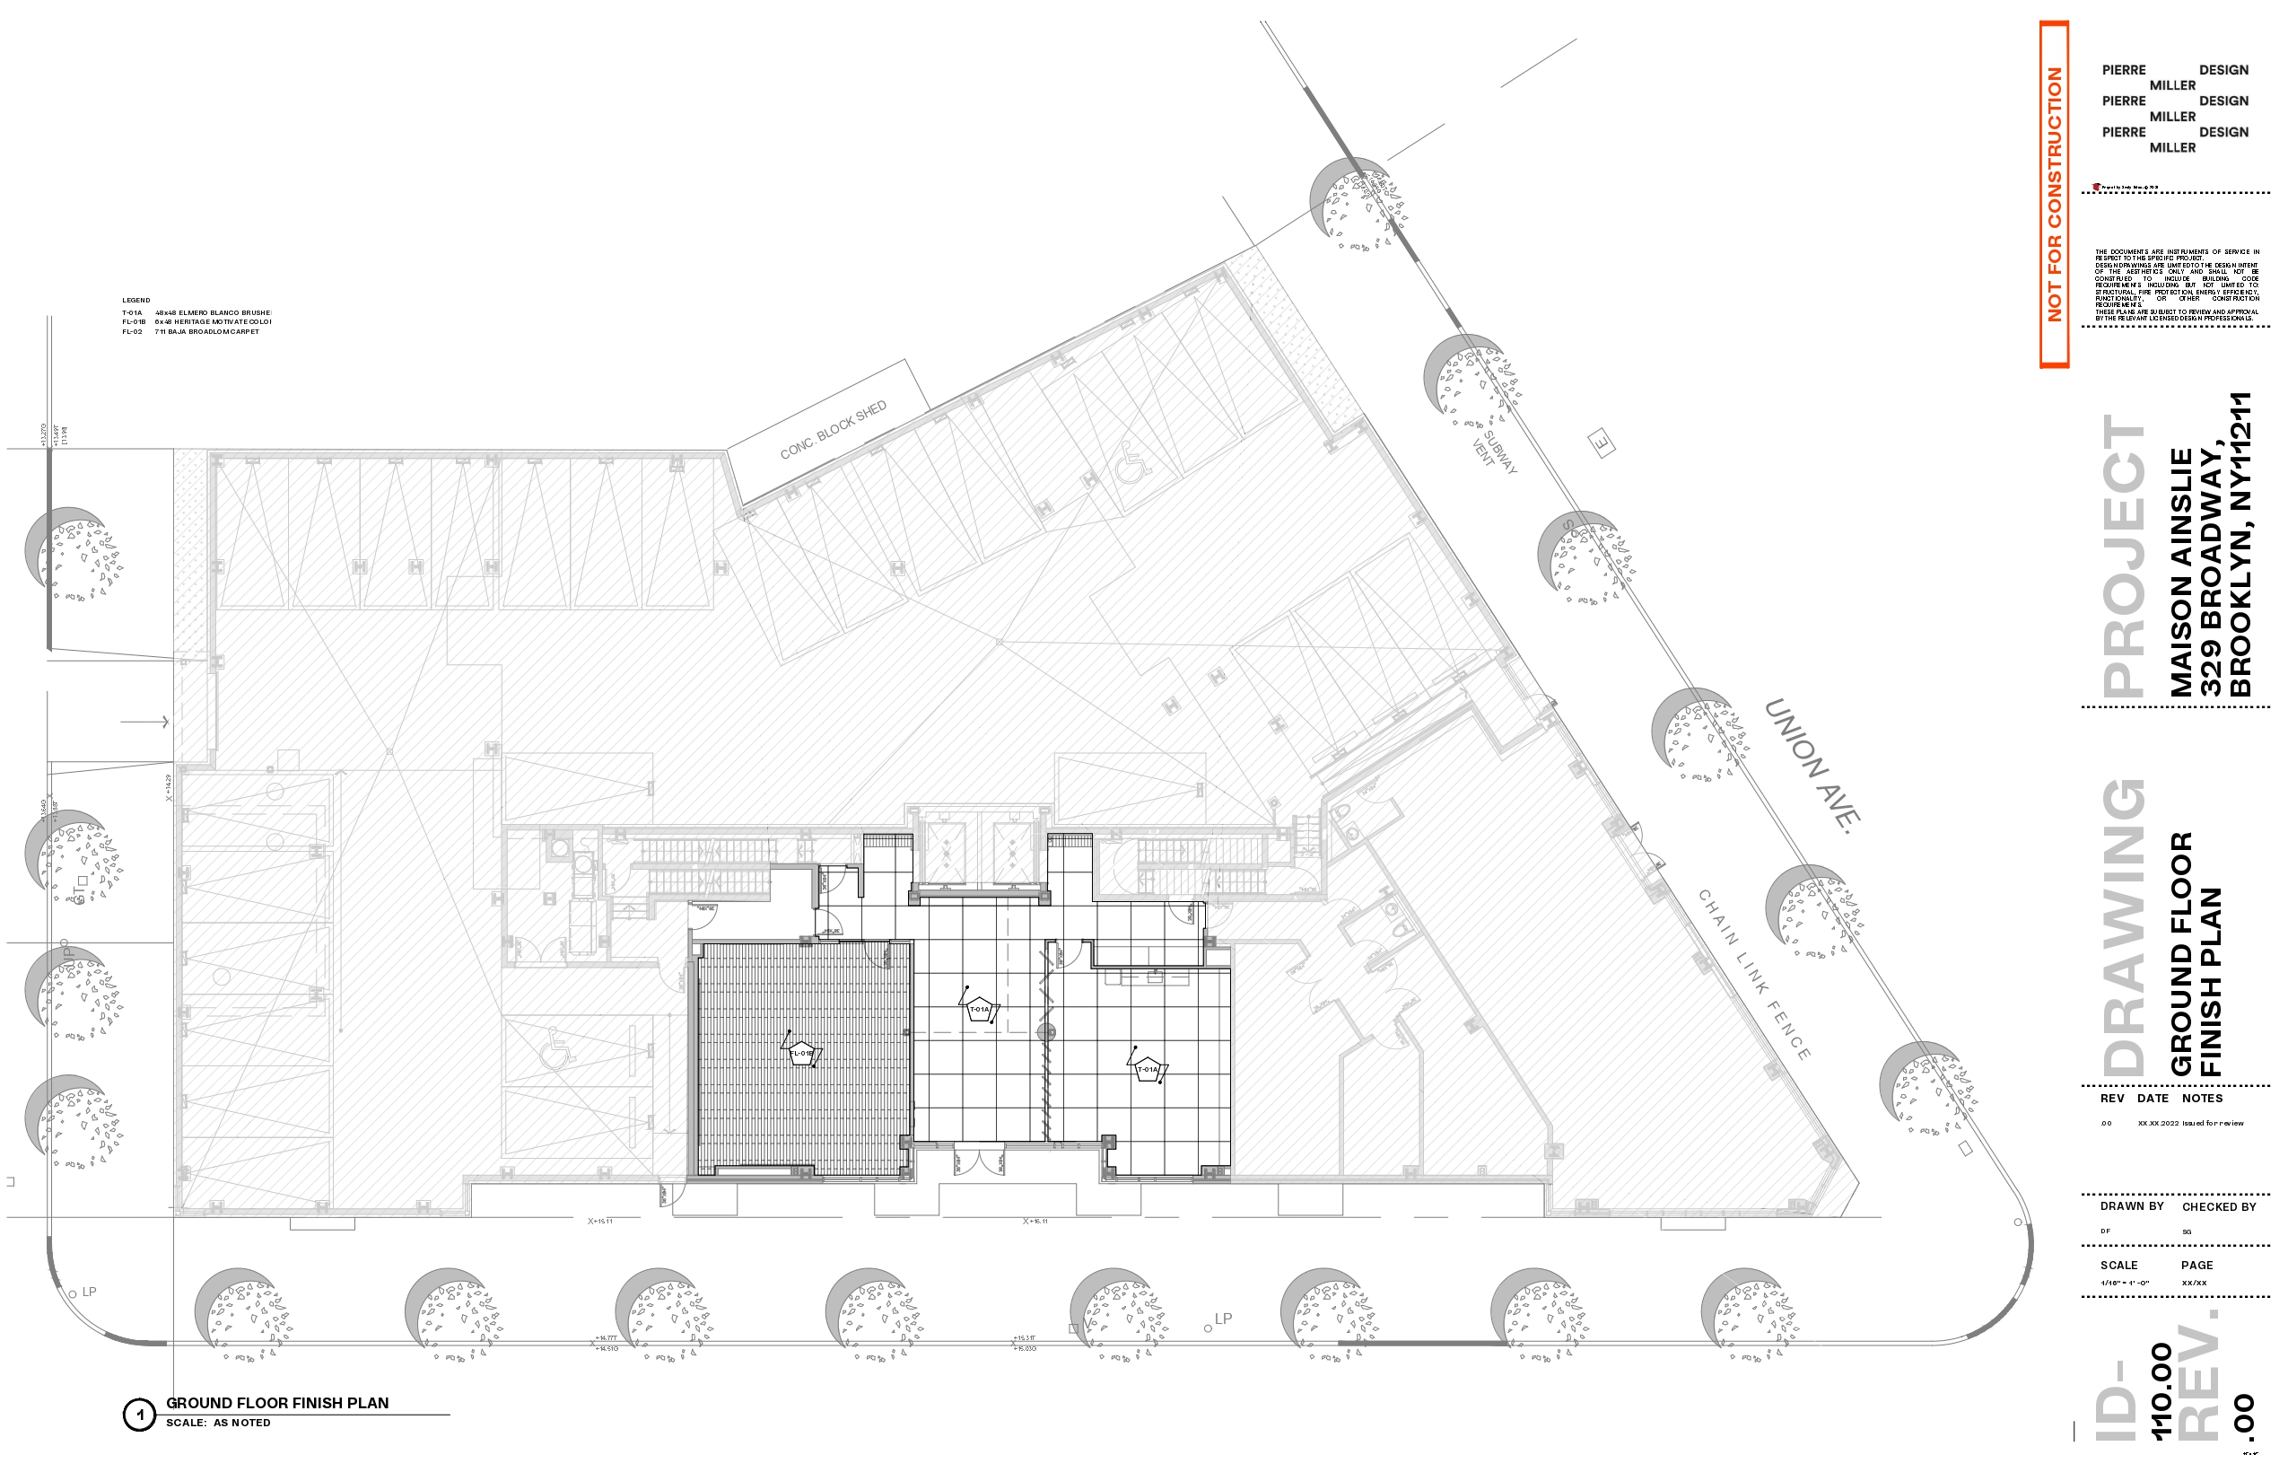
Ground floor plan drawing for Maison Ainslie, 329 Broadway Brooklyn, showing the lobby, stair and elevator cores, street trees along Union Avenue and the site boundary
Ground floor finish plan for Maison Ainslie with hatched floor finish zones, a finish legend and tagged material callouts across the lobby and circulation areas
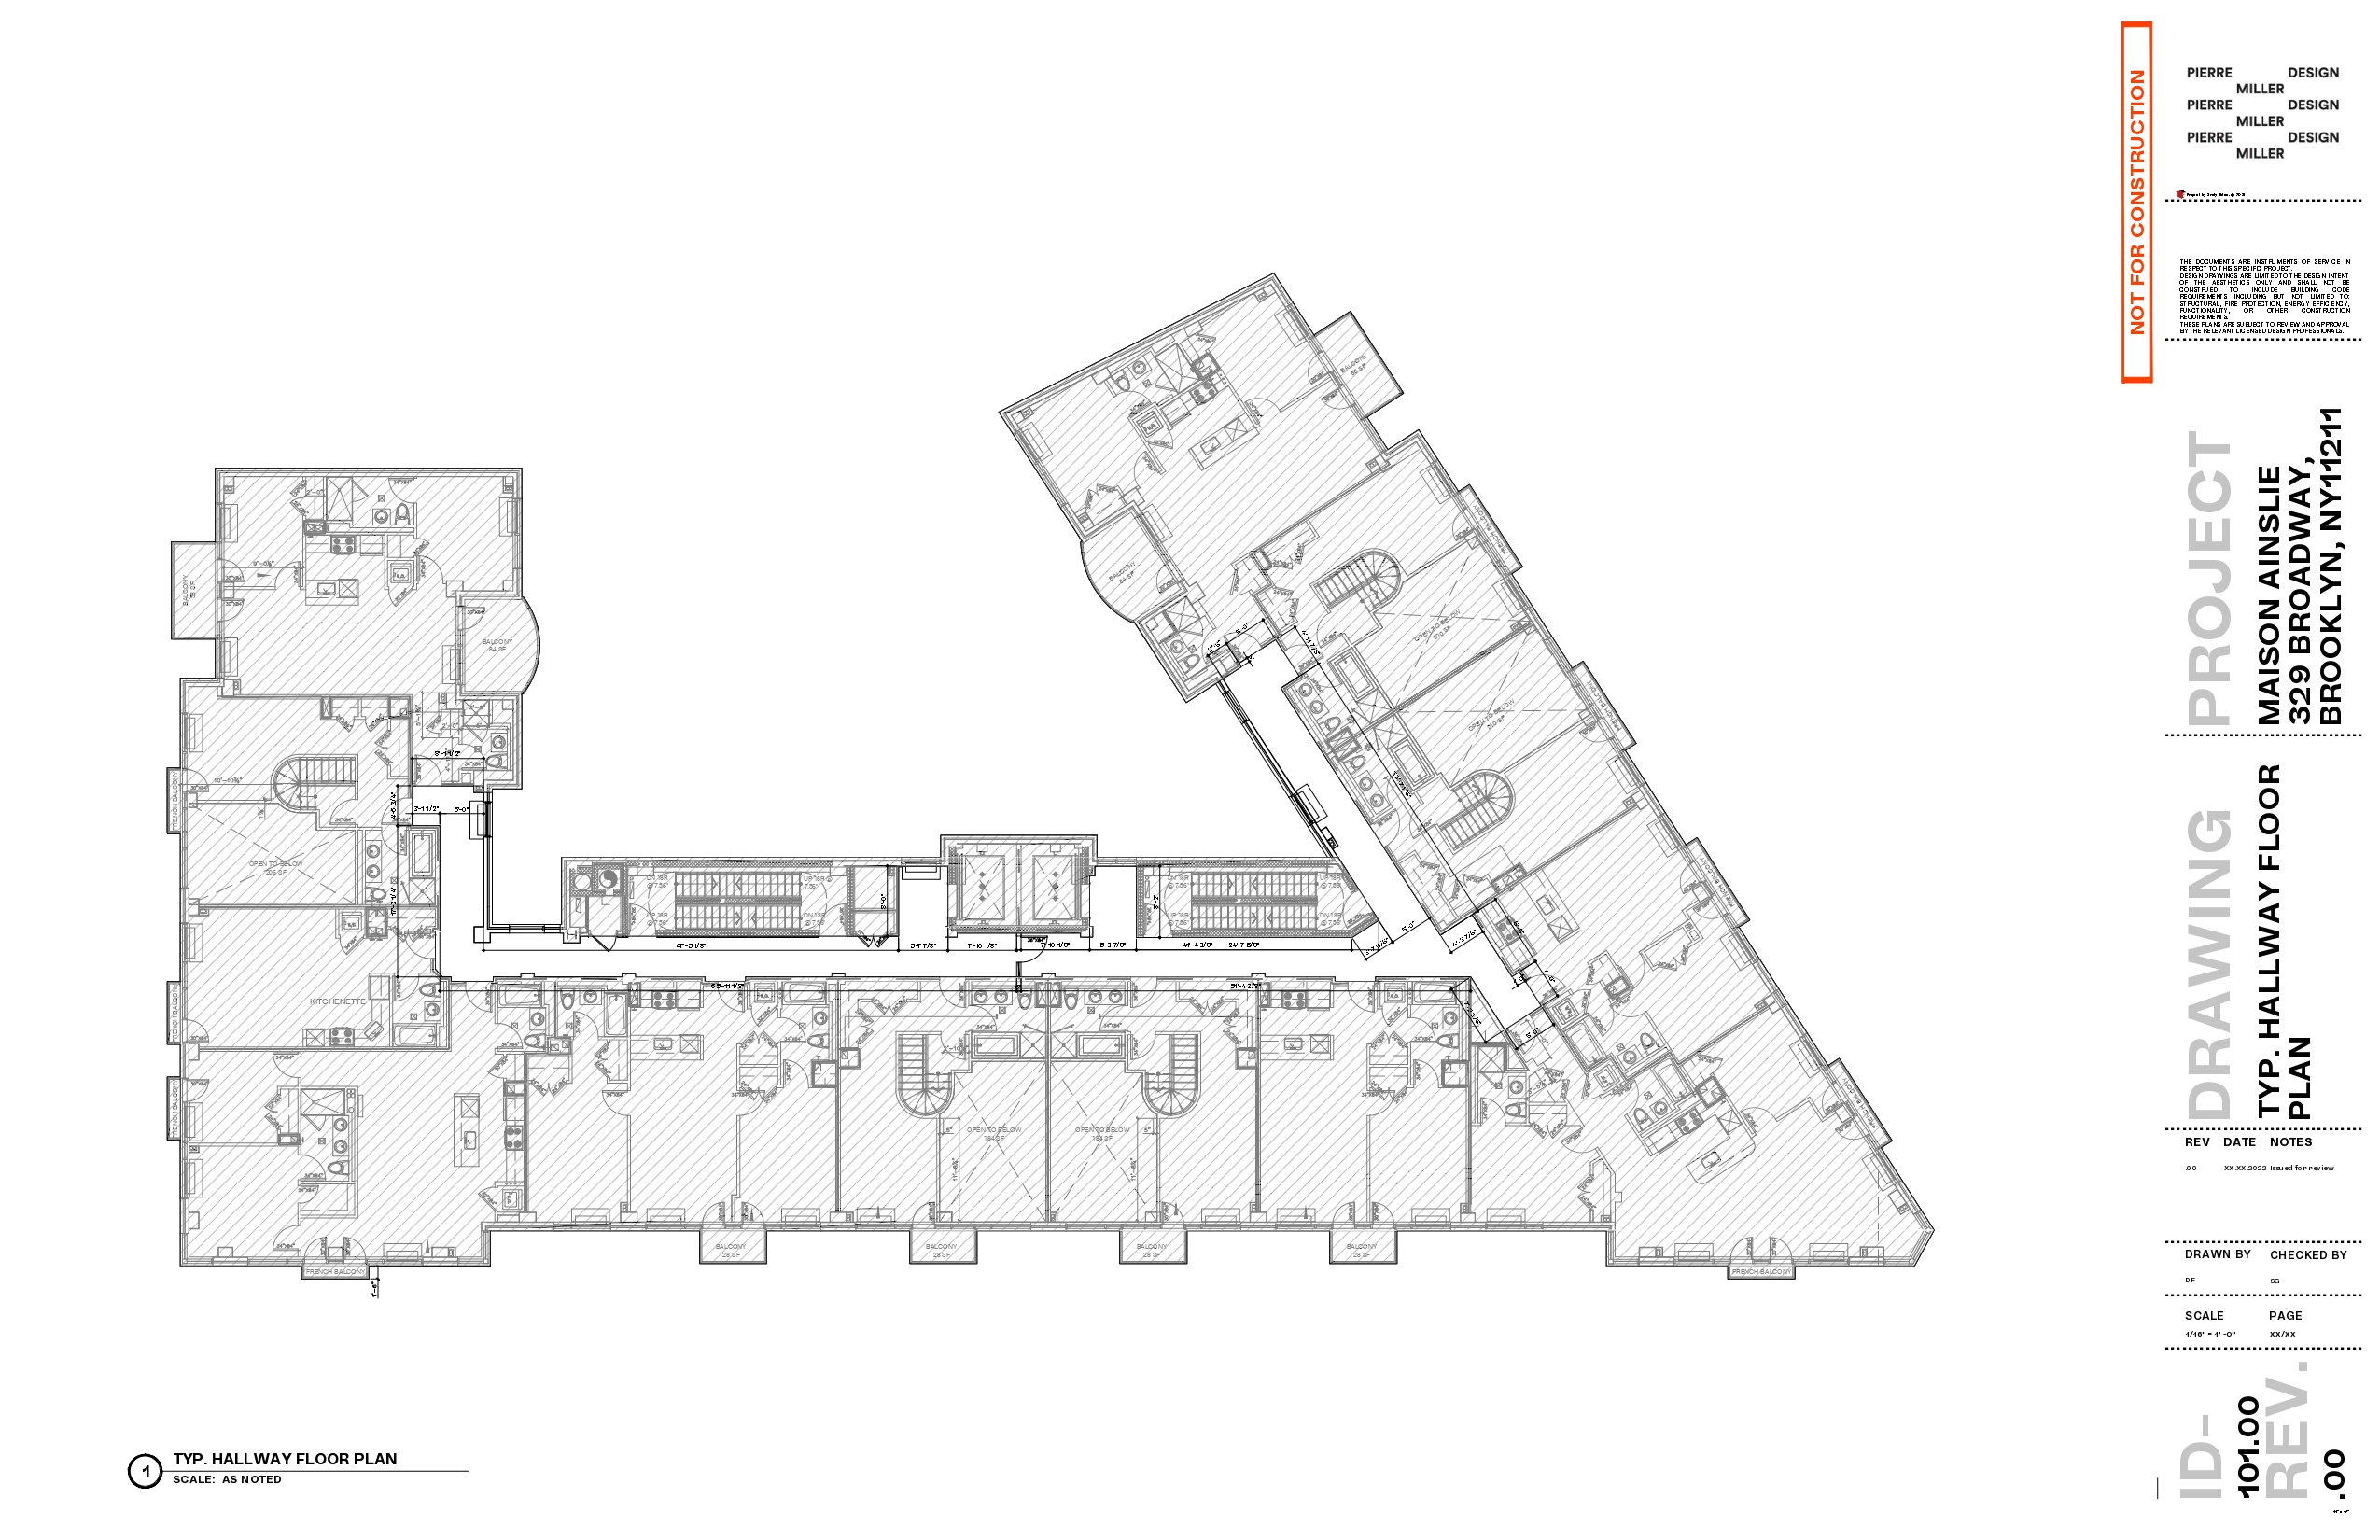
Typical hallway floor plan for Maison Ainslie showing the L-shaped corridor, elevator and stair cores and the surrounding apartment layouts
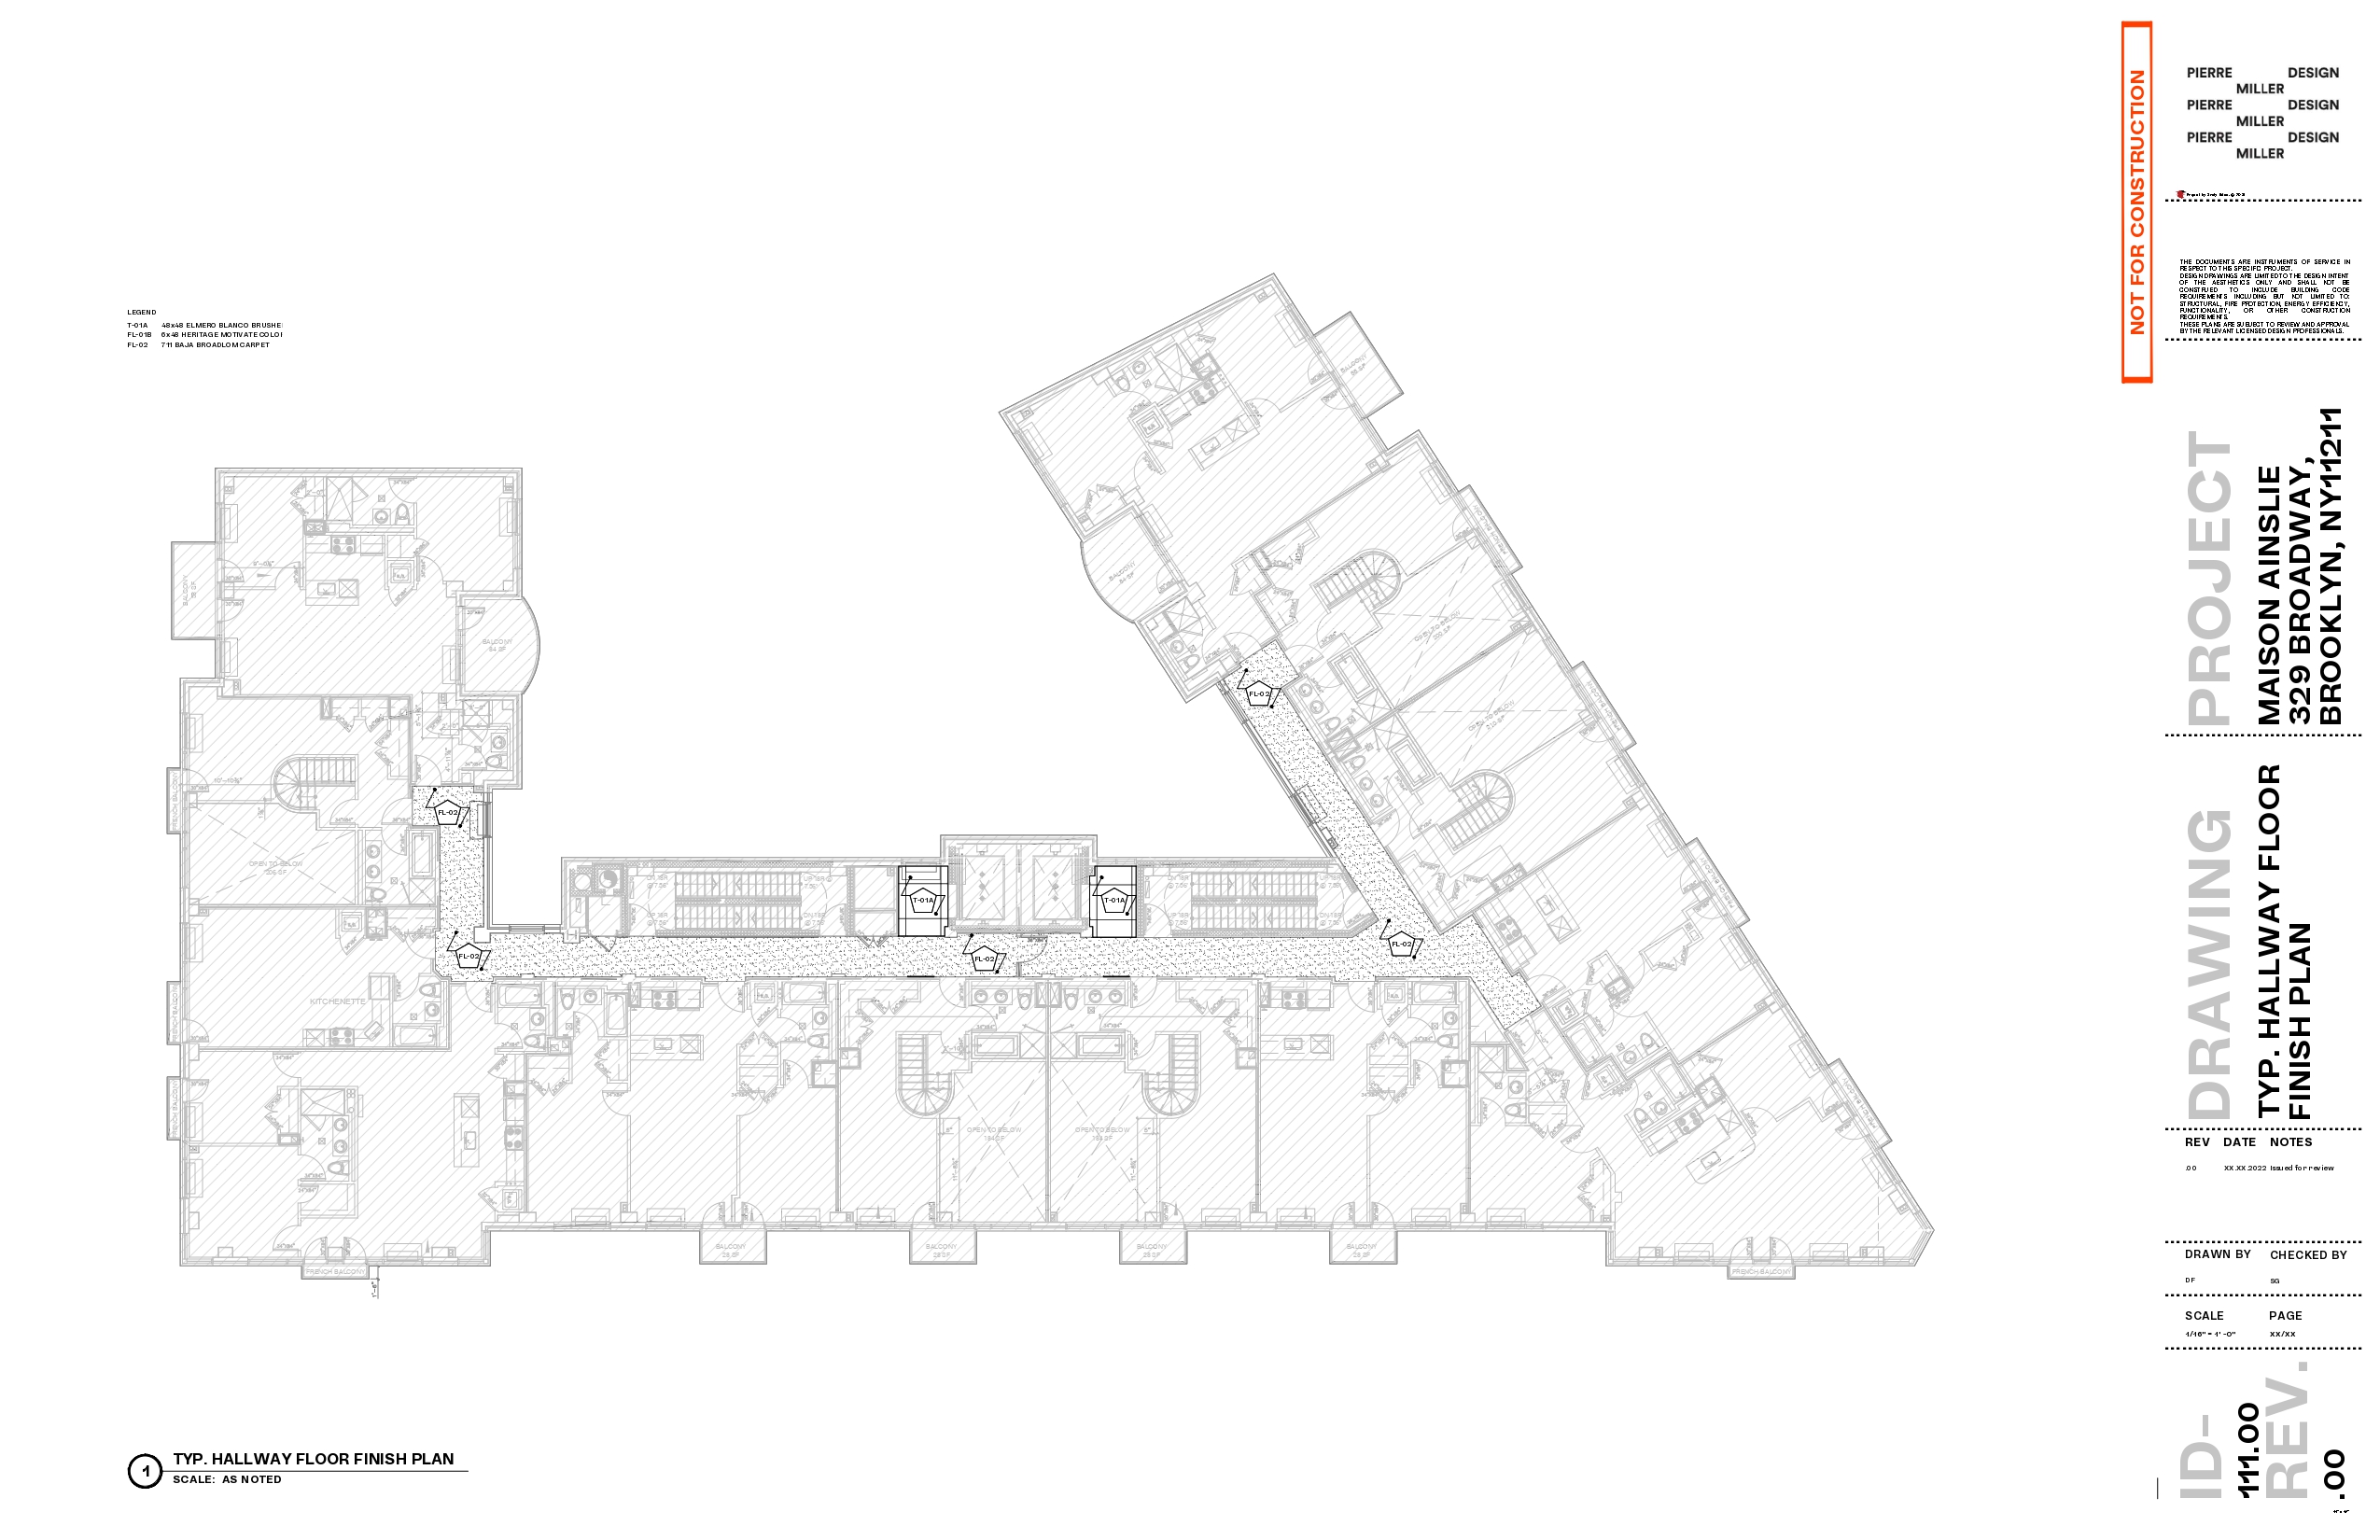
Typical hallway floor finish plan for Maison Ainslie with the corridor carpet hatch, finish legend and tagged material callouts at the elevator lobby
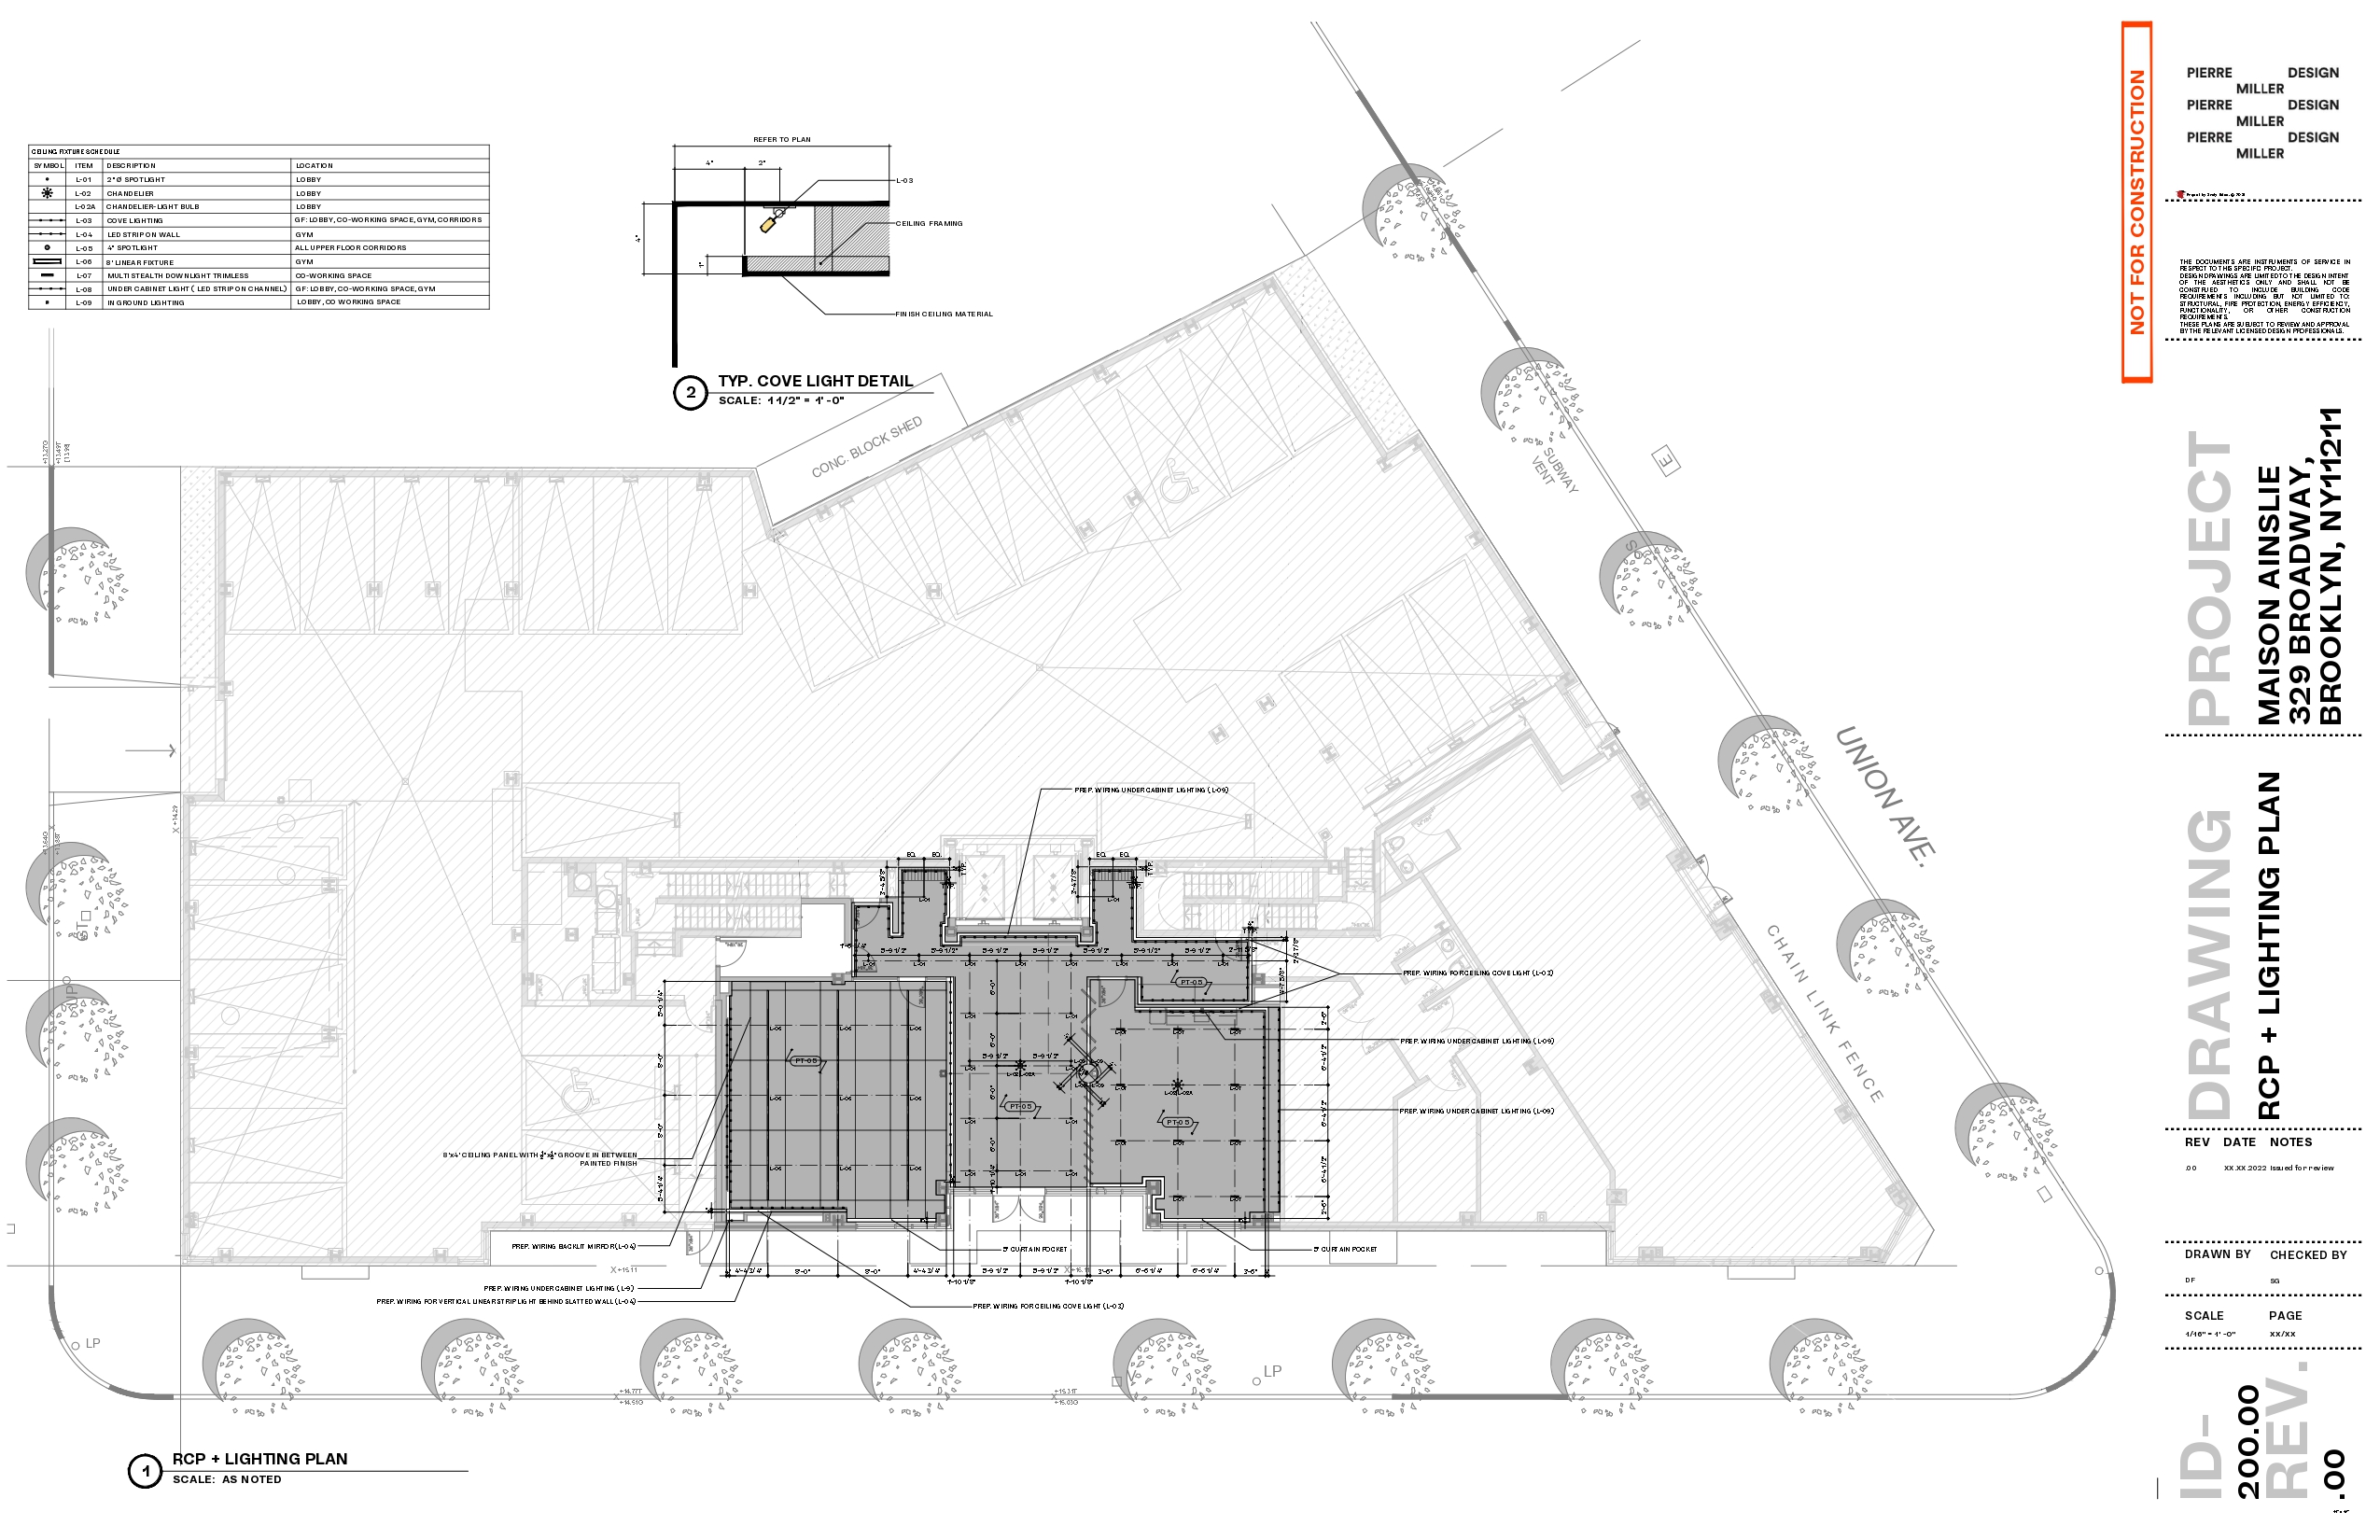
Ground floor reflected ceiling and lighting plan for Maison Ainslie with a ceiling fixture schedule, a typical cove light detail and tagged fittings across the lobby and co-working space
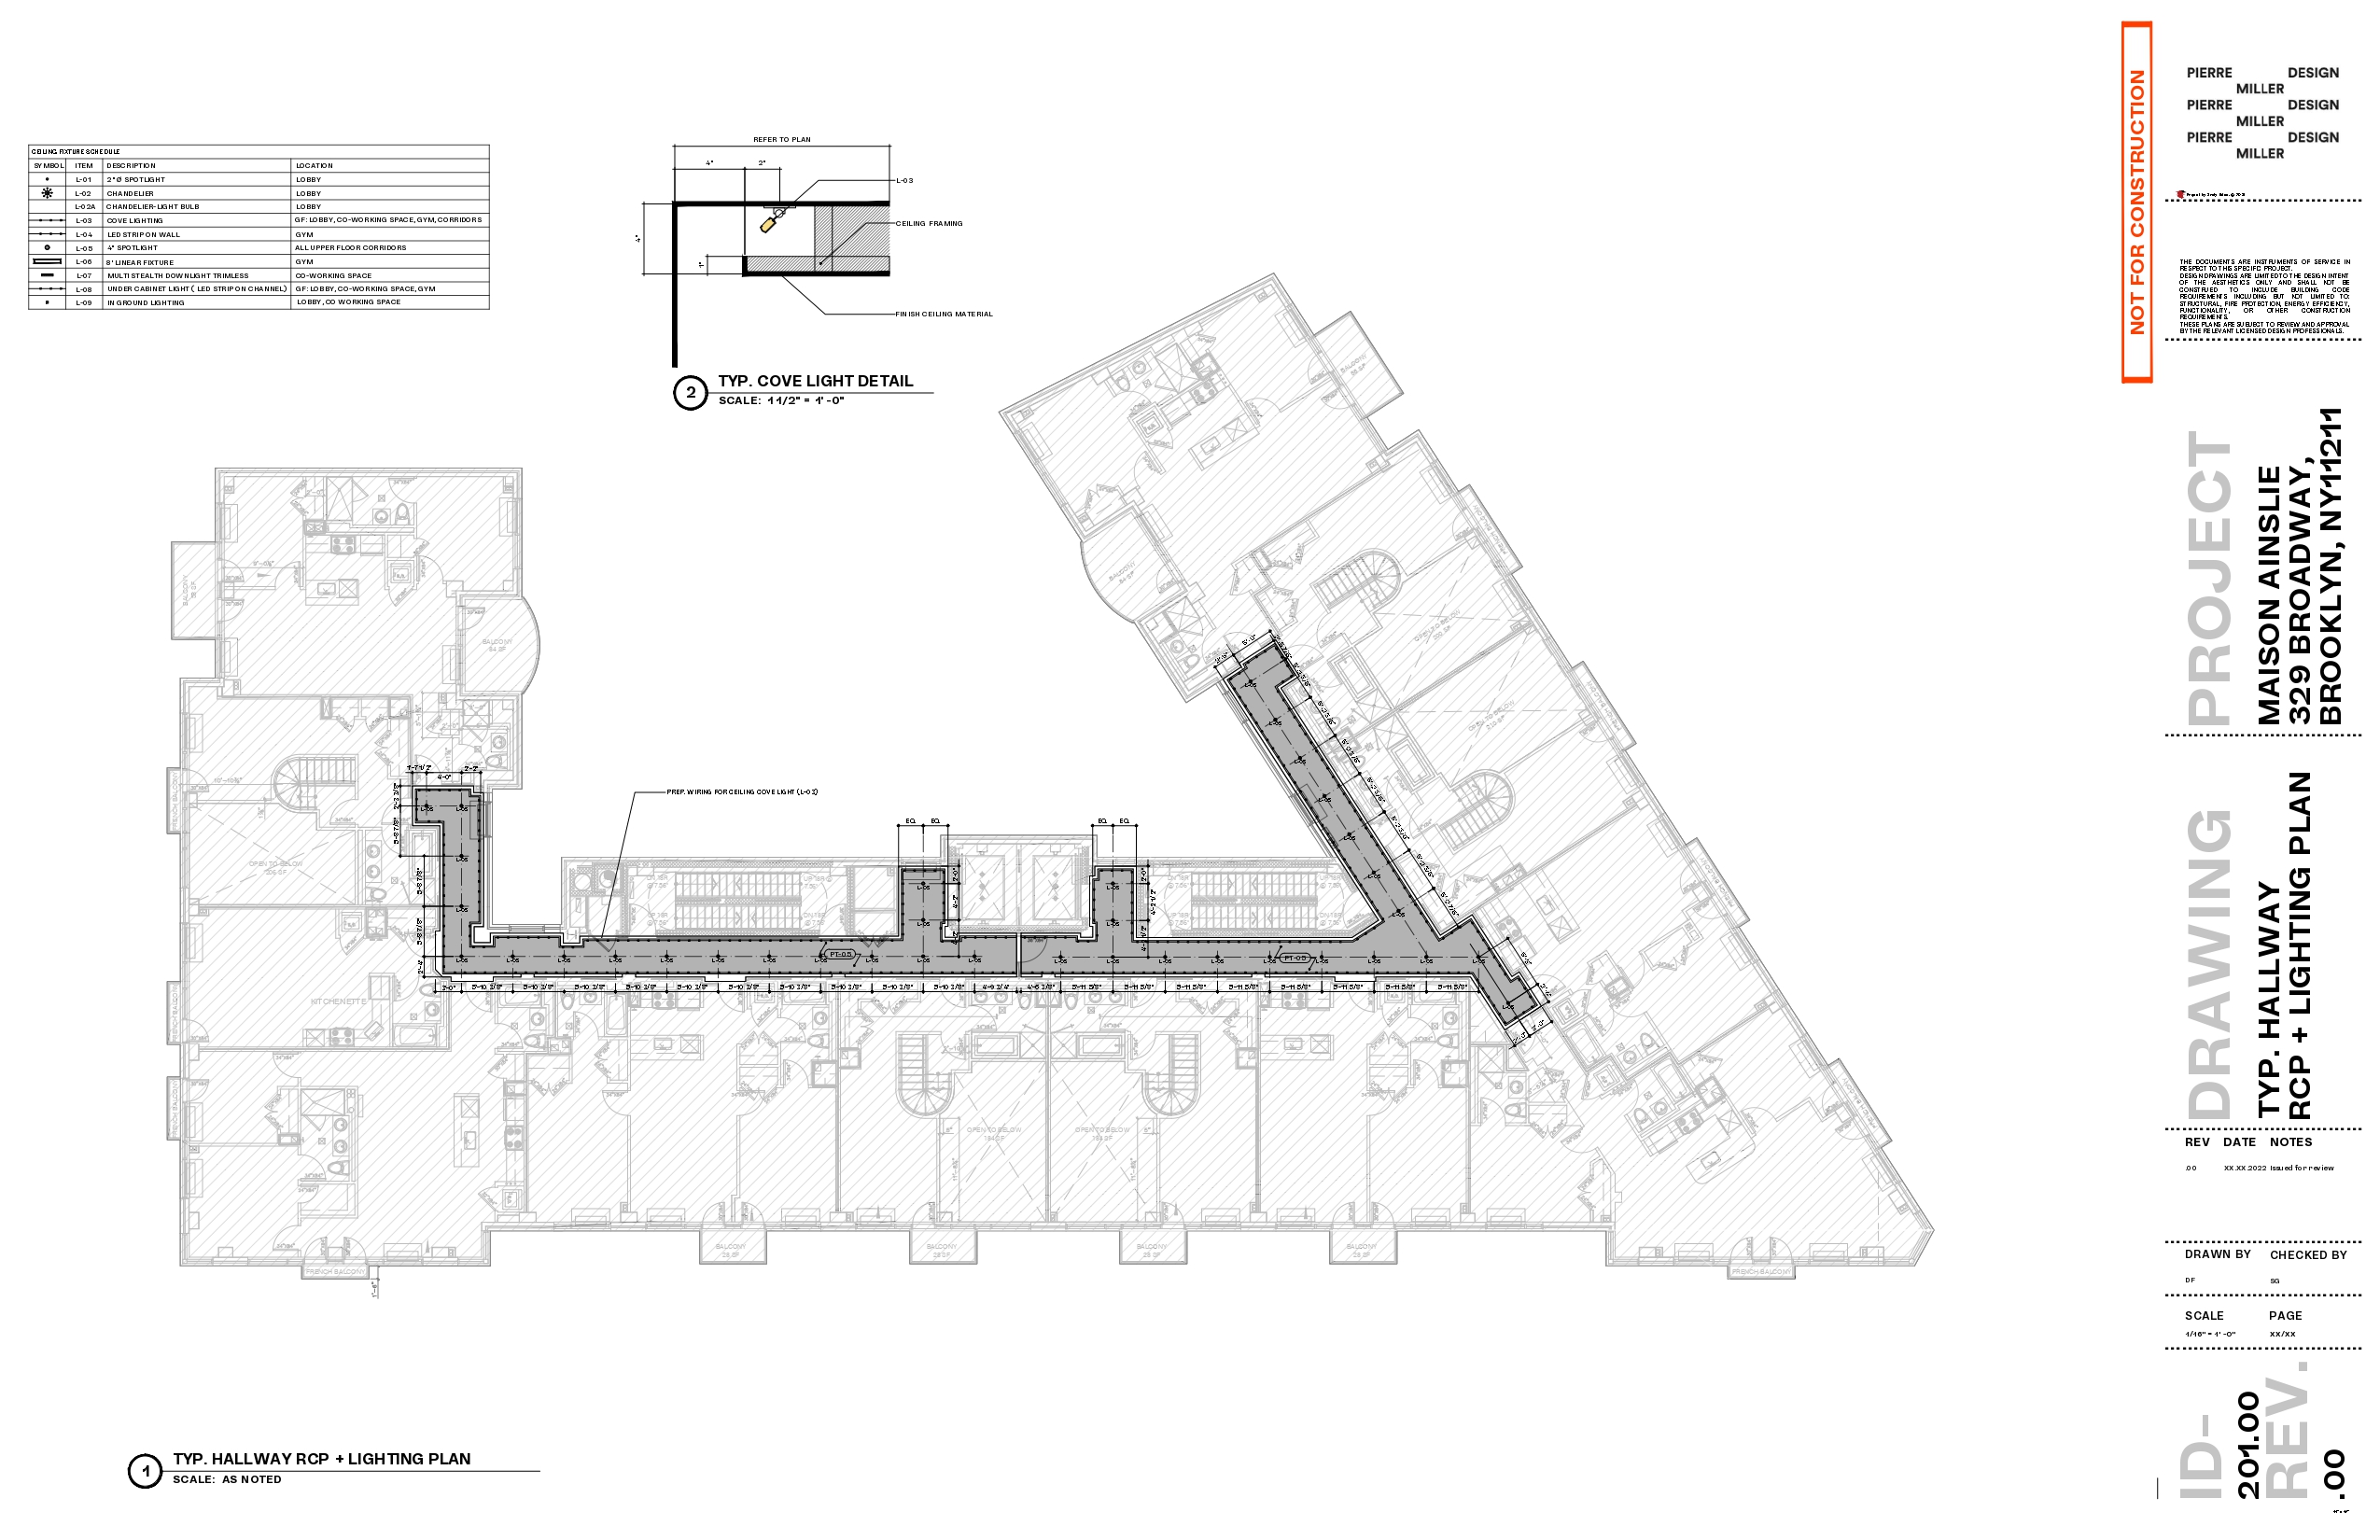
Typical hallway reflected ceiling and lighting plan for Maison Ainslie with the corridor cove lighting run, fixture schedule and cove light detail
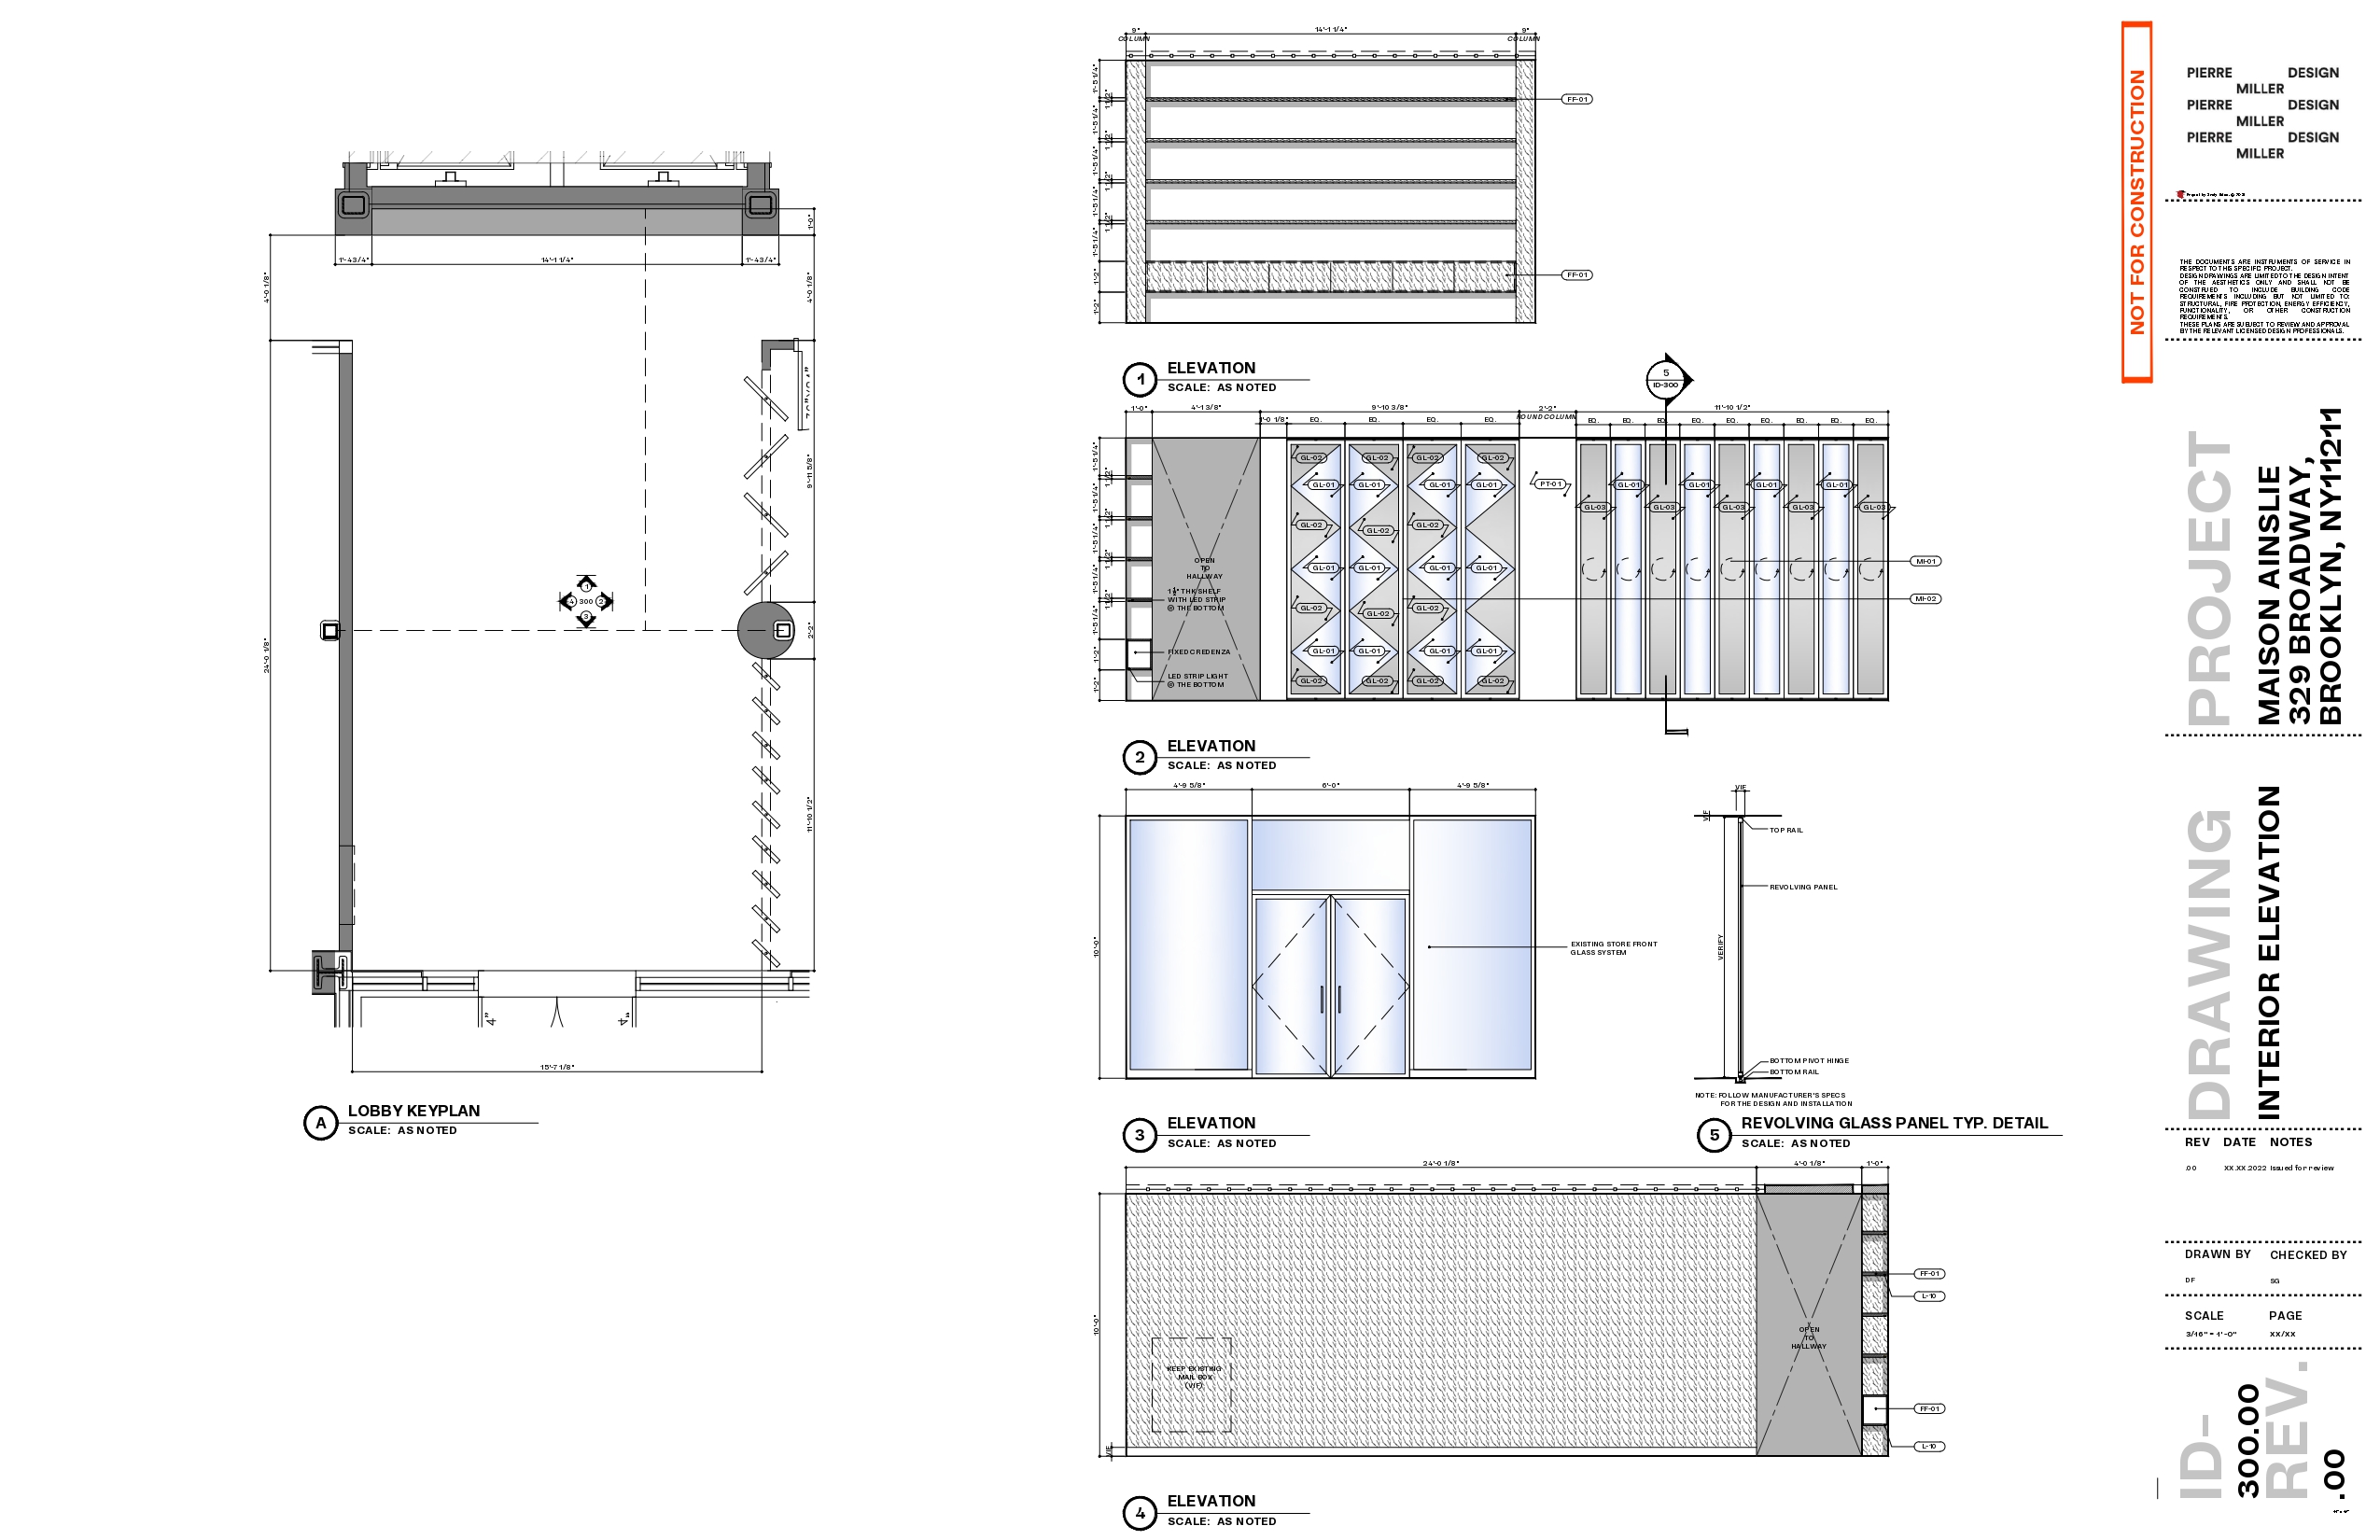
Lobby interior elevations with a keyplan, the backlit travertine shelving wall, the bronze mirrored diamond partition, the revolving glass entrance panels and a typical revolving panel detail
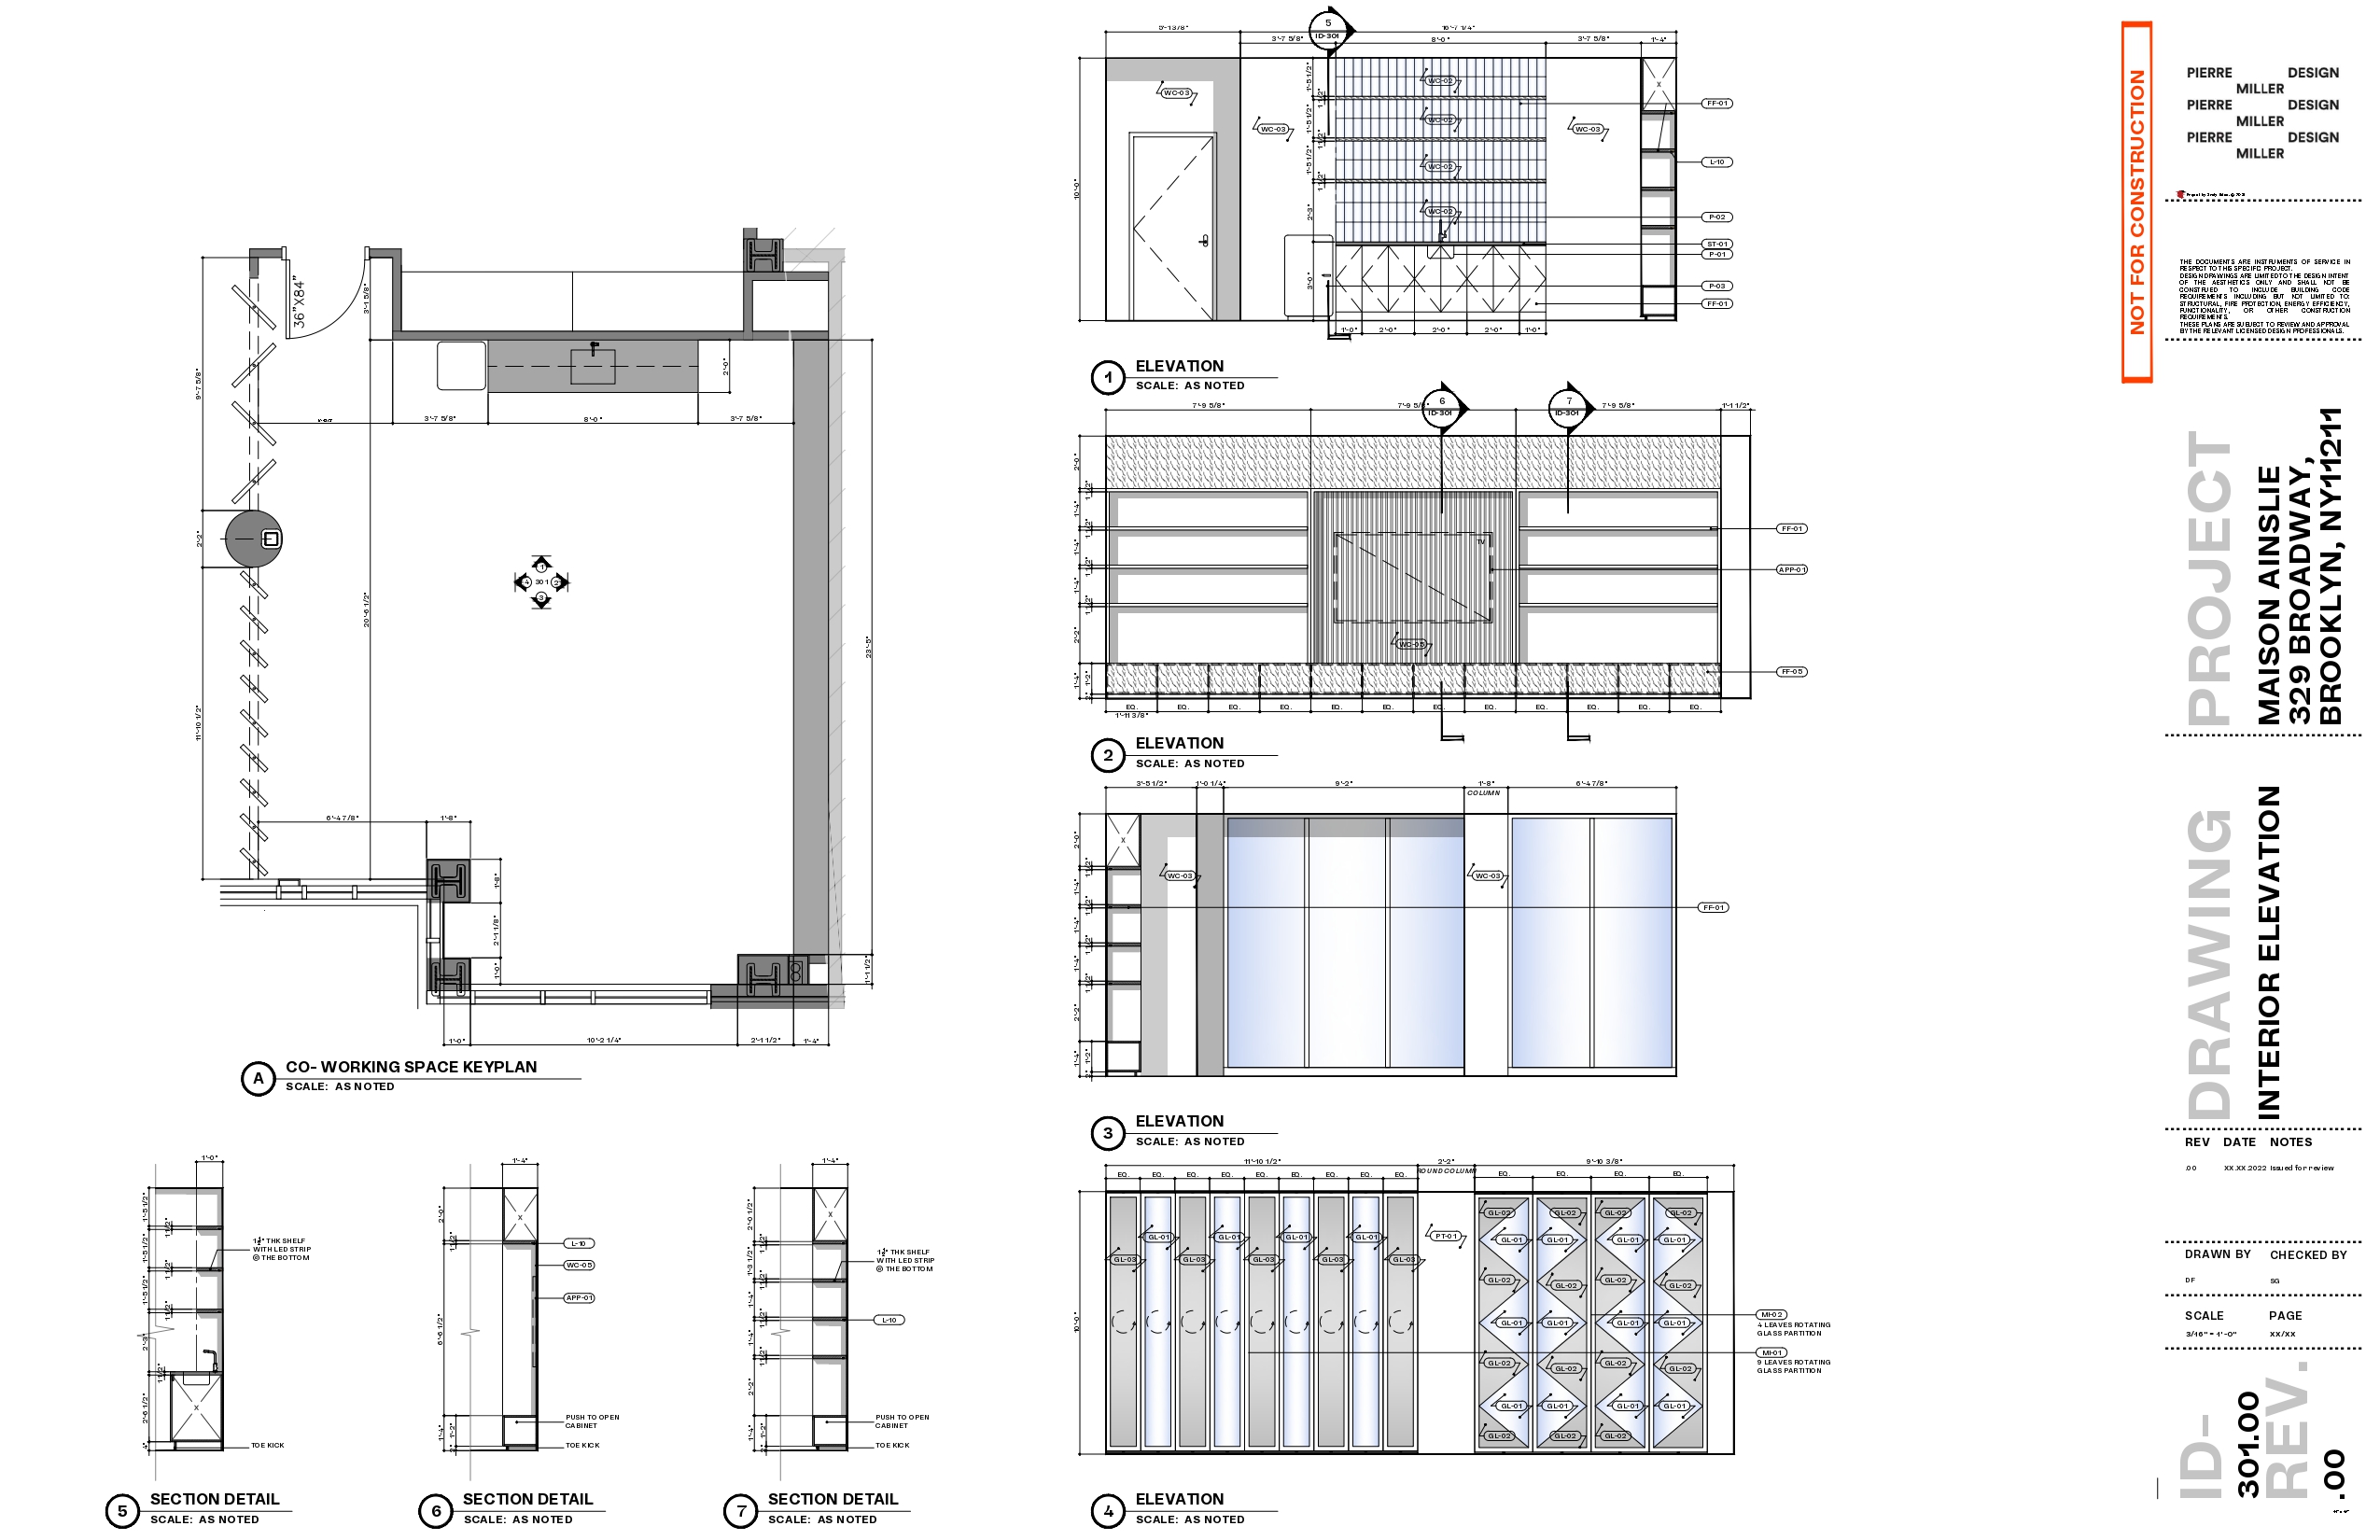
Co-working space interior elevations with a keyplan, shelving and screen walls, glass partitions, the diamond mirrored screen and three joinery section details
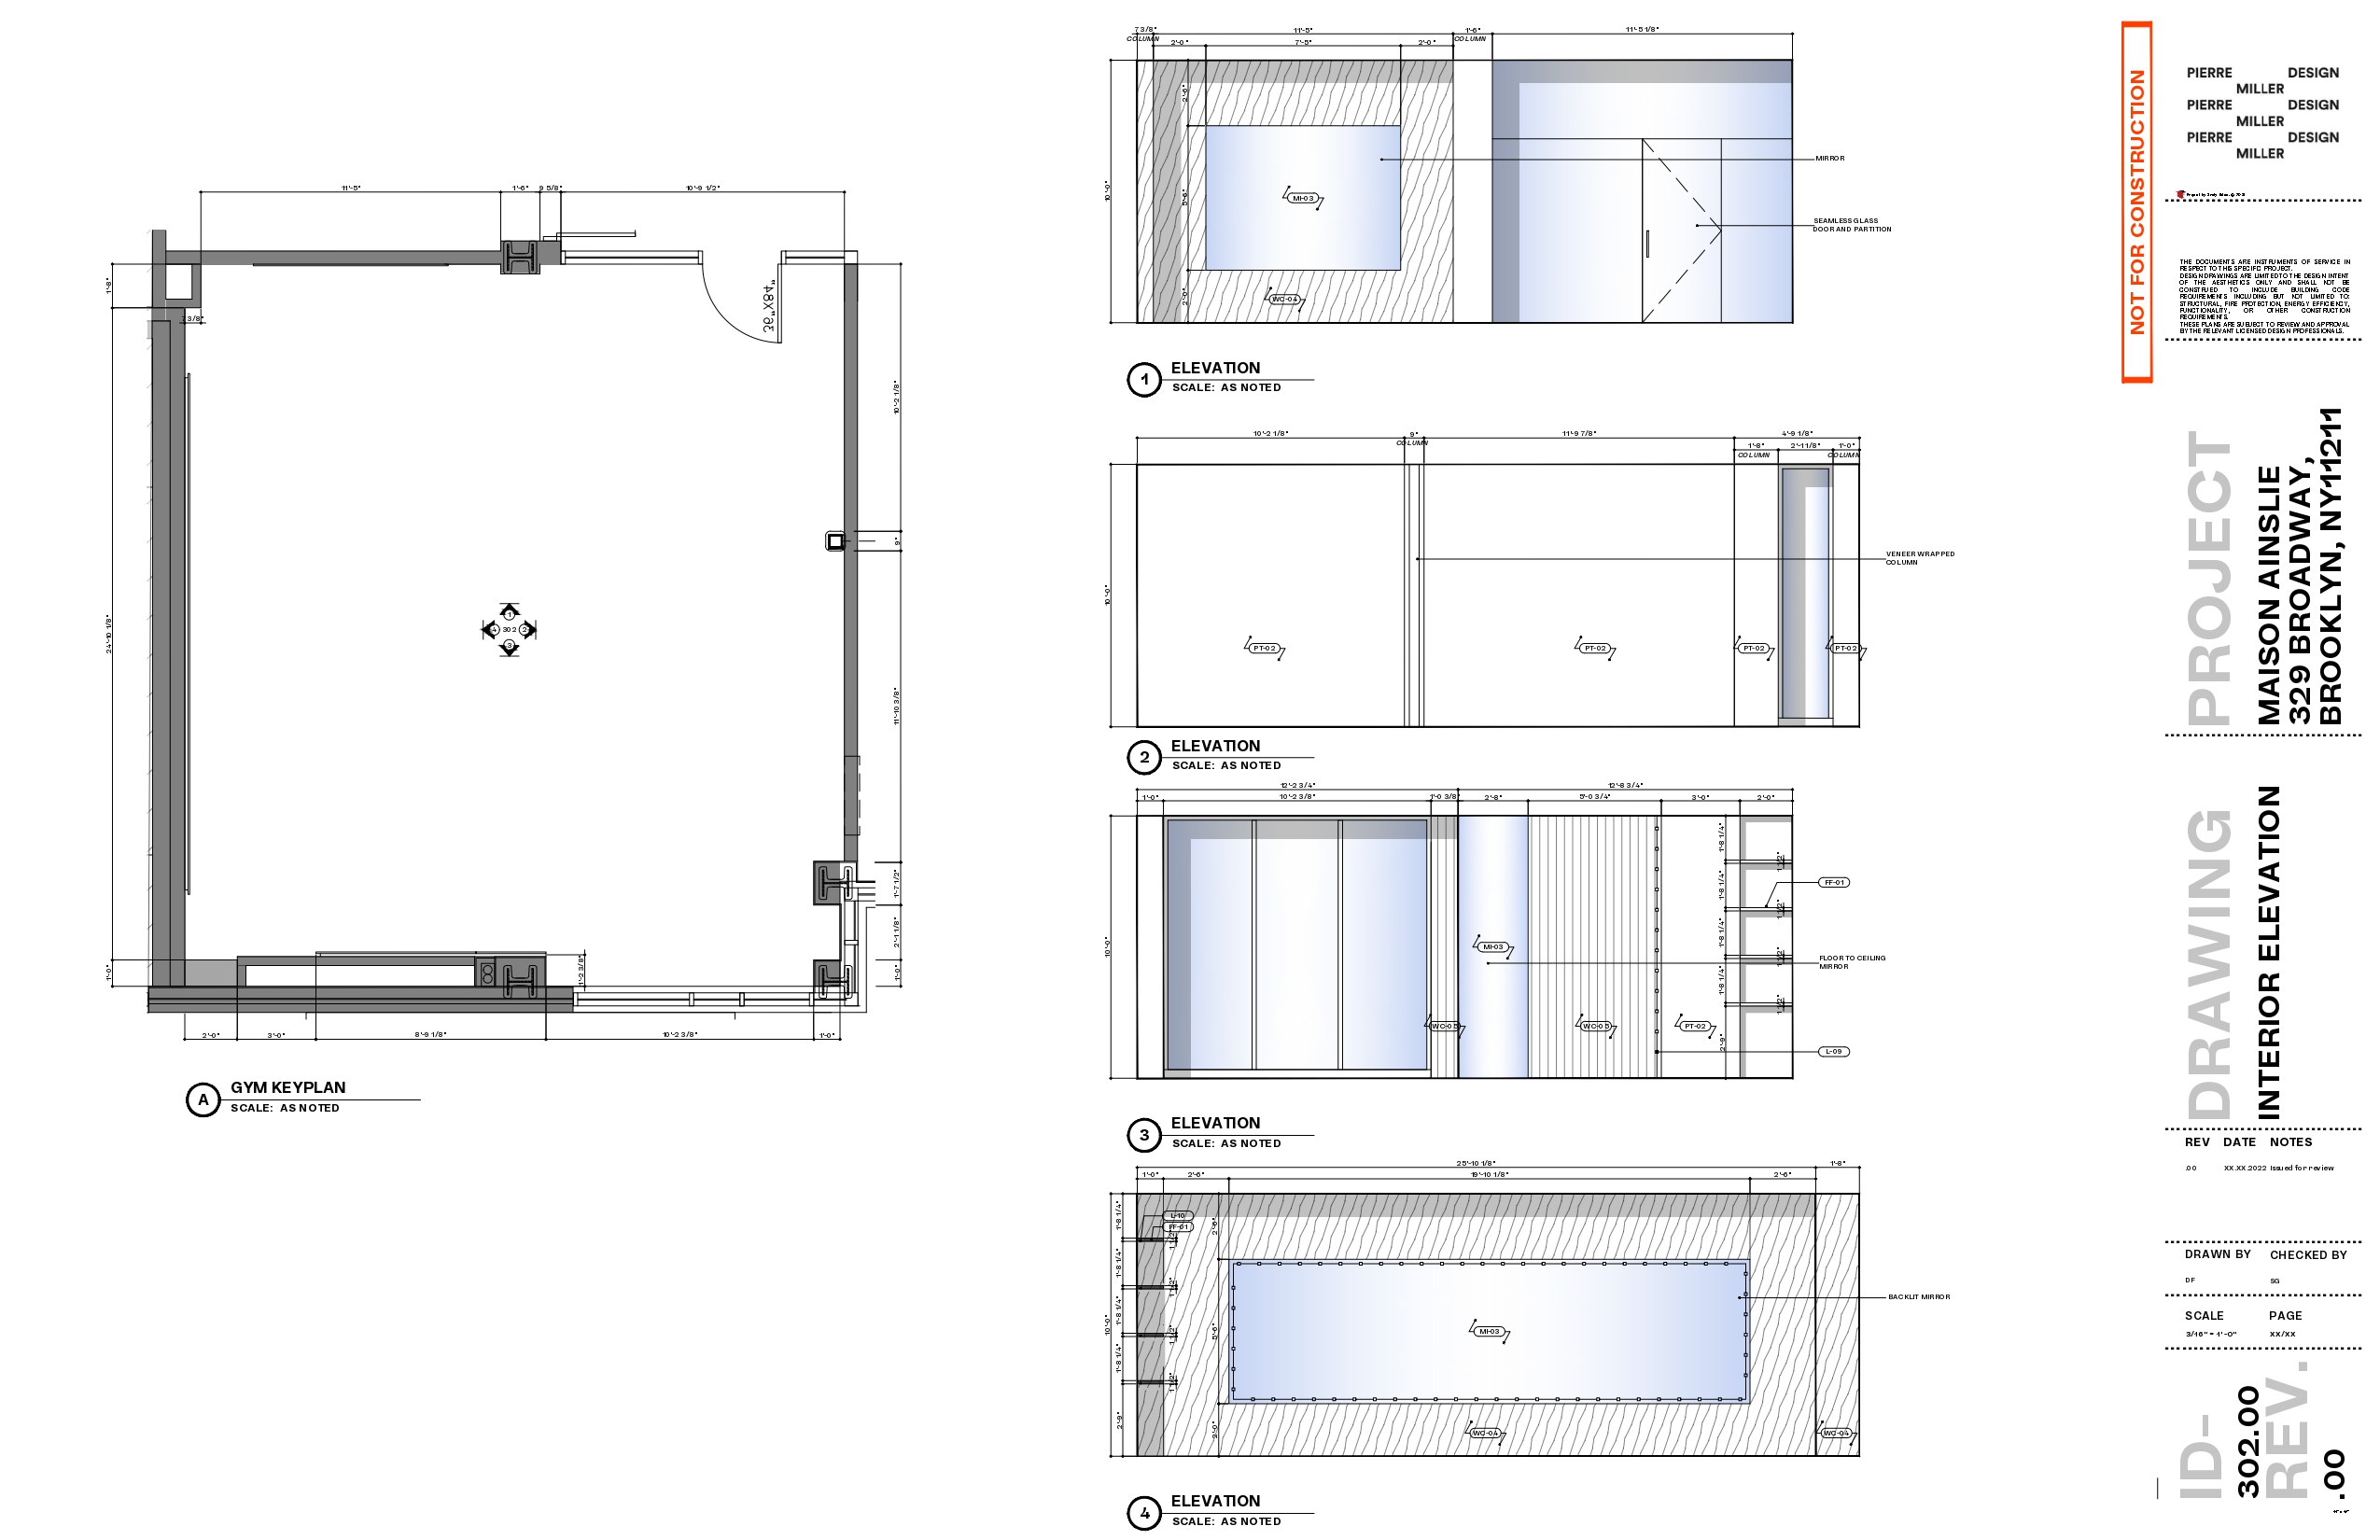
Gym interior elevations with a keyplan showing mirrored wall runs, the glazed sliding partition, timber-wrapped column and a backlit mirror panel
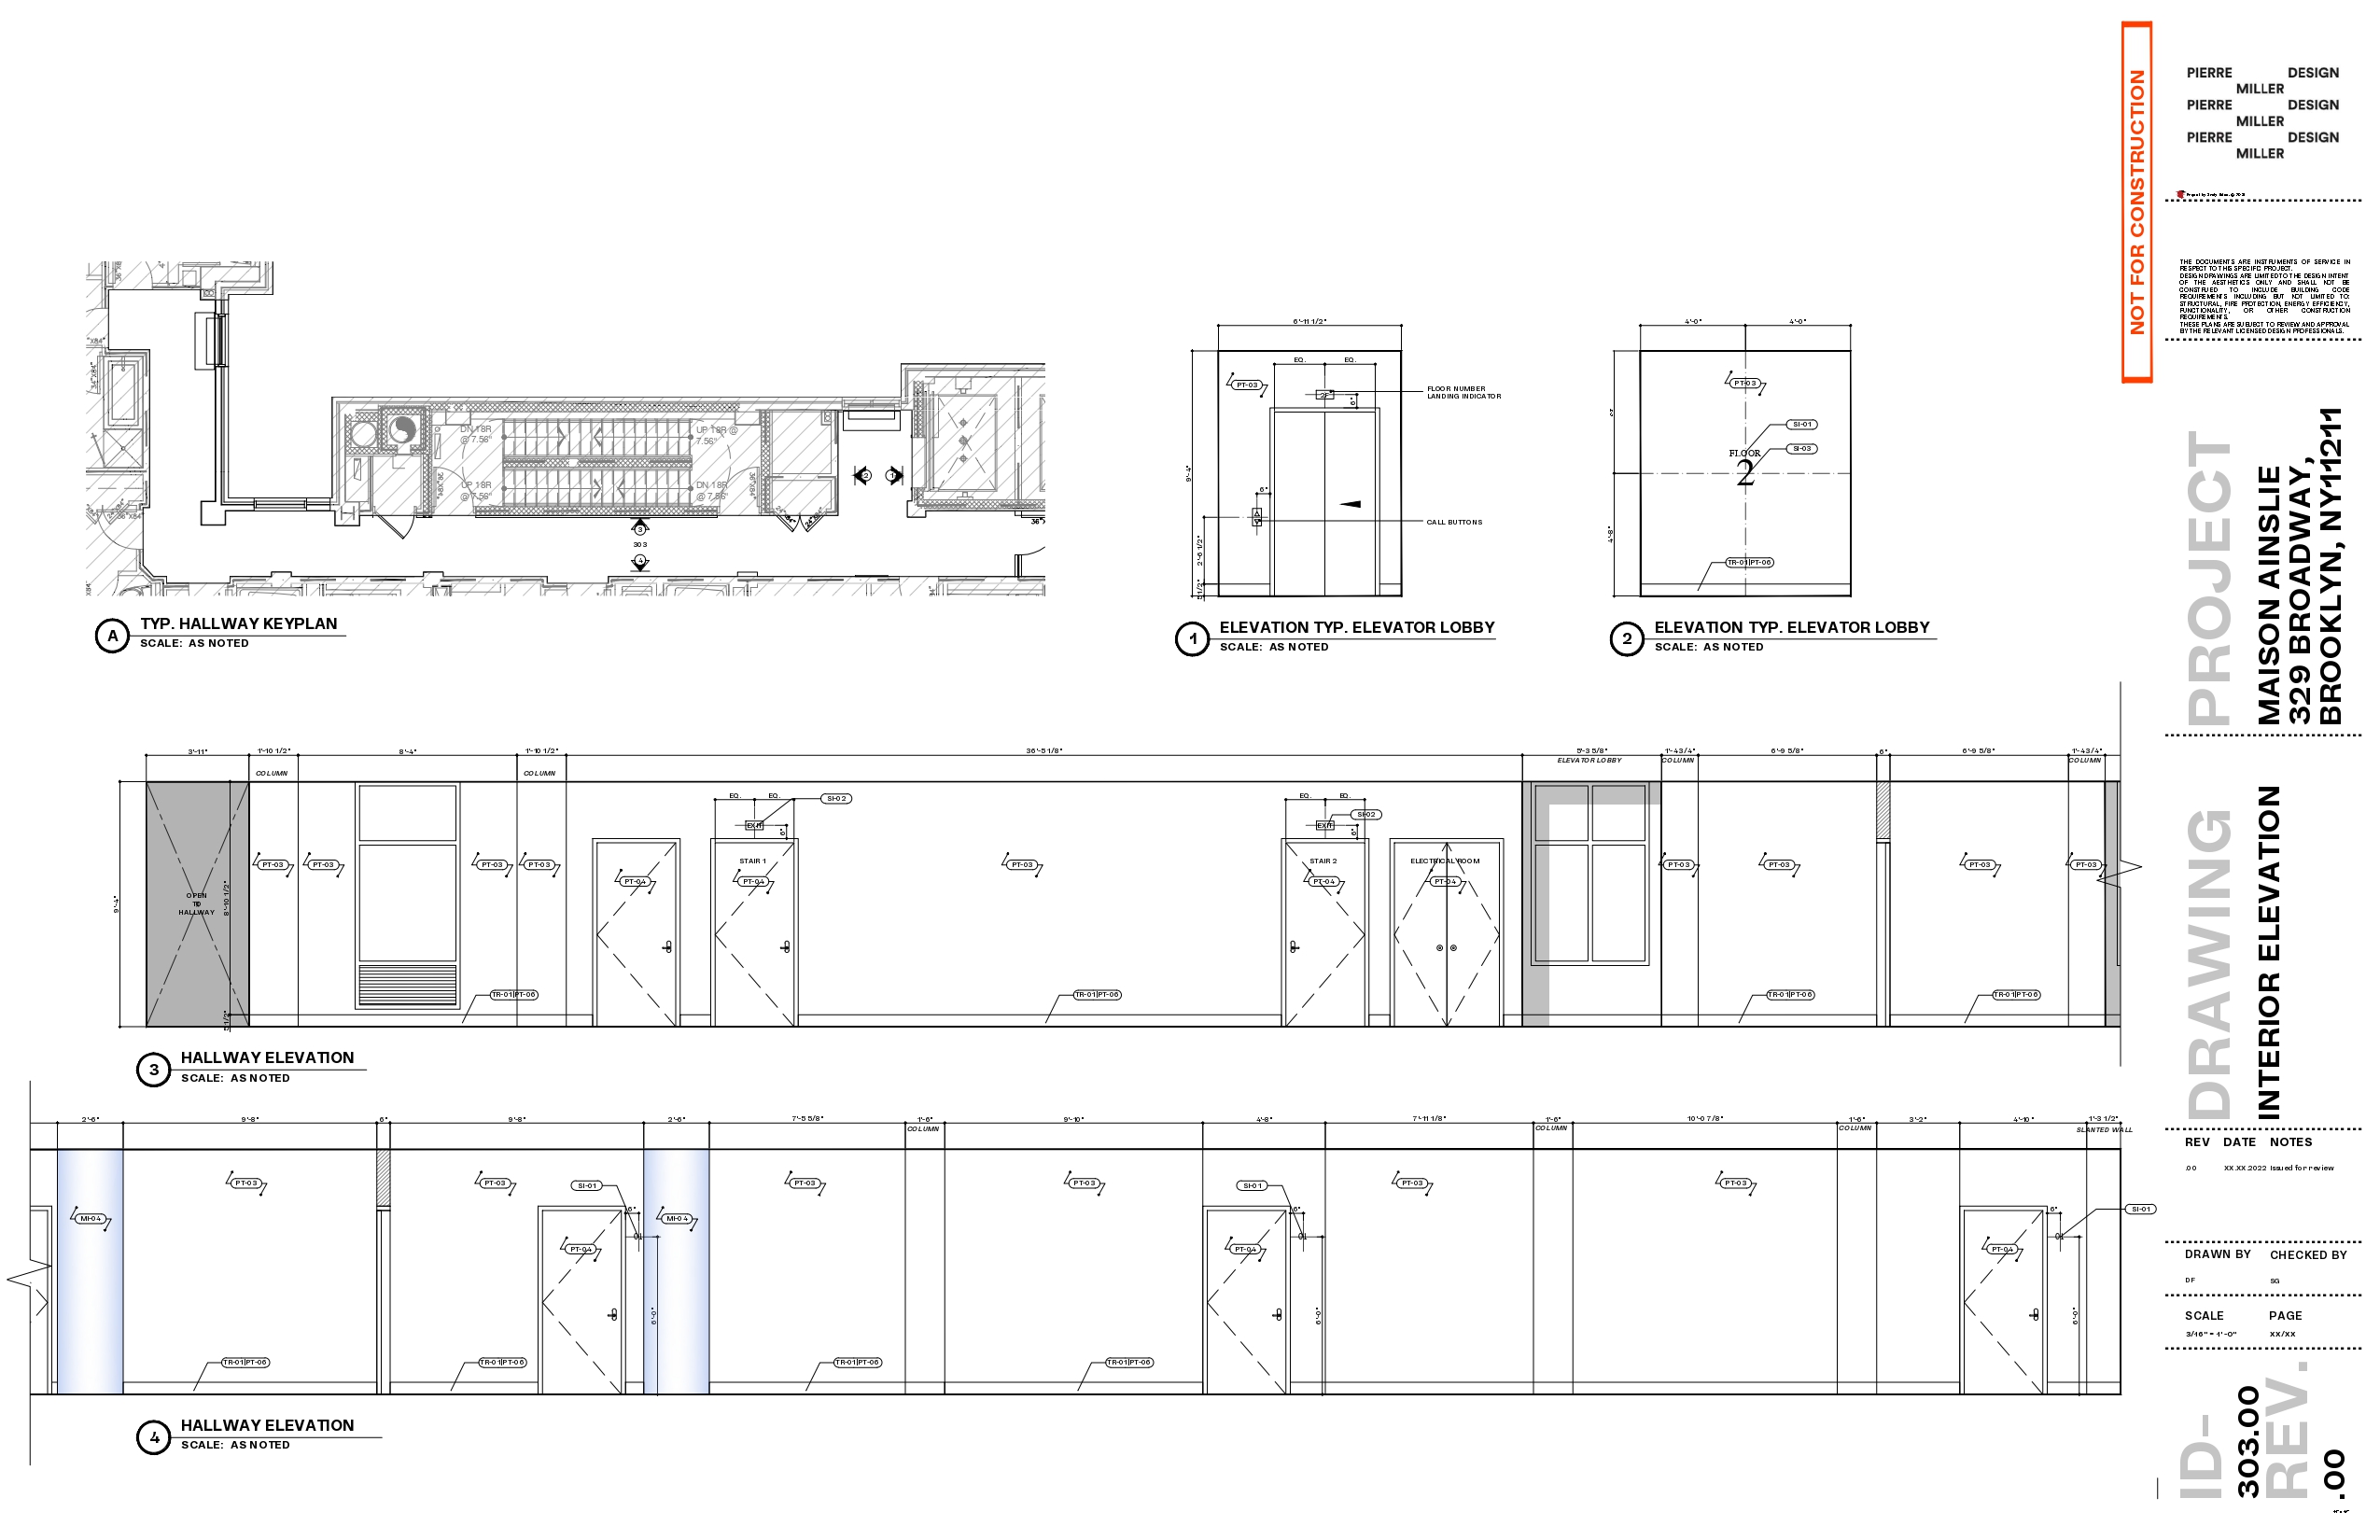
Typical hallway interior elevations with a keyplan, elevator lobby elevations and long corridor elevations tagging apartment doors, stair and electrical room doors
Section divider page for Maison Ainslie with the words Specifications + Finishes set across a grey band at the foot of the sheet
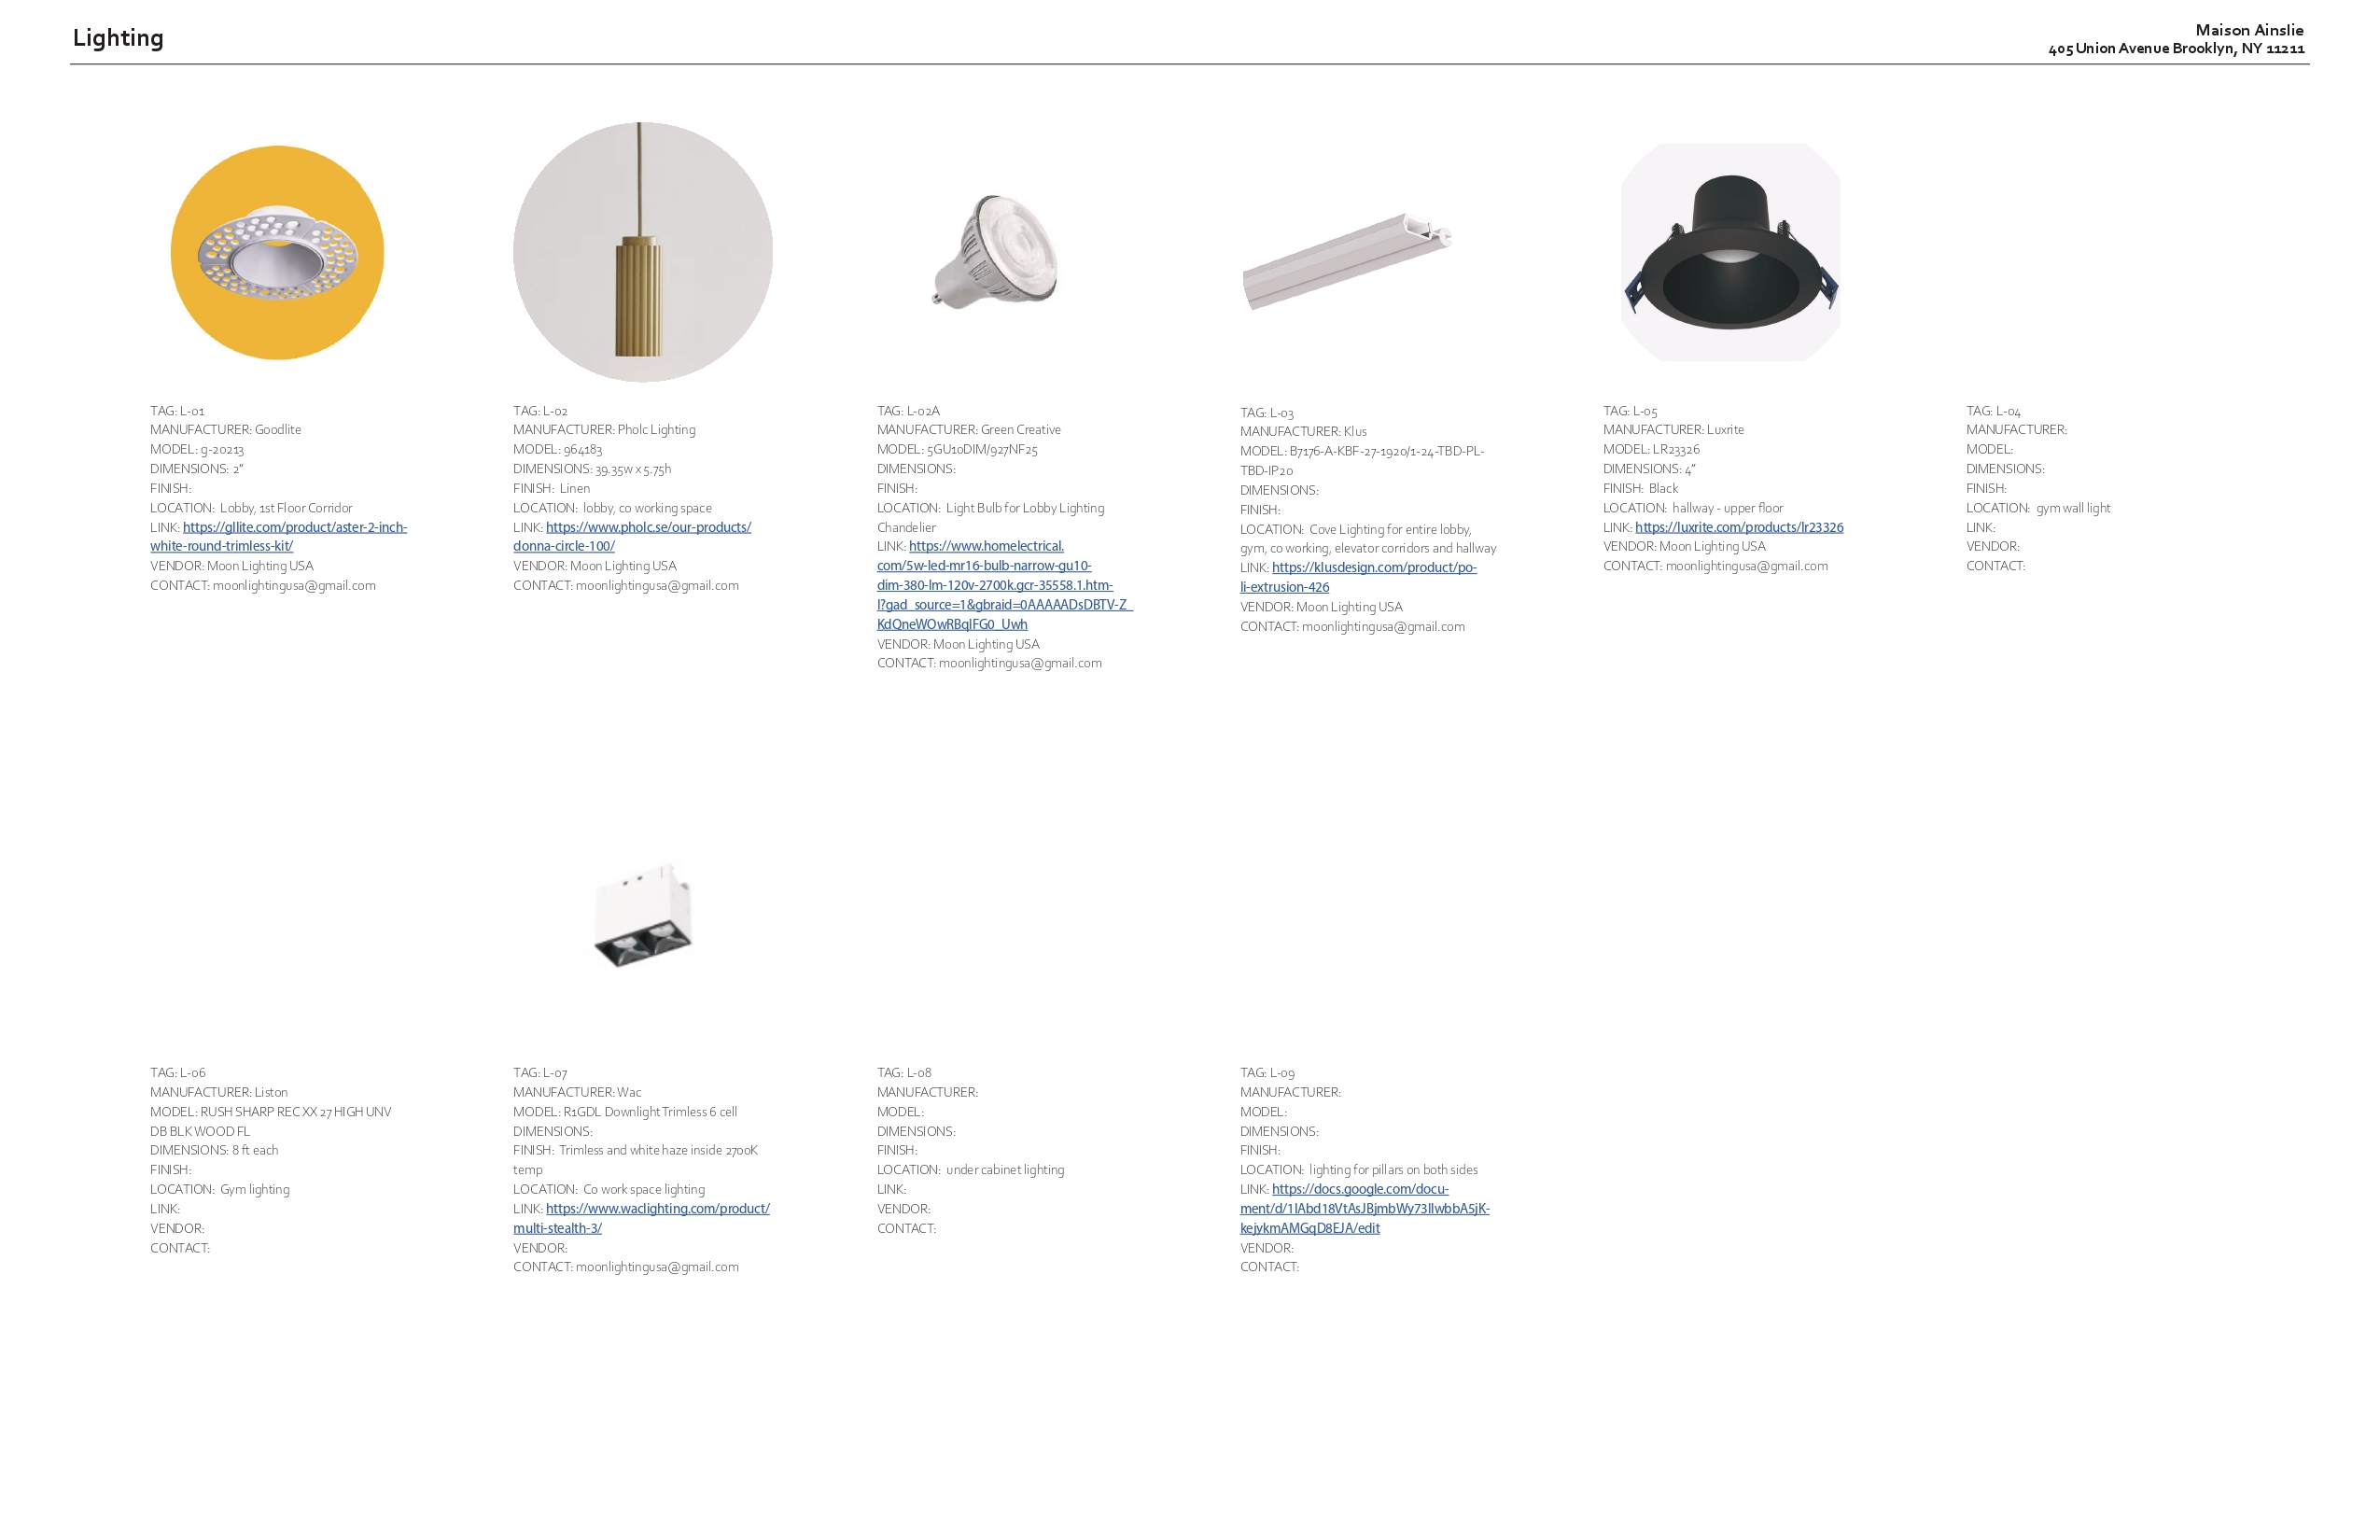
Lighting specification sheet with photographs of downlights, a fluted pendant, lamps, cove extrusion and gym fittings, each tagged with manufacturer, model, location and vendor details
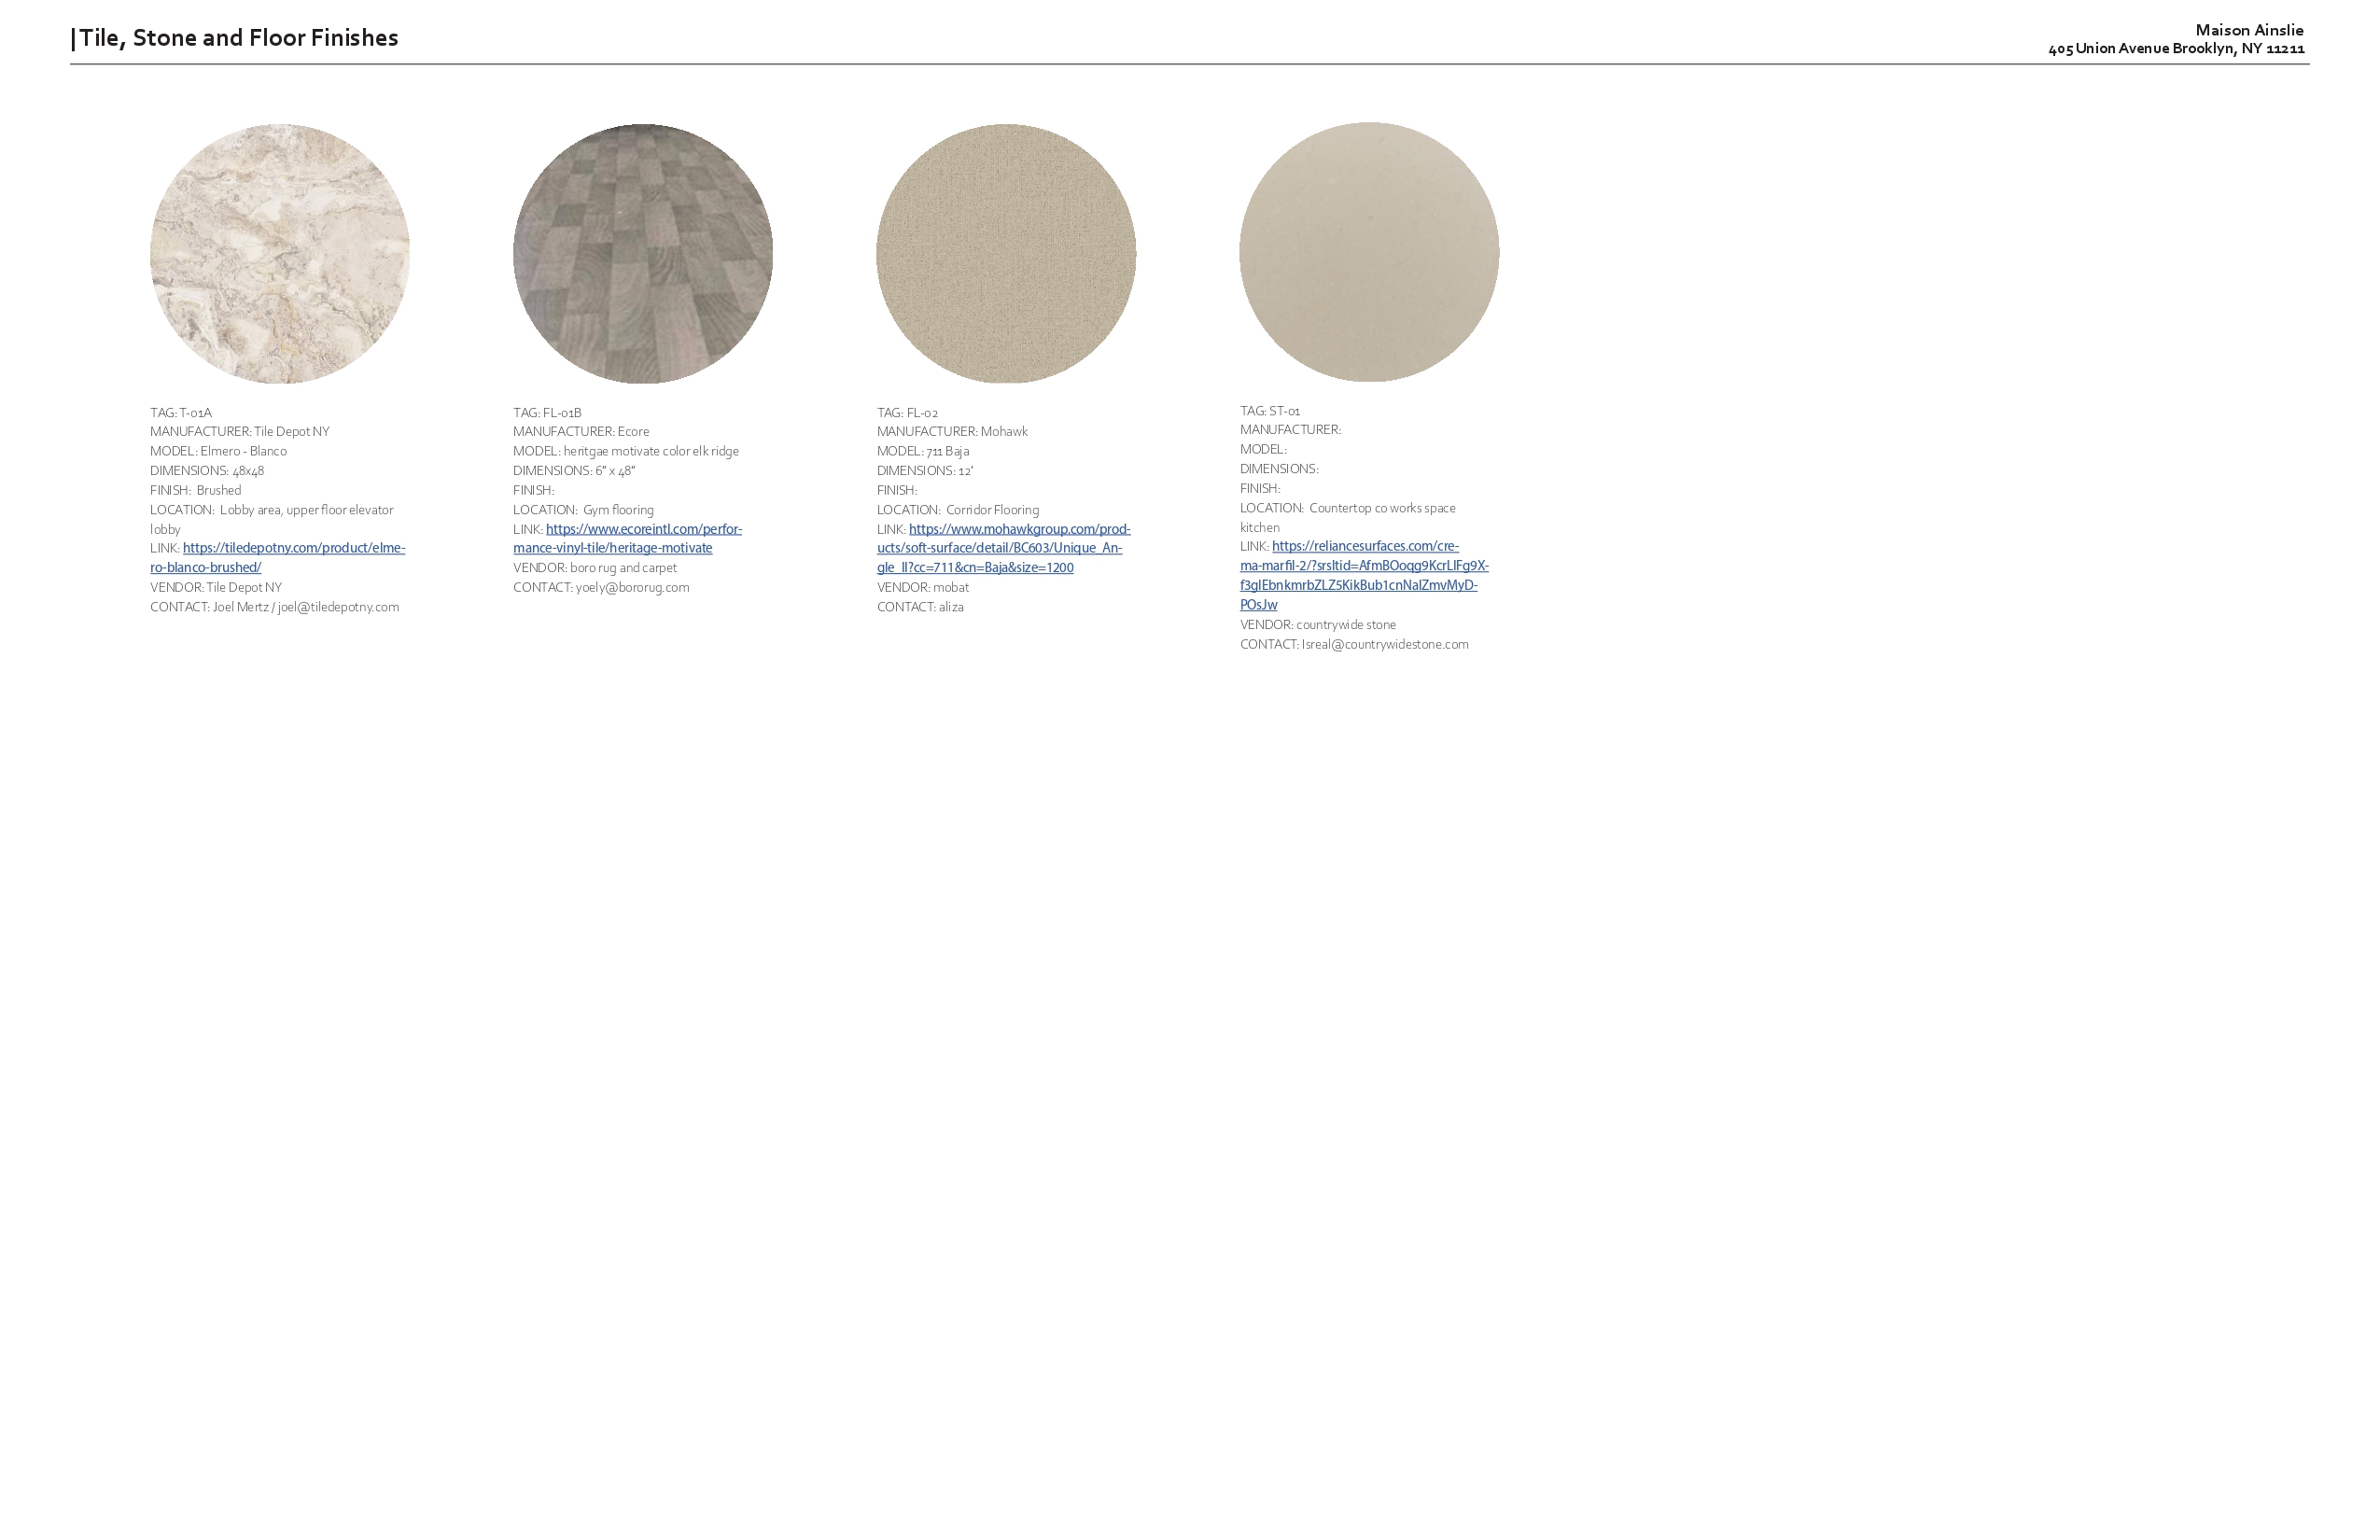
Tile, stone and floor finishes sheet with samples of brushed white marble, herringbone vinyl, corridor carpet and a pale stone countertop, each tagged with manufacturer, model and location
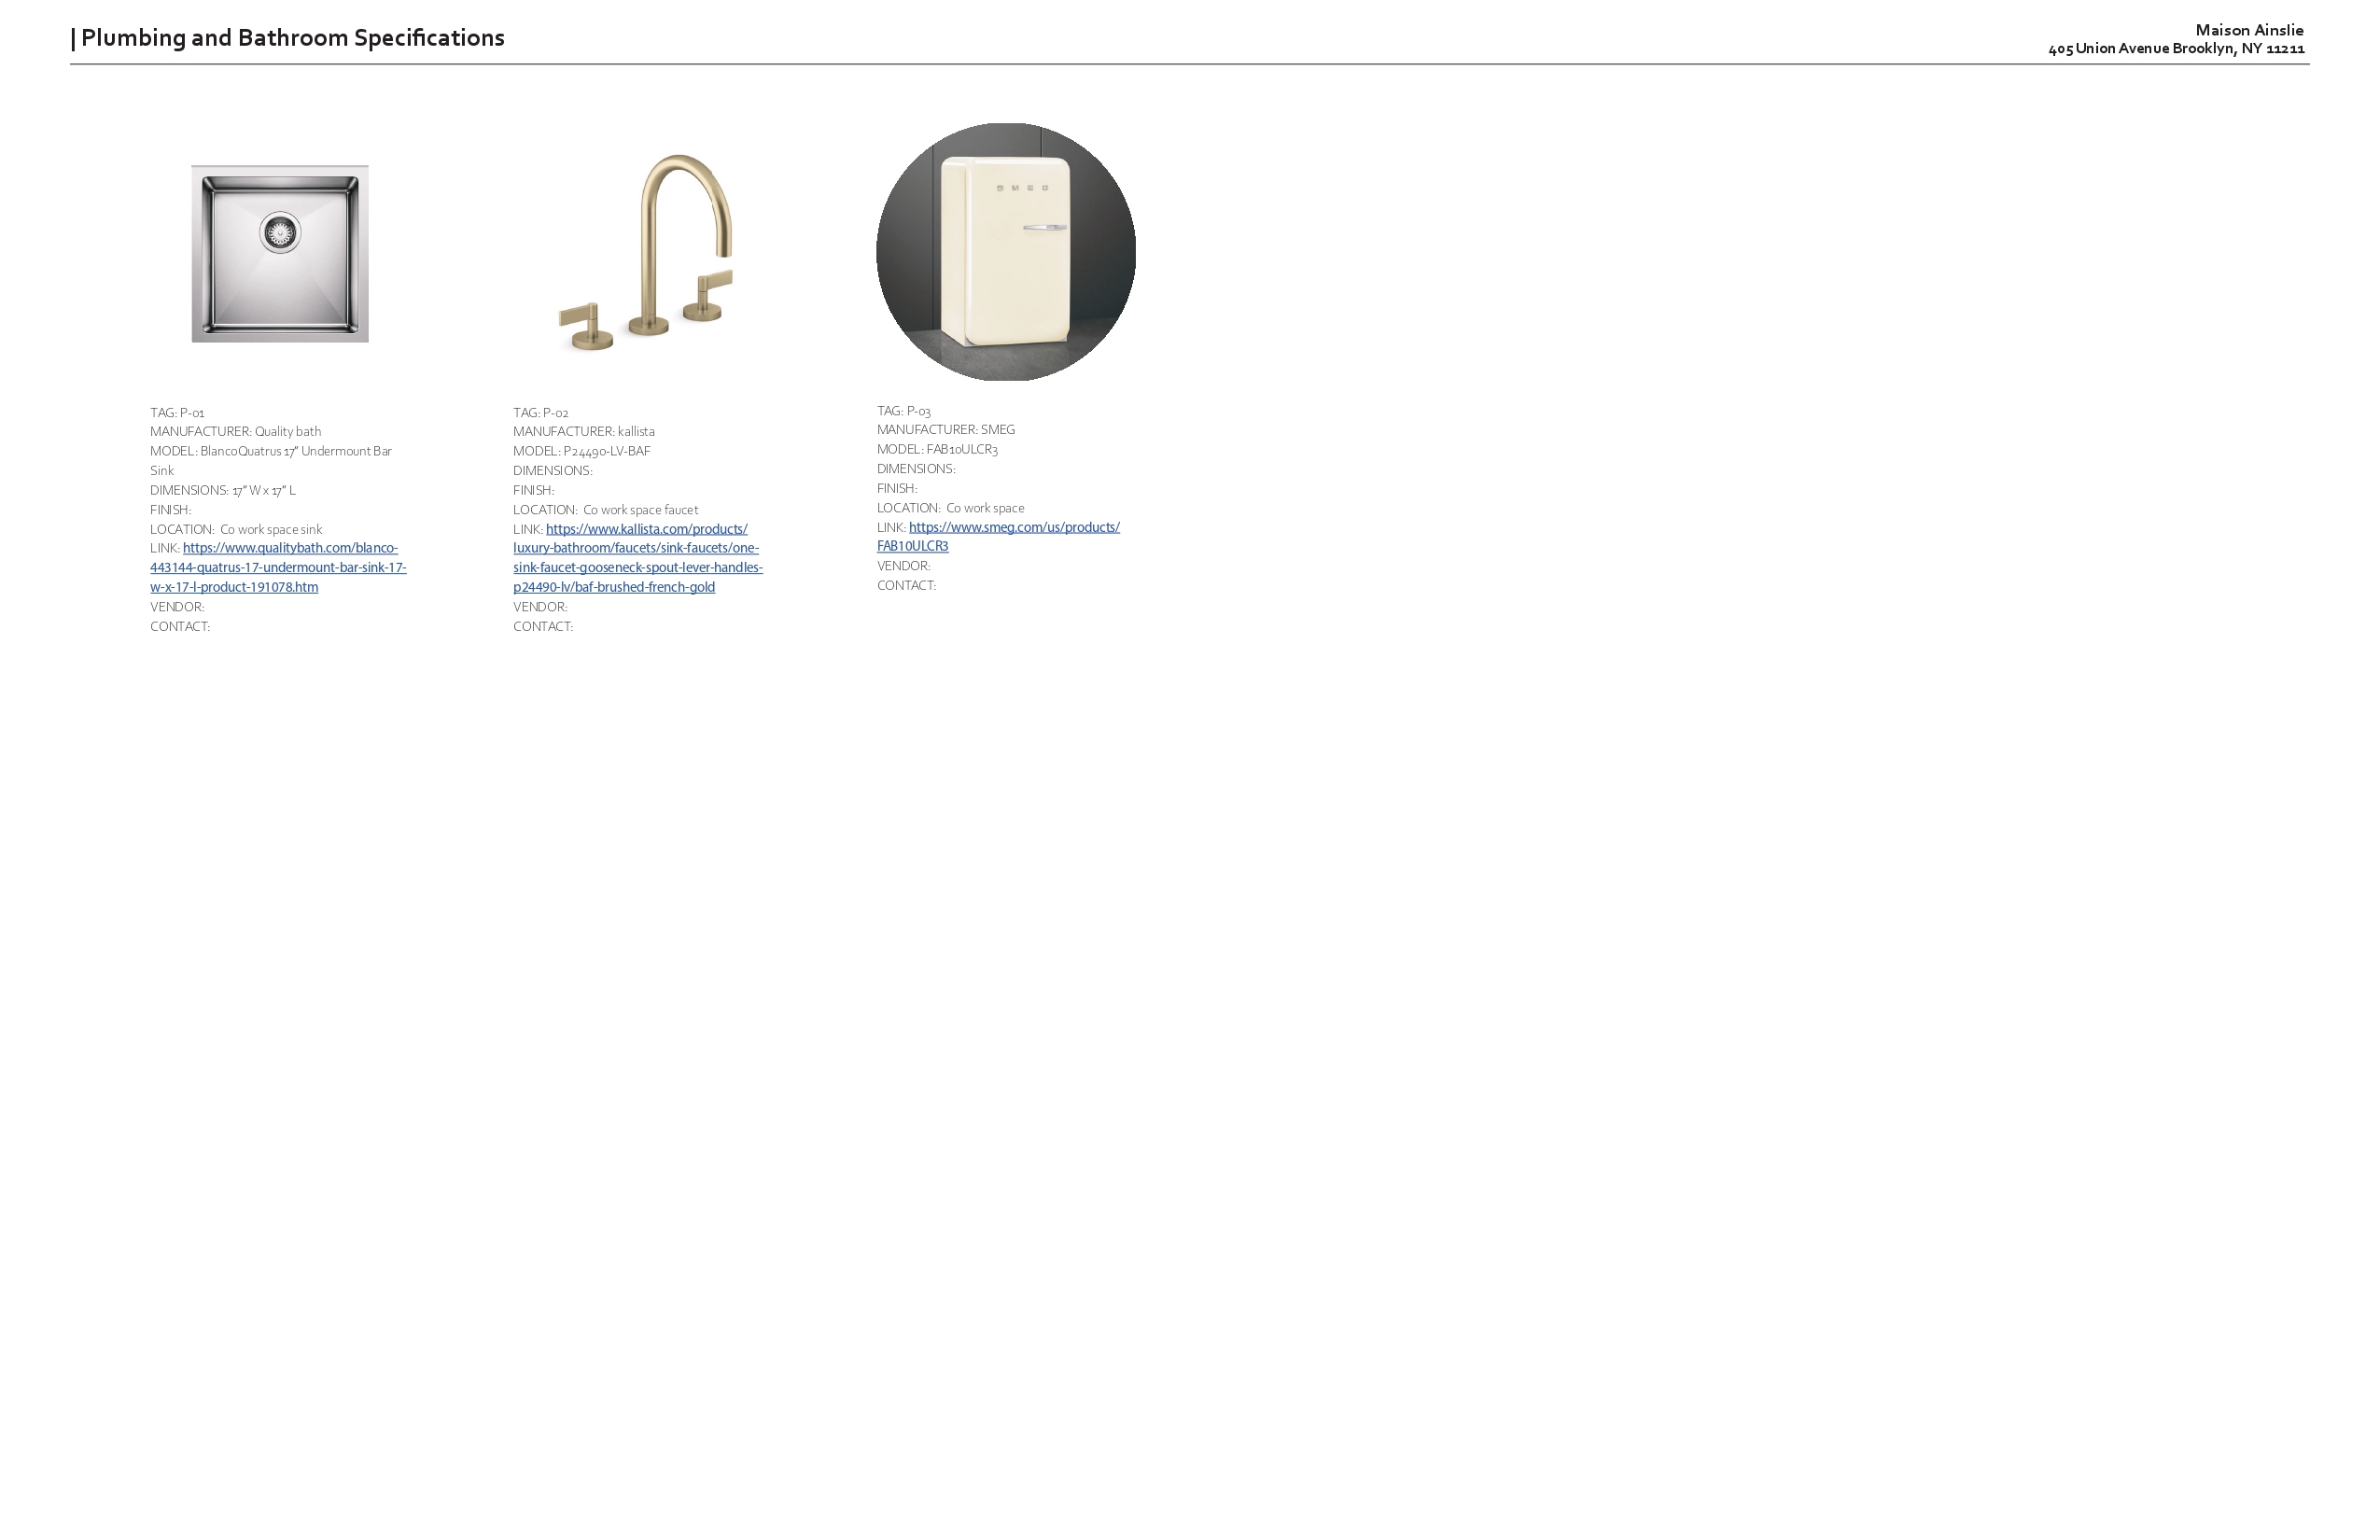
Plumbing and bathroom specifications sheet showing a stainless undermount bar sink, a brushed gold gooseneck faucet and a cream retro refrigerator, each tagged with manufacturer and location
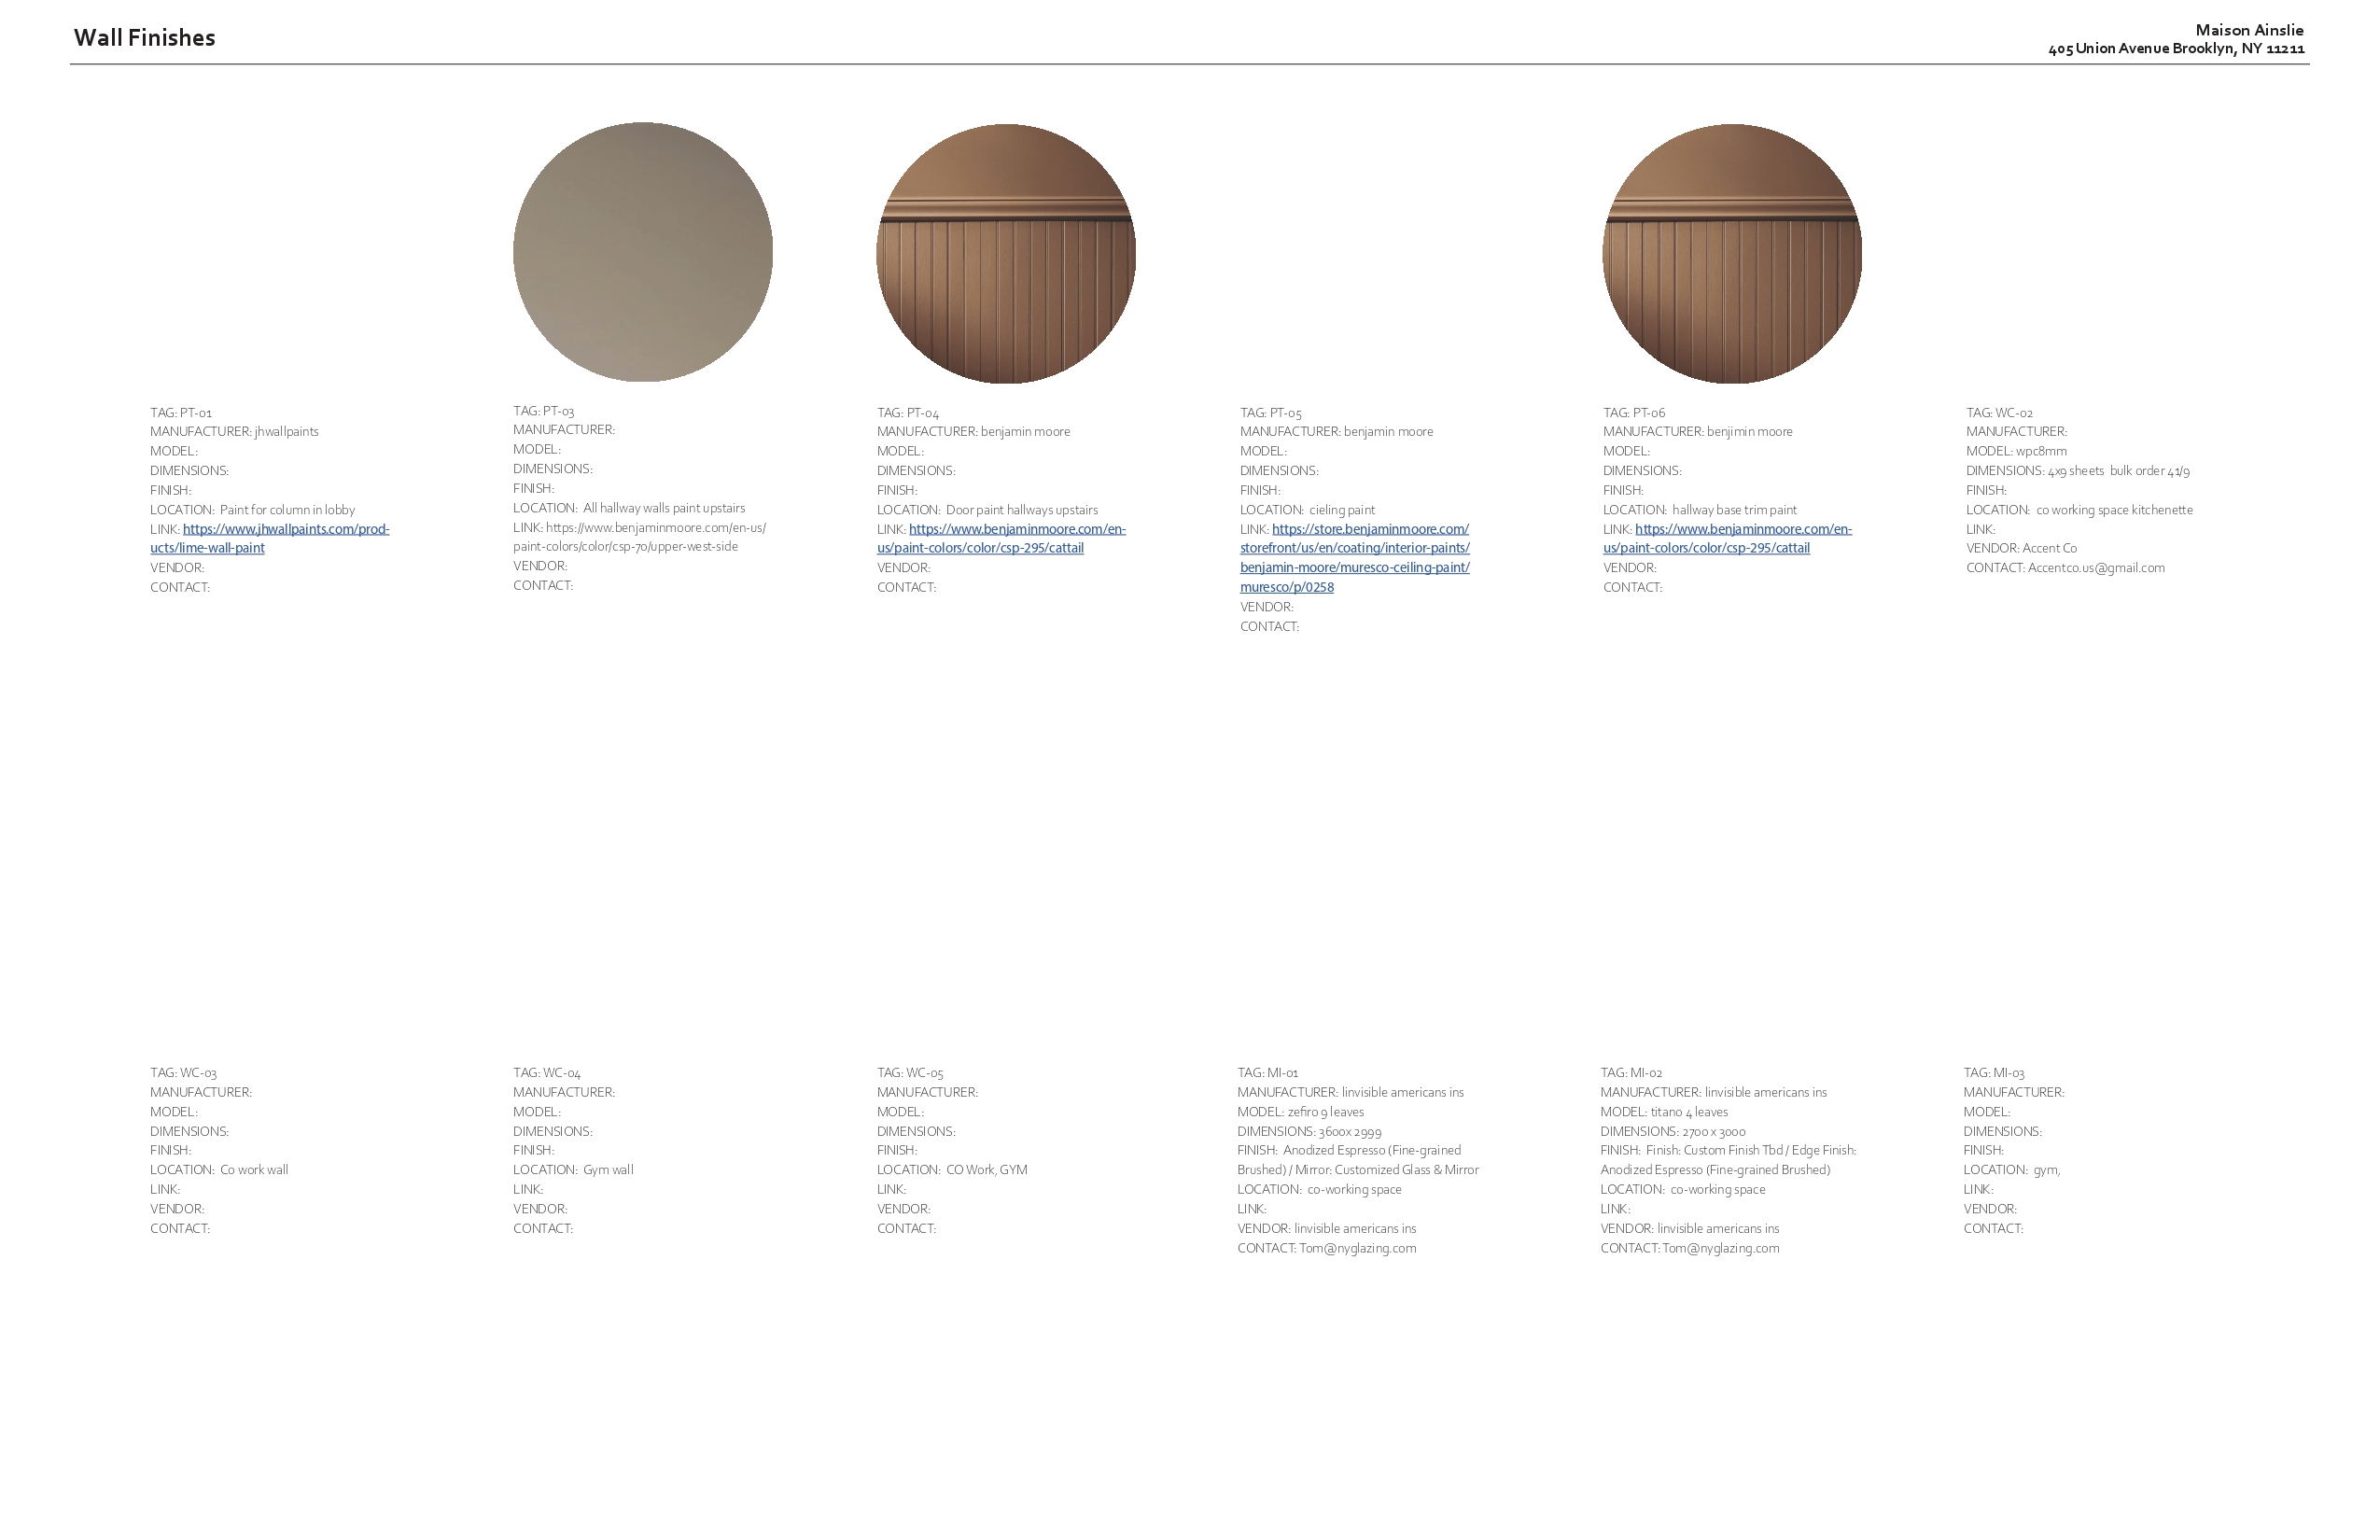
Wall finishes sheet with paint and ribbed timber samples for the lobby column, hallway walls, doors, ceilings and trim, plus wall covering and mirror specifications tagged by location
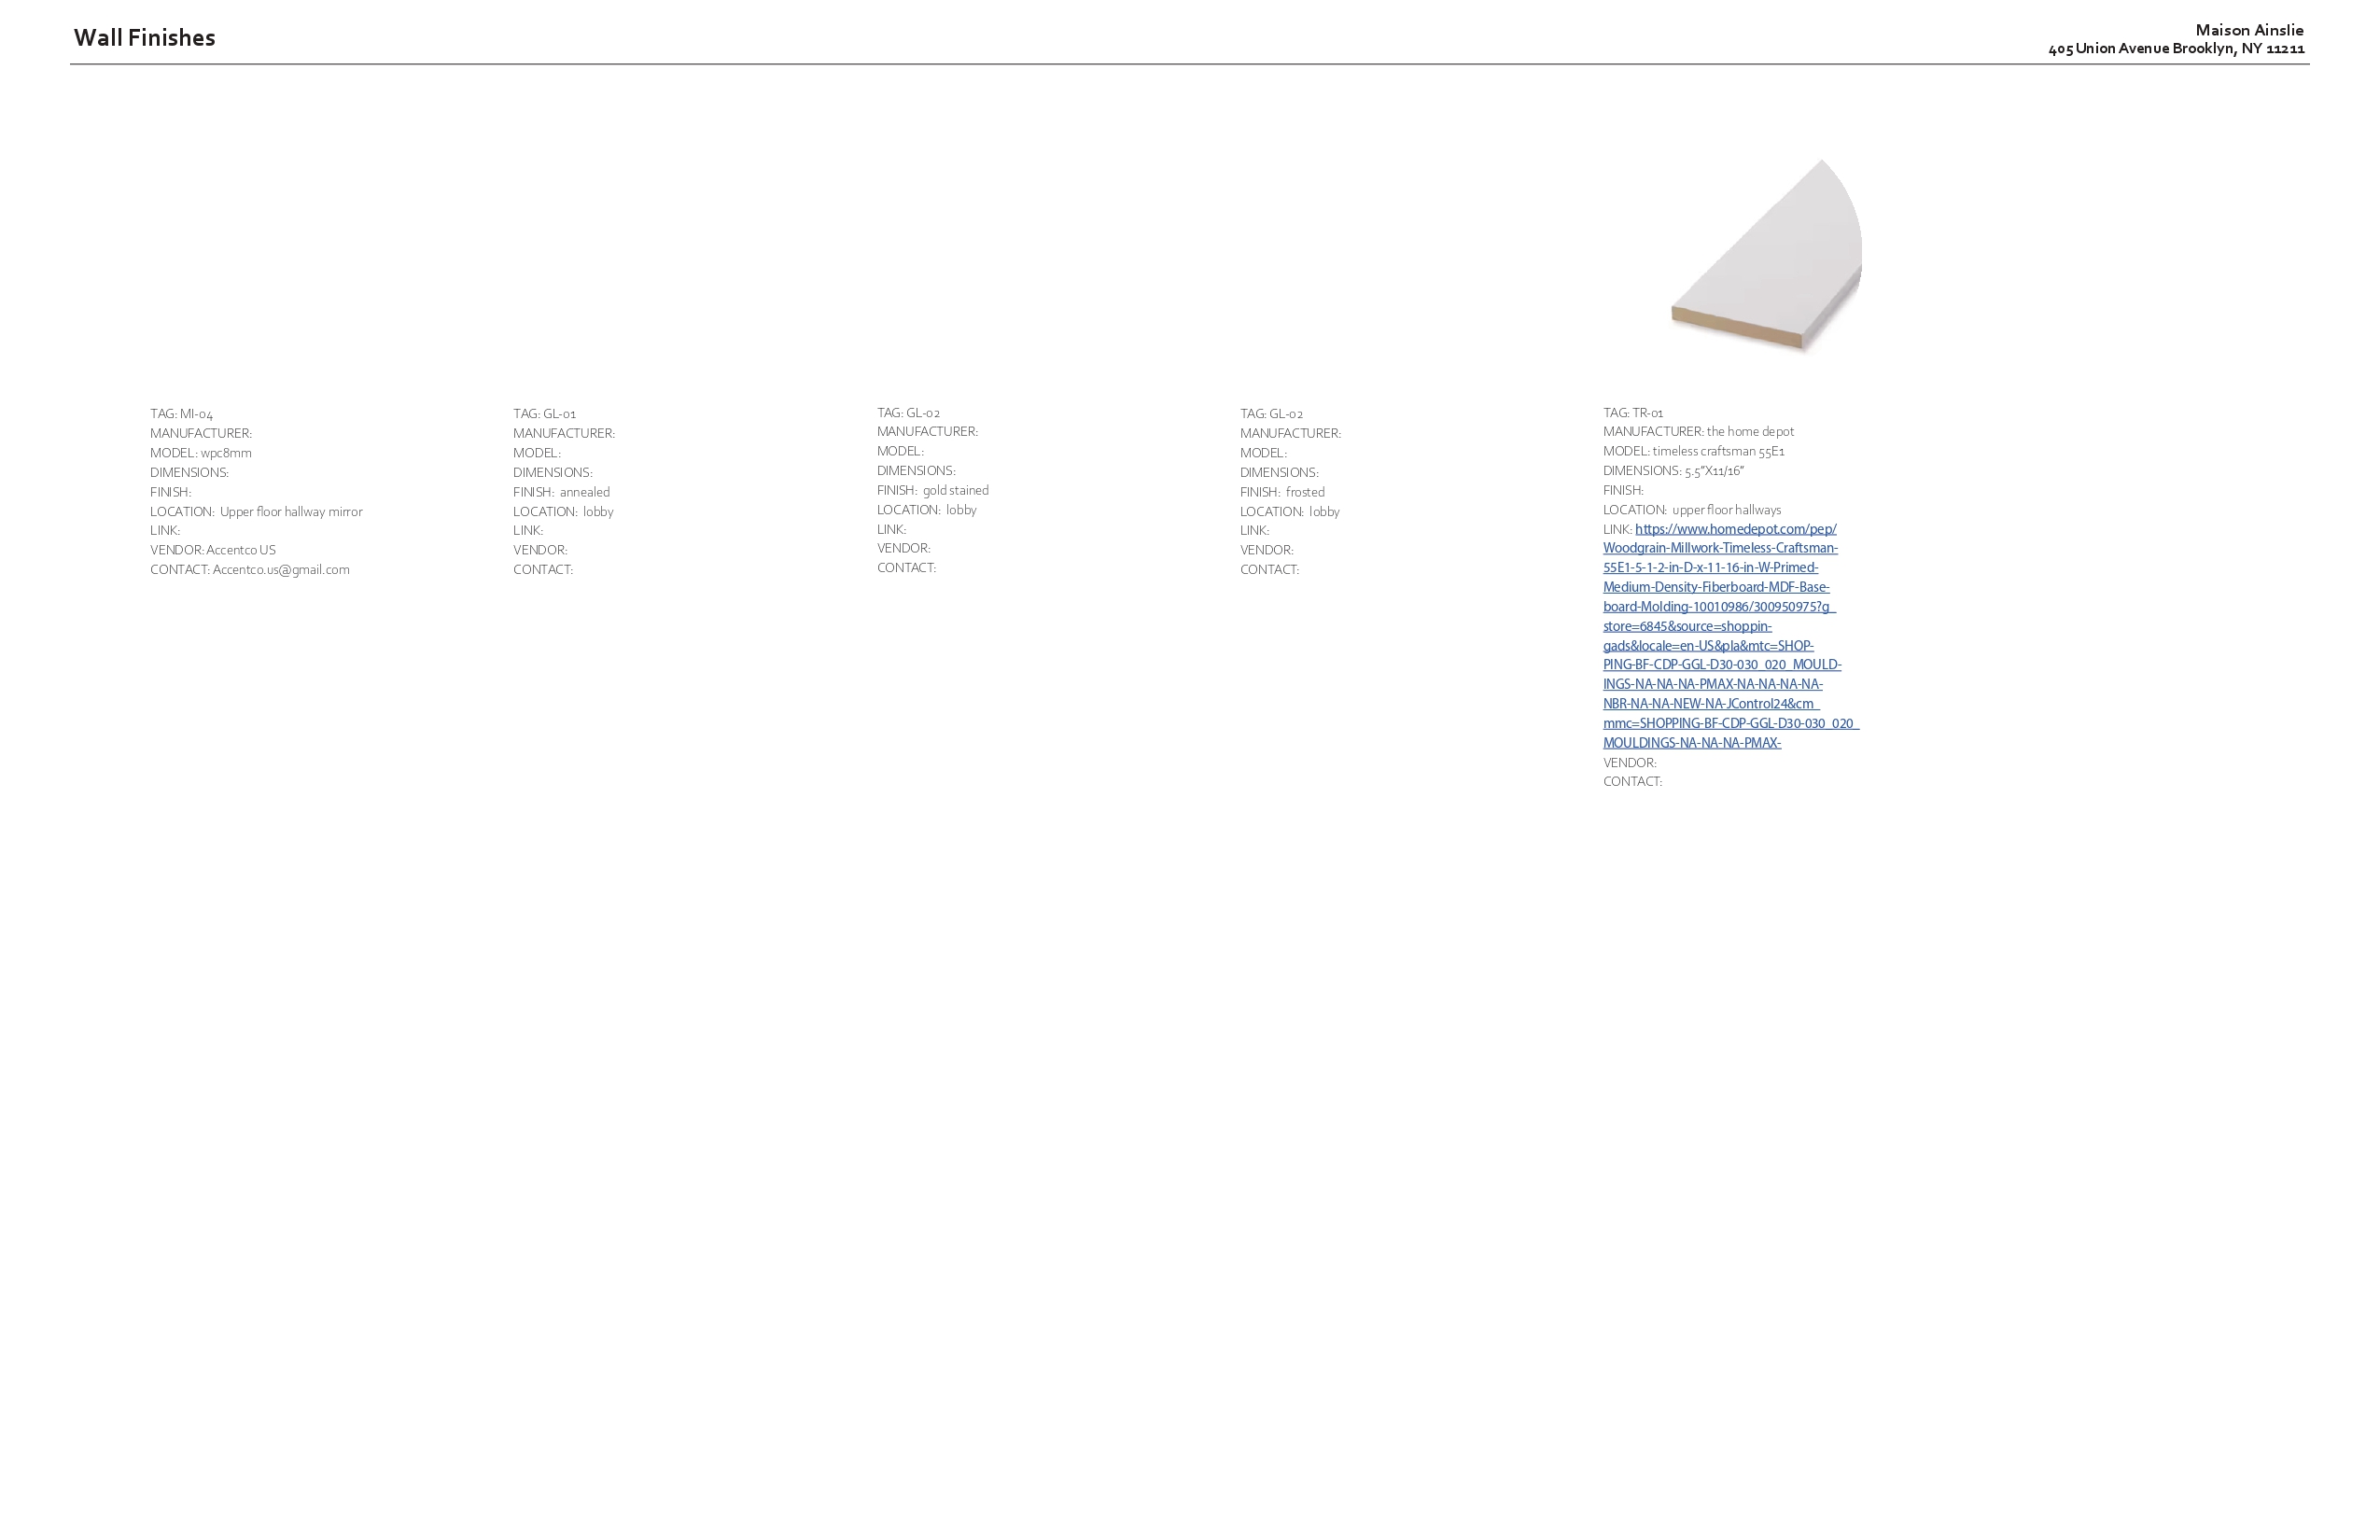
Second wall finishes sheet listing the upper hallway mirror, annealed and gold-stained lobby glass, frosted glass and a primed craftsman baseboard moulding sample
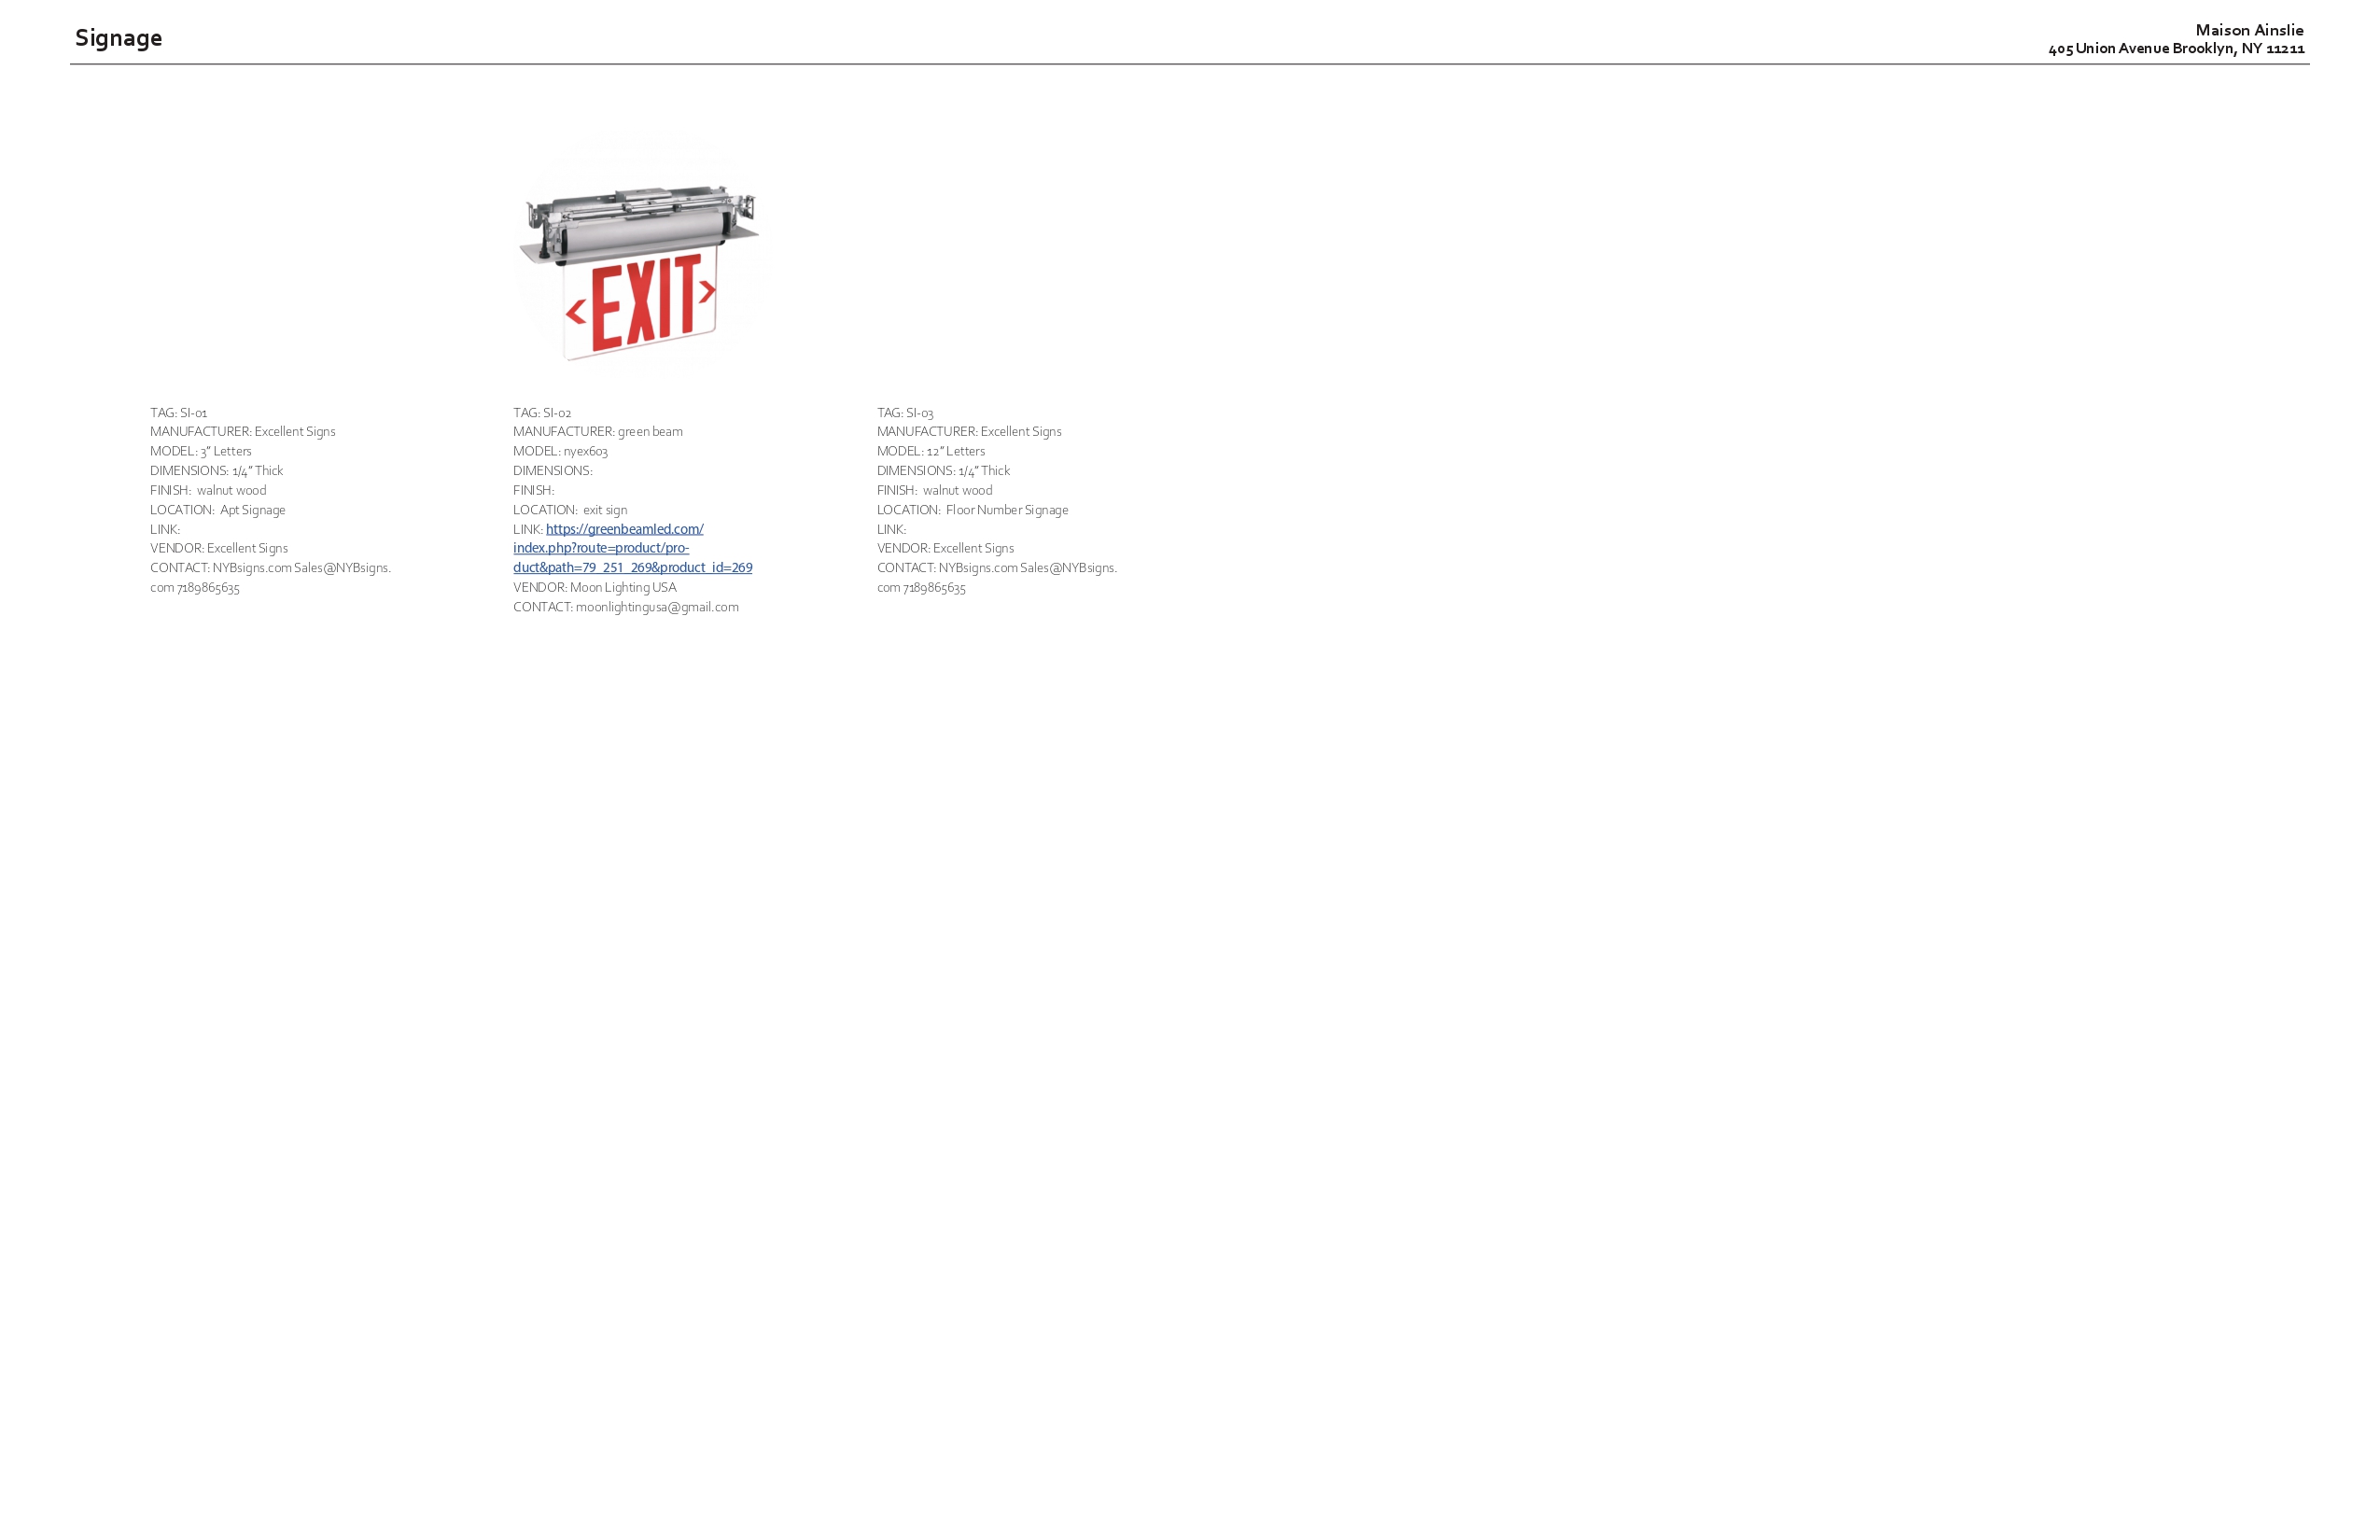
Signage sheet with walnut apartment and floor numeral lettering specifications and a photograph of an edge-lit exit sign, each tagged with manufacturer and vendor
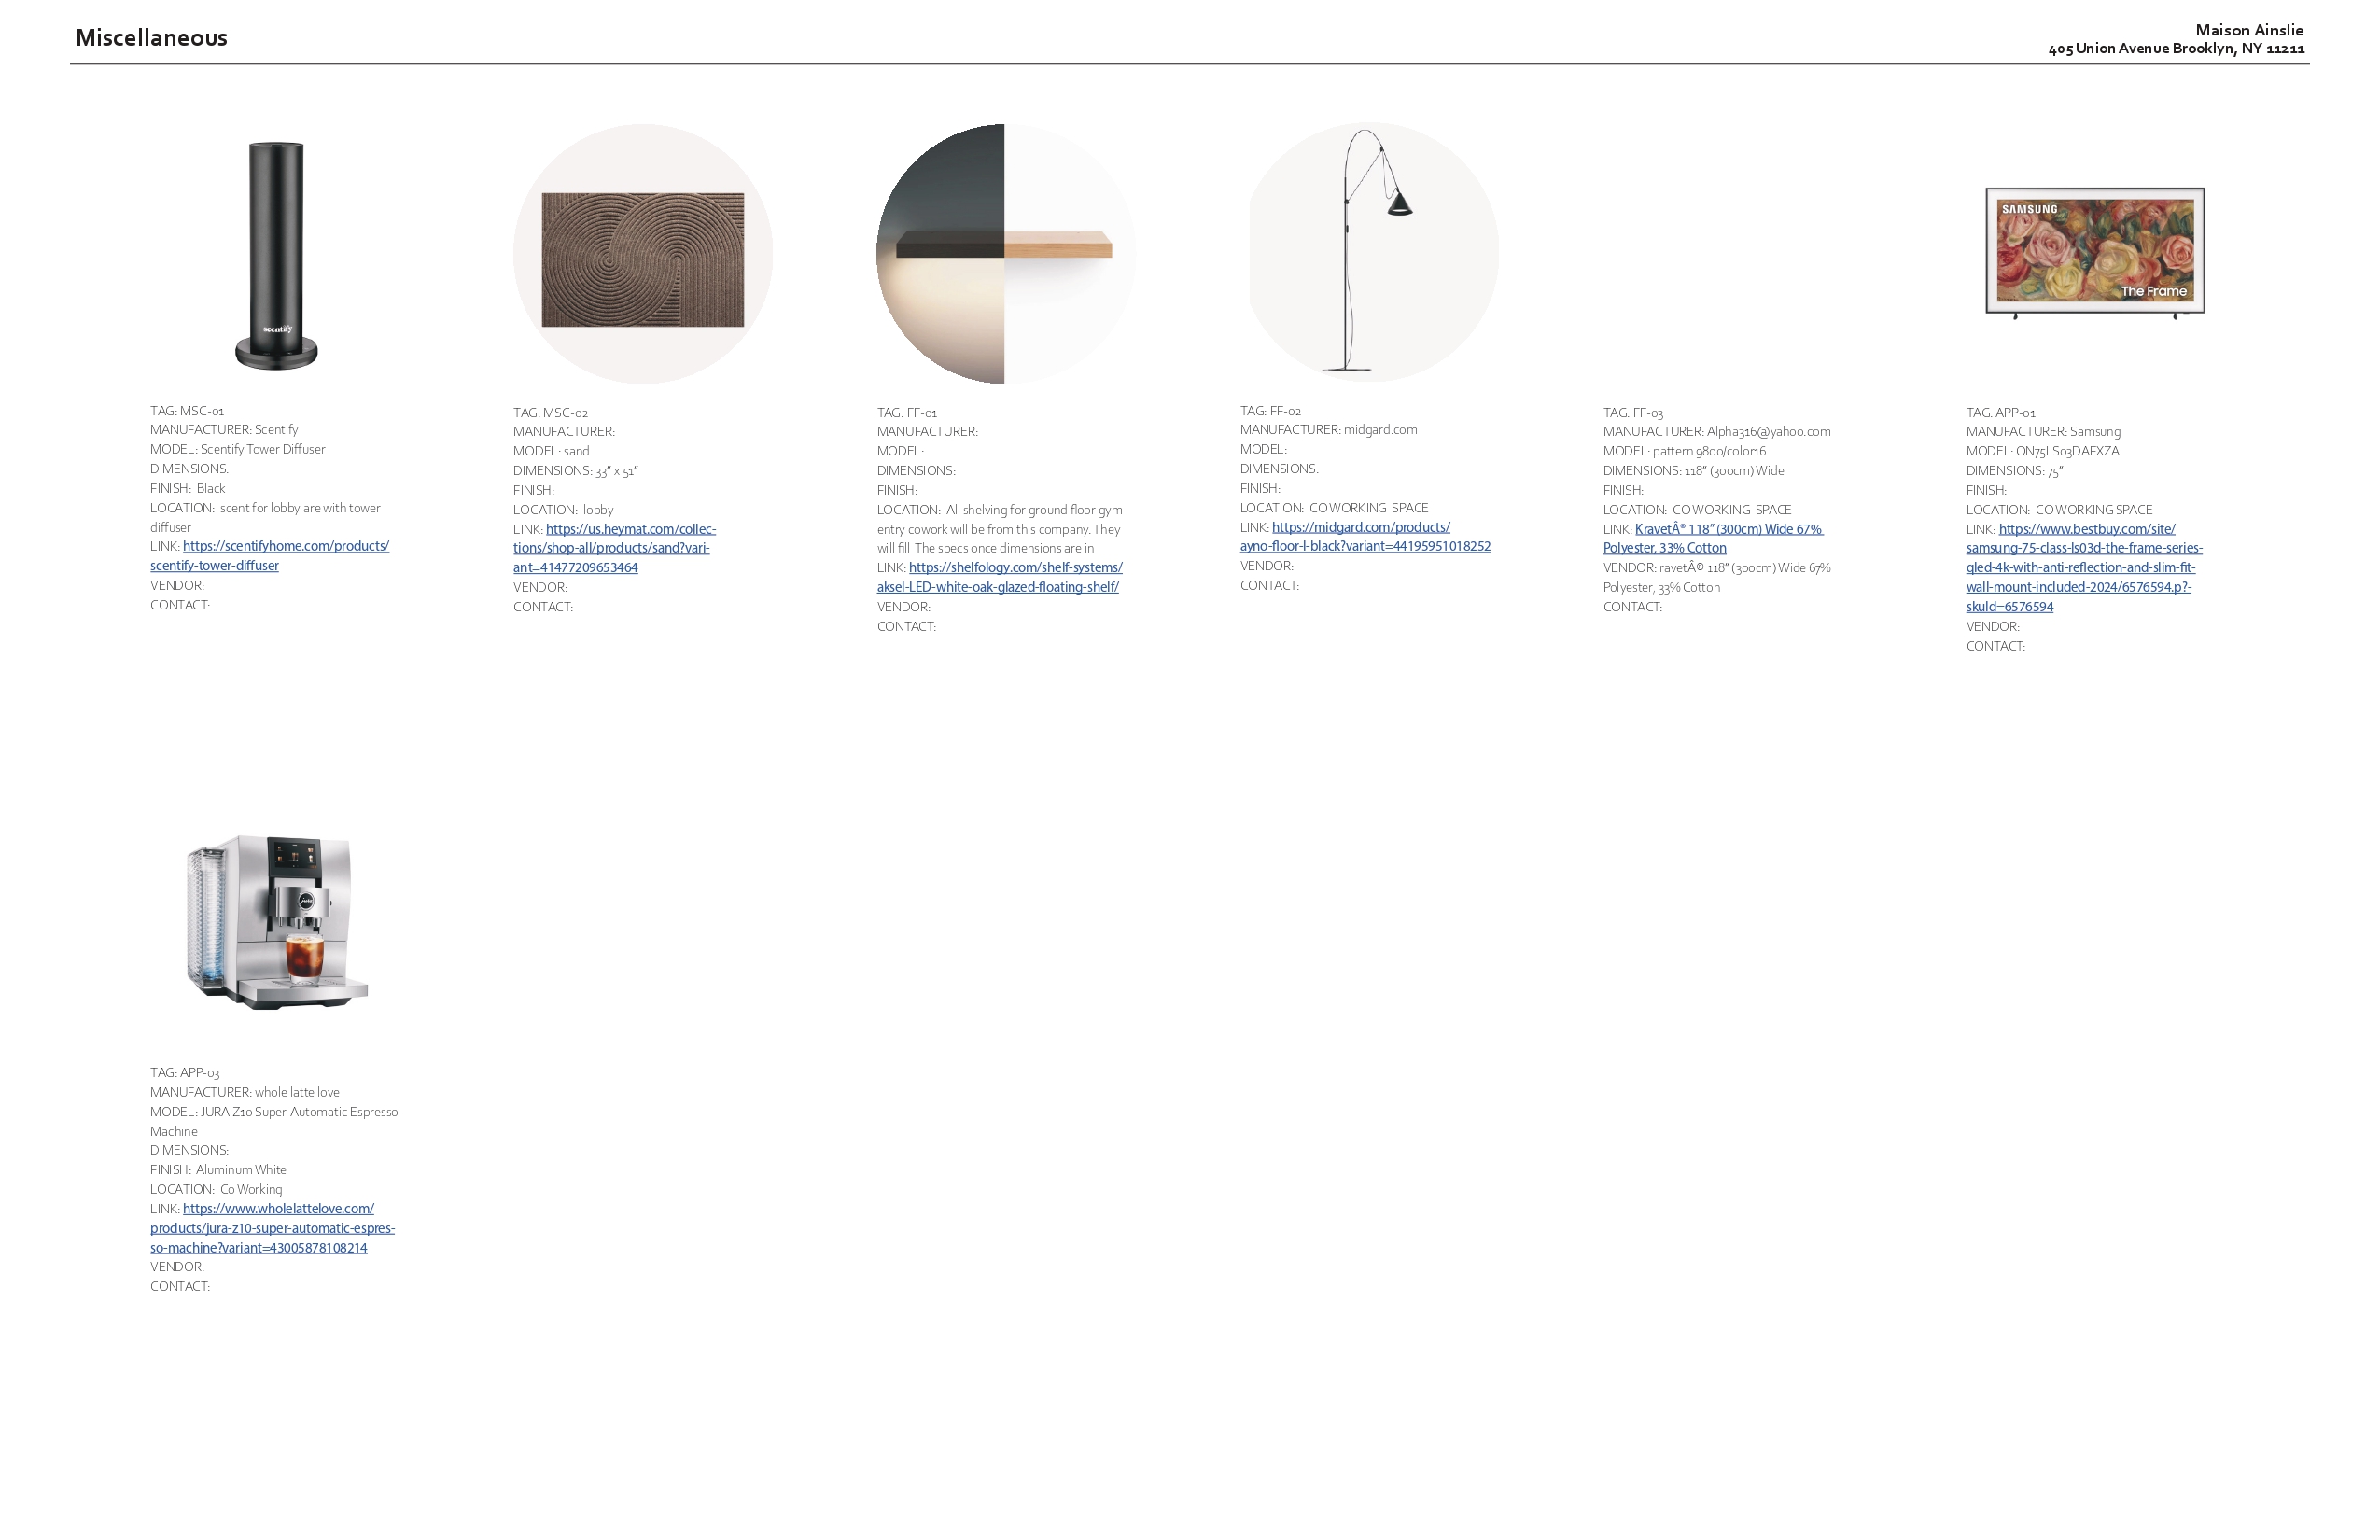
Miscellaneous specifications sheet with a black scent diffuser, sand-toned wall relief, white oak floating shelf, black floor lamp, co-working rug, a framed television and an espresso machine
Back cover sheet with the Pierre Miller Design wordmark, studio contact details and the words Thank you set across a black band

Other Projects