Pierre Miller Design
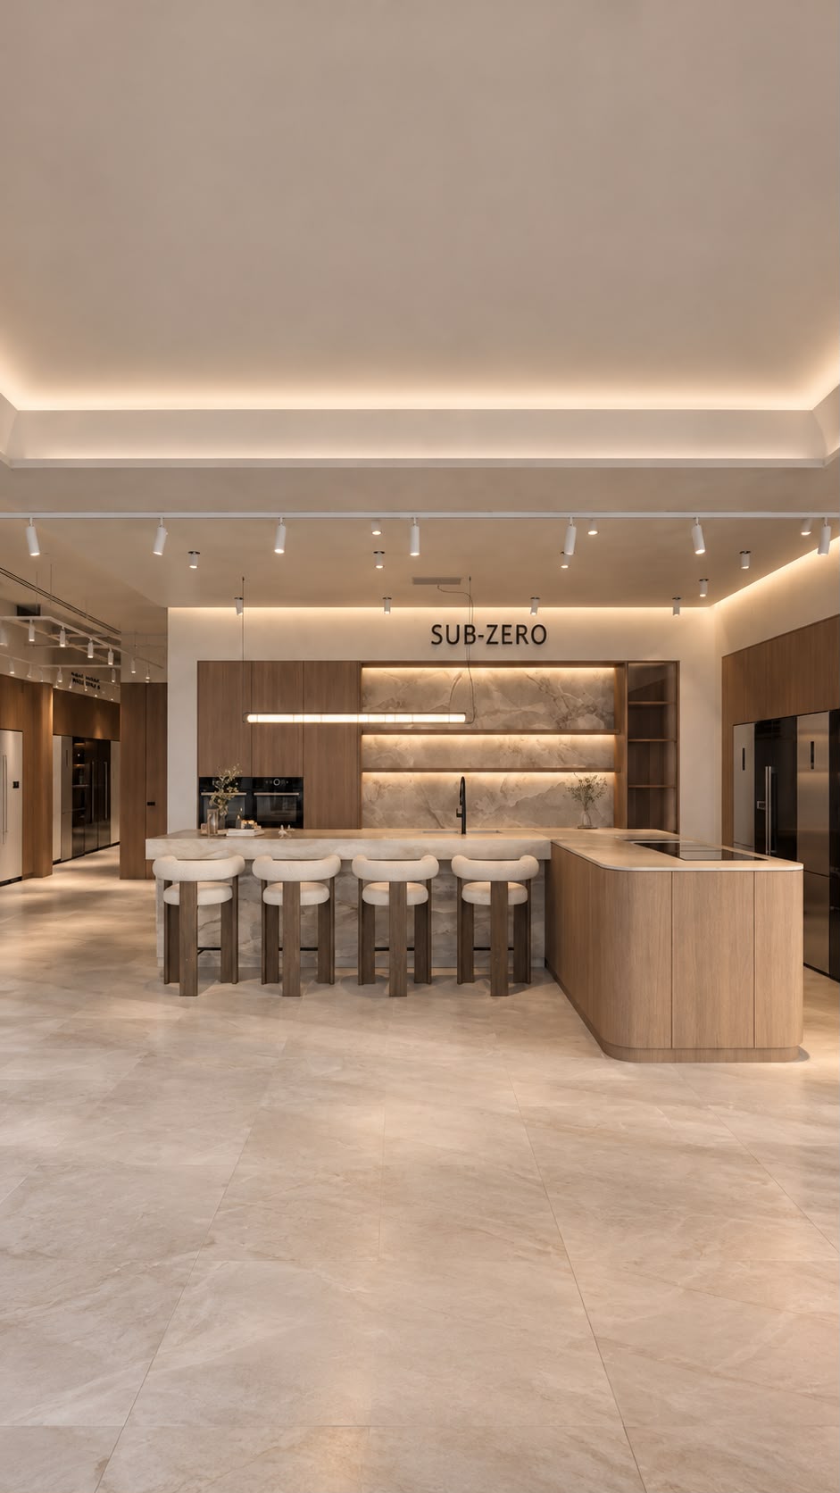
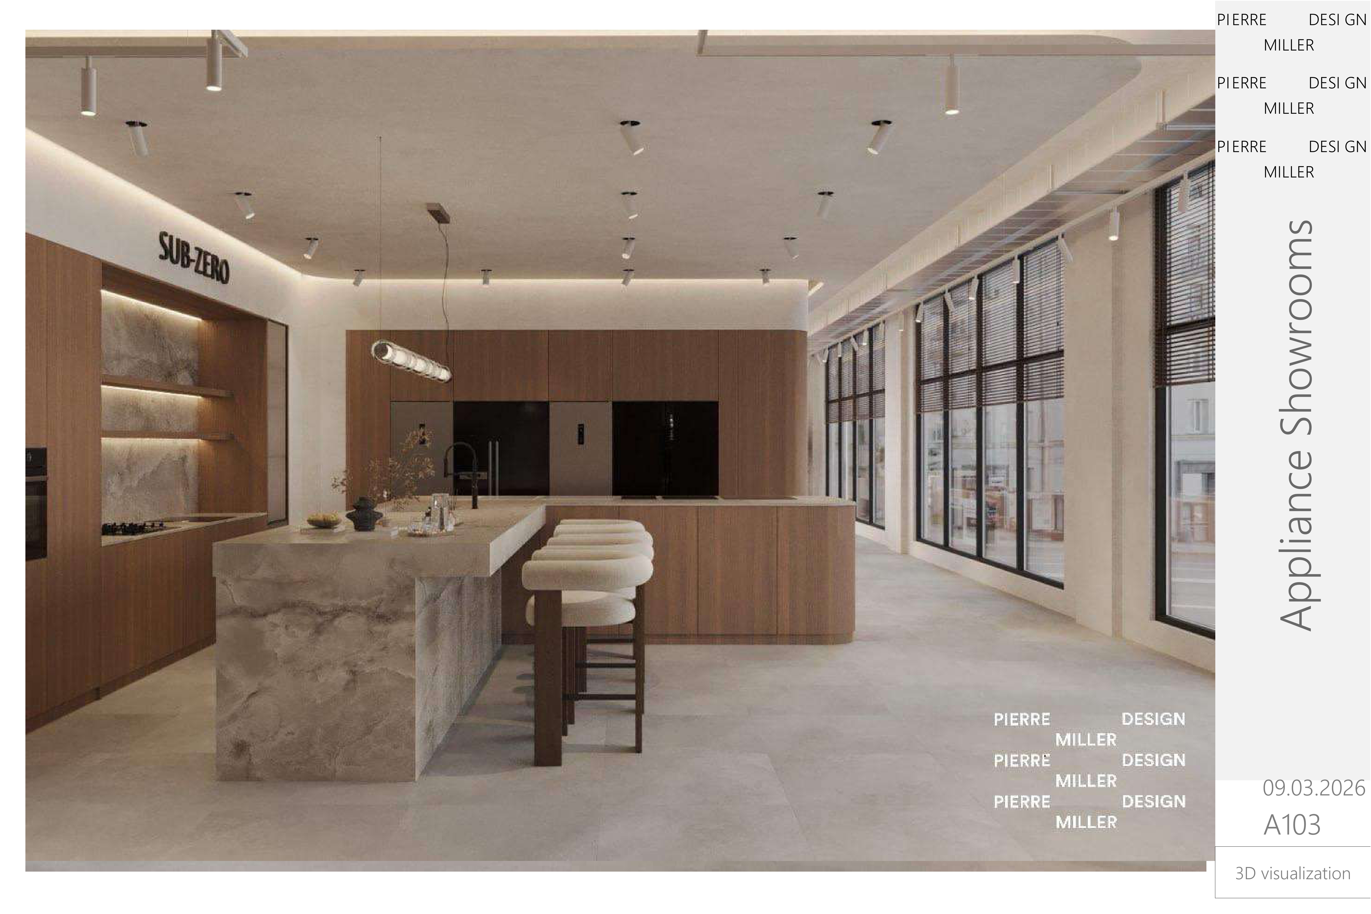
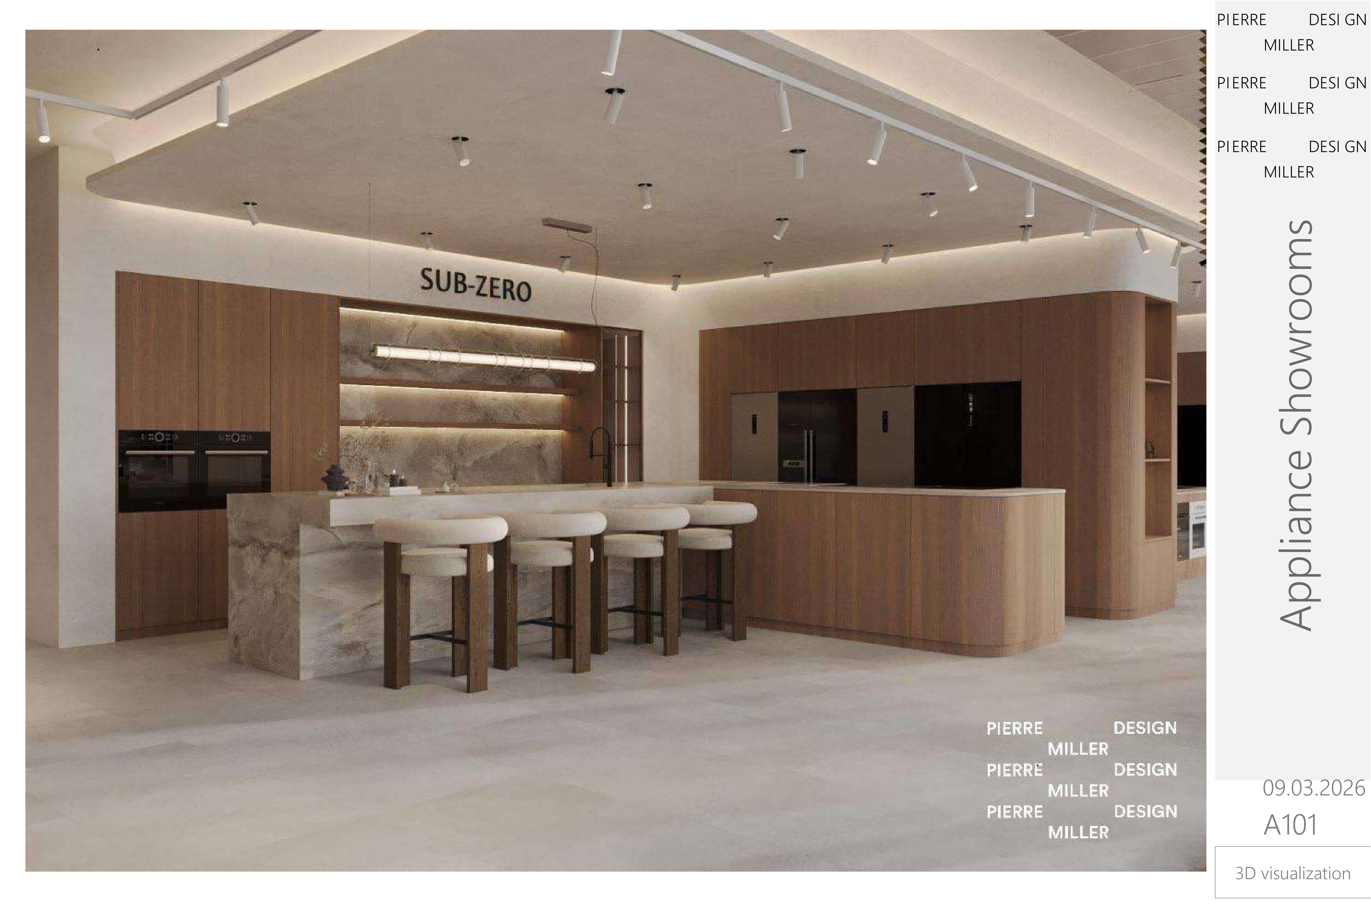
Centered view of a Sub-Zero showroom kitchen on large-format beige stone tile, with a multi-level island — a stone counter with four rounded off-white stools on dark wood bases beside a lower rounded-edge timber section — vertical wood panelling, a marble backsplash with integrated LED strip, a wall-mounted SUB-ZERO sign, integrated appliances, track and recessed ceiling lighting, a linear pendant over the island and perimeter cove lighting
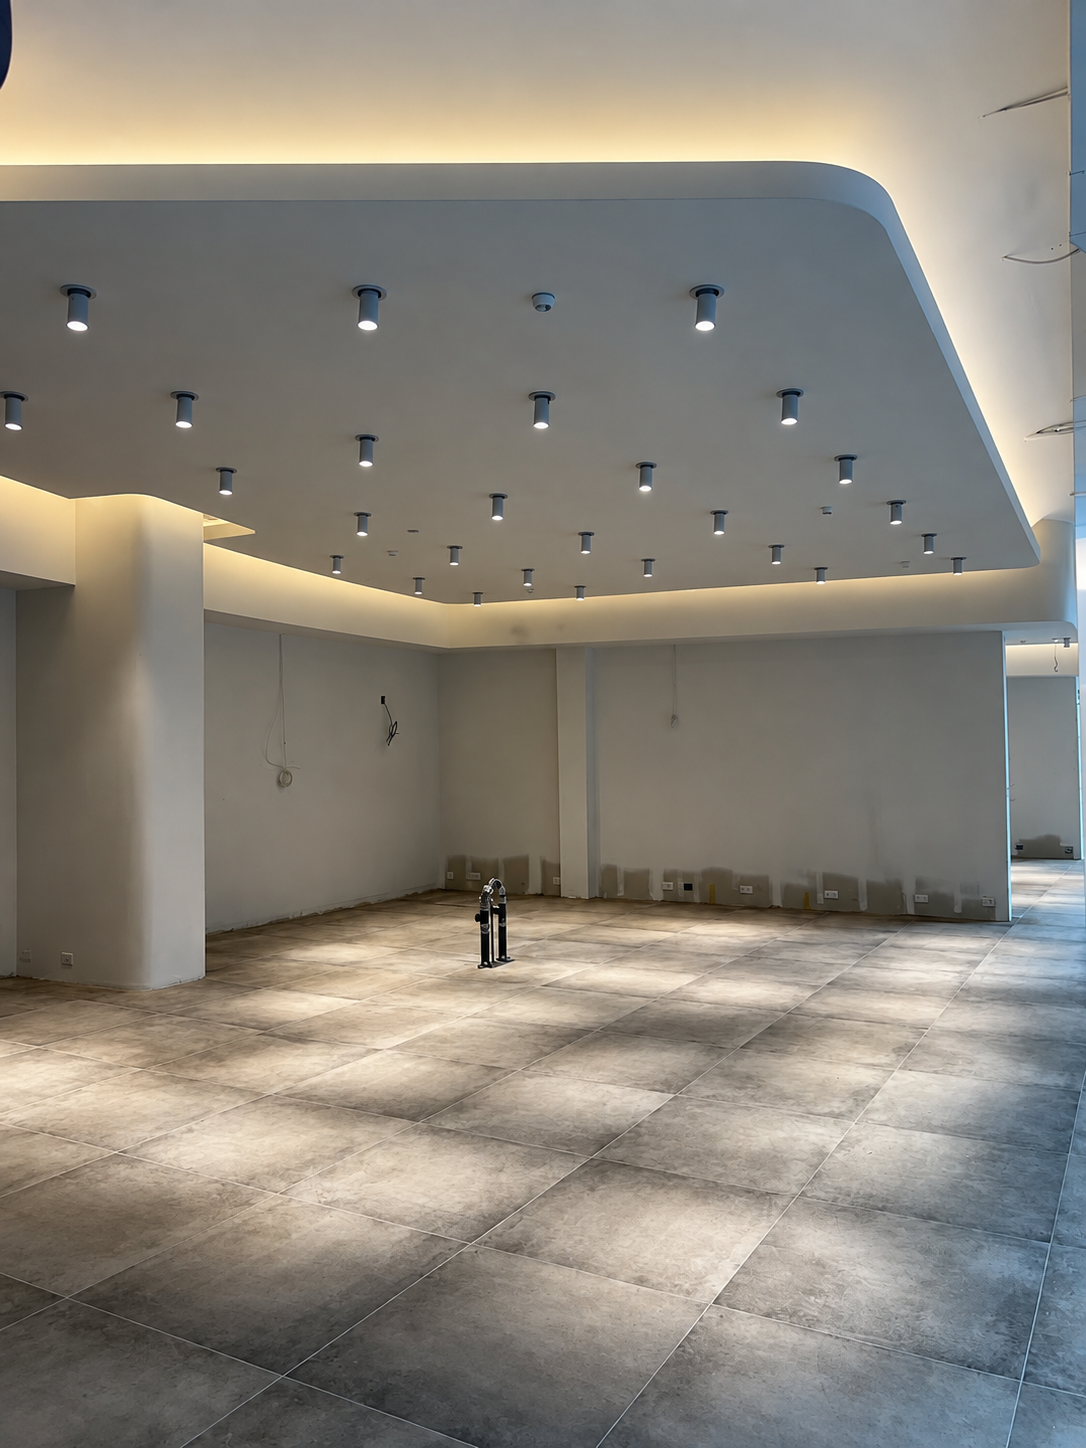
Showroom shell during fit-out with a curved cove-lit ceiling raft, rows of surface-mounted spotlights, bare plaster walls with roughed-in outlets and a large-format grey stone floor
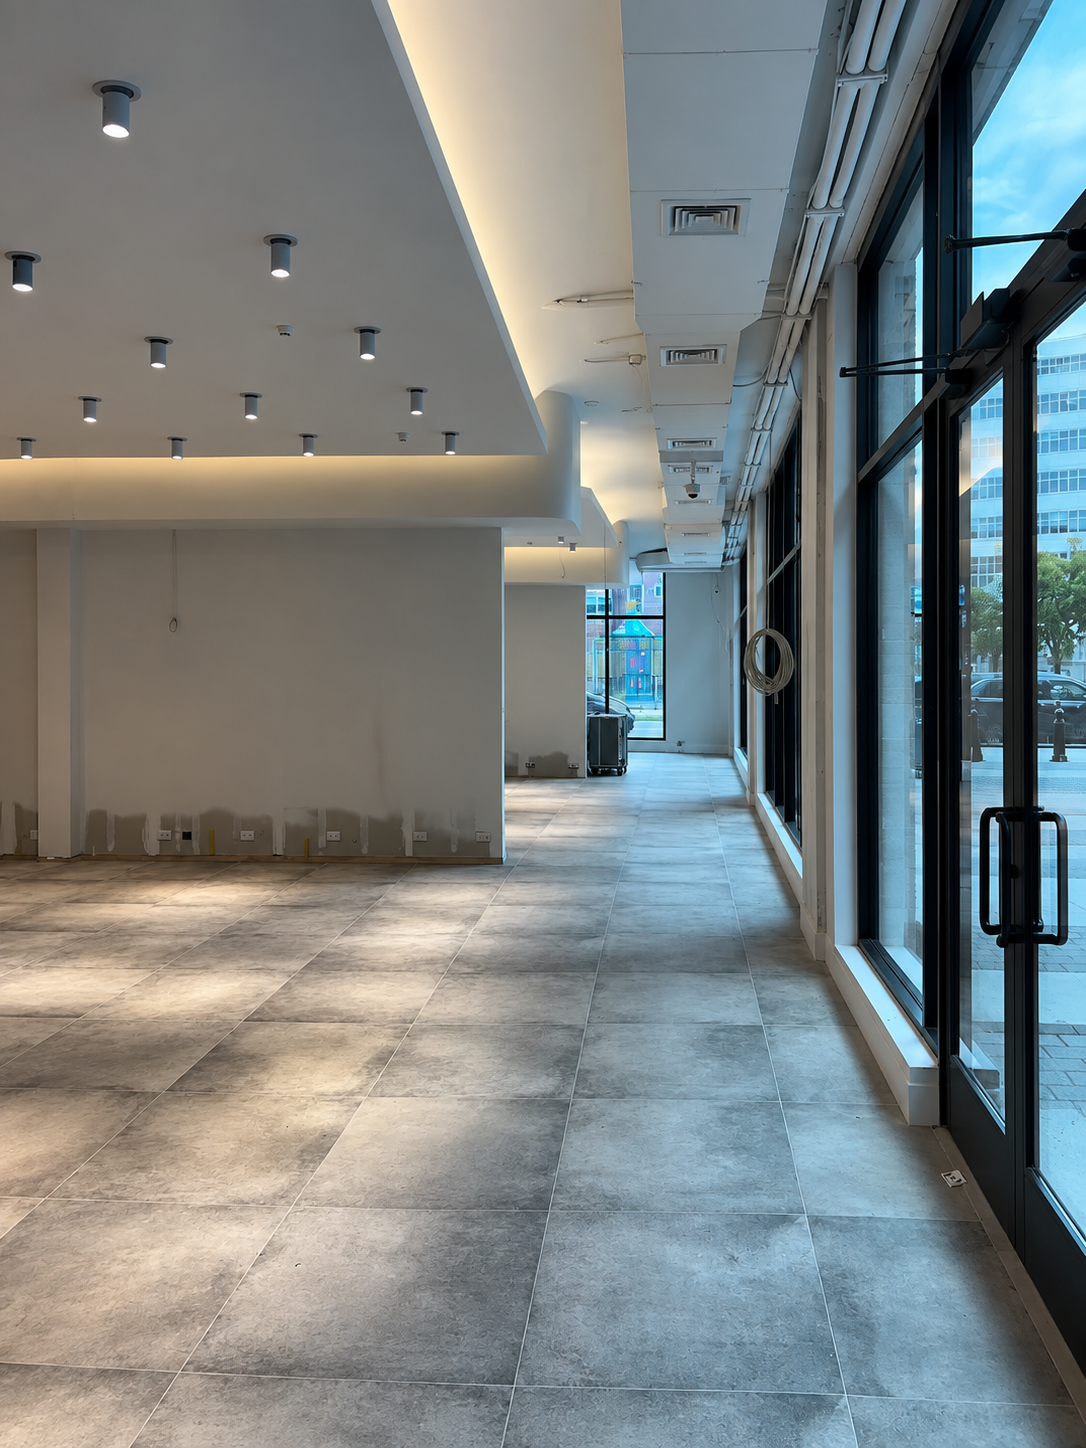
Fit-out view along the glazed street frontage, with black-framed full-height windows and doors, exposed services above and the cove-lit ceiling raft over the stone floor
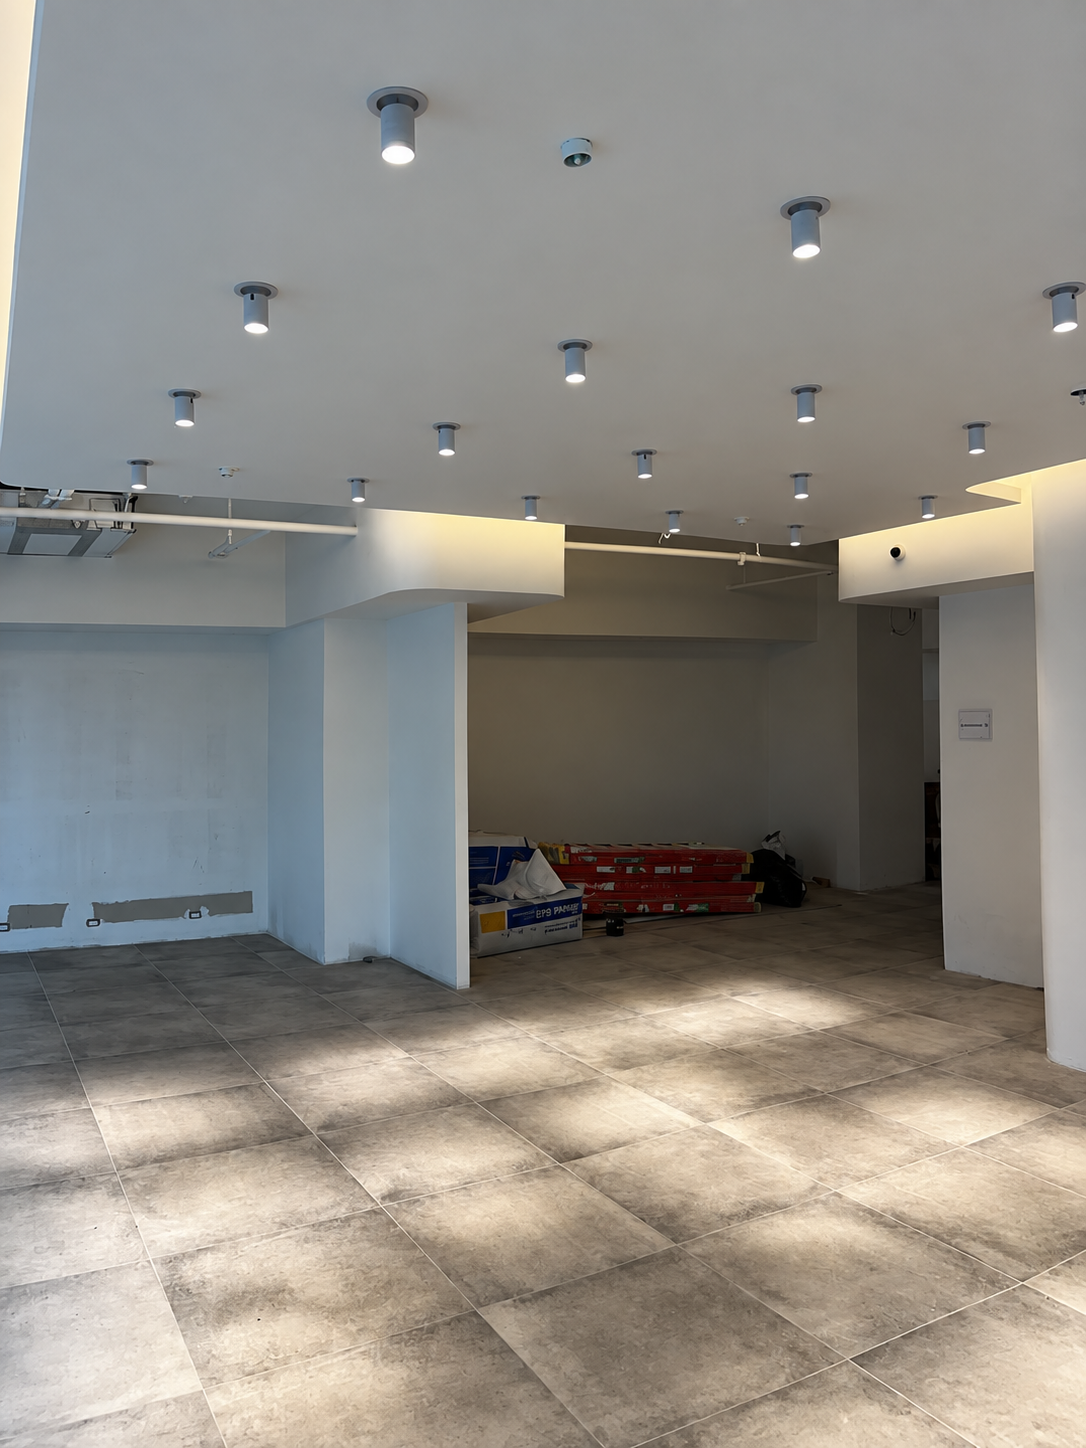
Showroom shell with stepped cove-lit ceiling rafts, spotlights on track, stacked construction materials against the rear wall and a doorway through to back-of-house
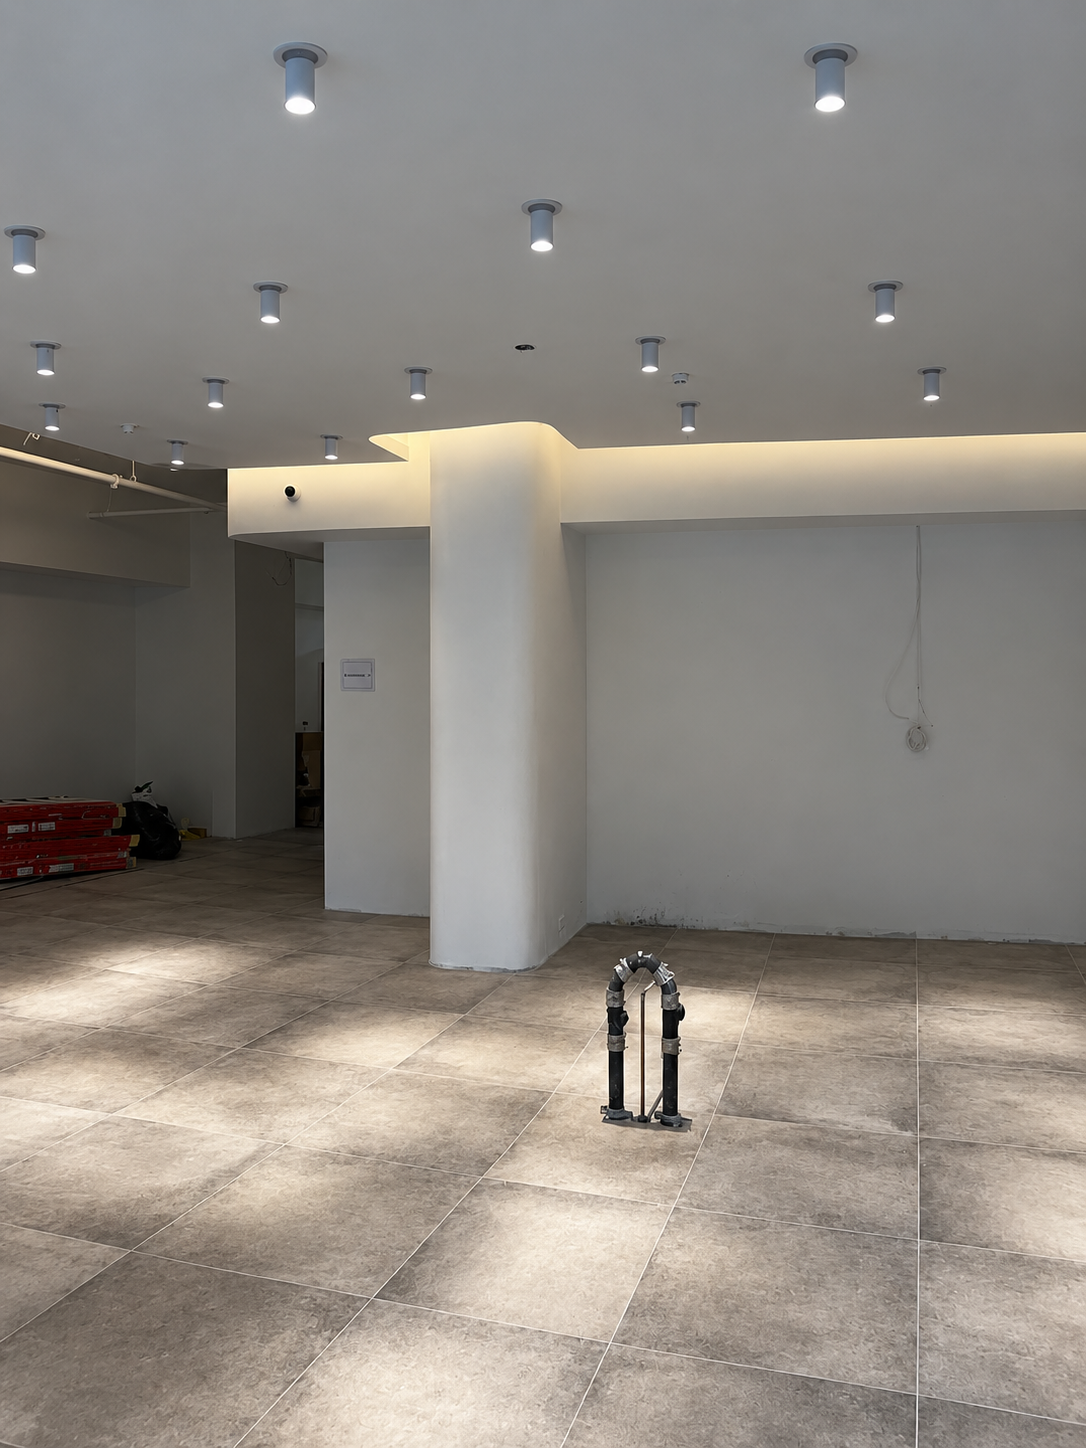
Showroom shell around a plastered column, with a cove-lit ceiling perimeter, surface-mounted spotlights, a roughed-in service stand on the floor and materials stacked beyond
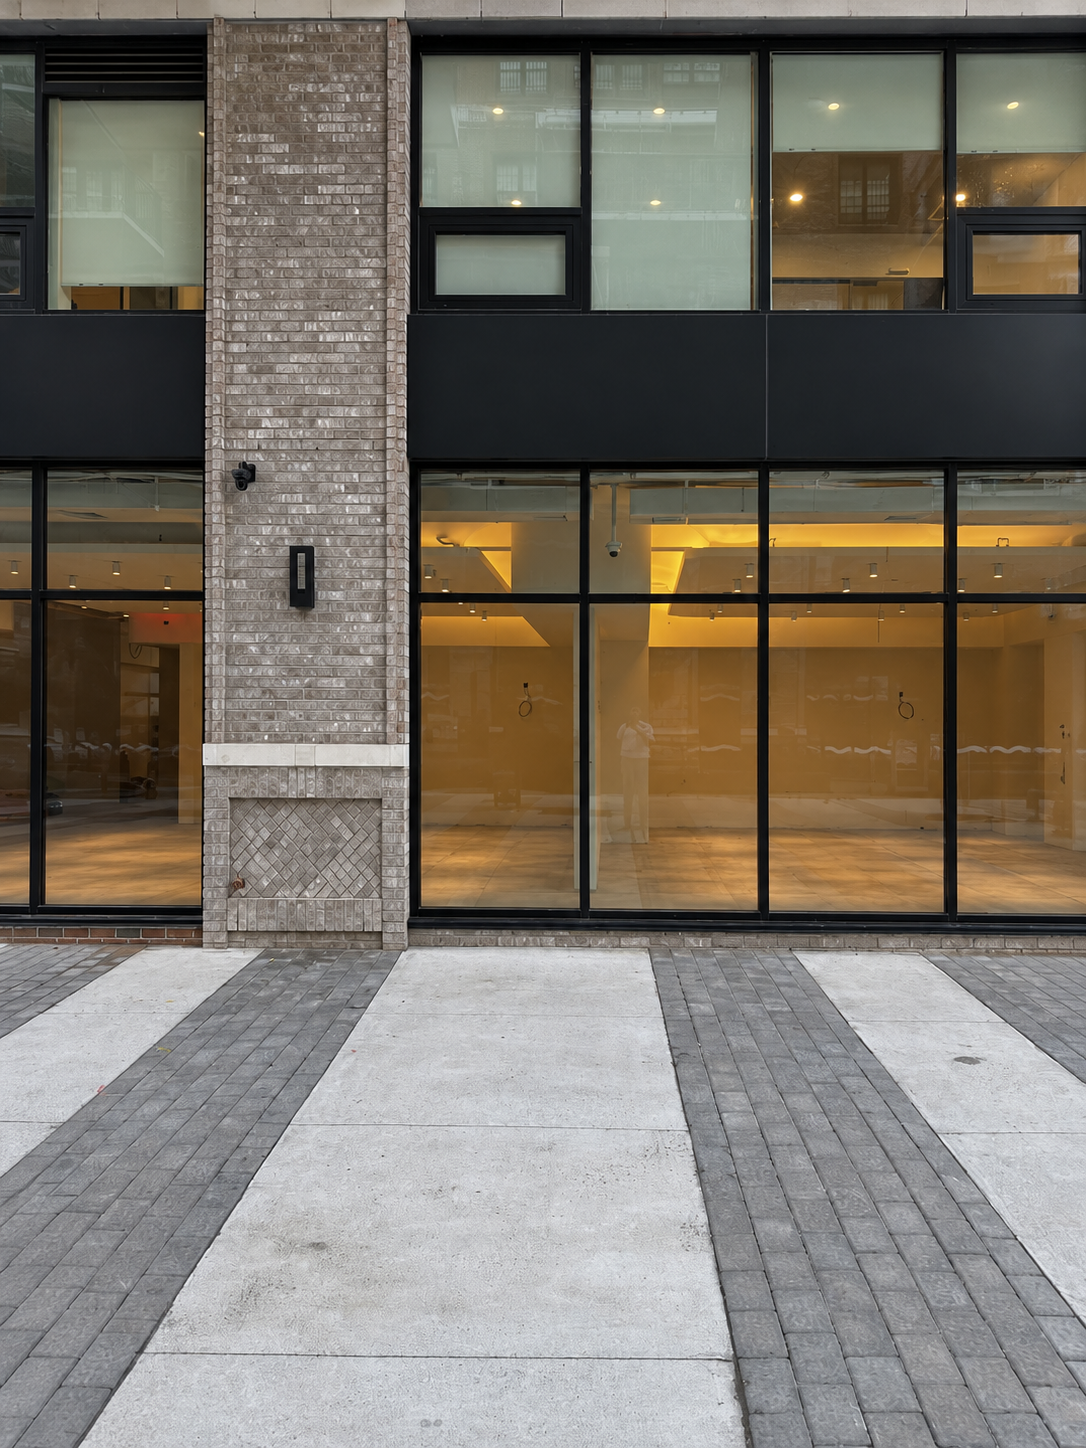
Street elevation at dusk with a brick pier and wall light between black-framed glazed bays, the warm-lit showroom interior visible through the glass and banded paving in the foreground
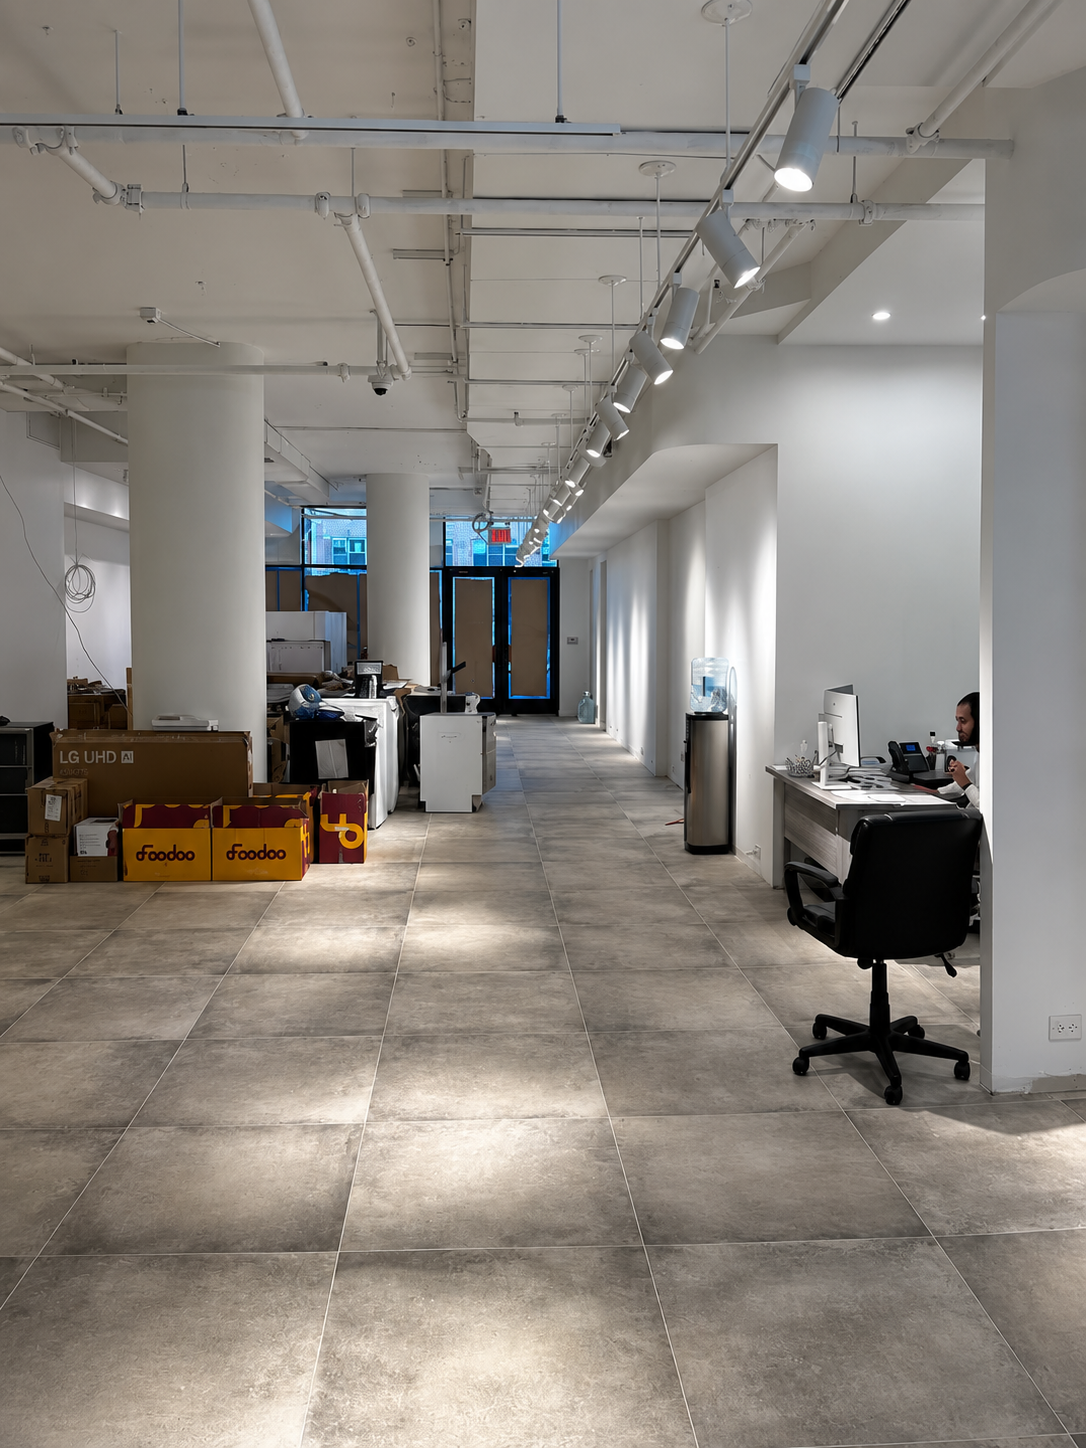
Showroom during fit-out with track spotlights on exposed services, appliance cartons and crates along one side and a staff desk with computer in a lit alcove
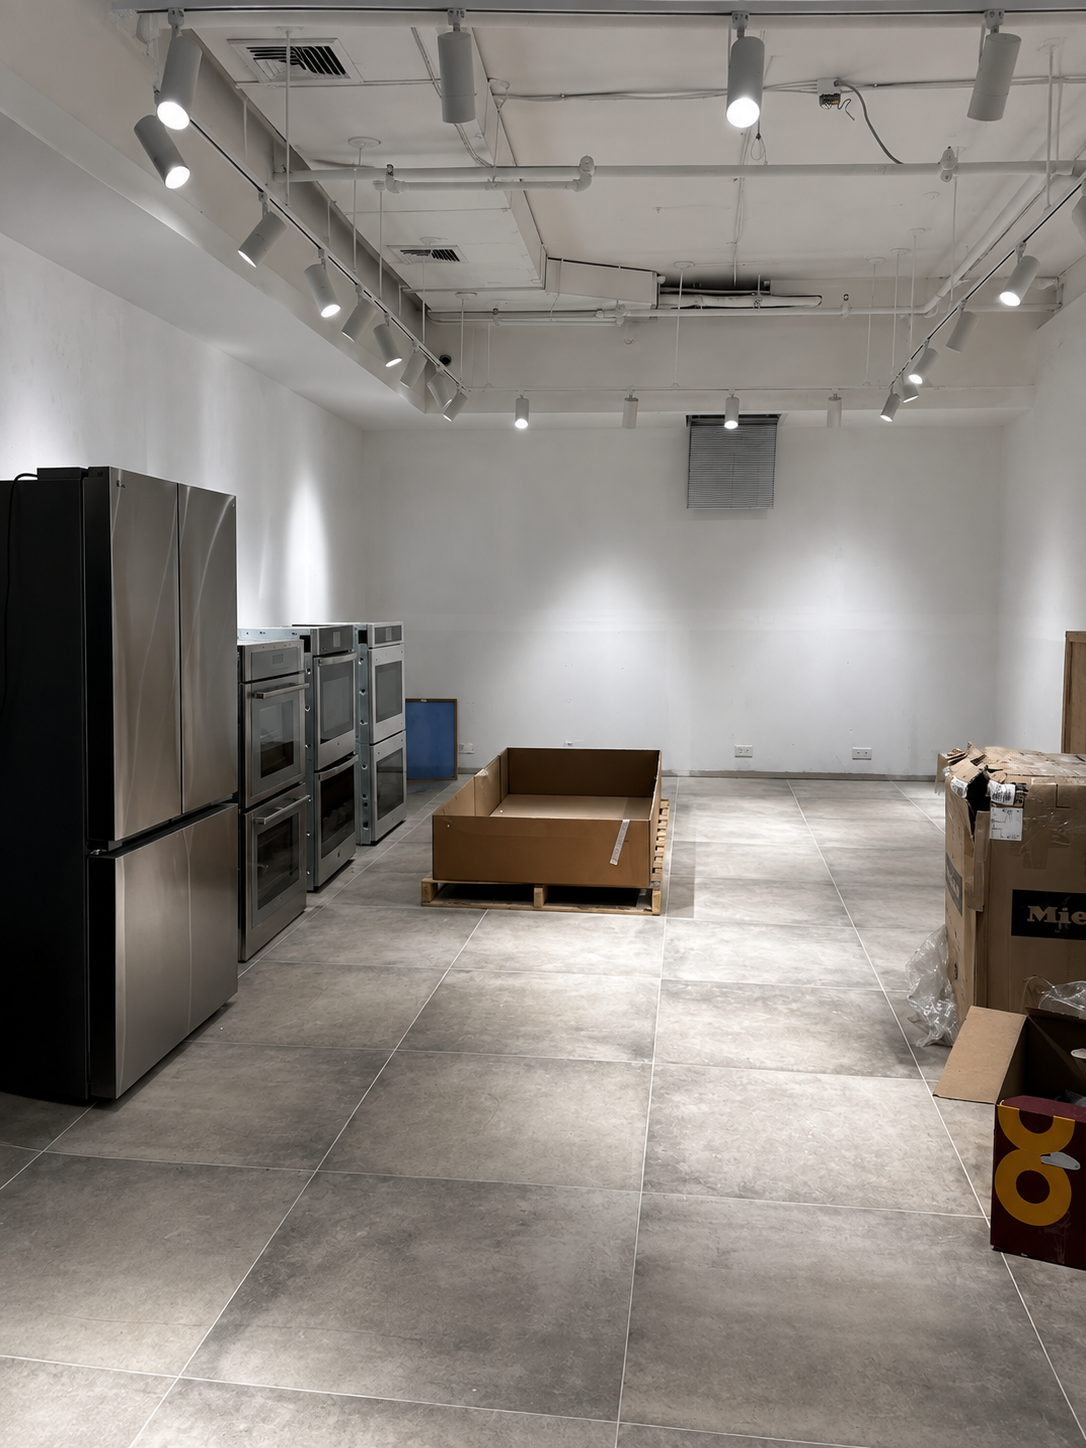
Back showroom bay with a row of stainless refrigerators and stacked wall ovens under track spotlights, an open crate on pallets and packing cartons on the stone floor
Spec book title page reading 'Appliance Showrooms' with the Pierre Miller Design wordmark, oversized SPECBOOK lettering and the date 09.03.2026
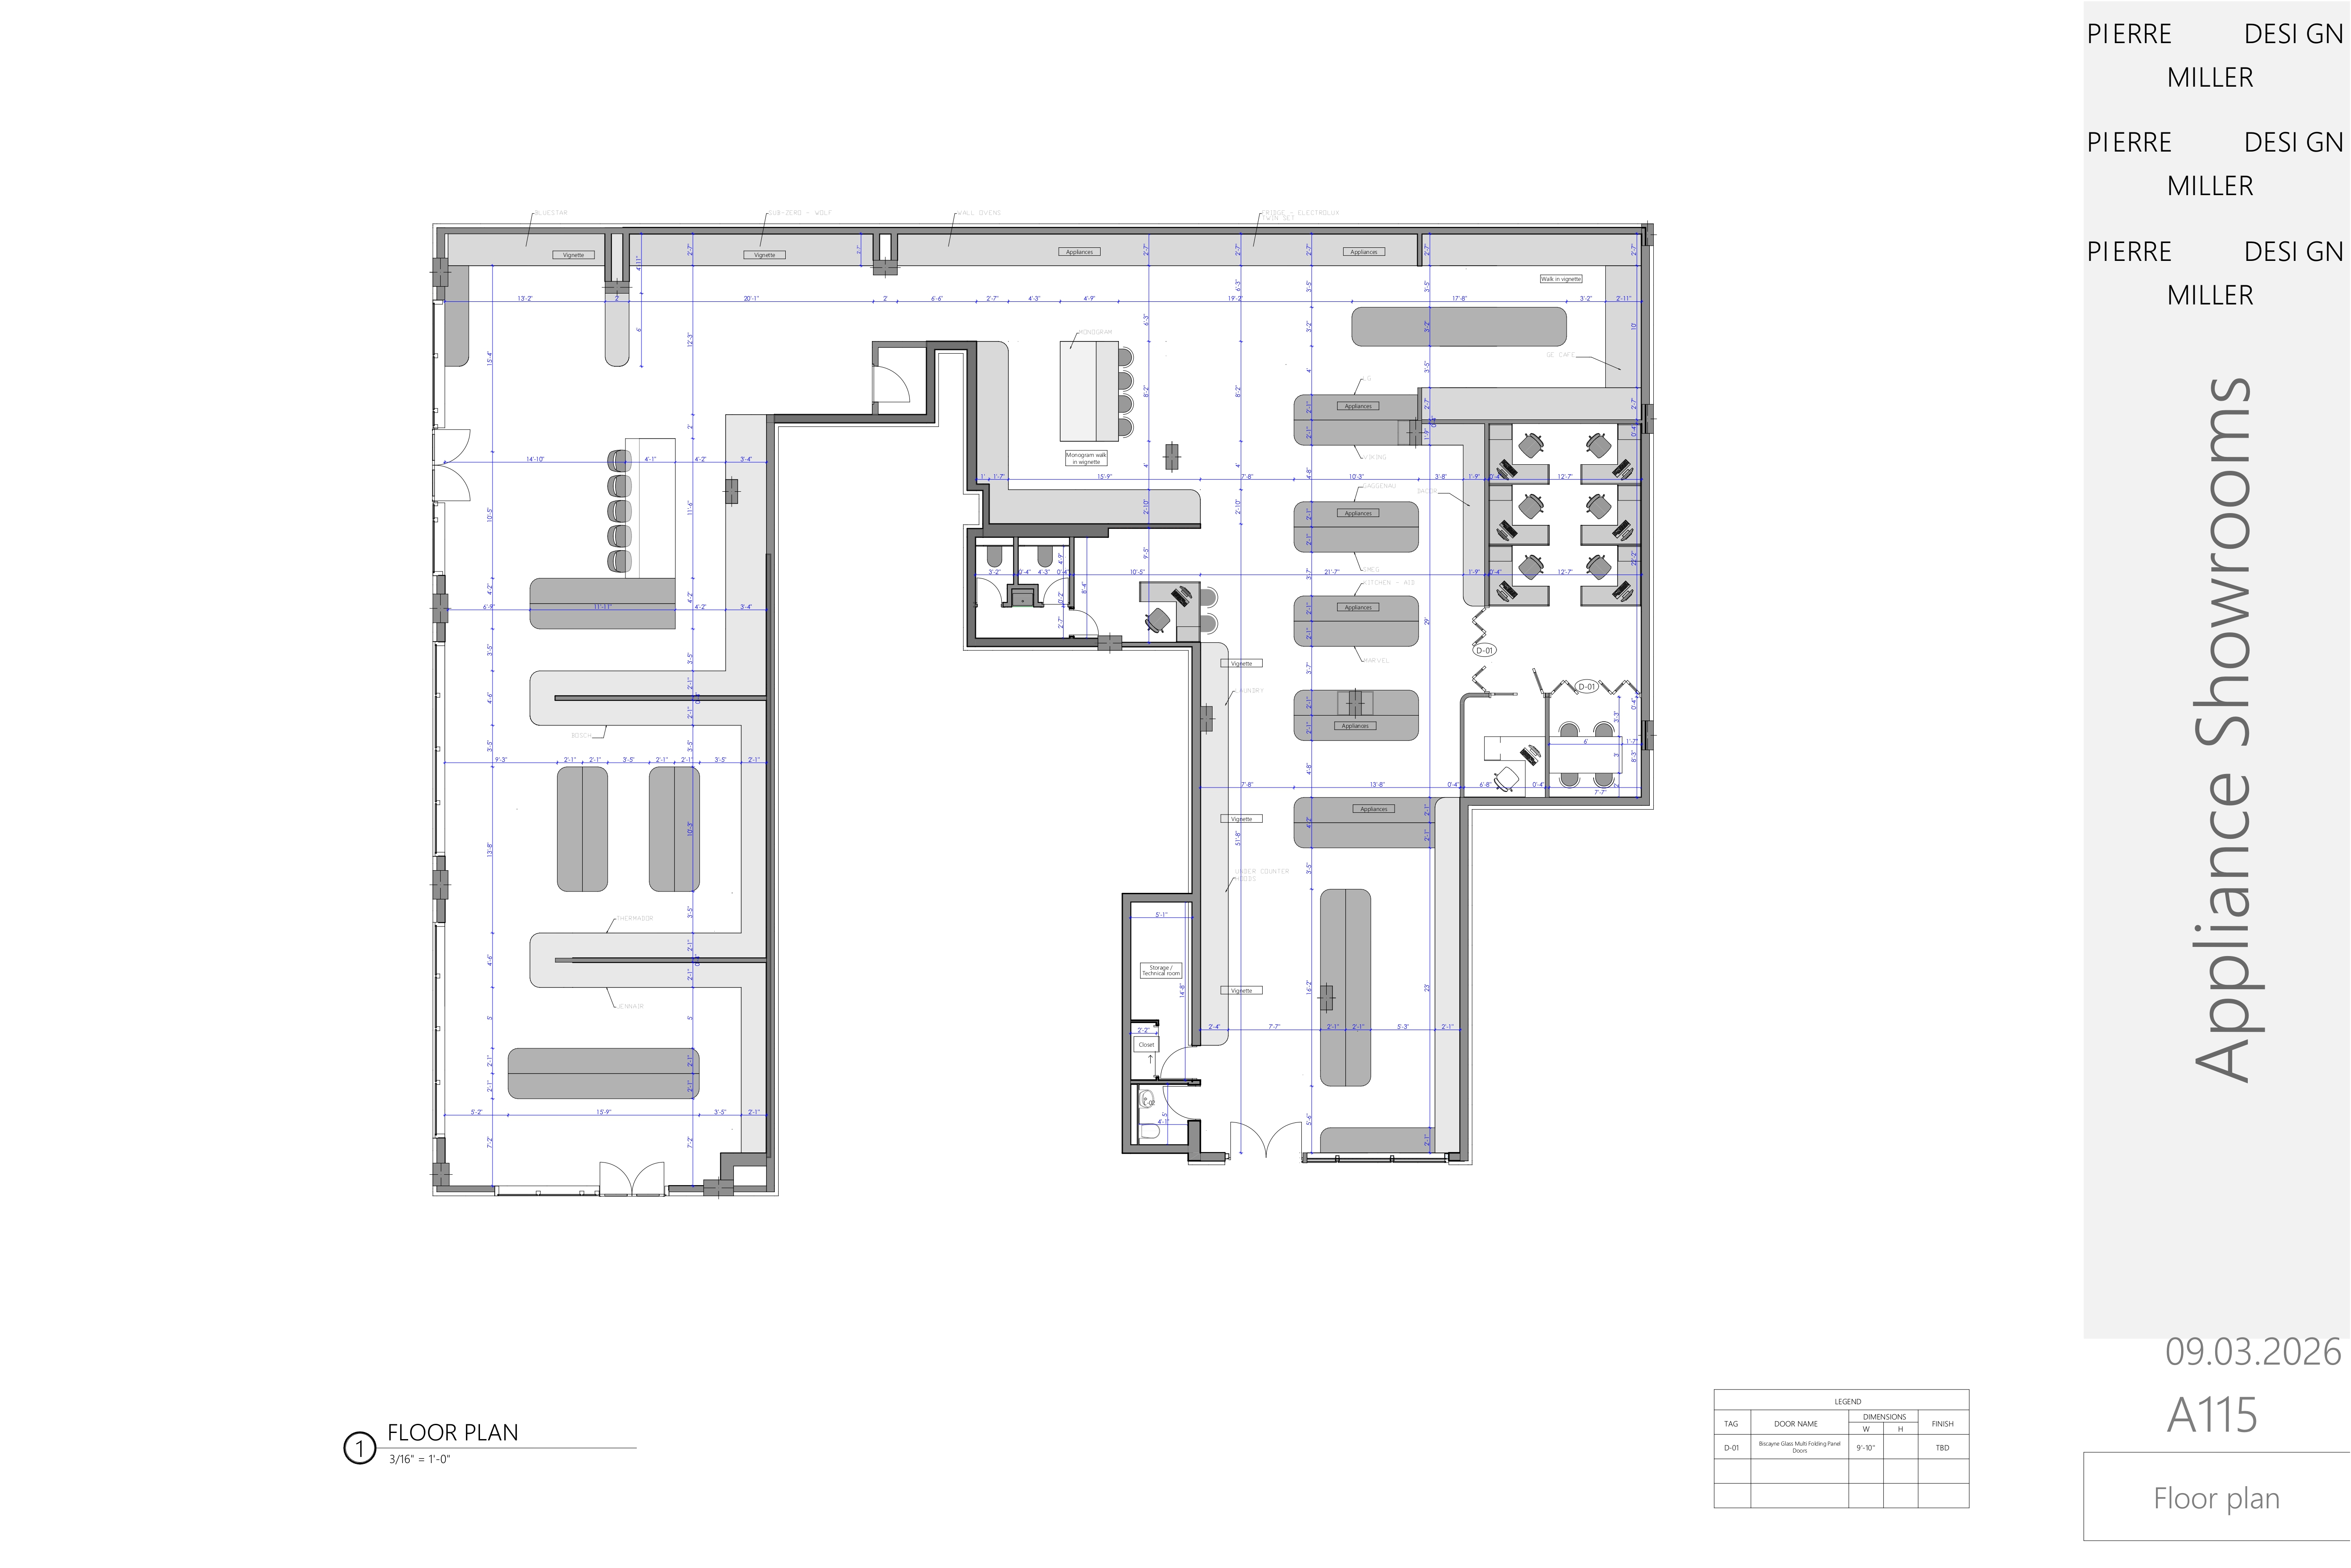
Overall floor plan of the showroom, showing display islands, brand bays, reception, meeting room, bathrooms and the back-of-house office block with a door schedule
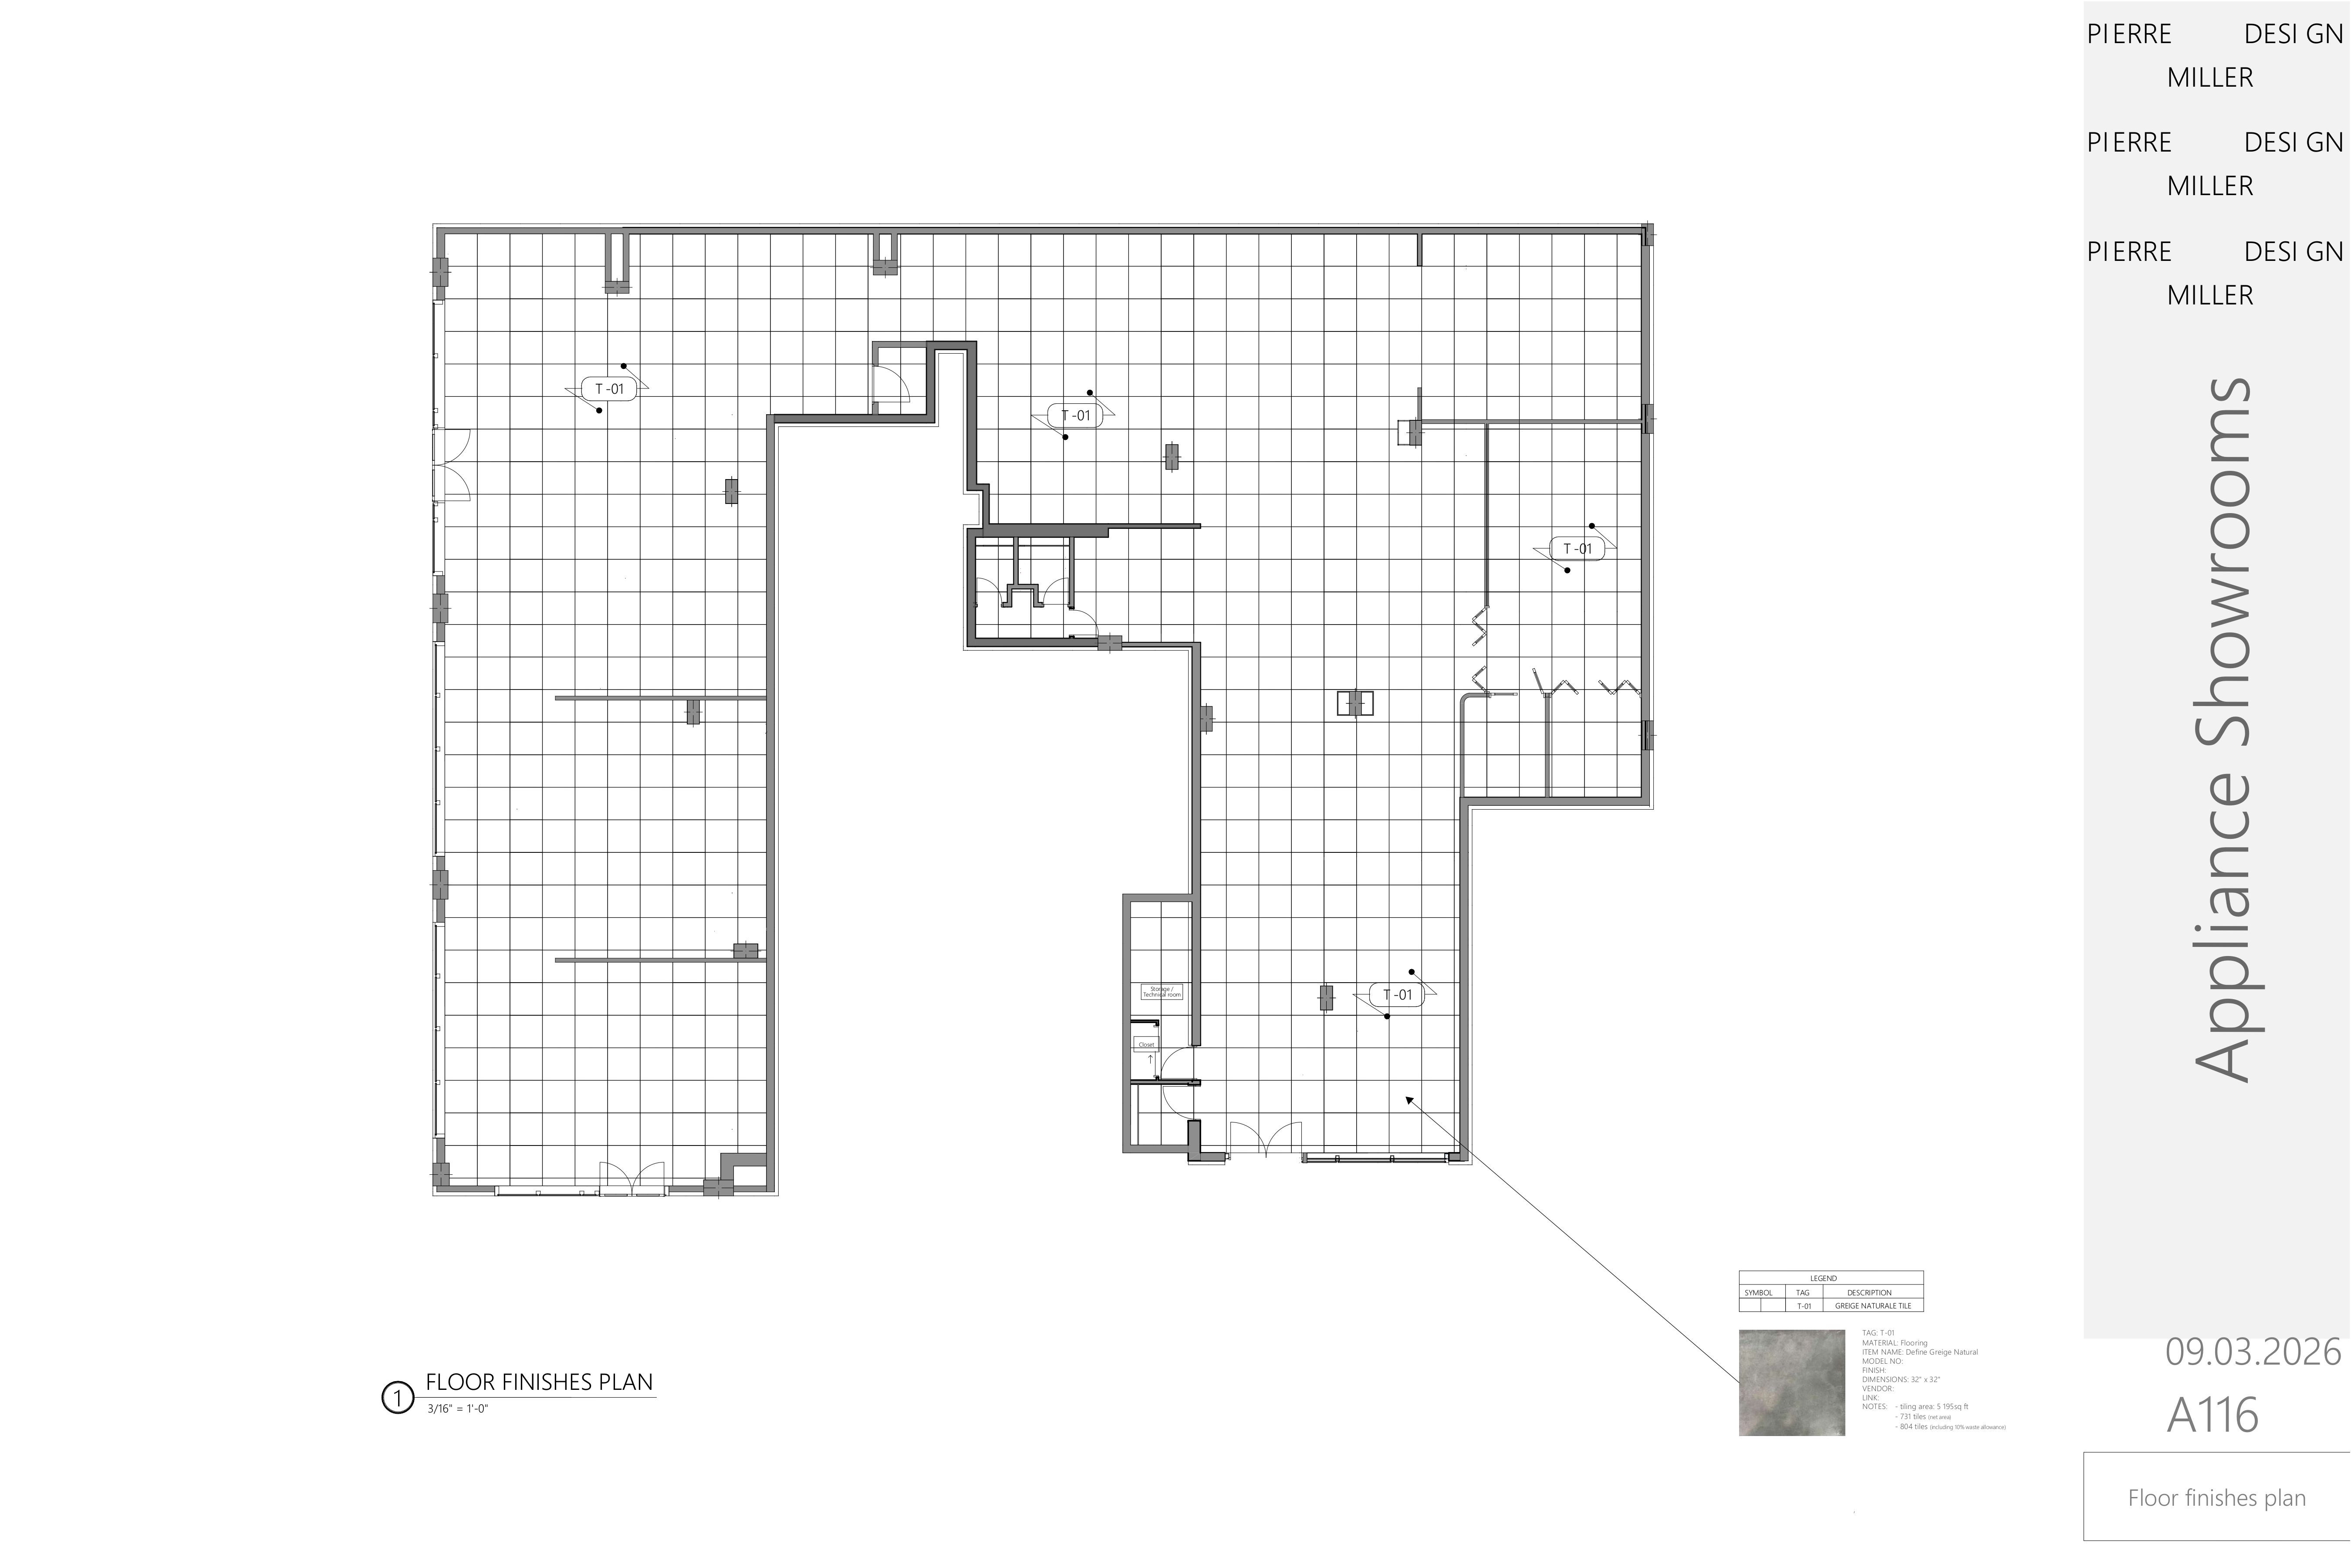
Floor finishes plan of the showroom with a tile grid setting-out across all zones and a stone tile sample callout with specification notes
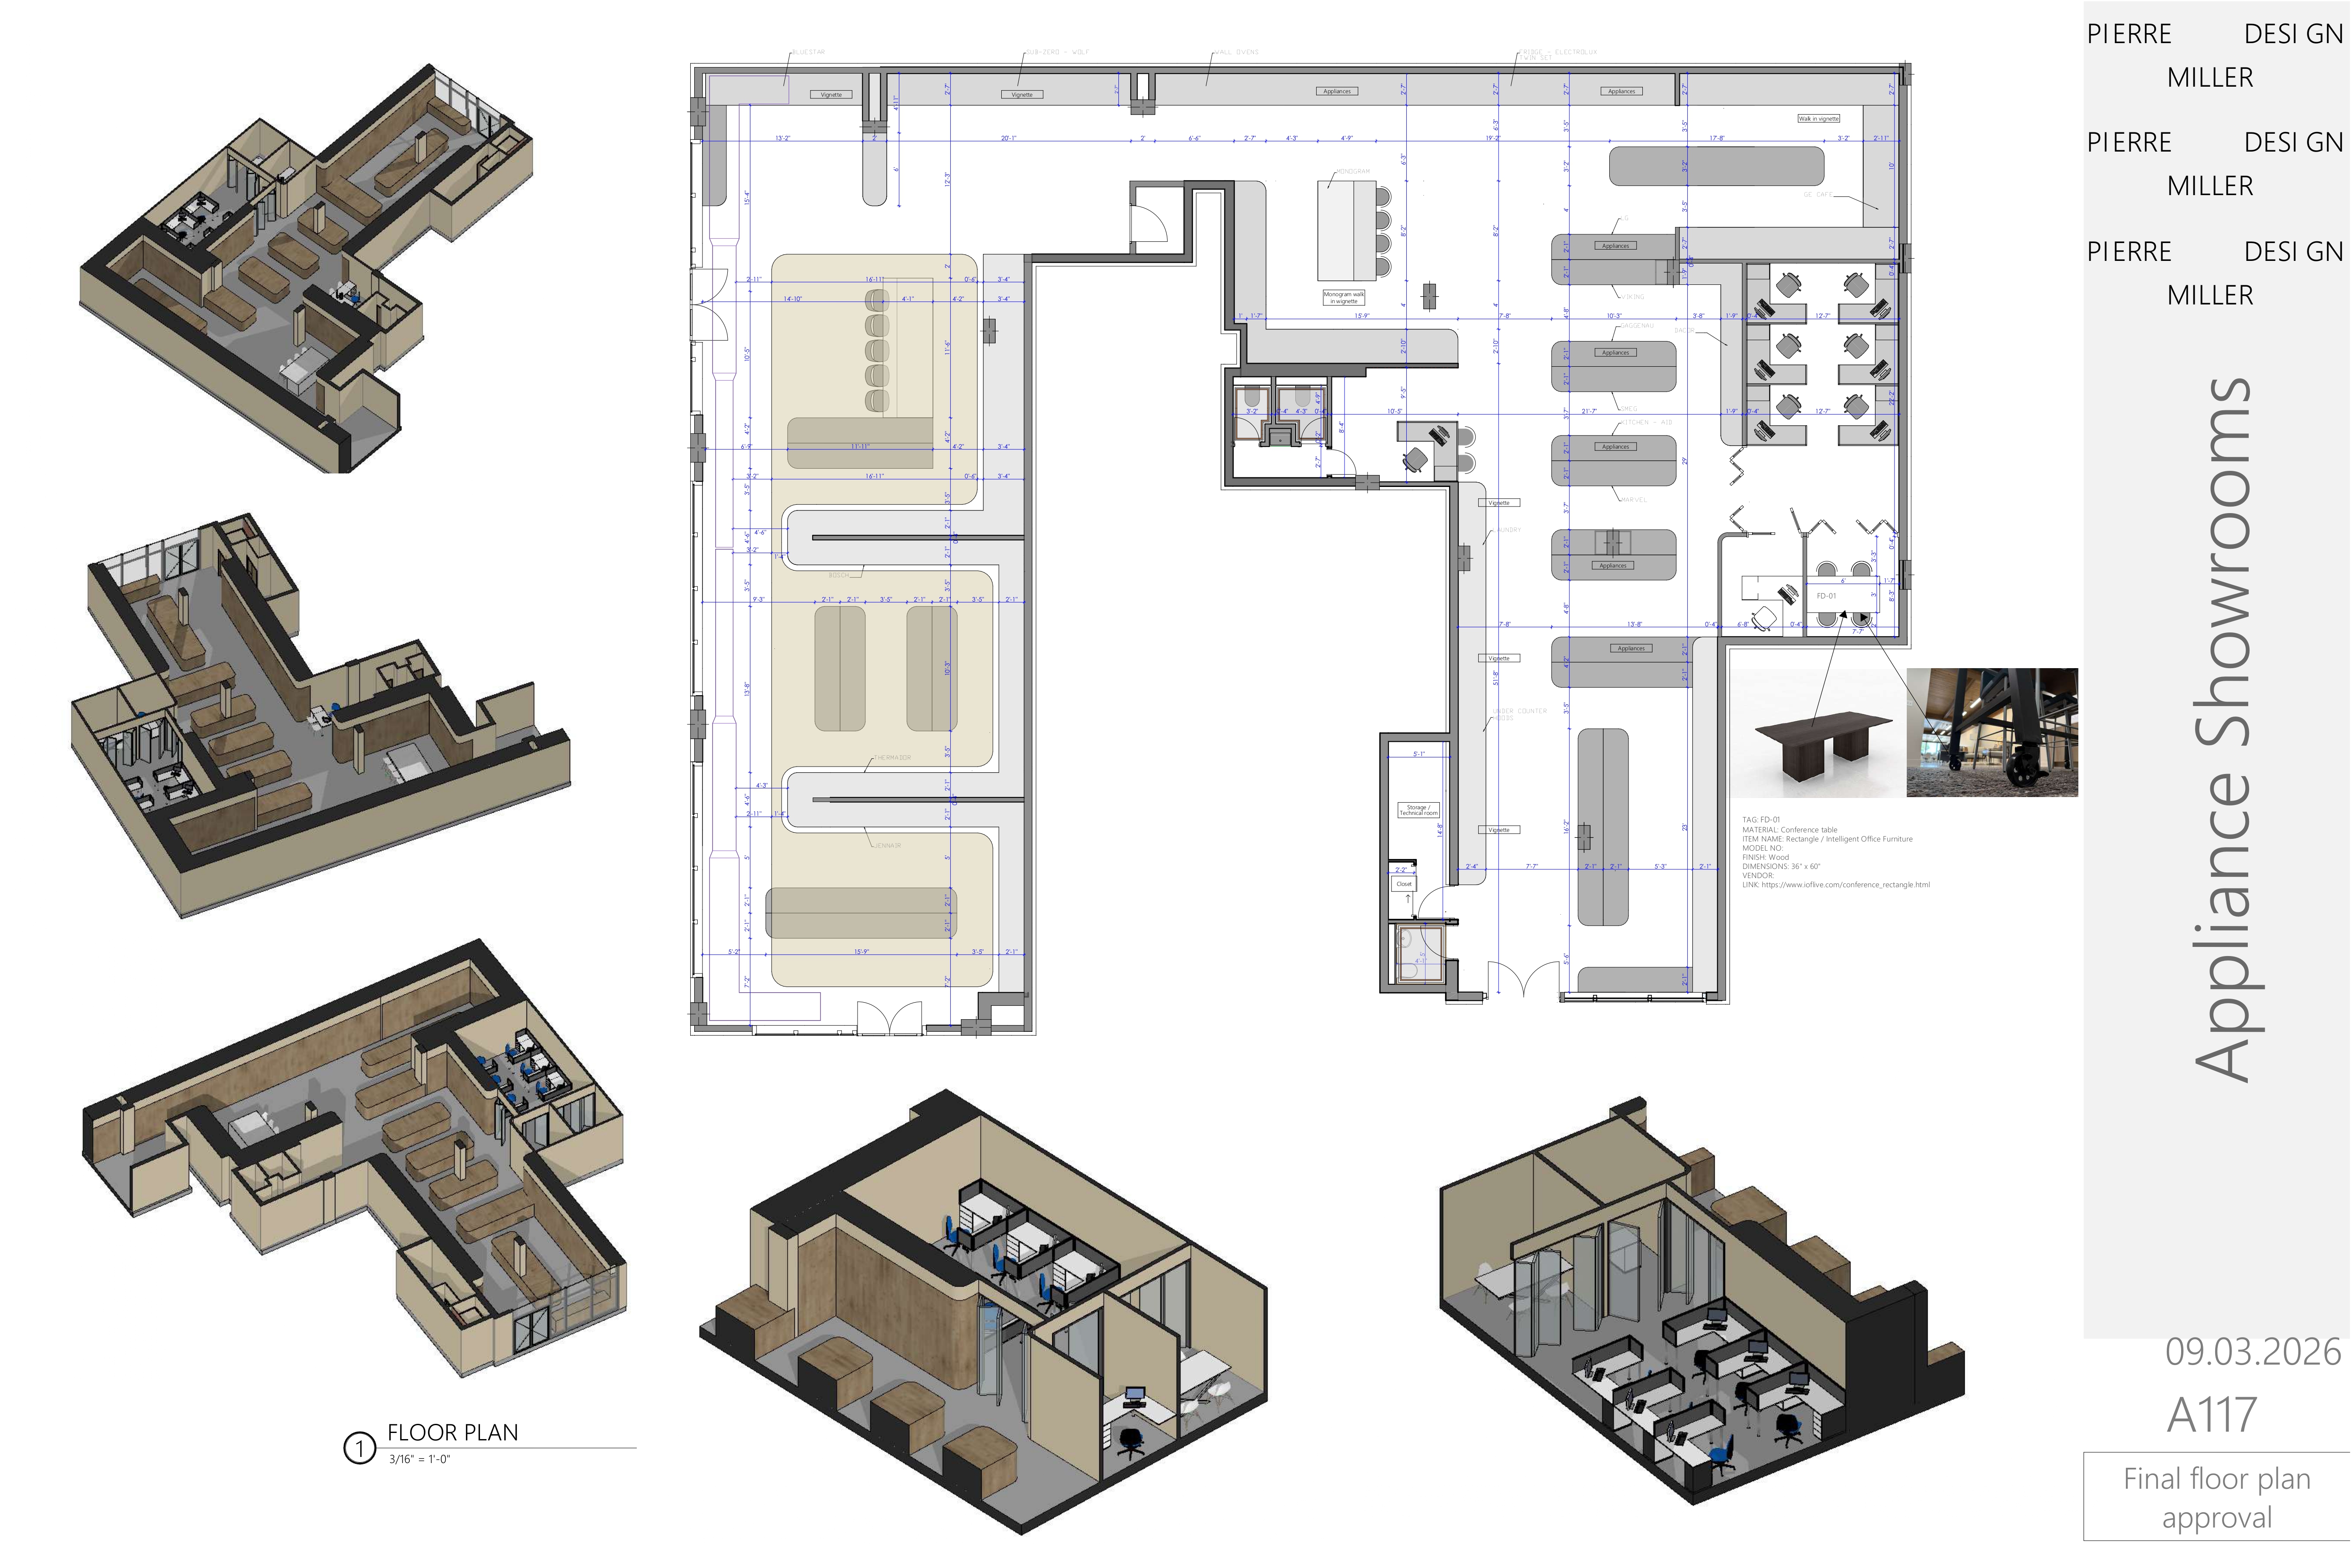
Final floor plan approval sheet with the overall plan alongside five axonometric cutaway views of the showroom, offices and meeting room, and a conference table specification
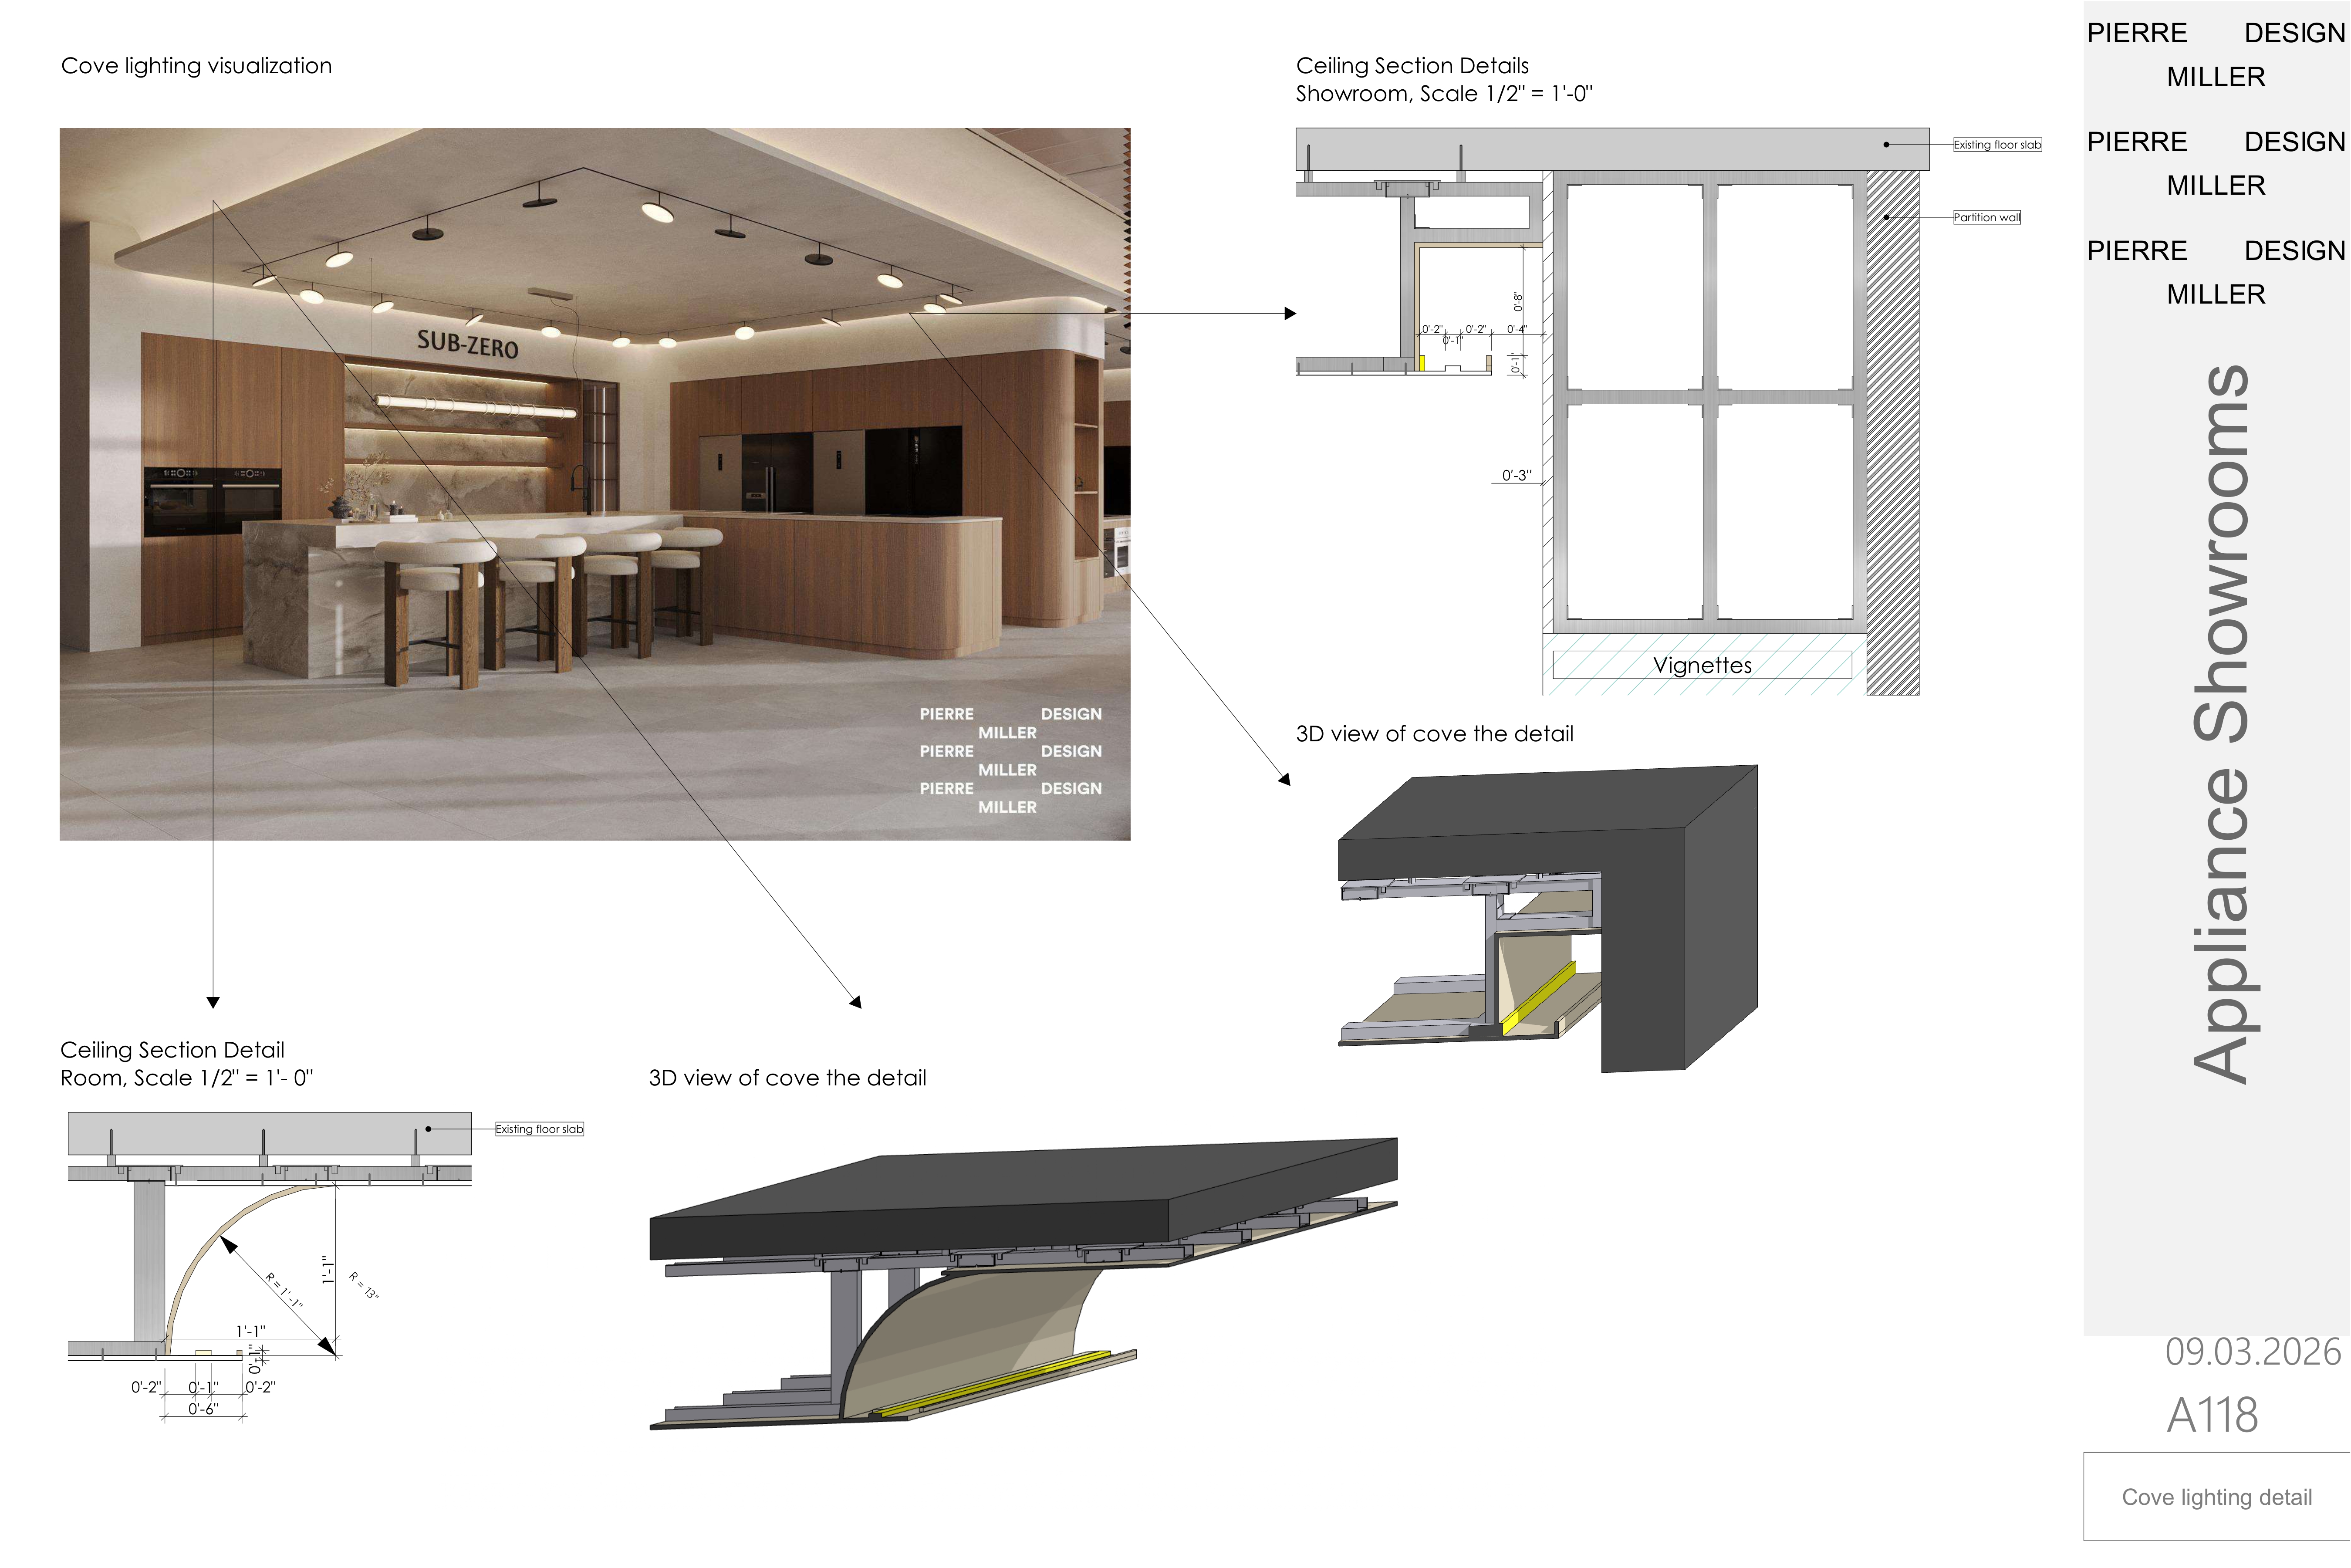
Cove lighting detail sheet with a Sub-Zero display bay visualization, two ceiling section details and two 3D views of the cove construction
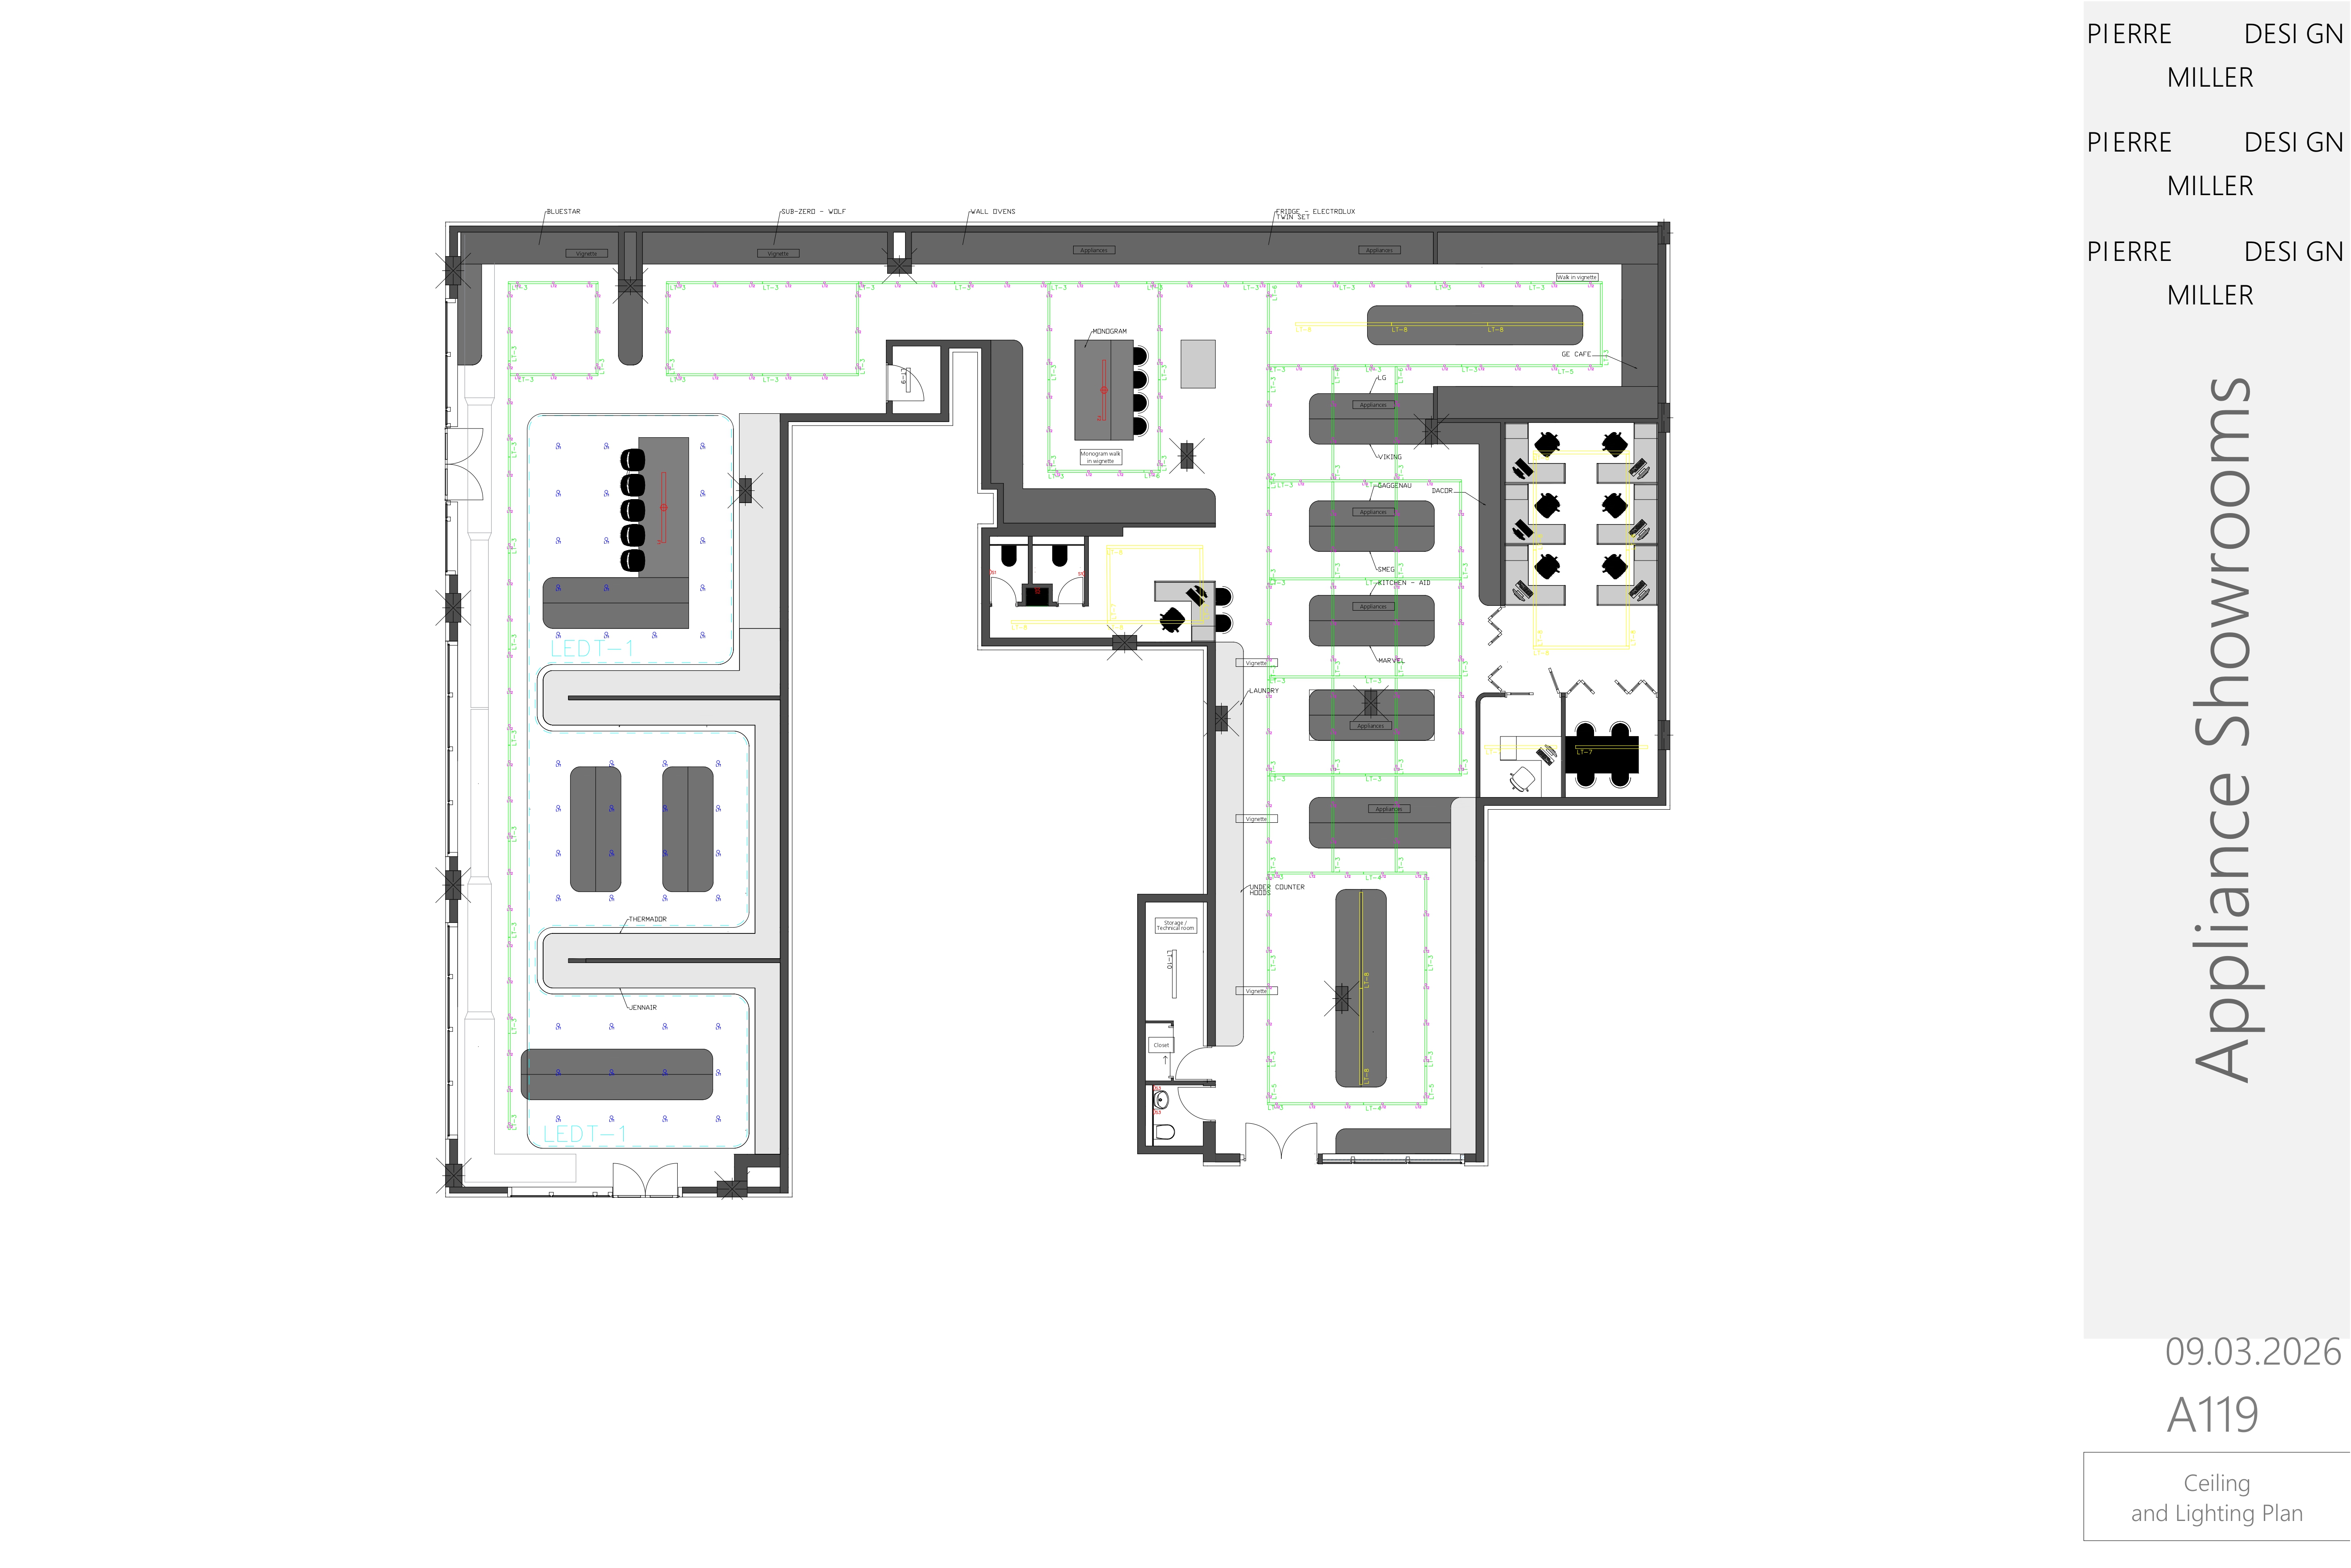
Ceiling and lighting plan of the showroom, with track runs, suspended linear fixtures, downlights and cove lighting set out across the display floor and offices
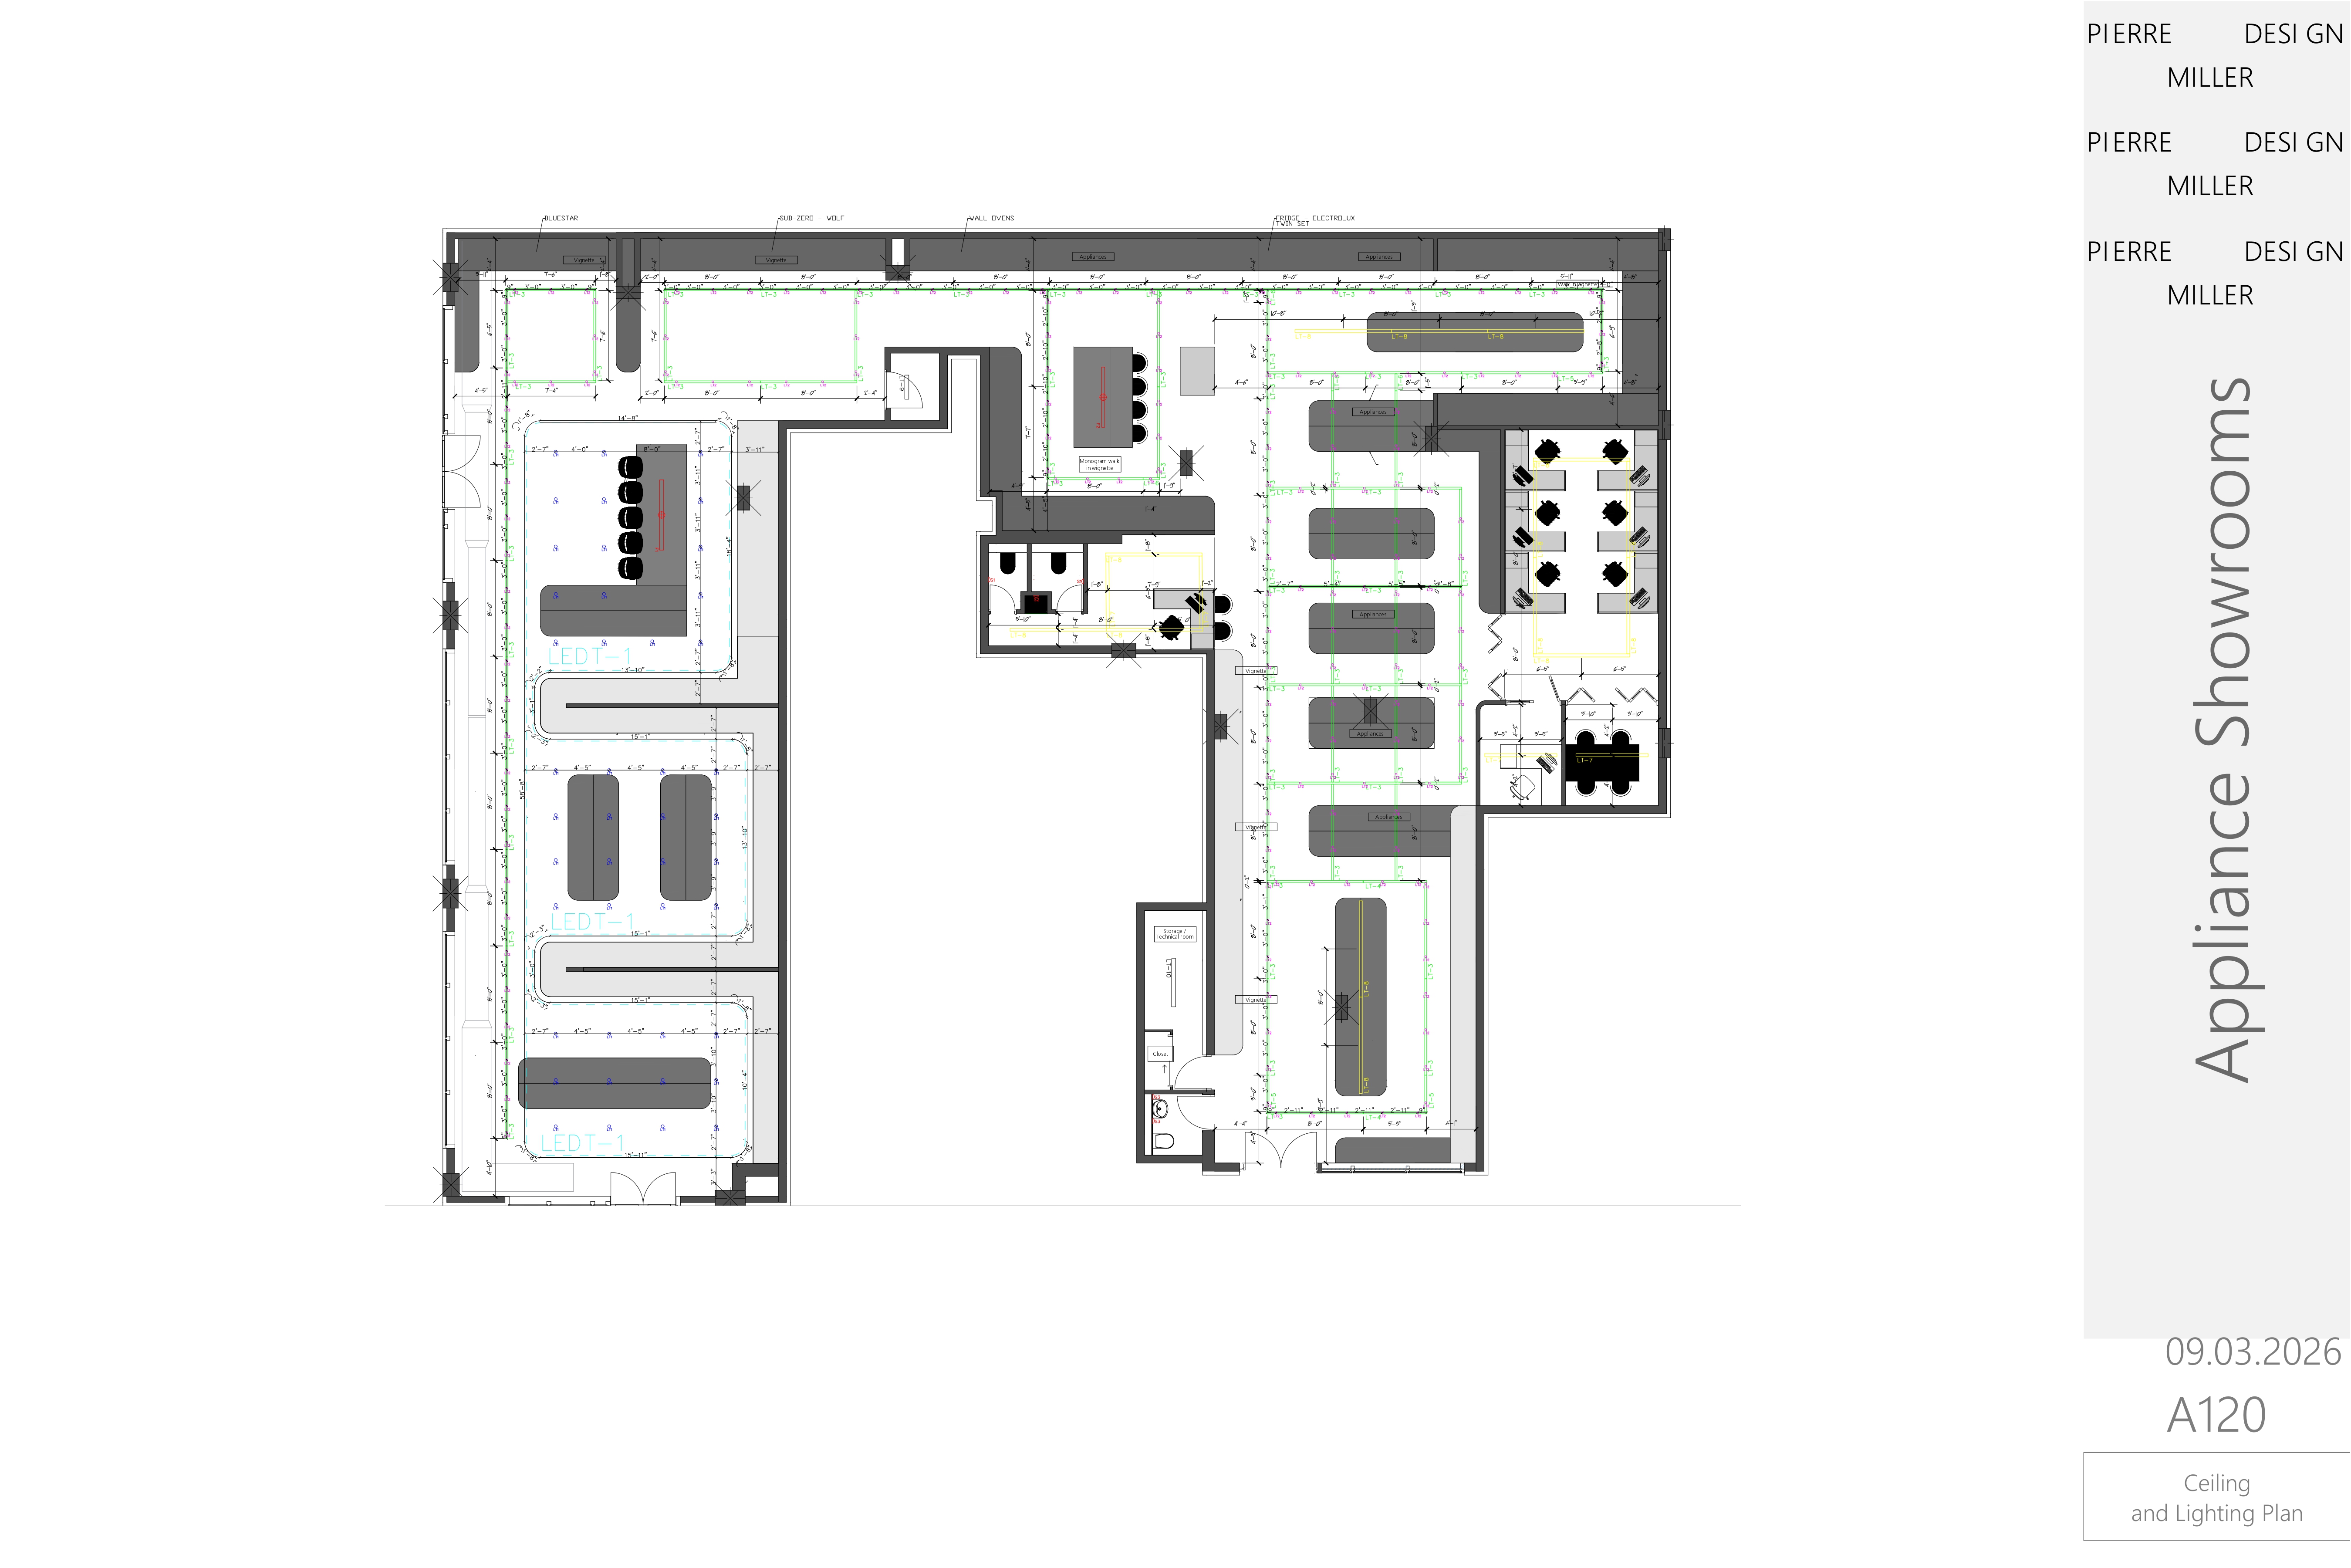
Second ceiling and lighting plan sheet with fully dimensioned track layouts, fixture tags and circuiting across the showroom, meeting room and back-of-house areas
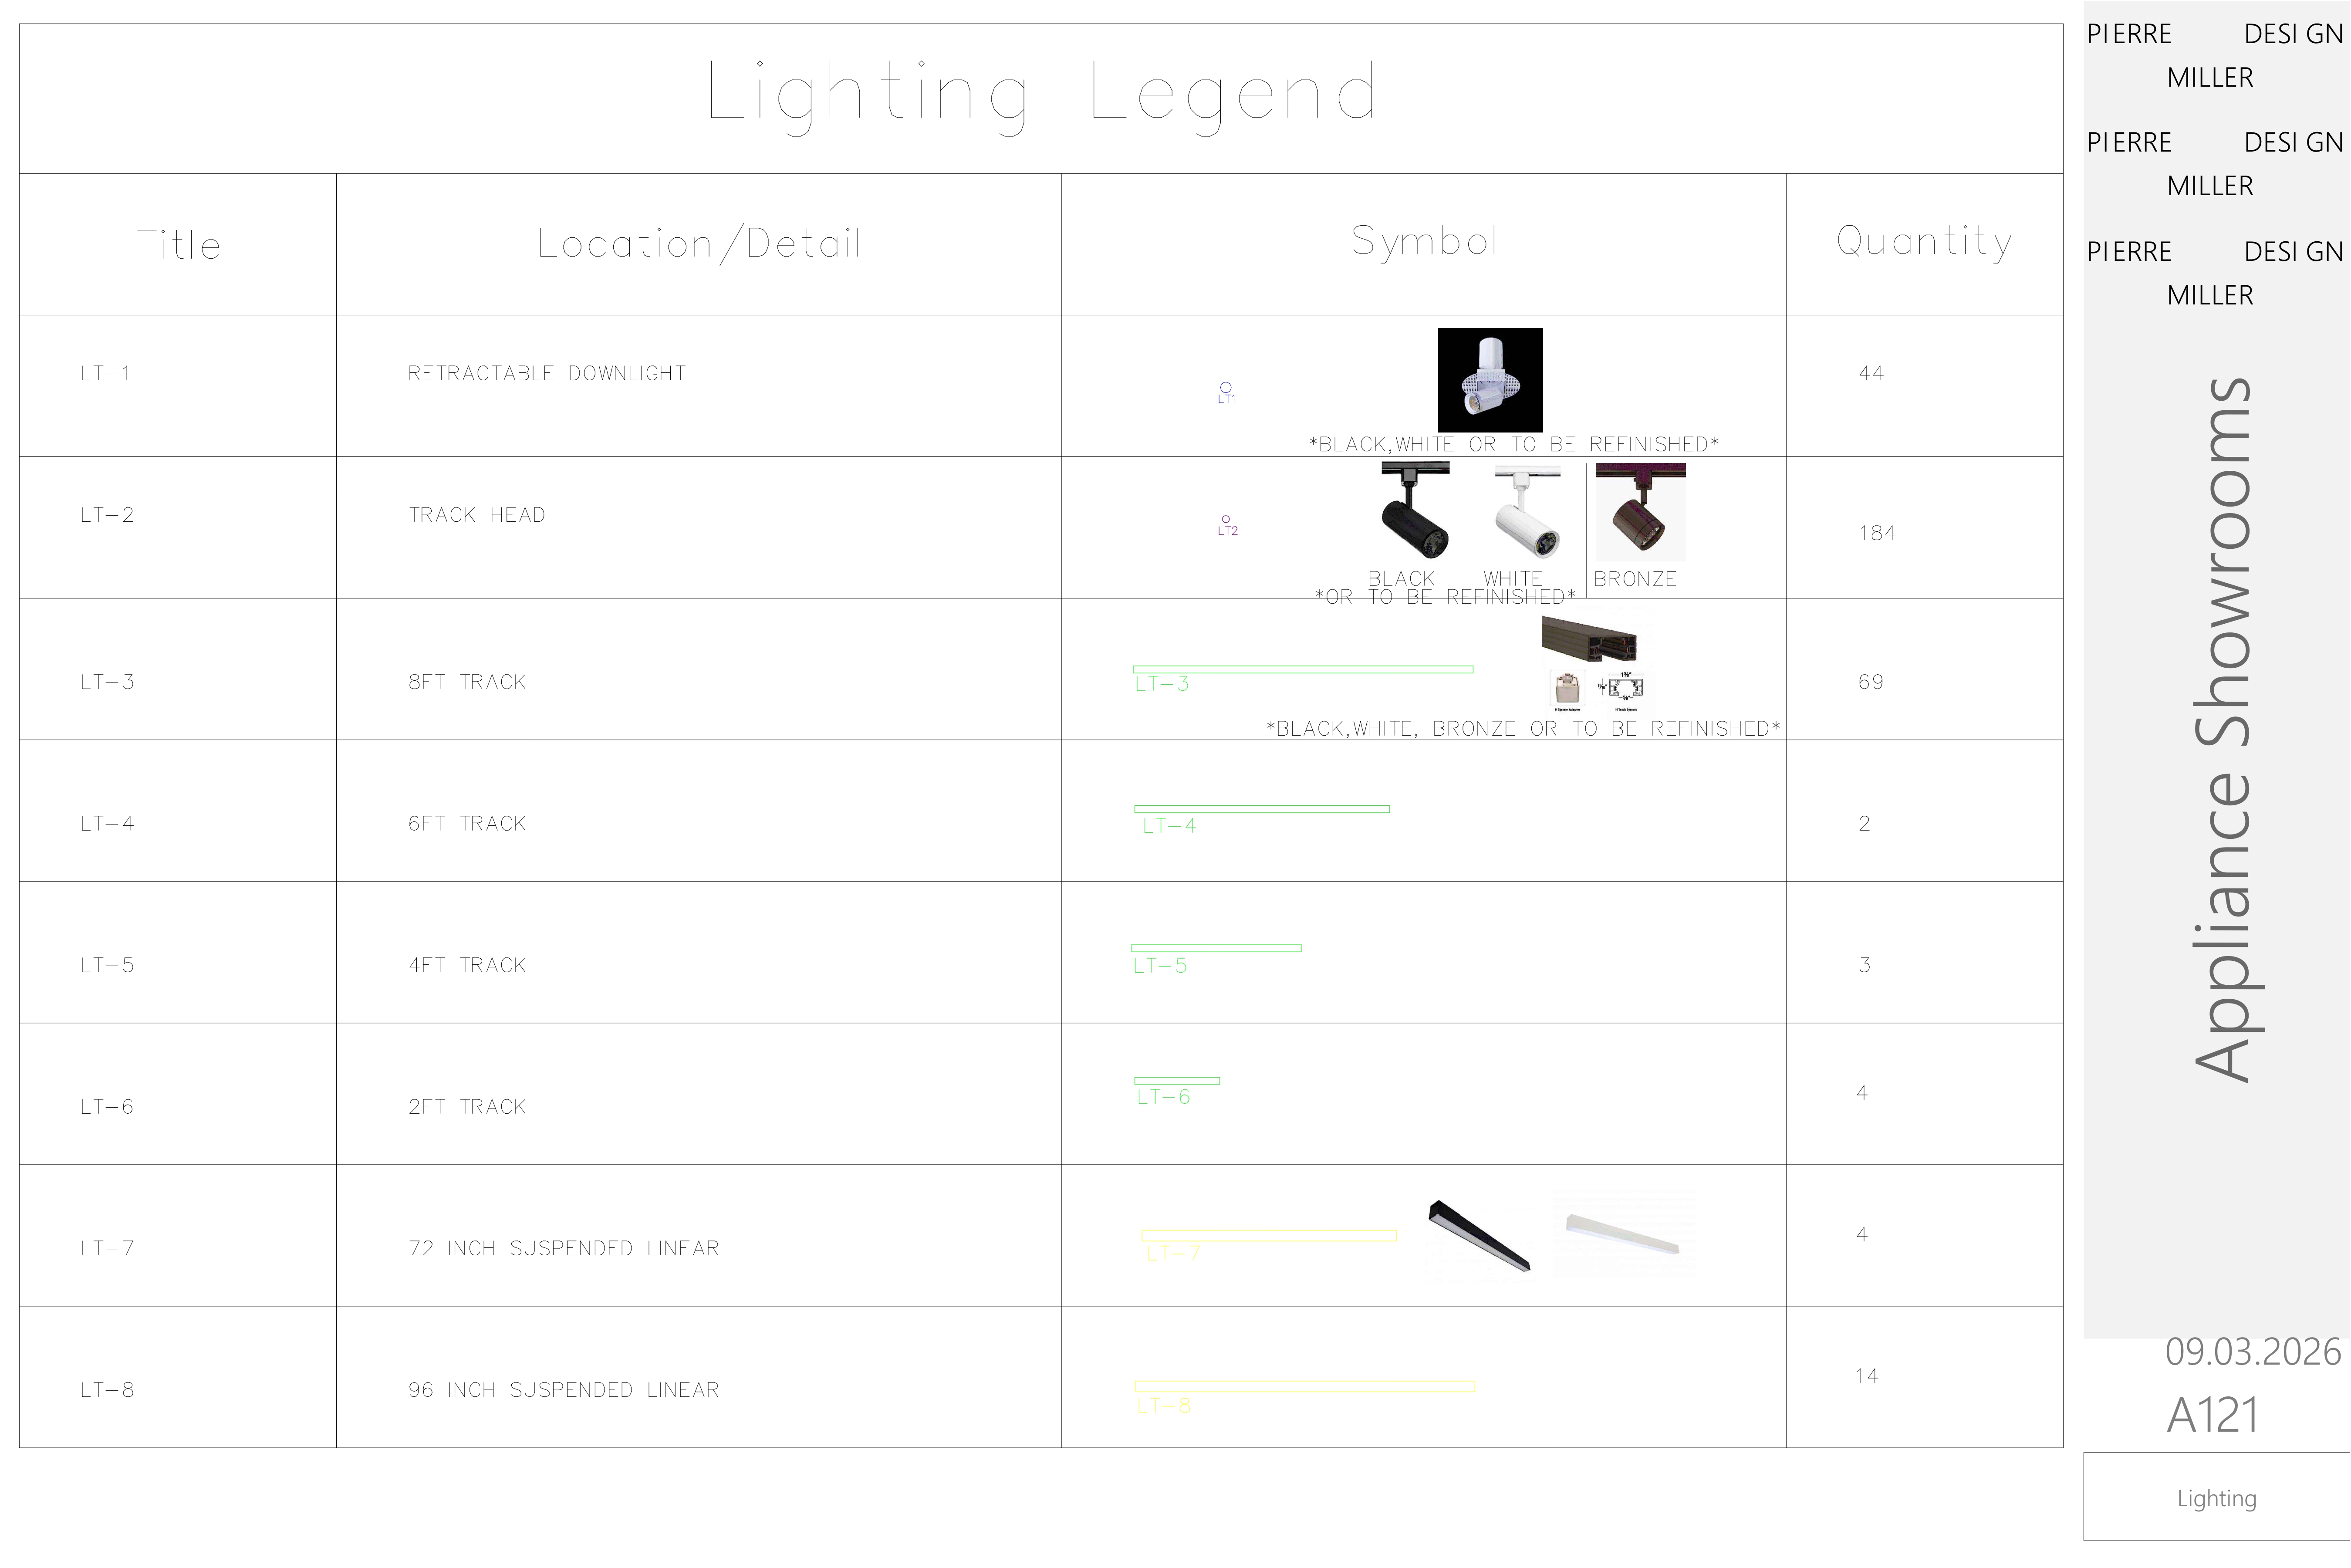
Lighting legend table listing retractable downlights, track heads in black, white and bronze, track lengths and suspended linear fixtures with symbols and quantities
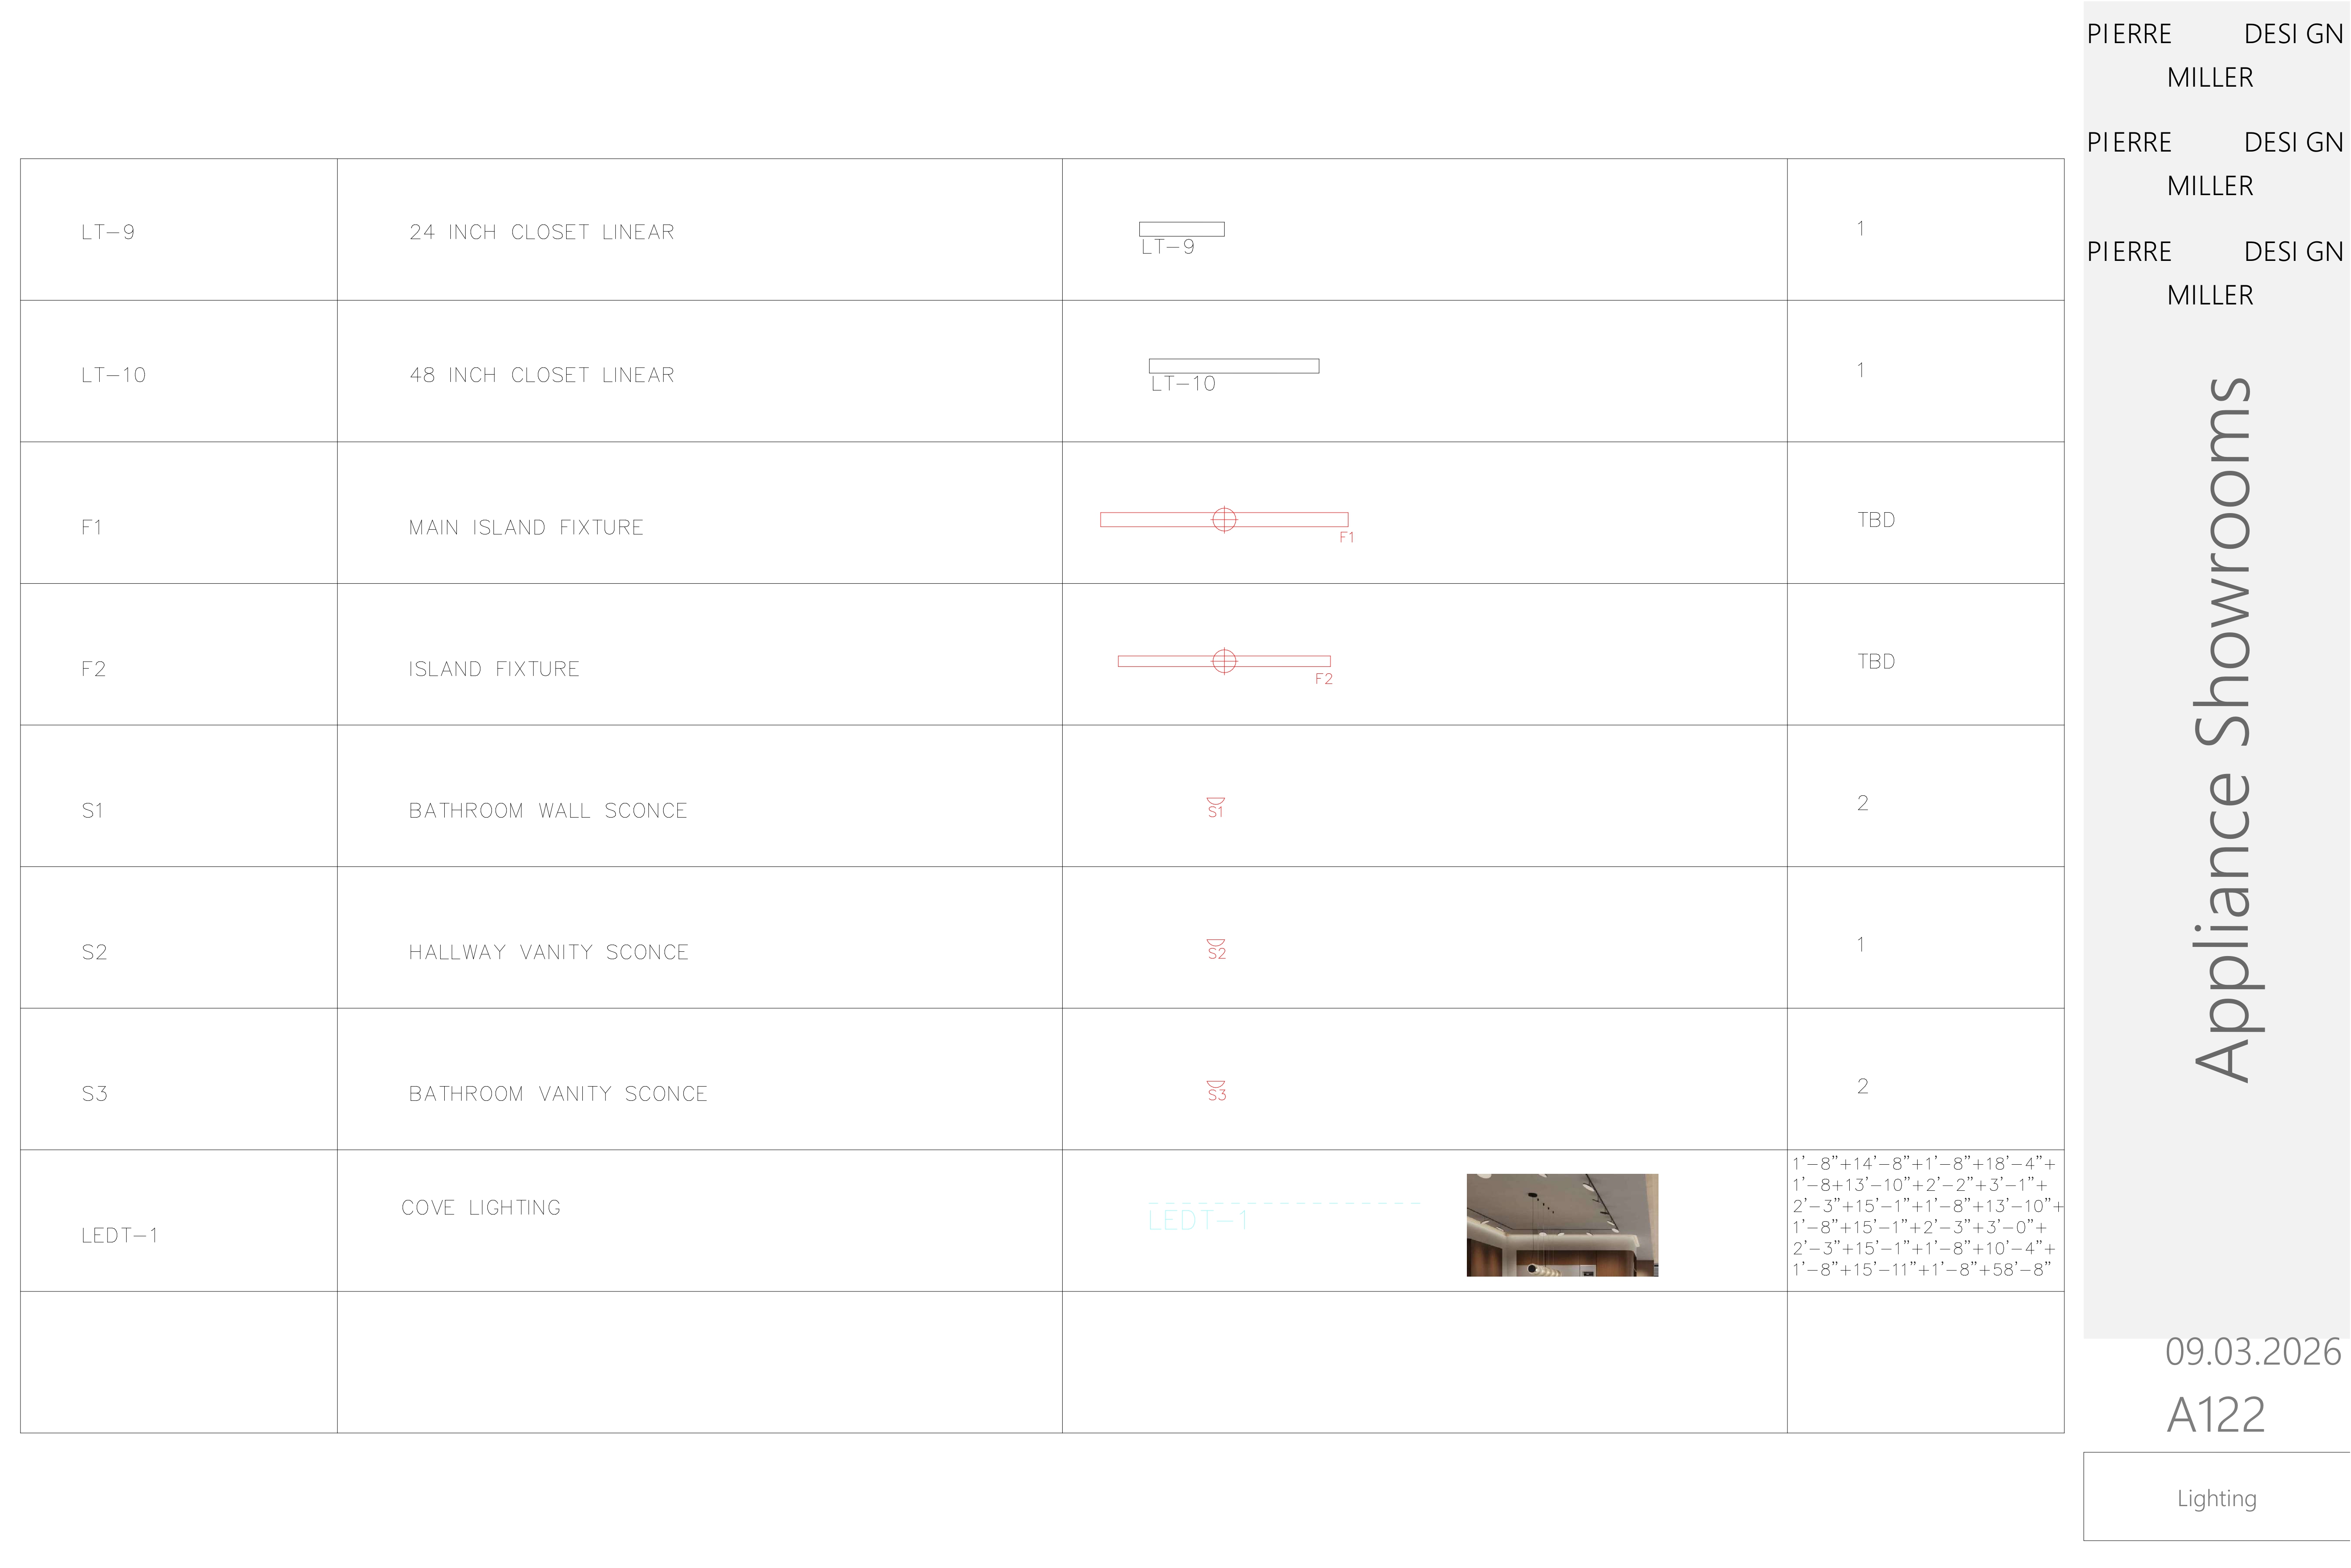
Continued lighting legend with closet linears, island fixtures, bathroom and hallway sconces and cove lighting runs, with symbols, quantities and dimension notes
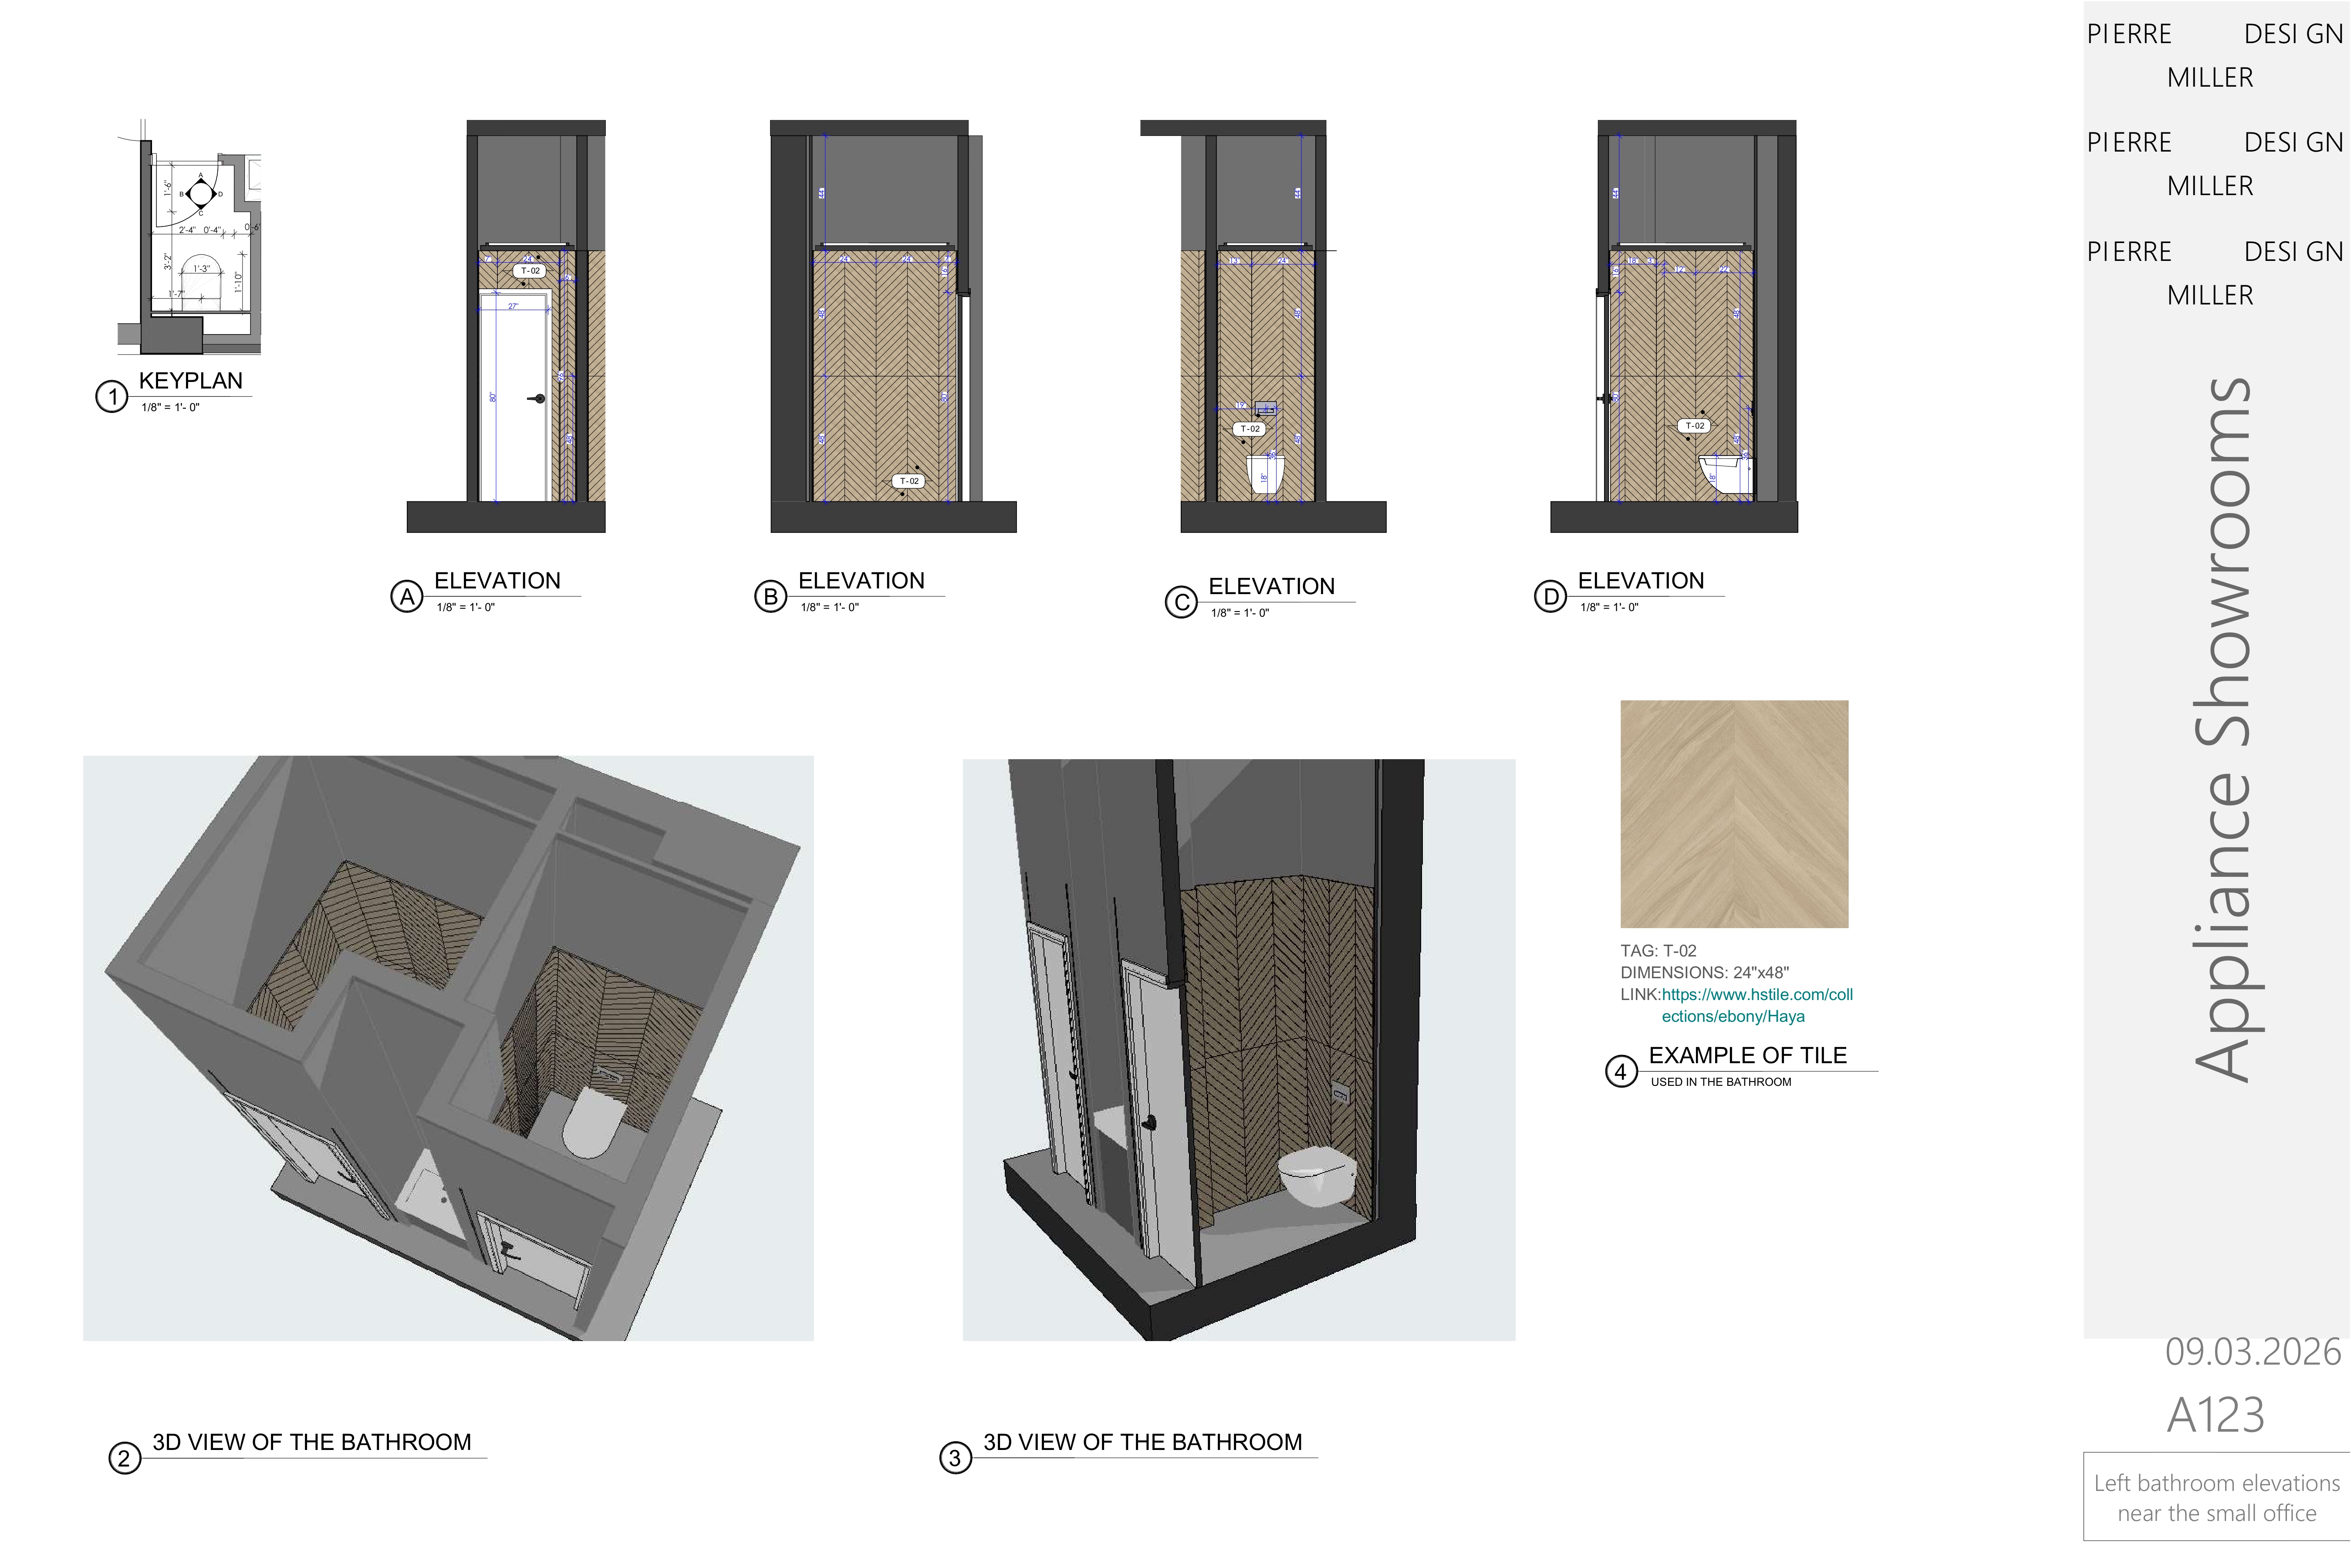
Left bathroom drawing sheet near the small office, with a keyplan, four wall elevations, two 3D views of the chevron-tiled room and a tile sample callout
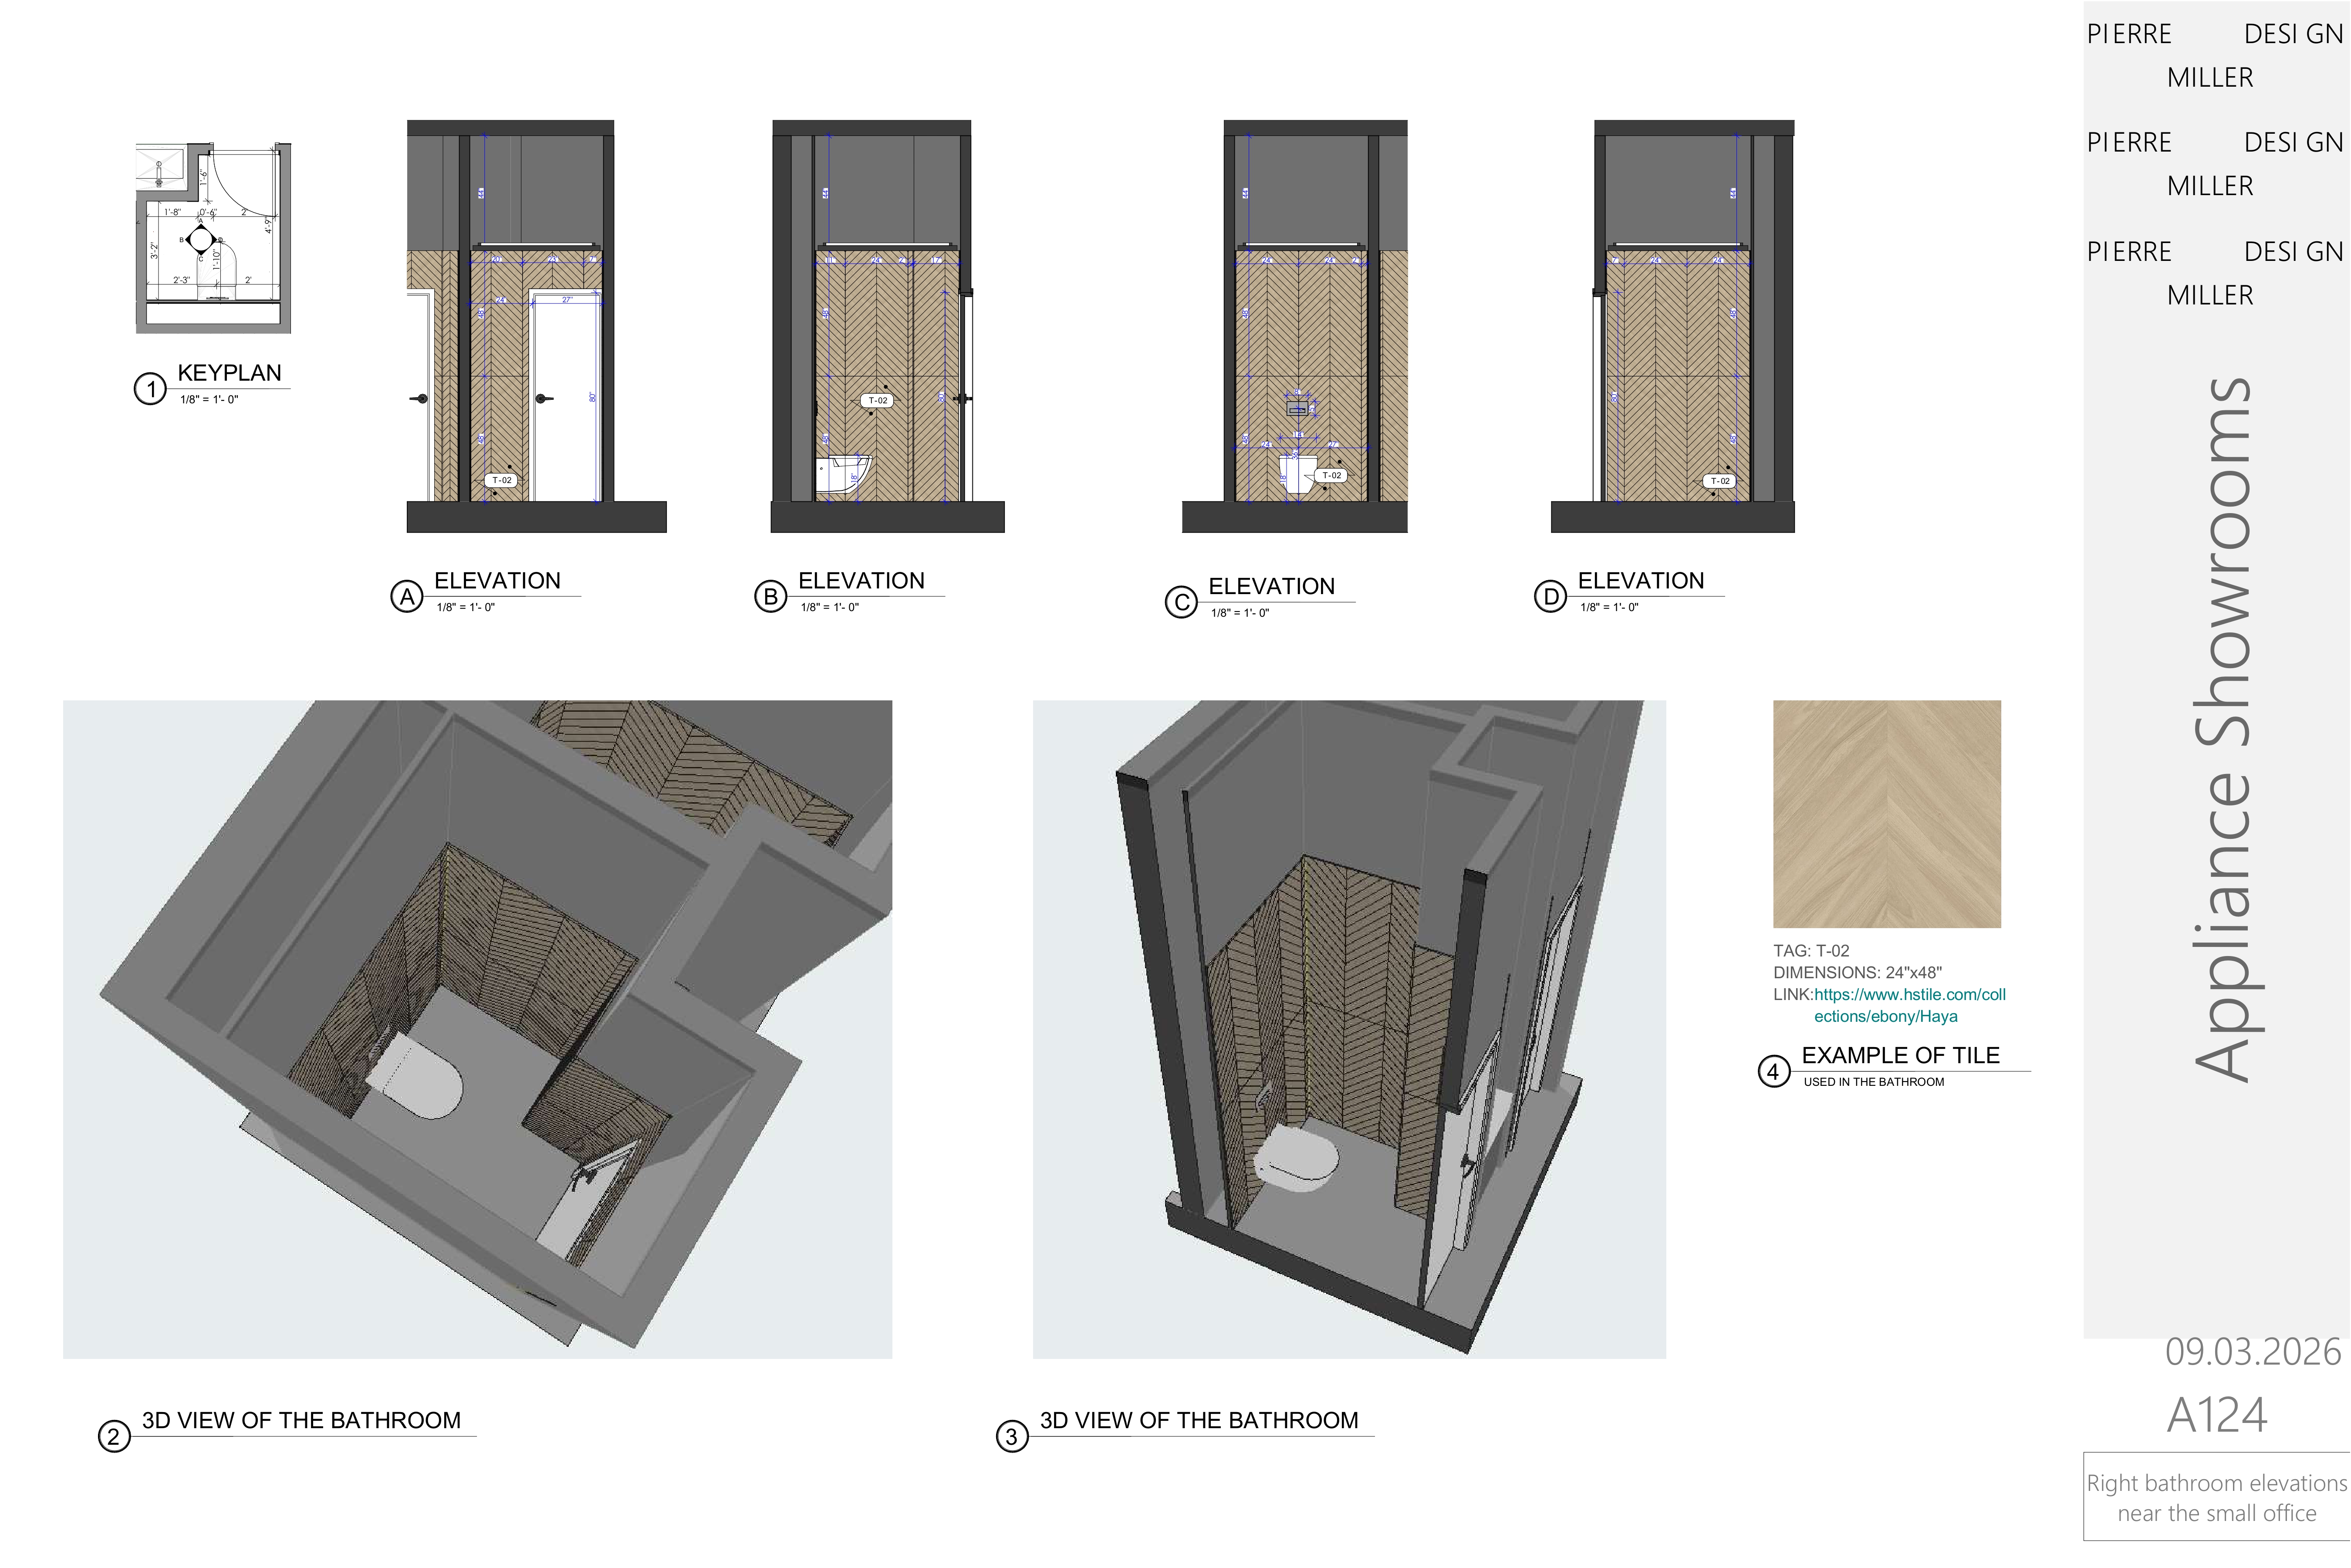
Right bathroom drawing sheet near the small office, with a keyplan, four wall elevations, two 3D views of the chevron-tiled room and a tile sample callout
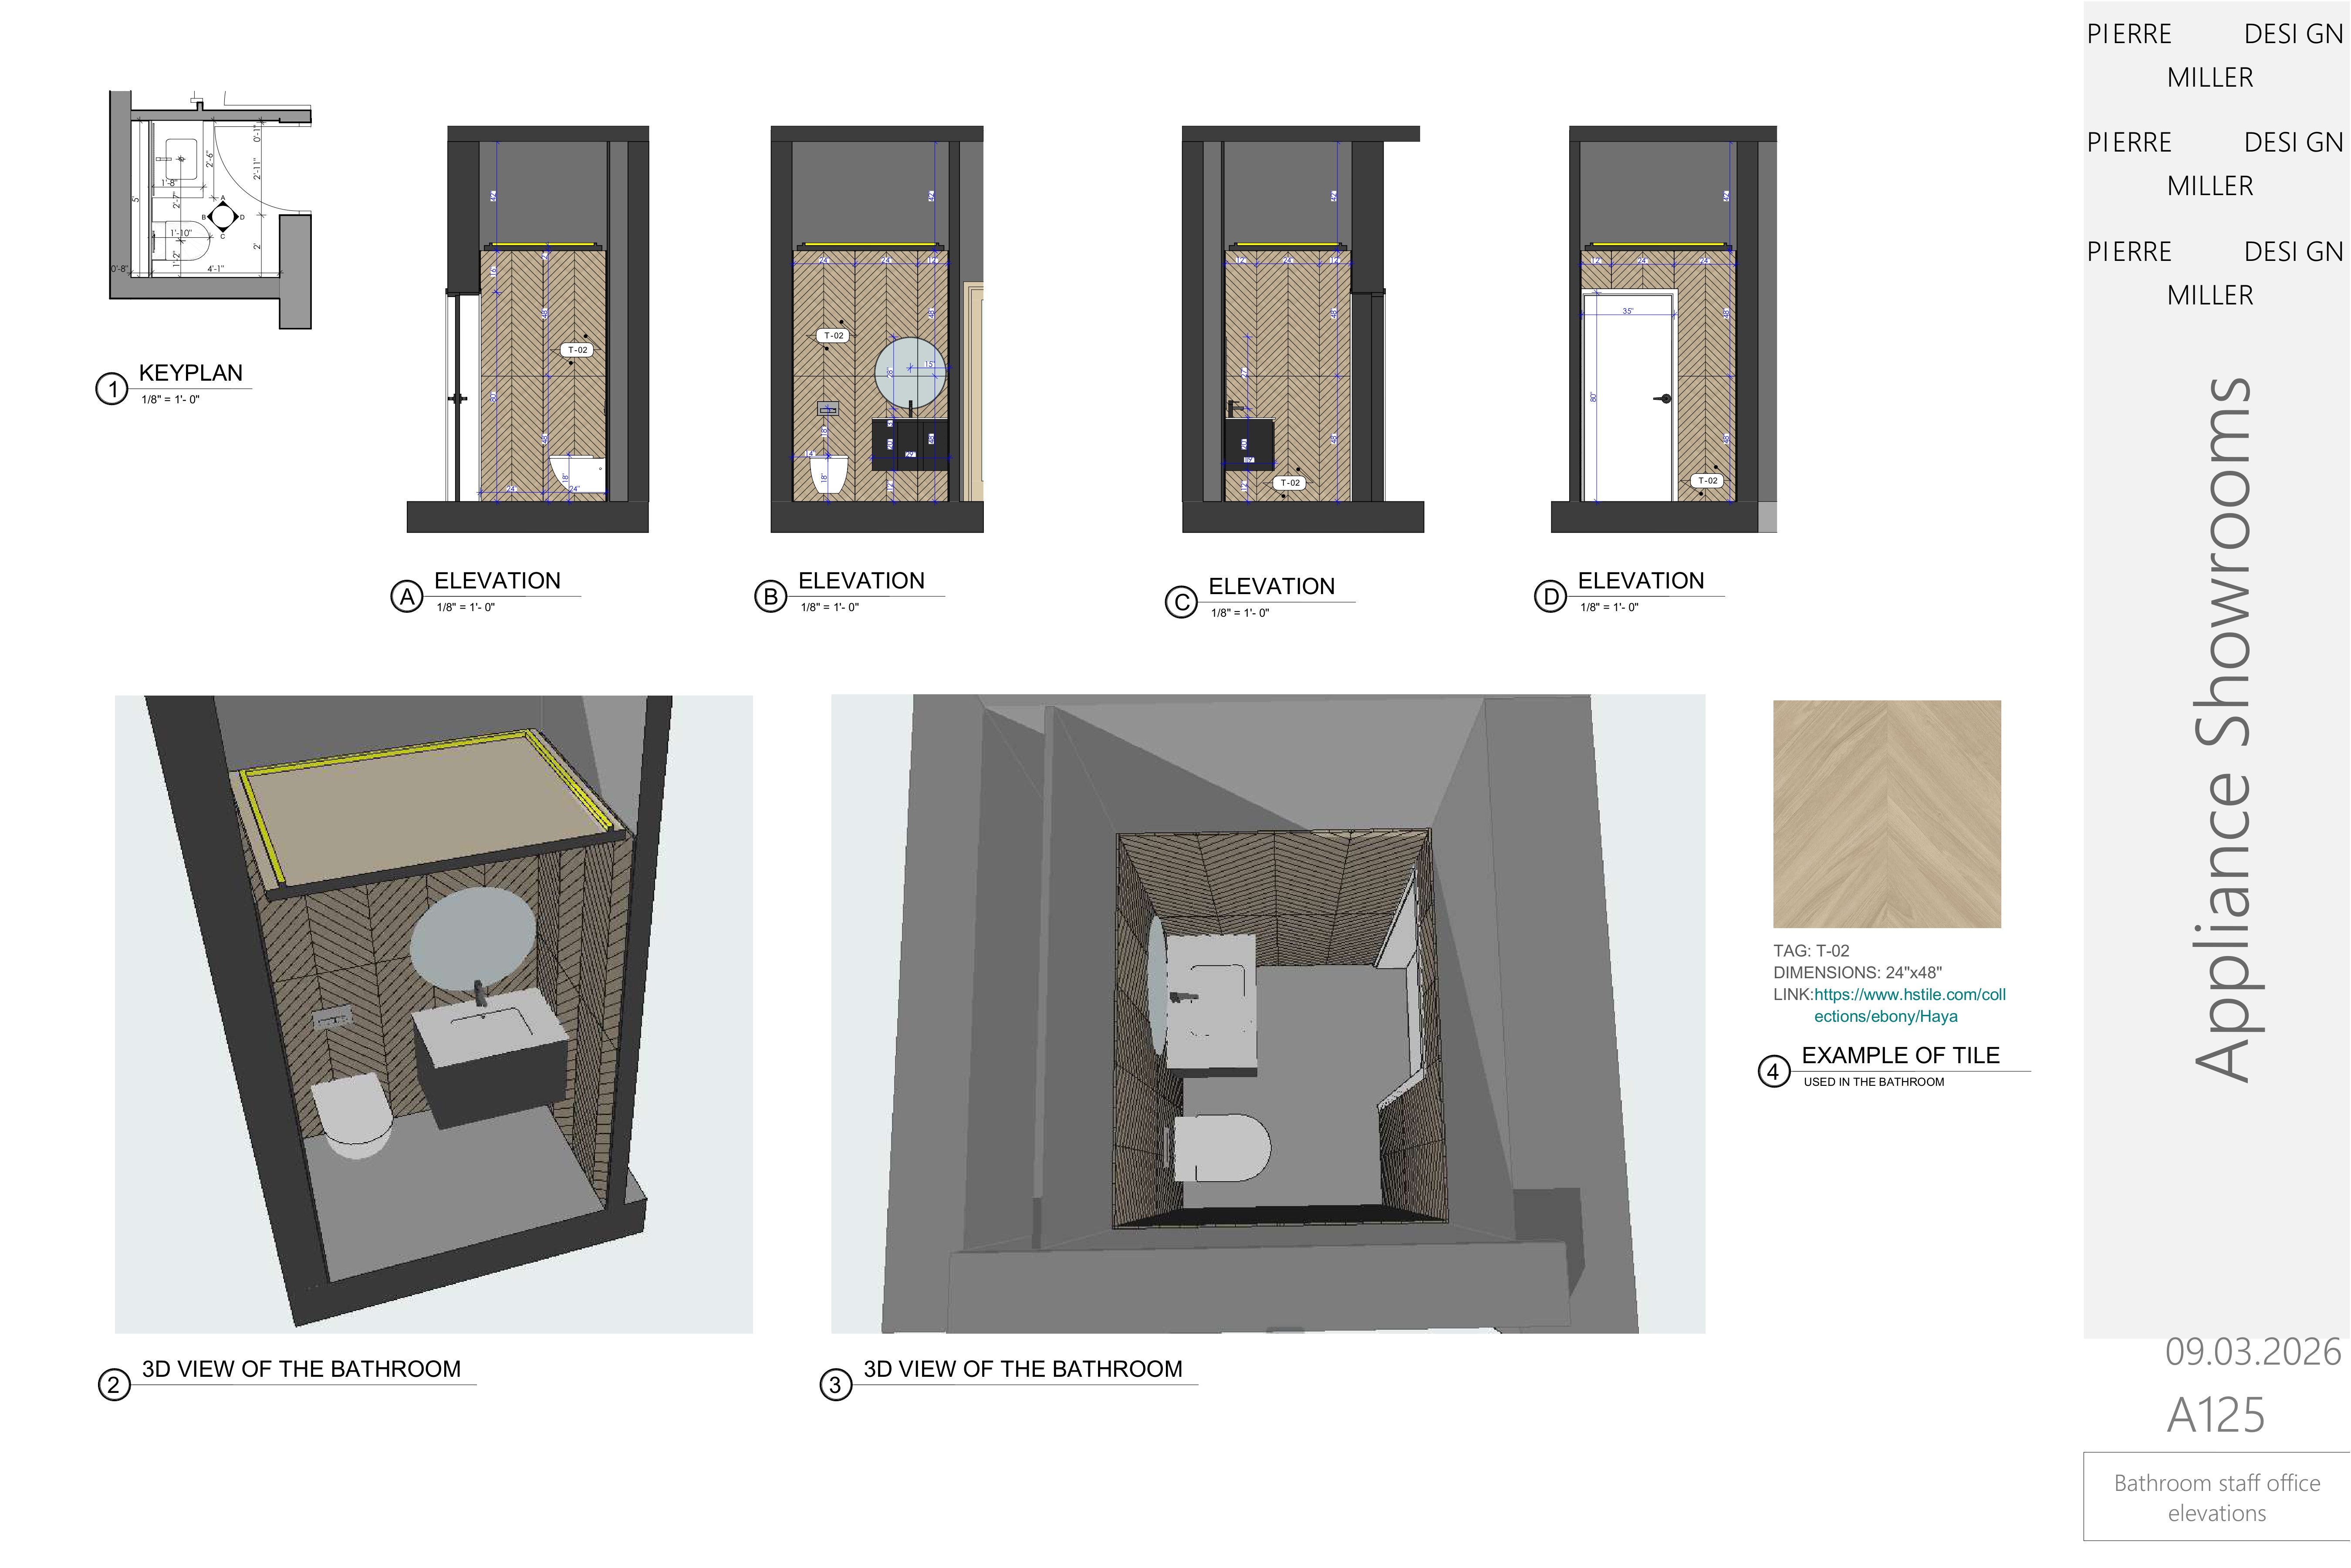
Staff bathroom drawing sheet with a keyplan, four wall elevations, two 3D views of the chevron-tiled bathroom and a tile sample callout
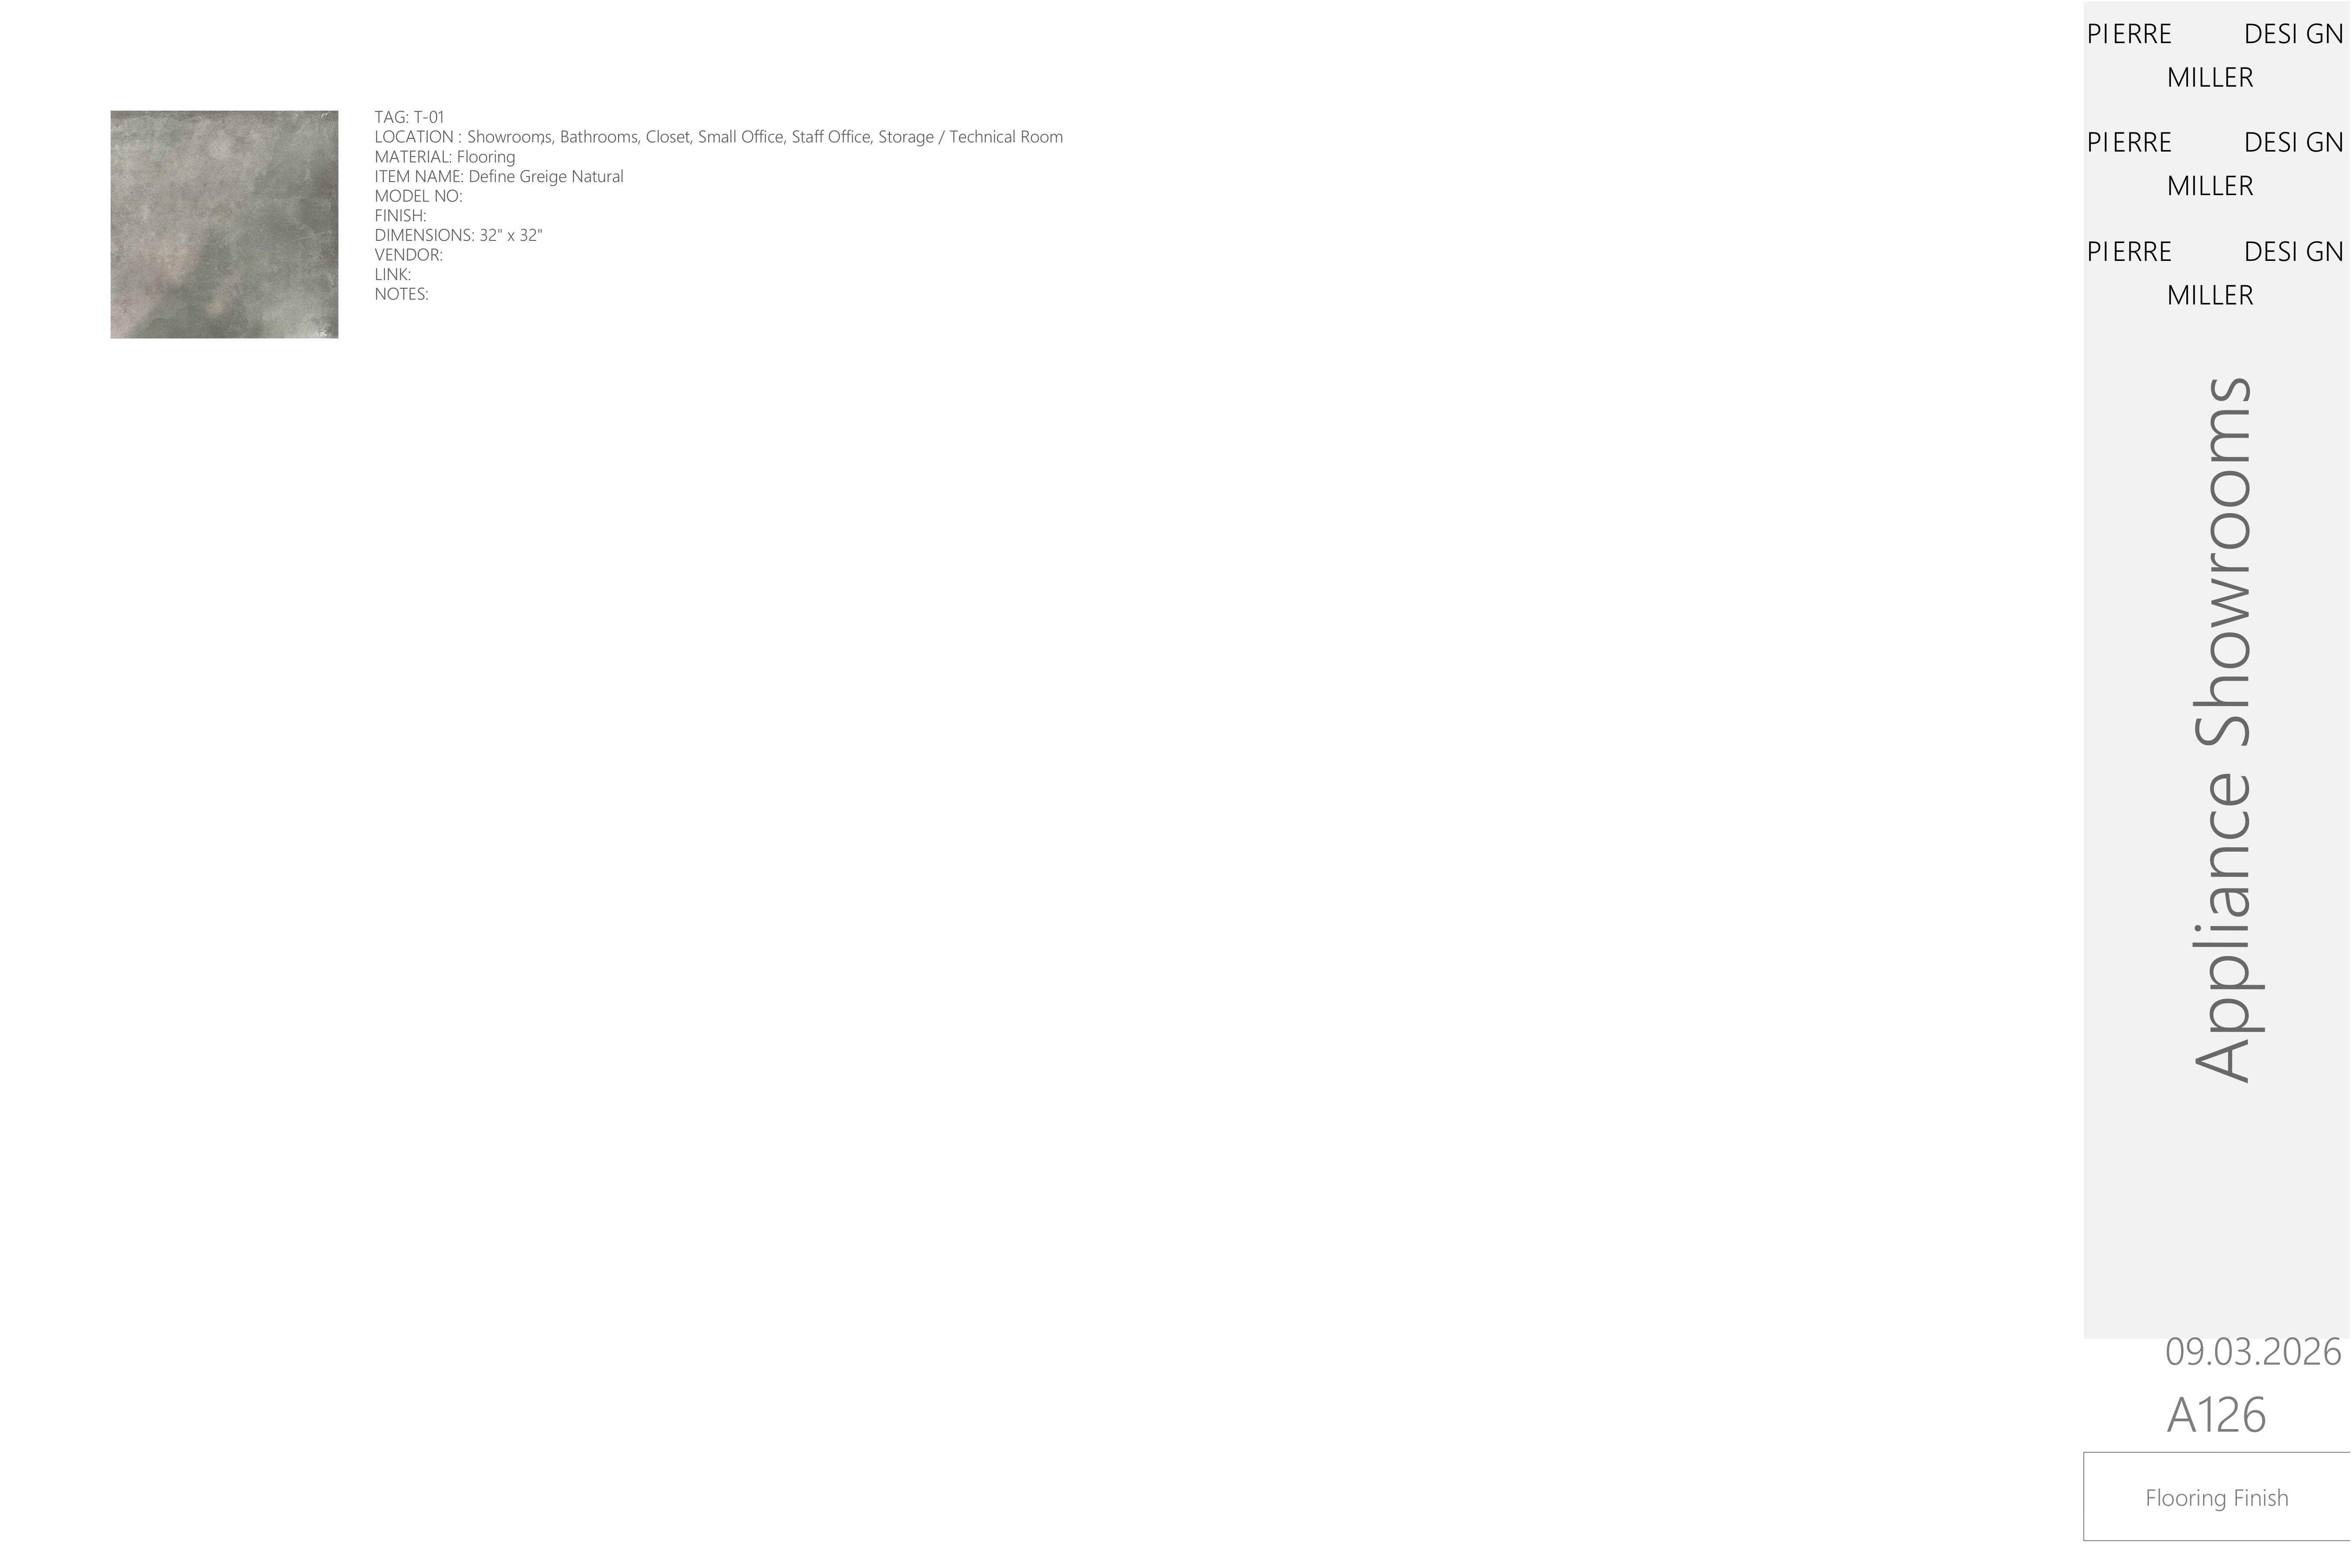
Flooring finish sheet with a greige natural stone-look tile sample, specified at 32 by 32 inches for the showrooms, bathrooms, offices and storage areas
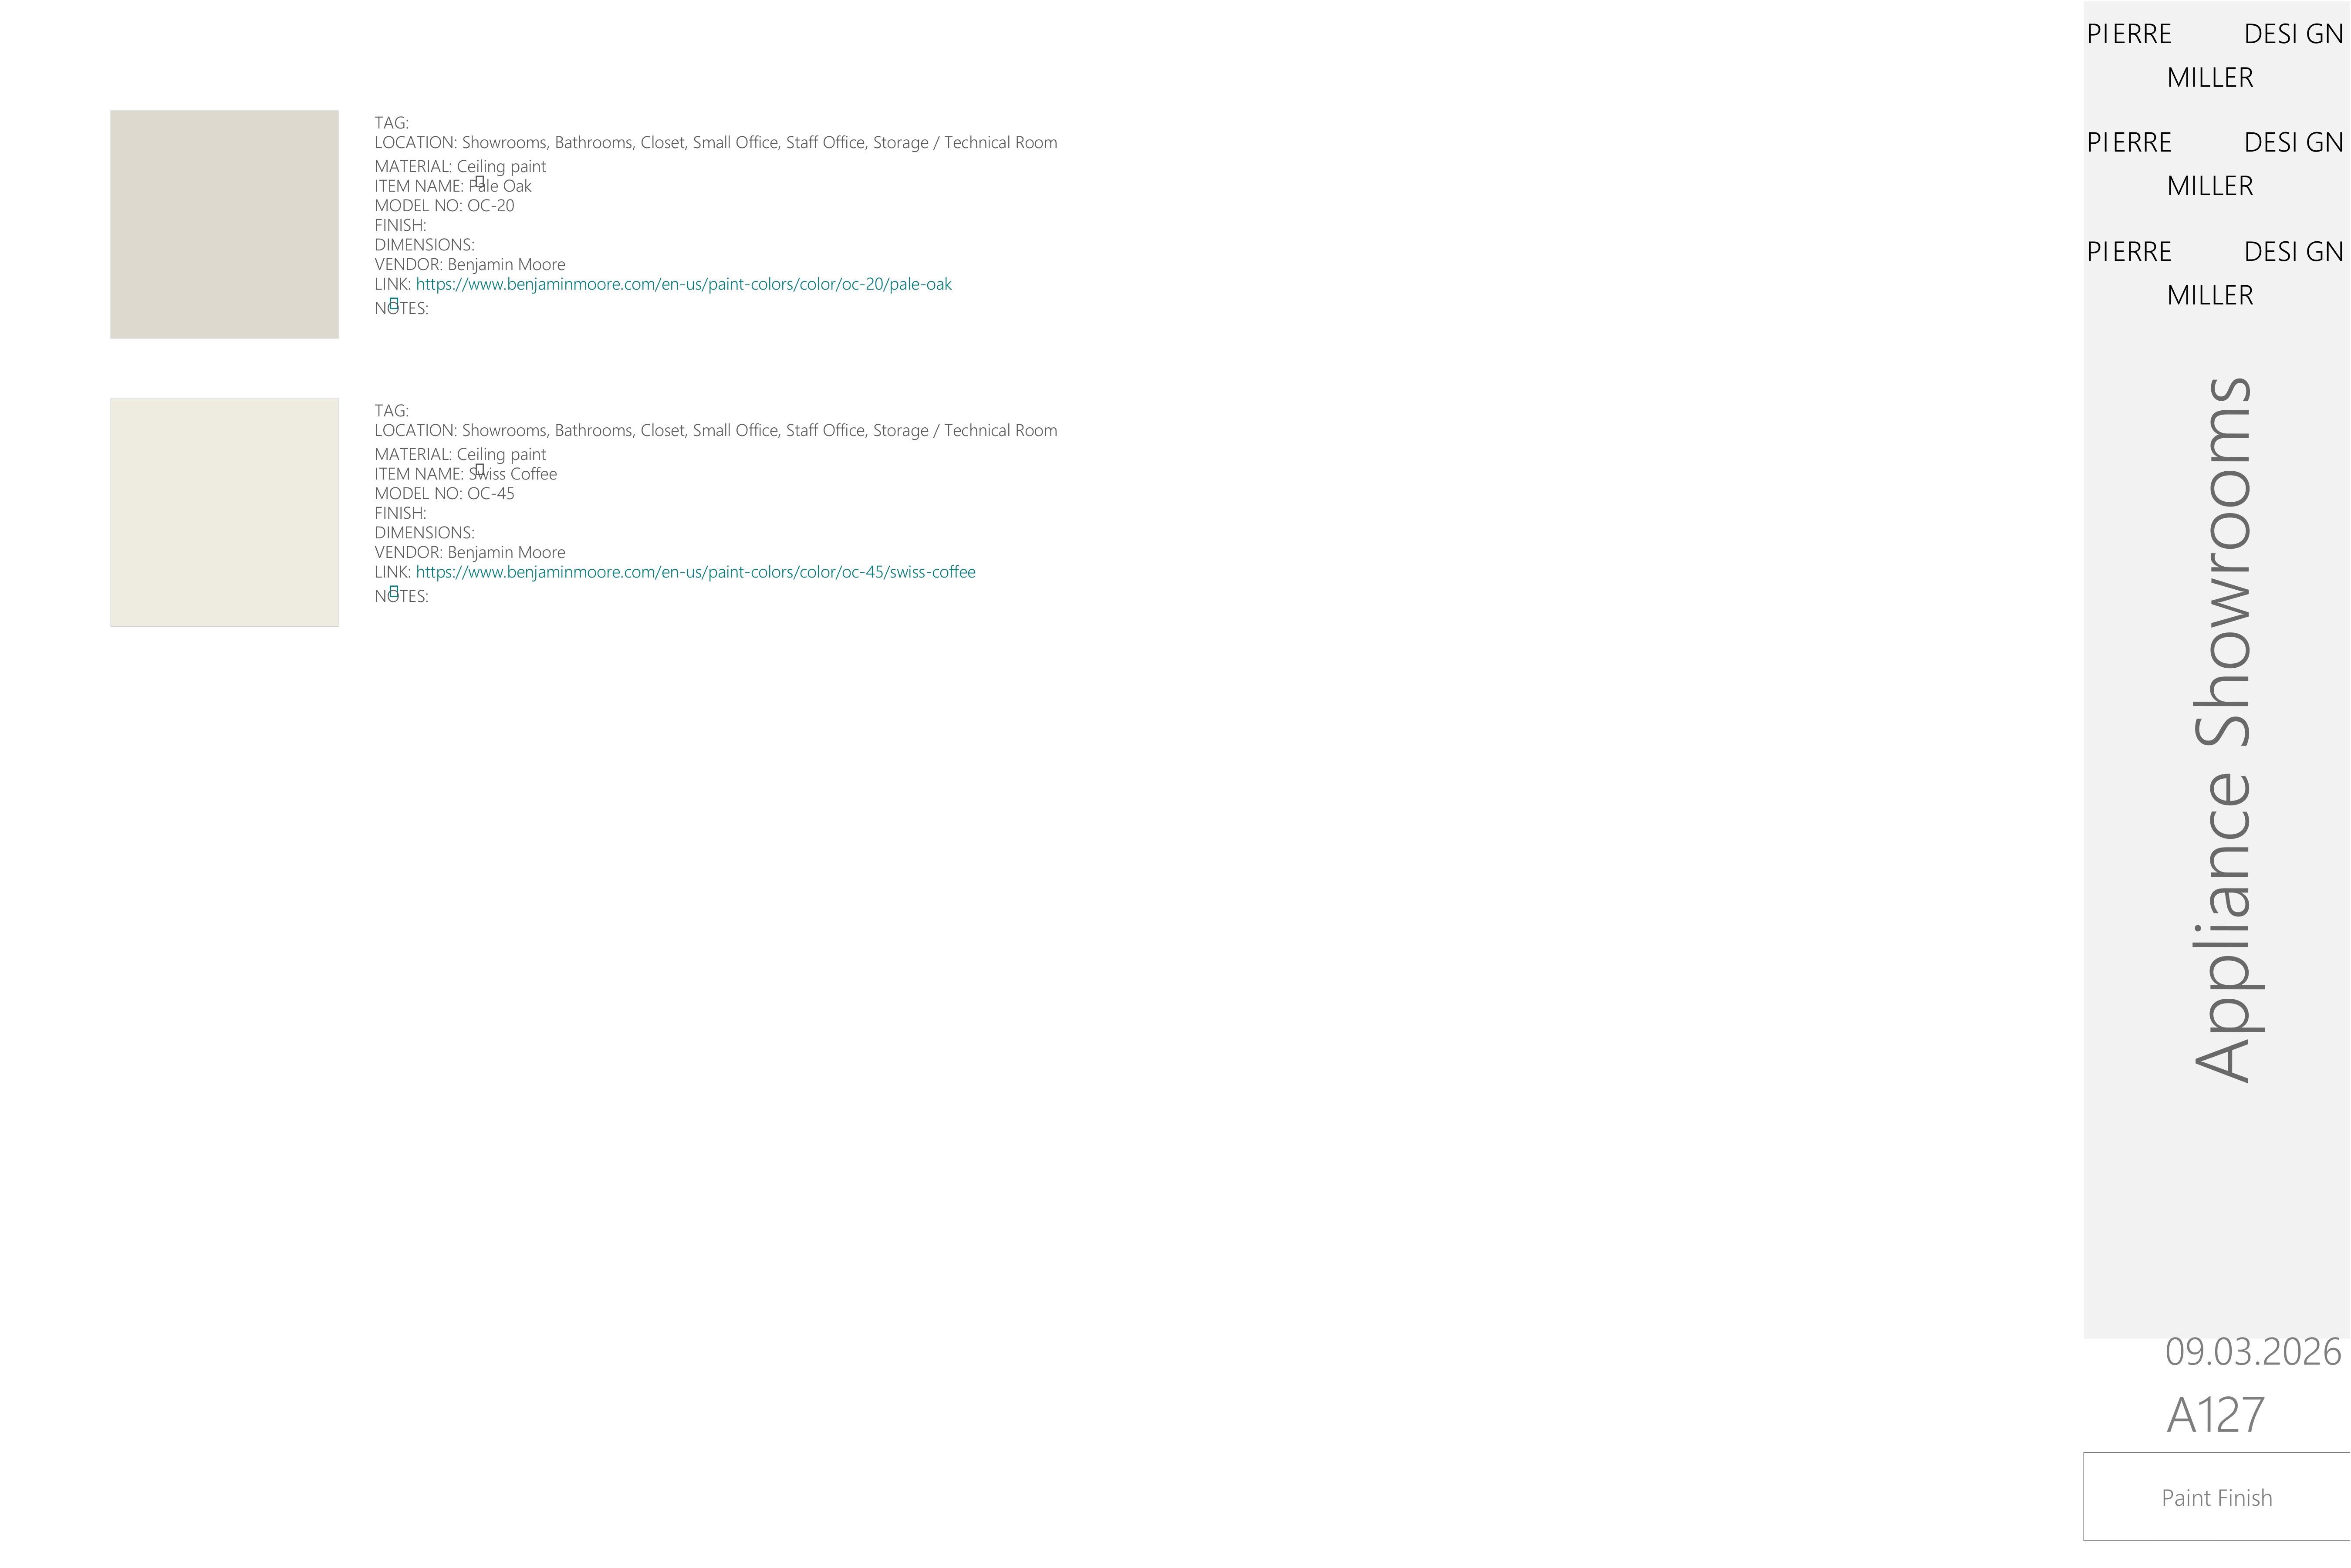
Paint finish sheet with two ceiling paint swatches, Pale Oak and Swiss Coffee, specified for the showrooms, bathrooms, offices and storage areas
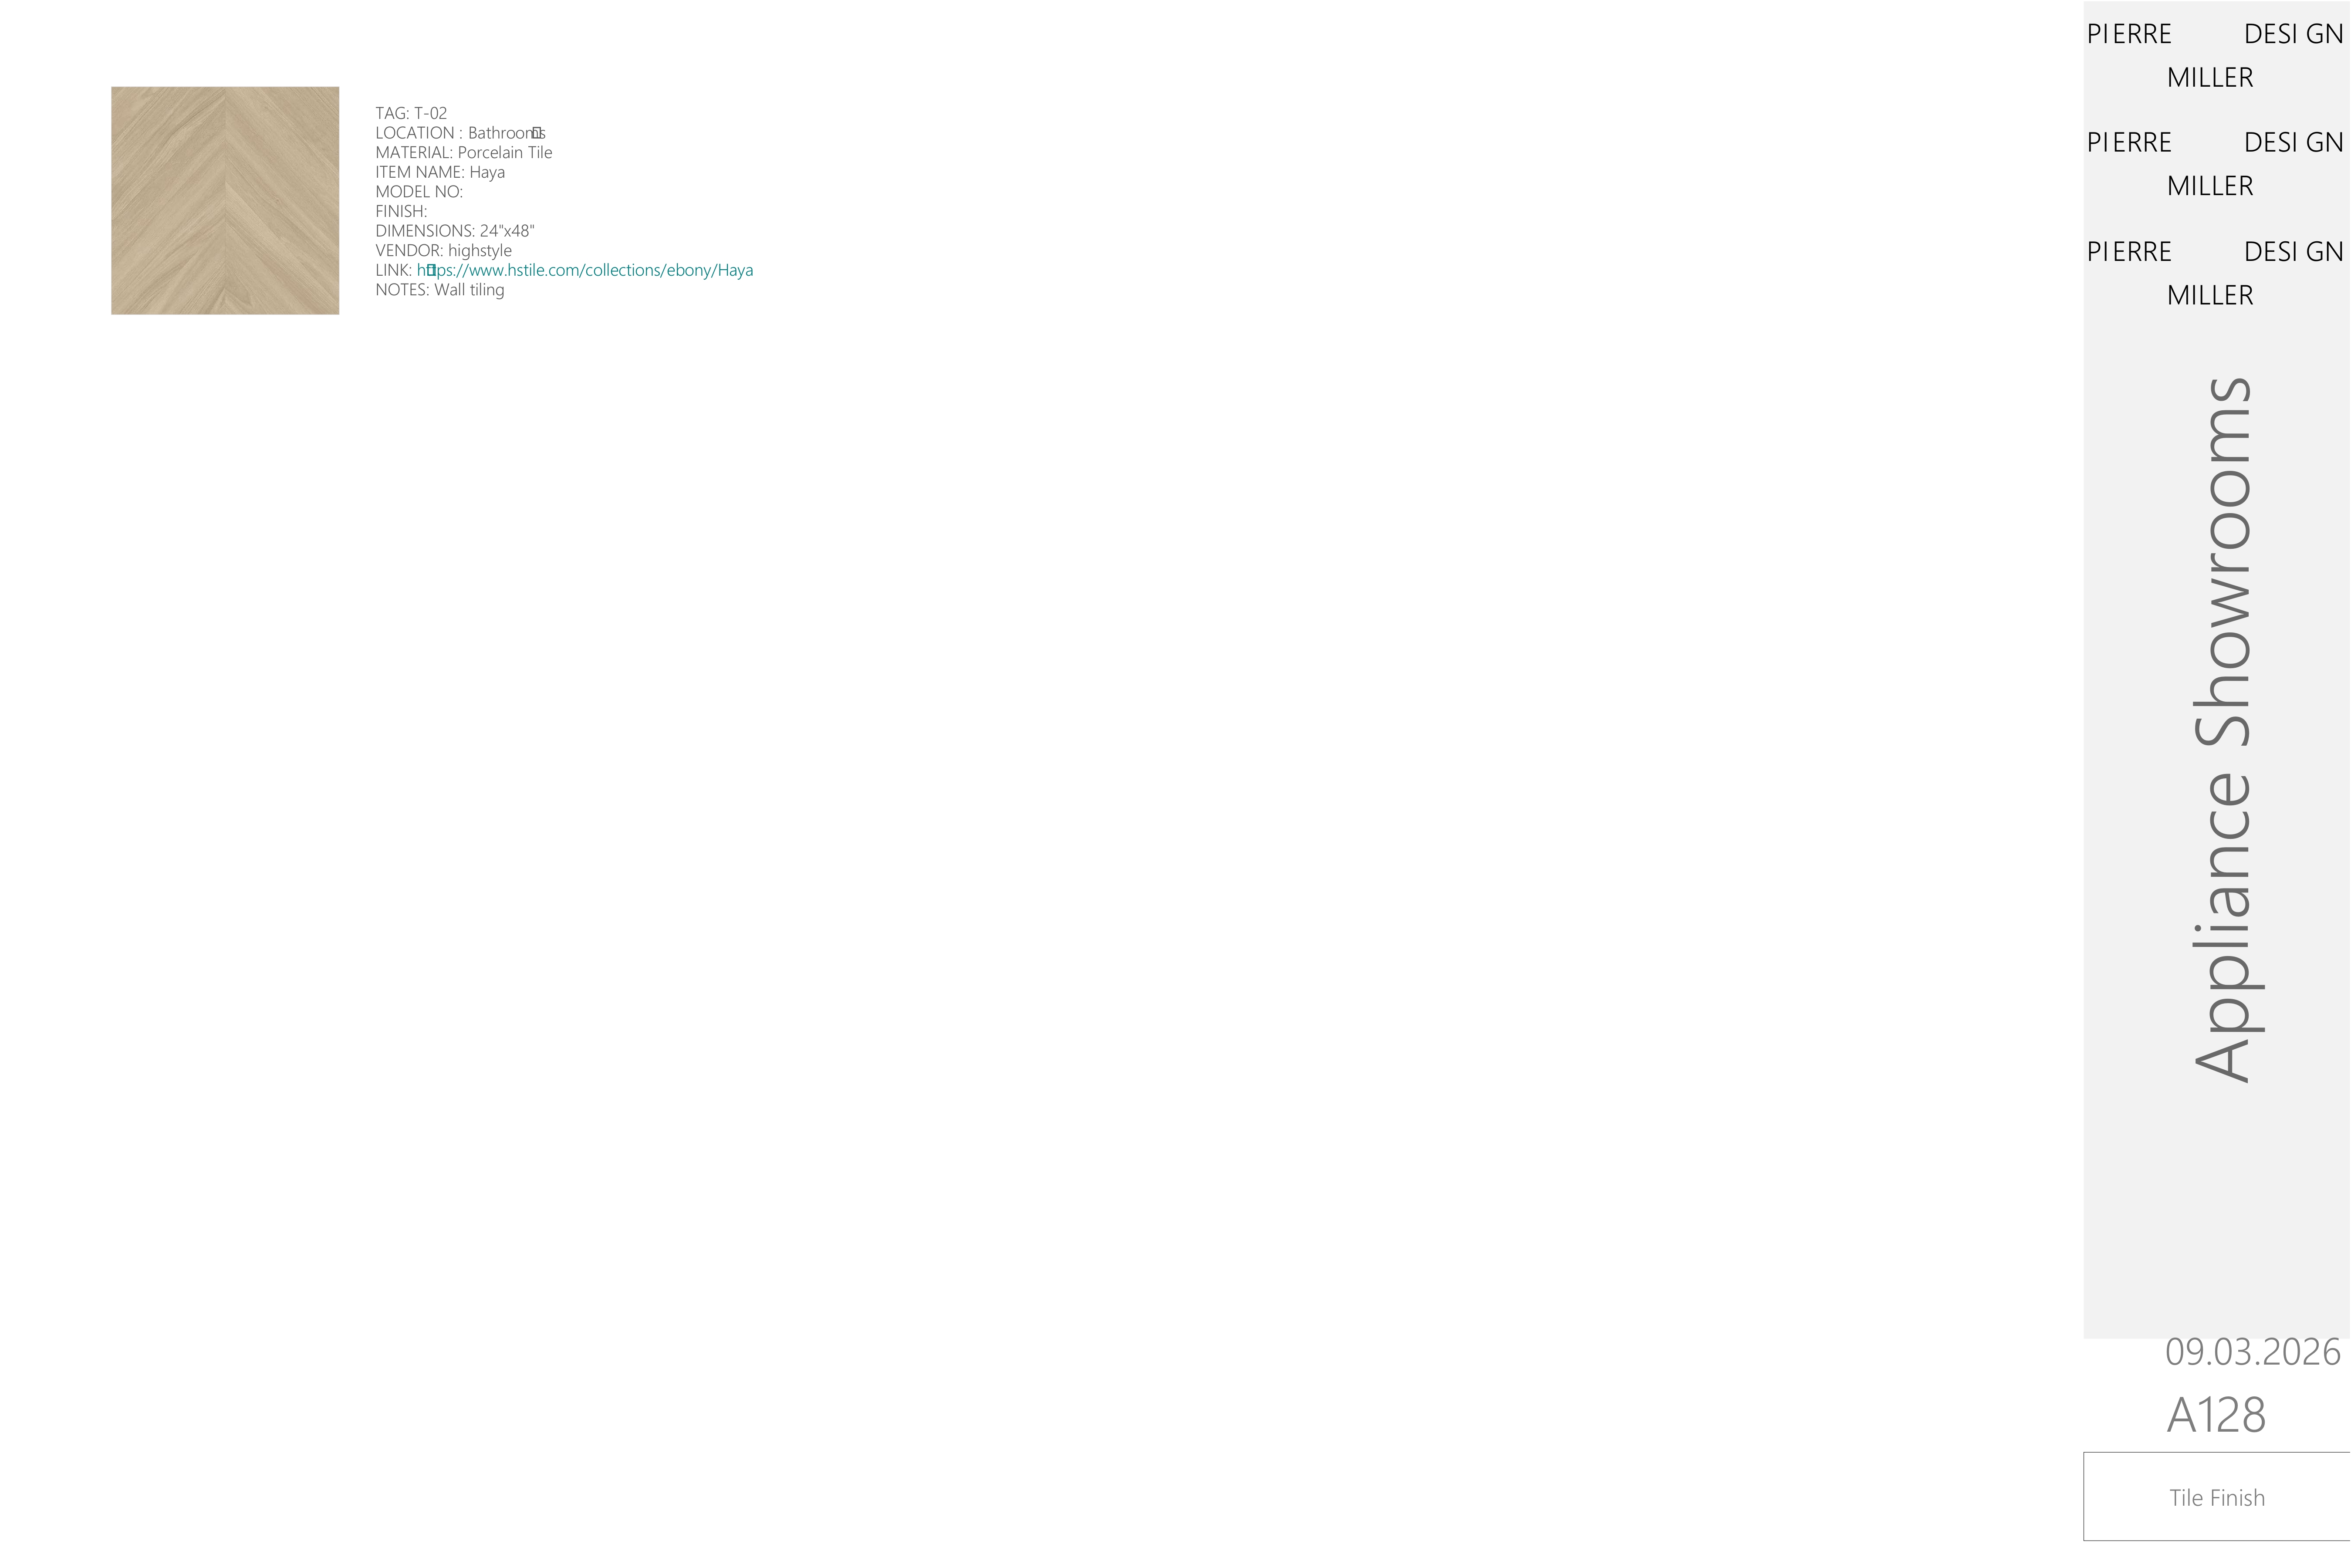
Tile finish sheet with a pale chevron porcelain wall tile sample, specified at 24 by 48 inches for the bathrooms
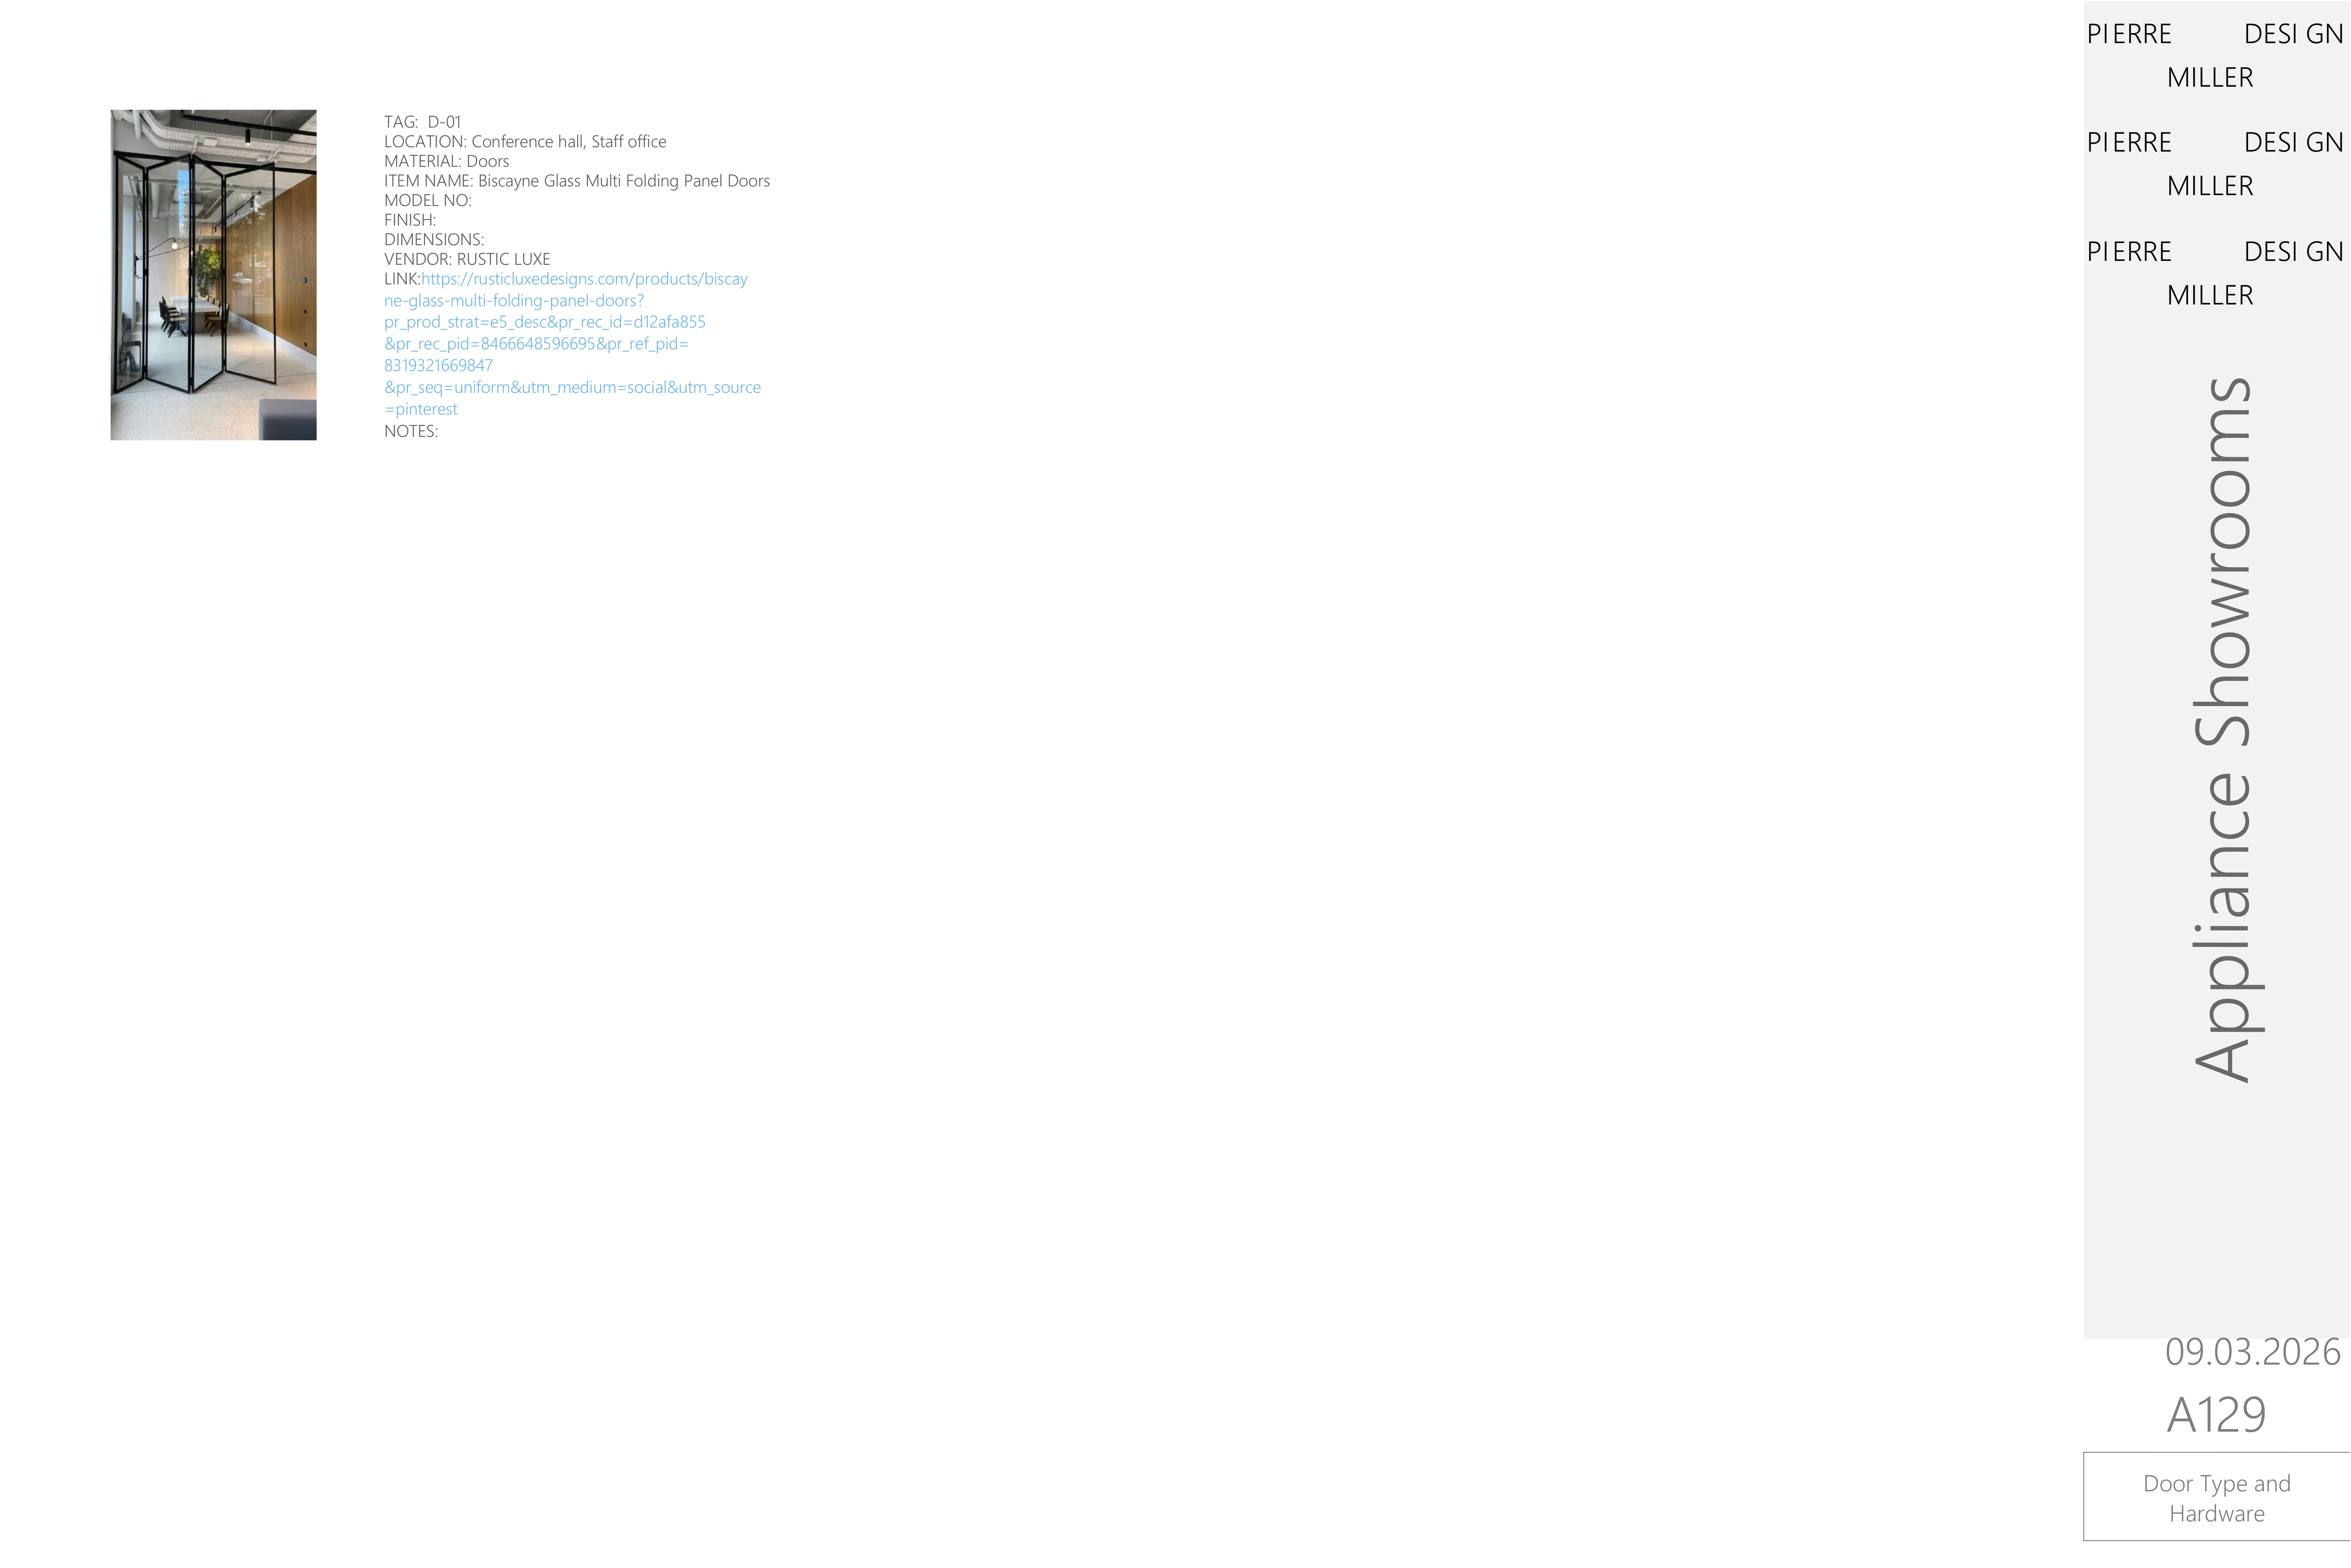
Door type and hardware sheet showing black-framed glass multi-folding panel doors specified for the conference hall and staff office
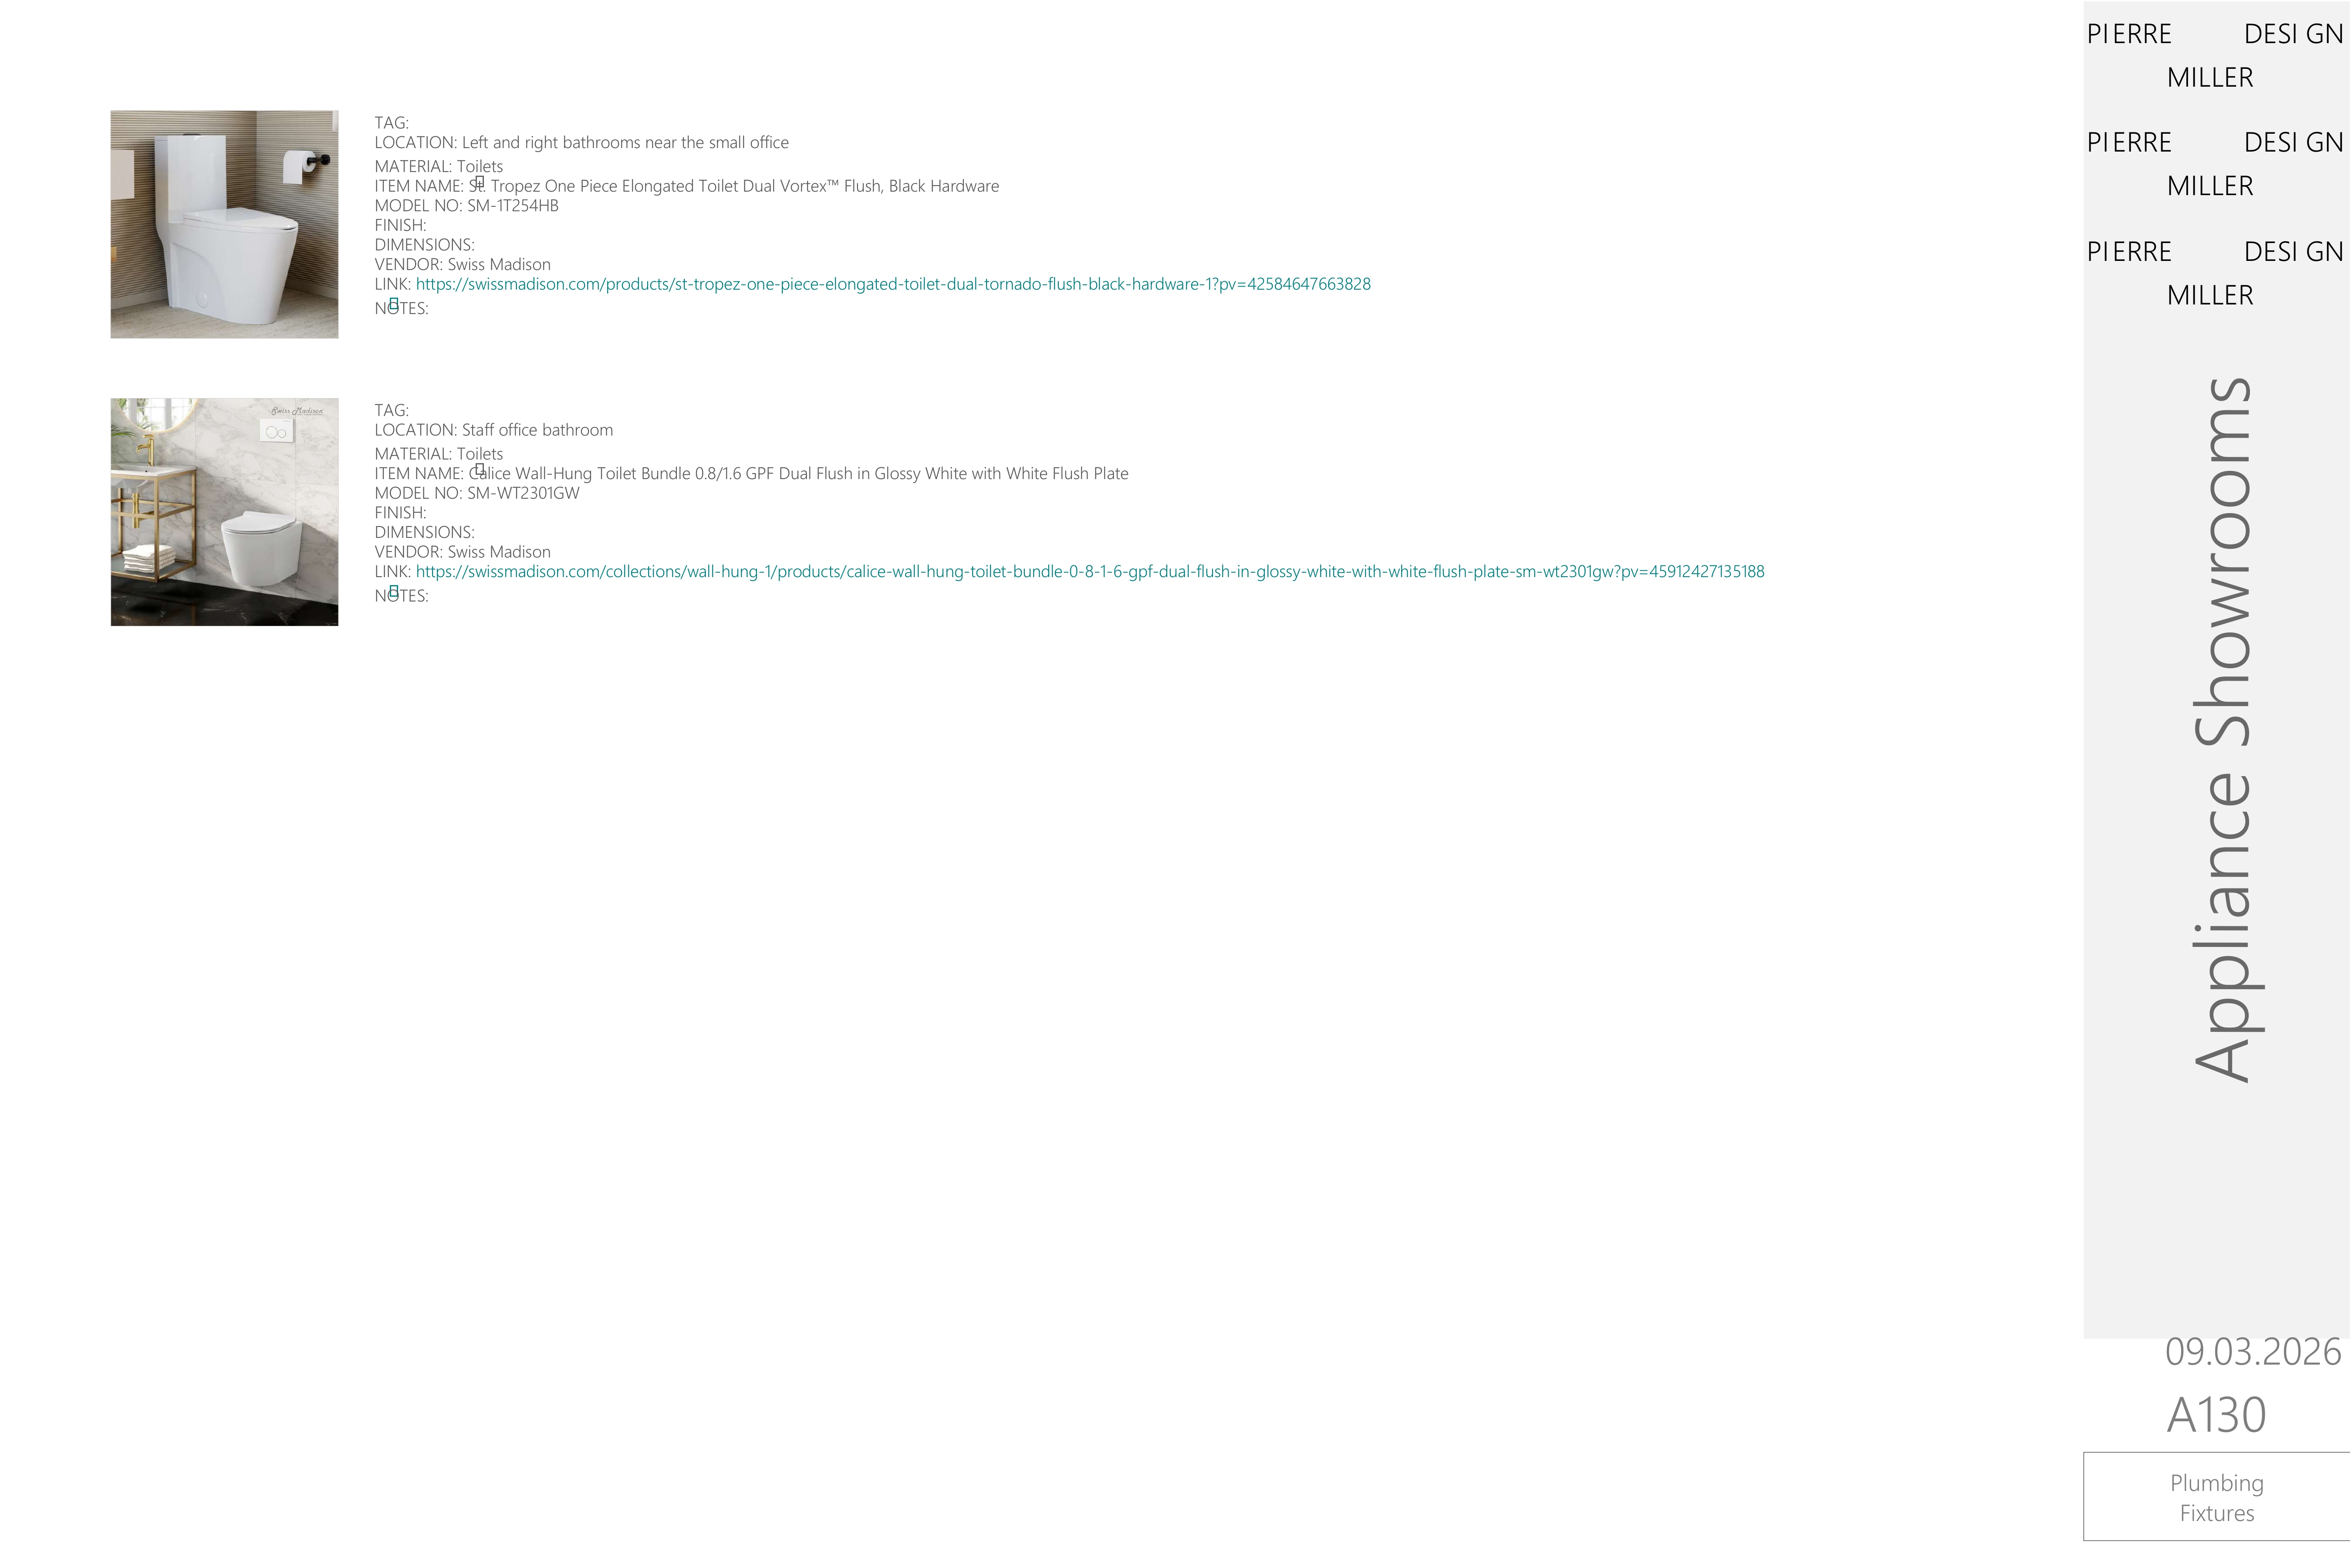
Plumbing fixtures sheet specifying a one-piece elongated toilet with black hardware for the bathrooms near the small office and a wall-hung toilet in glossy white for the staff office bathroom
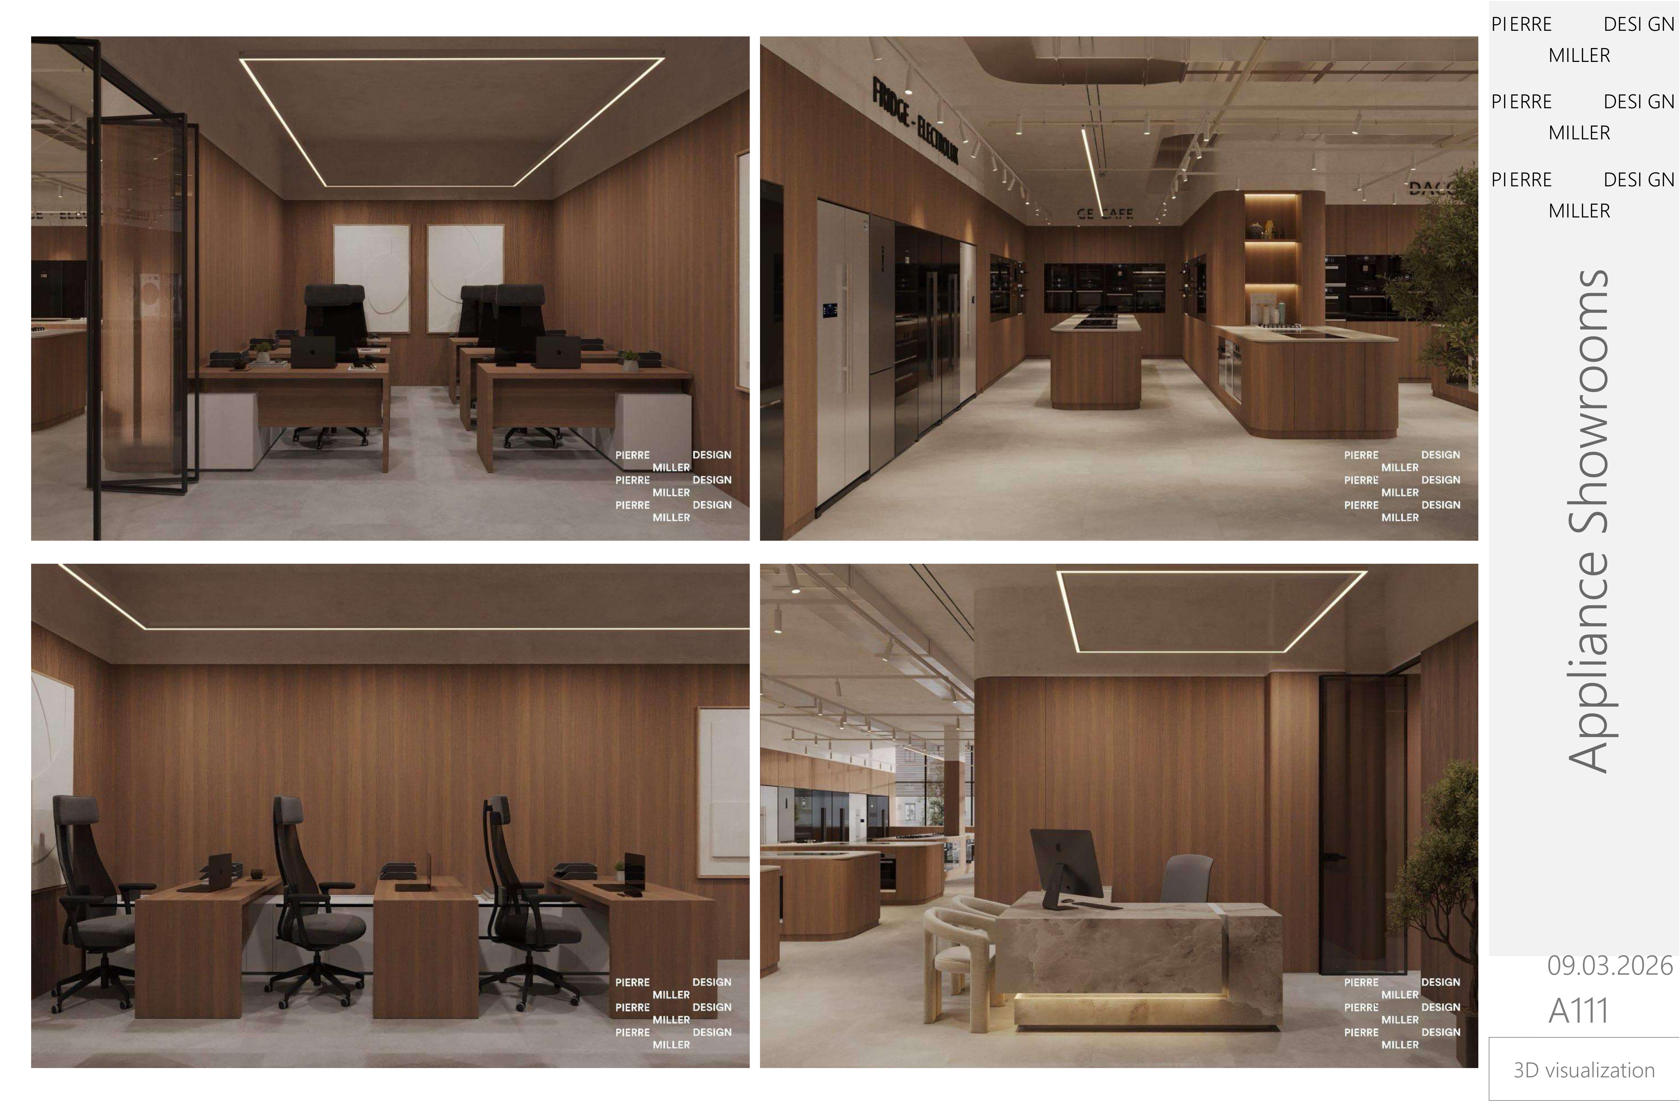
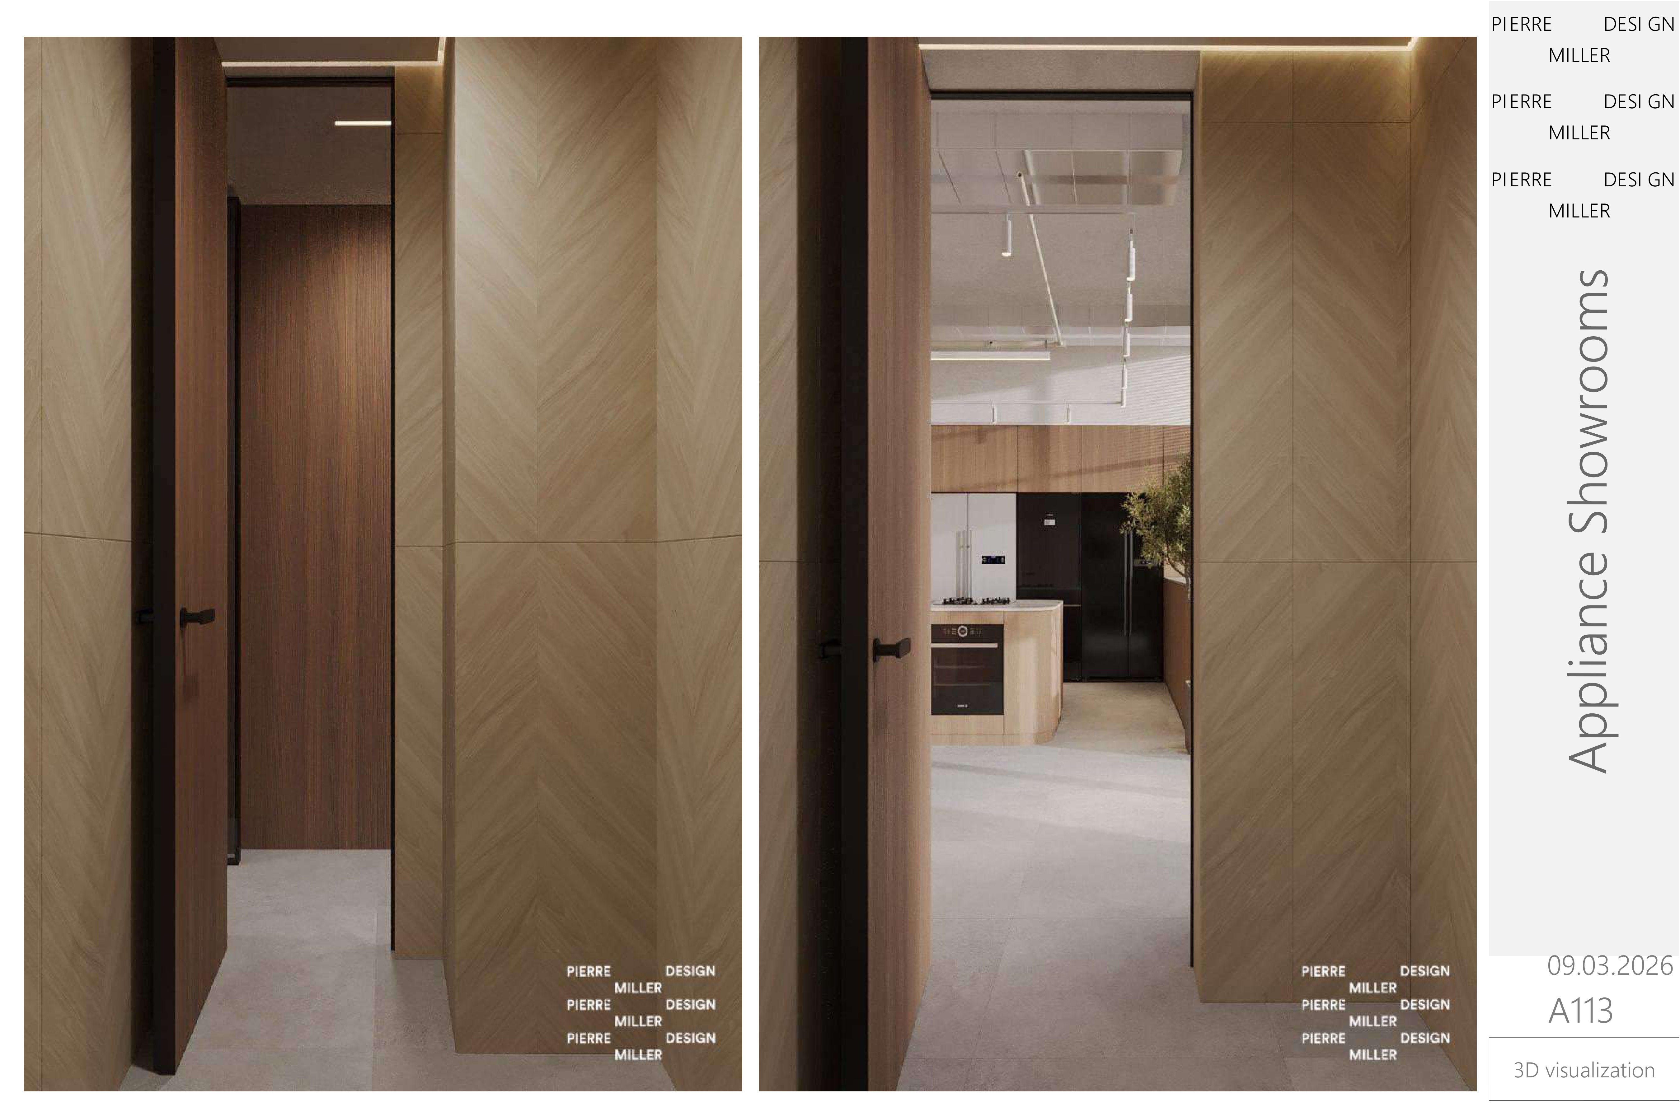
Chevron-panelled entry threshold in warm oak with a slim linear ceiling light and a pivot door opening onto the showroom floor beyond
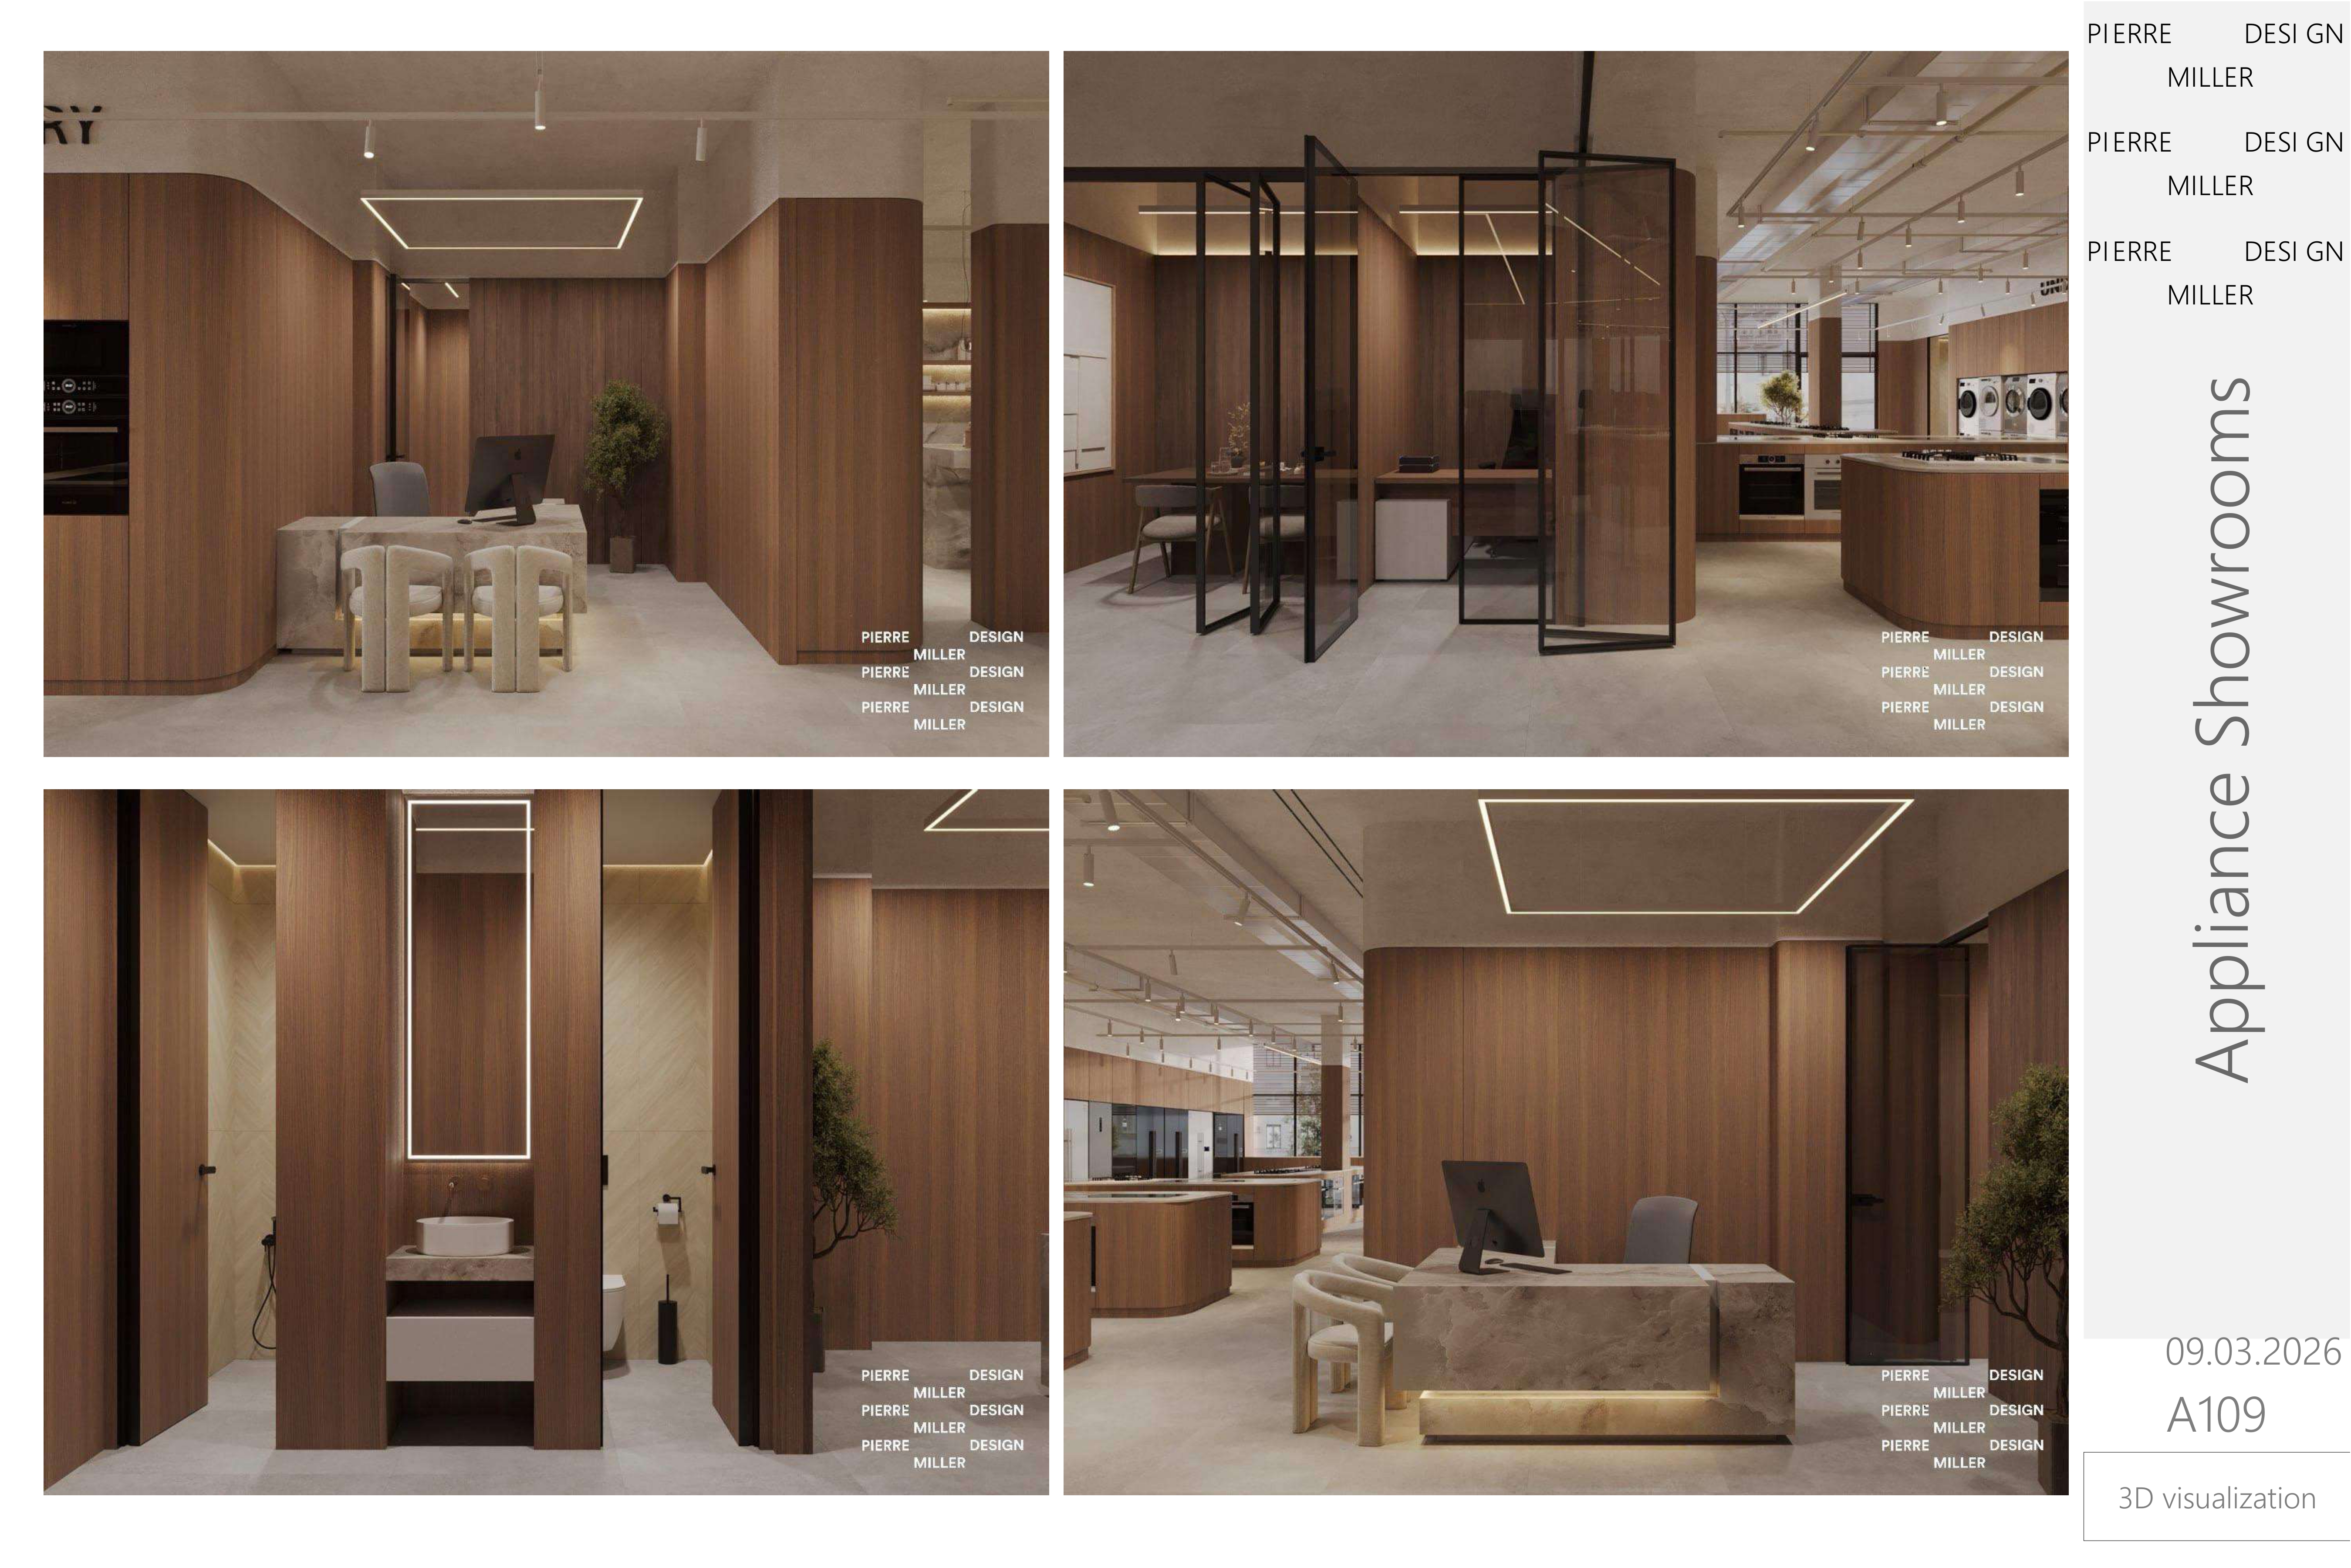
Reception and consultation area with a stone-clad desk, curved boucle seating, a glazed meeting room in black steel frames and a washroom with a backlit mirror
Main showroom floor with a stone waterfall island and boucle stools, Sub-Zero display wall in oak with backlit stone shelving and a run of tall black-framed windows
Sub-Zero display kitchen with a stone waterfall island and boucle stools, oak cabinetry, backlit stone shelving and integrated black ovens and refrigeration
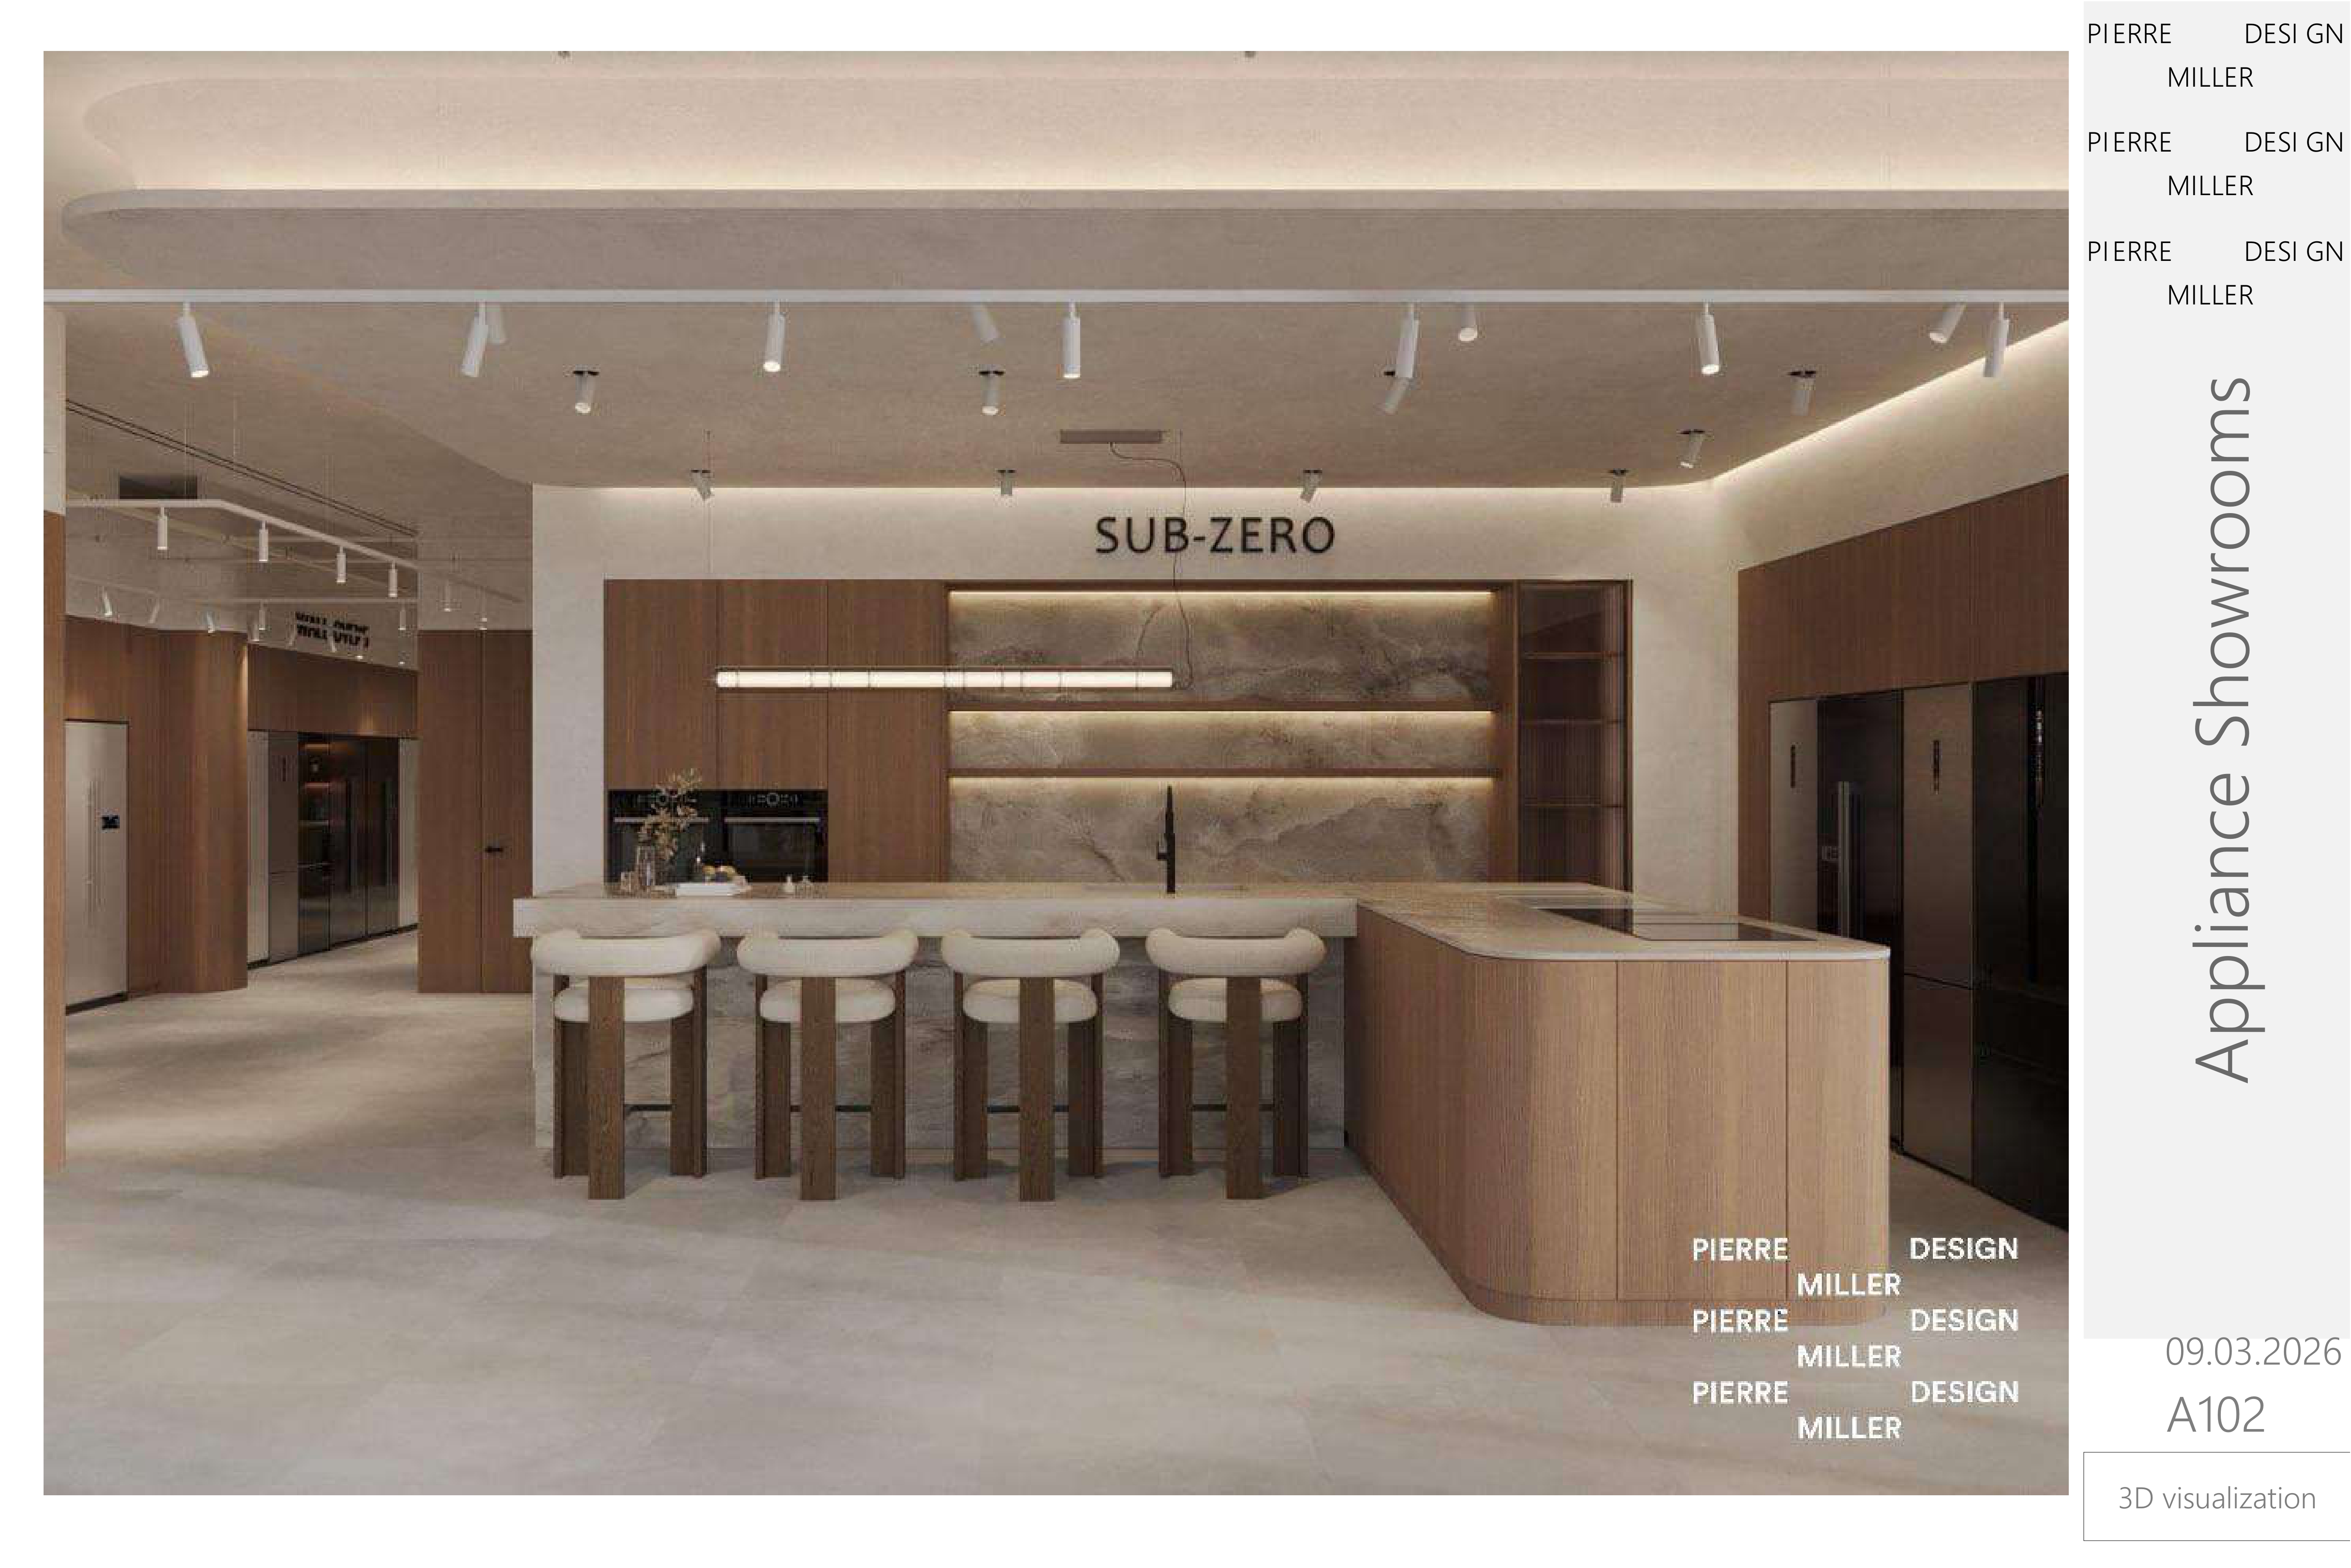
Wide Sub-Zero display bay with a curved oak island, book-matched stone backsplash with concealed lighting, a linear pendant and track-lit ceiling rafts
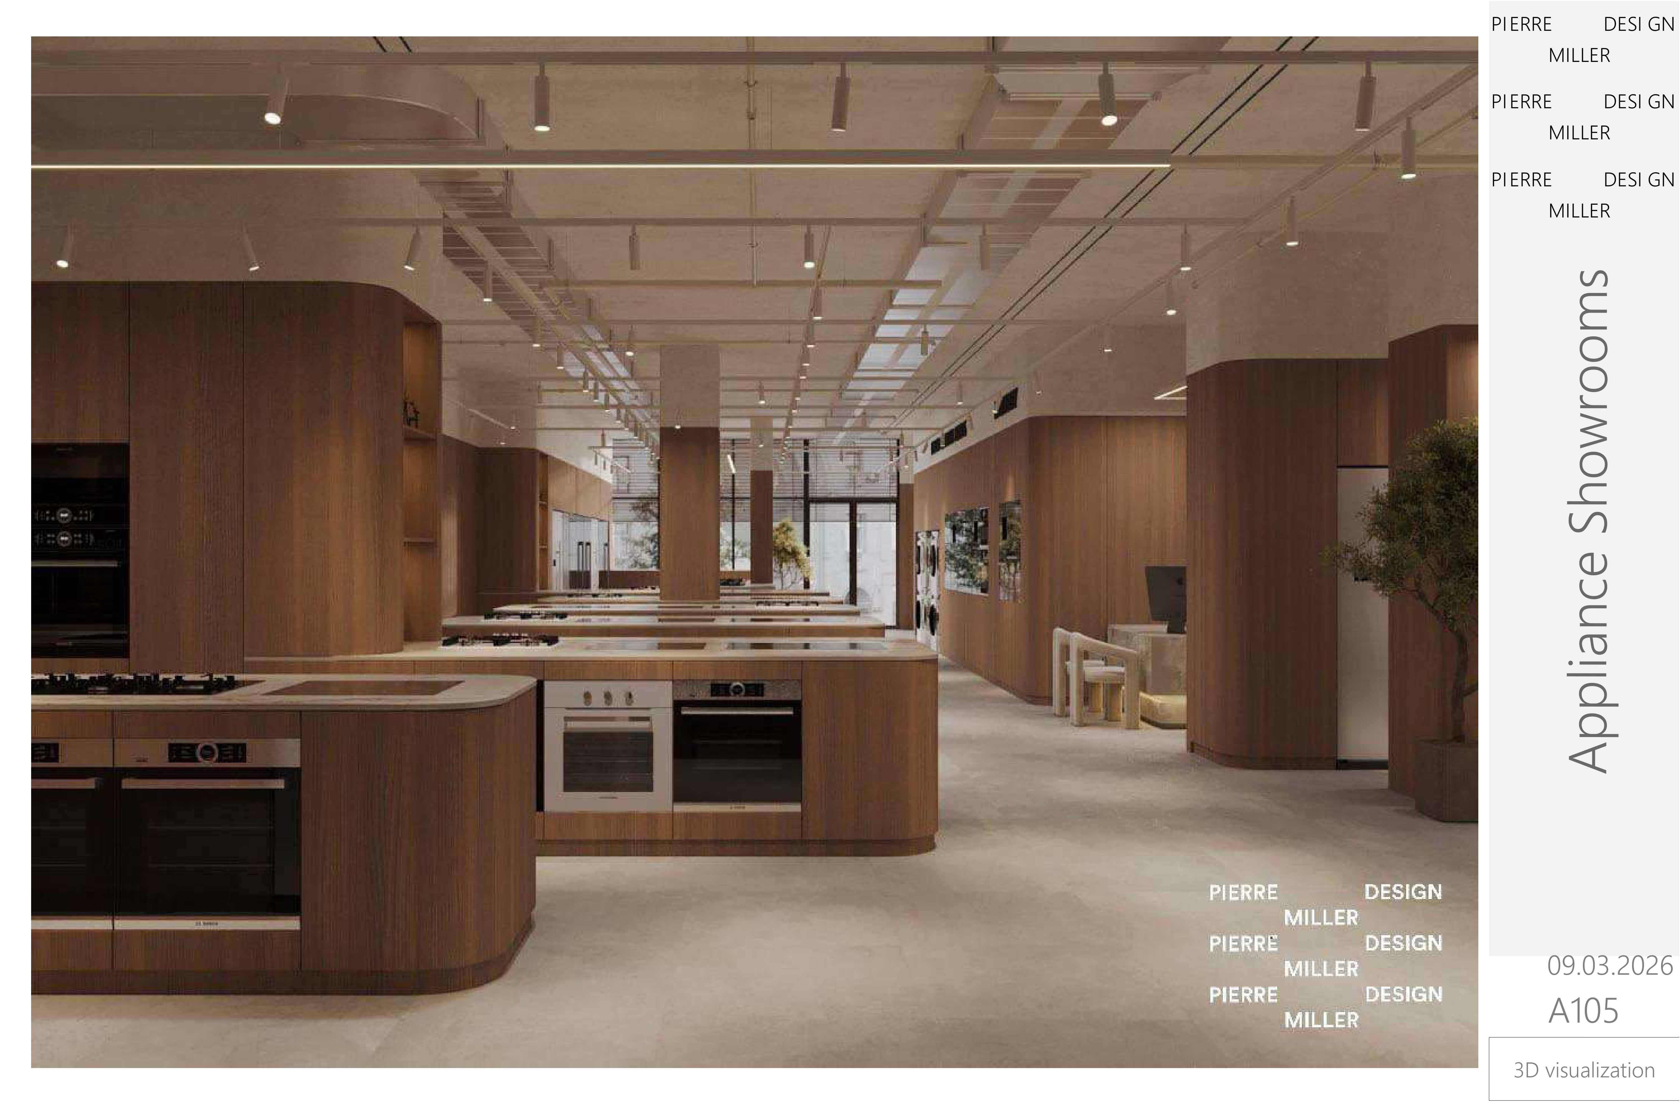
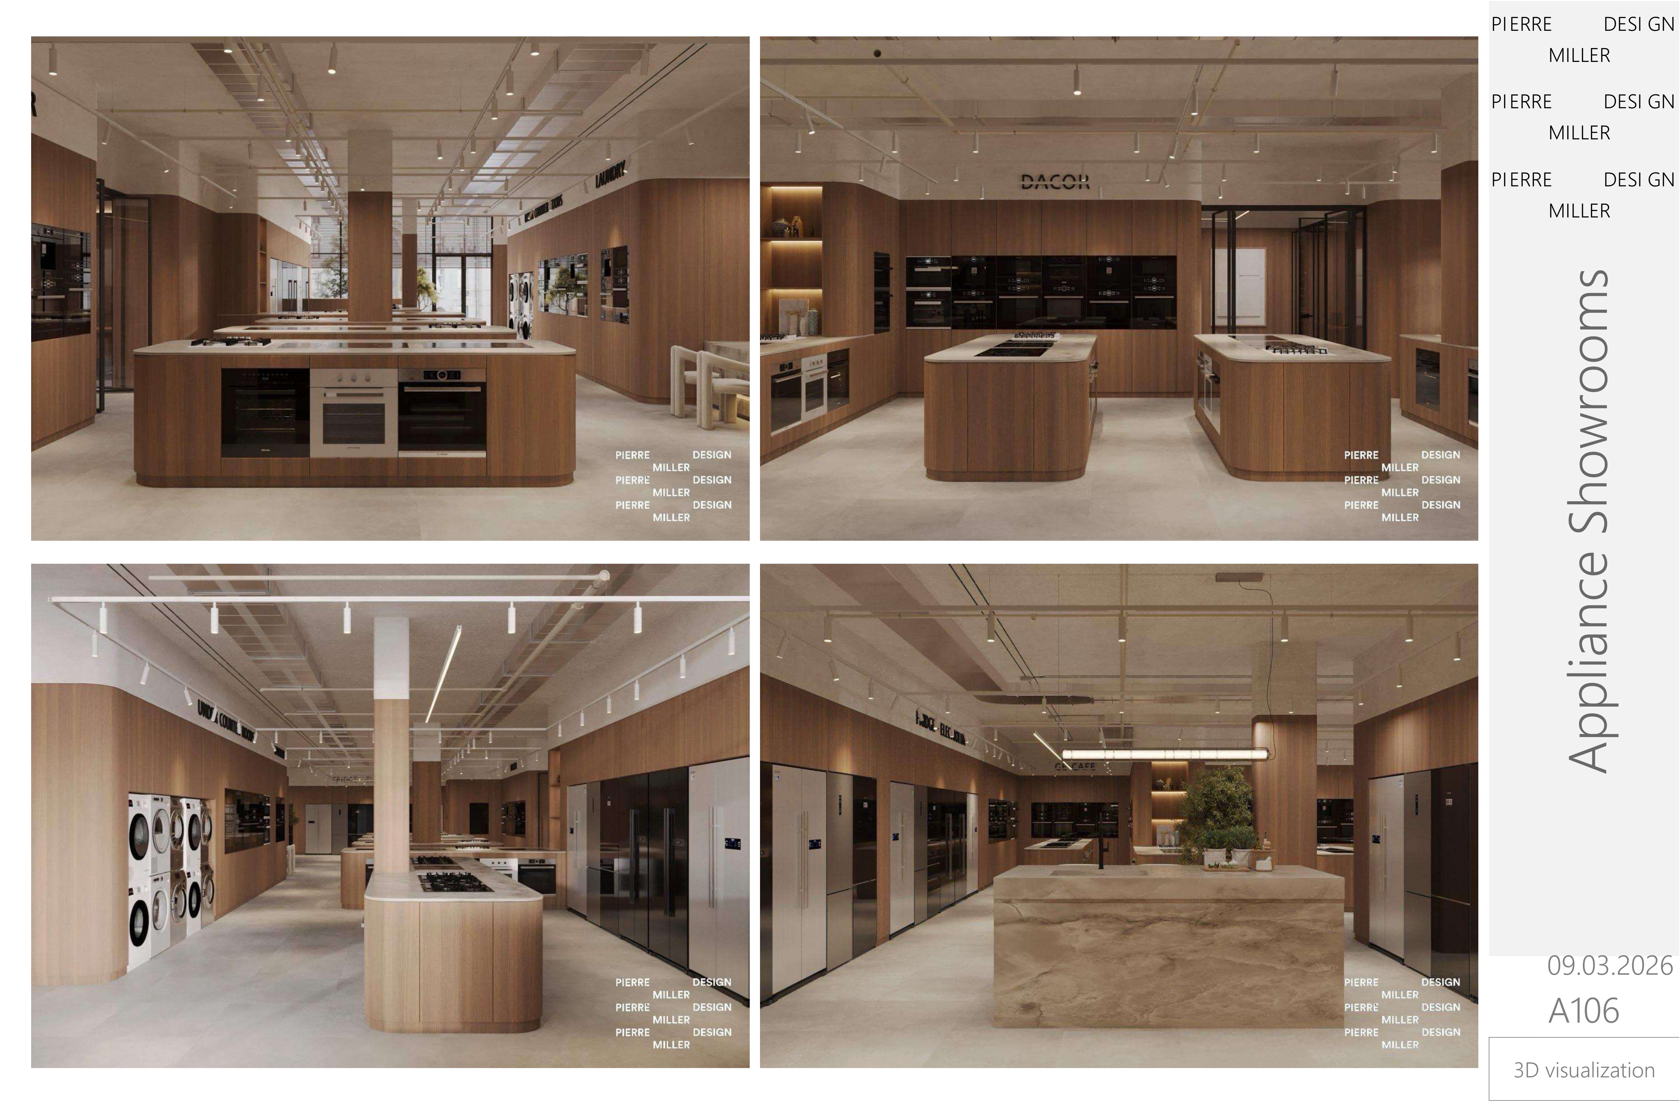
Long view down the showroom floor with rows of curved walnut cooking islands, integrated ovens and hobs, oak-clad columns, exposed services and track lighting overhead
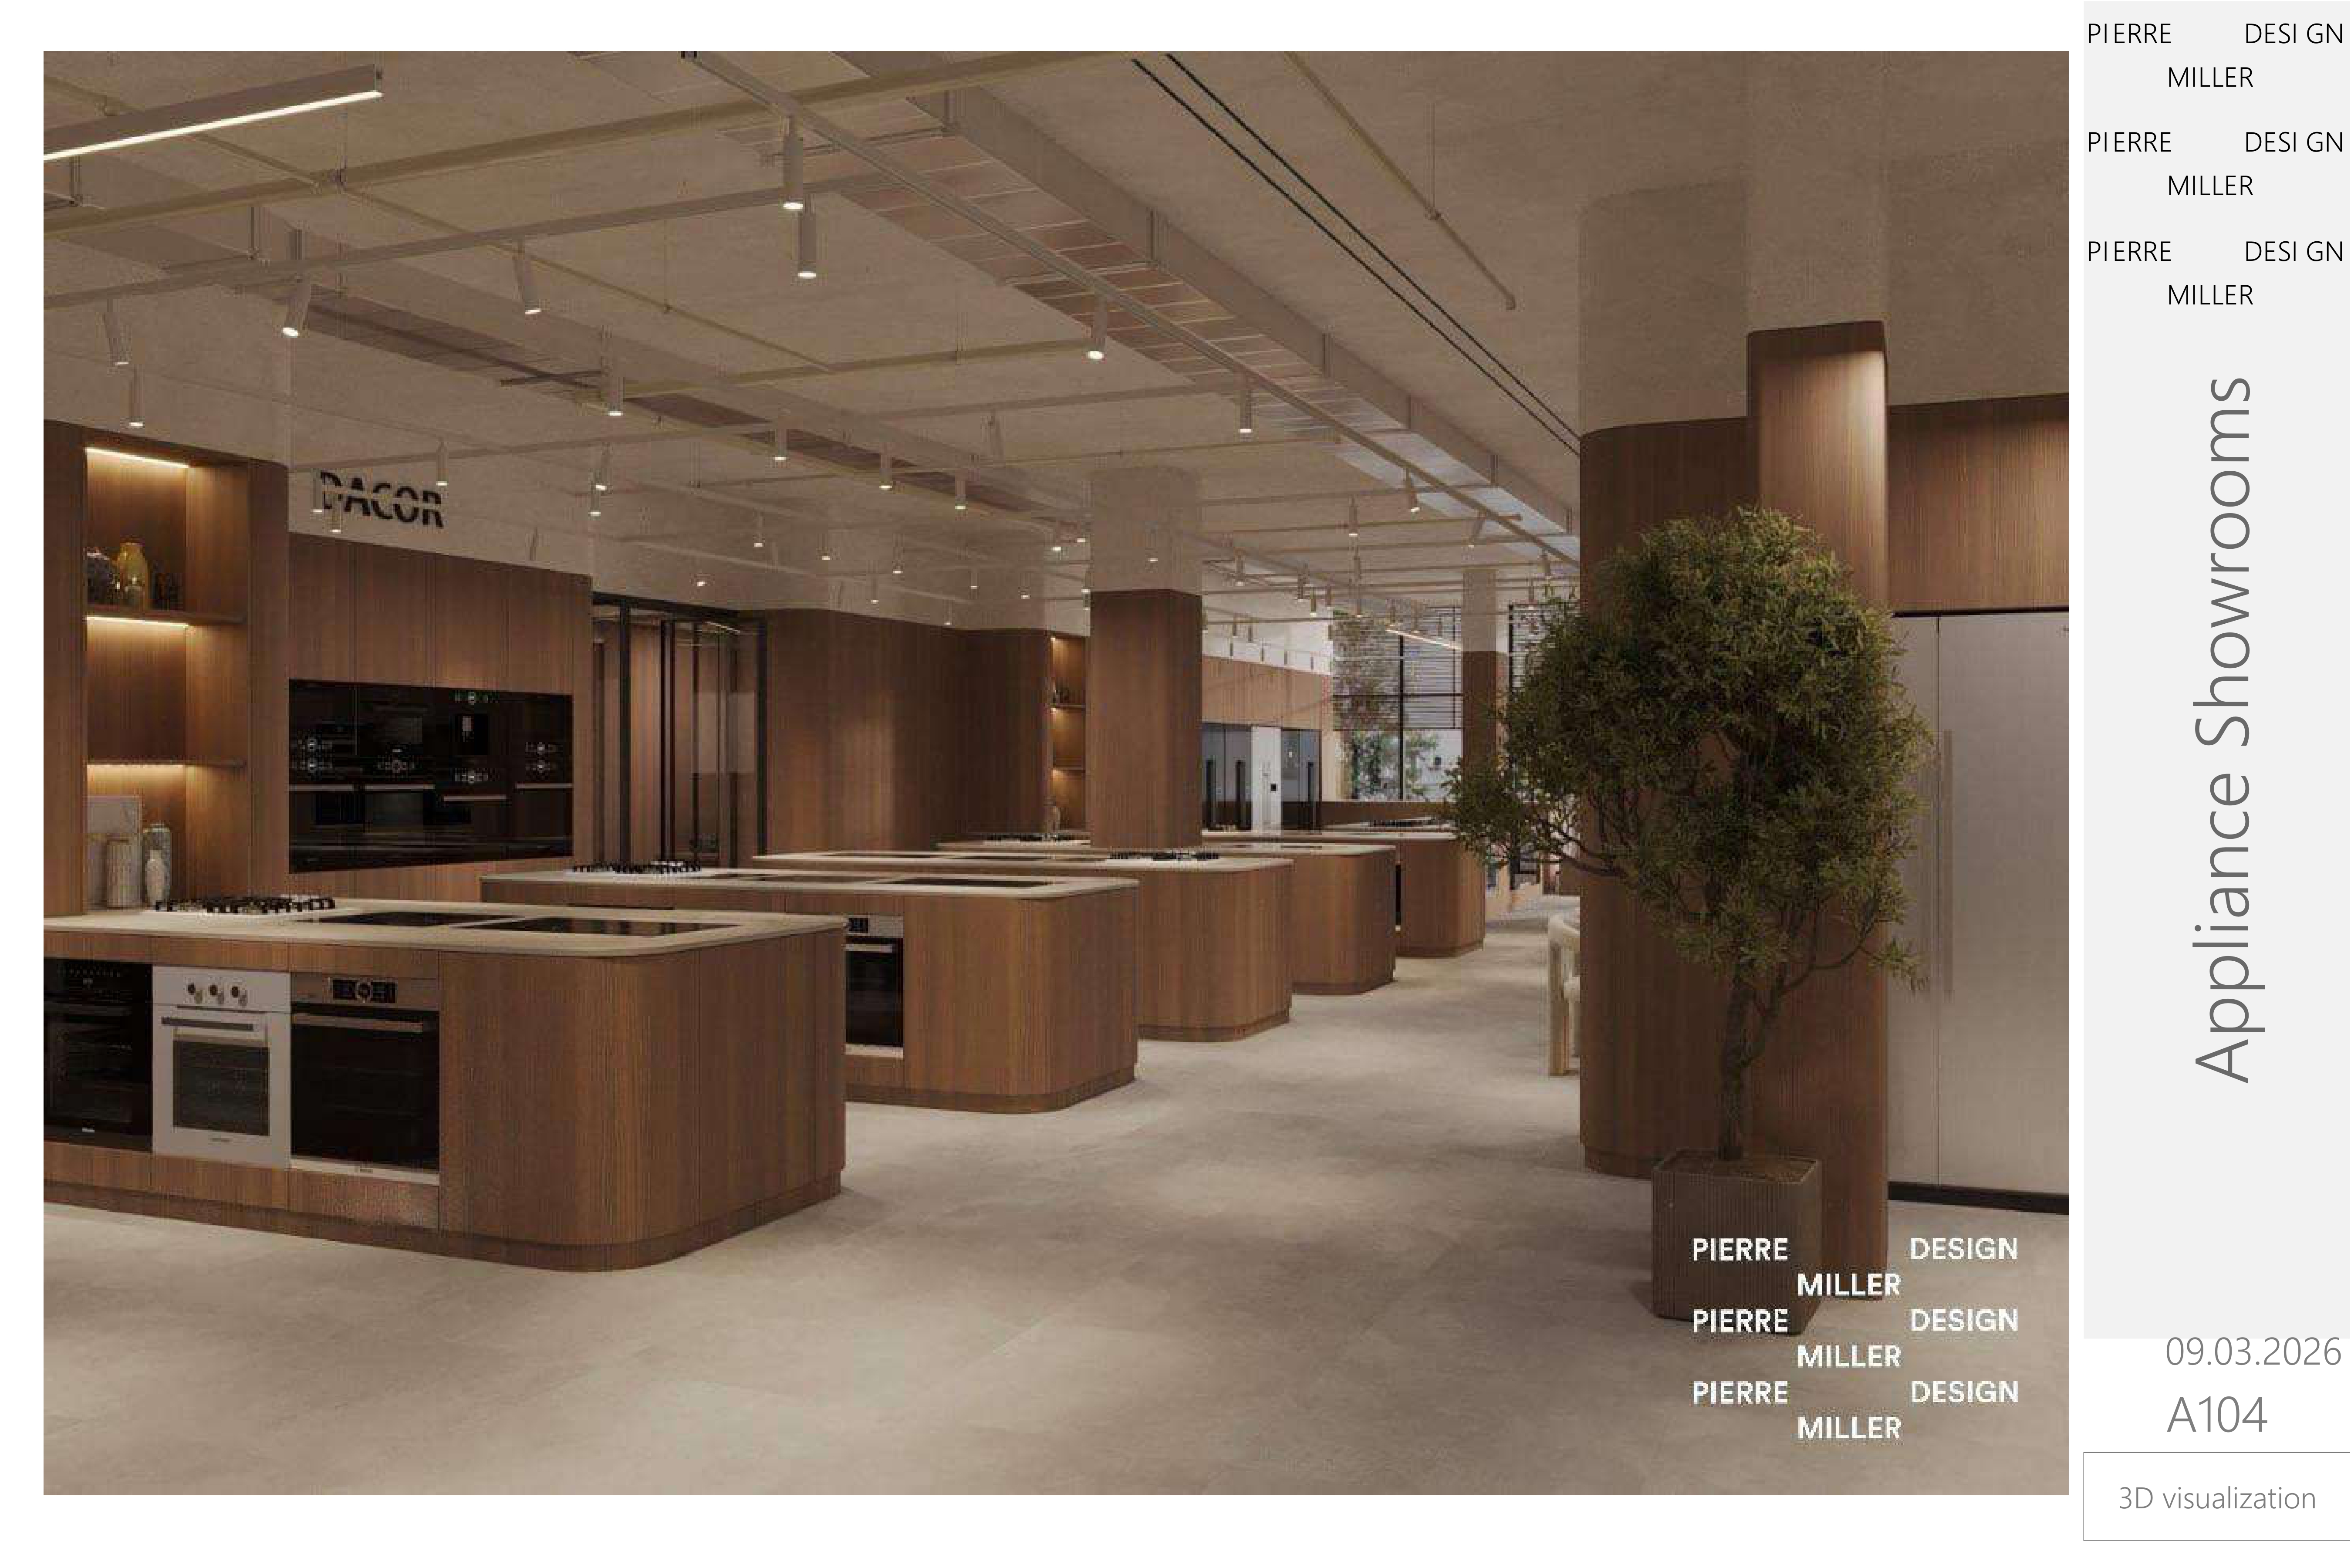
Dacor display floor with a row of curved oak cooking islands, exposed services overhead, oak-clad columns with concealed lighting and a potted olive tree
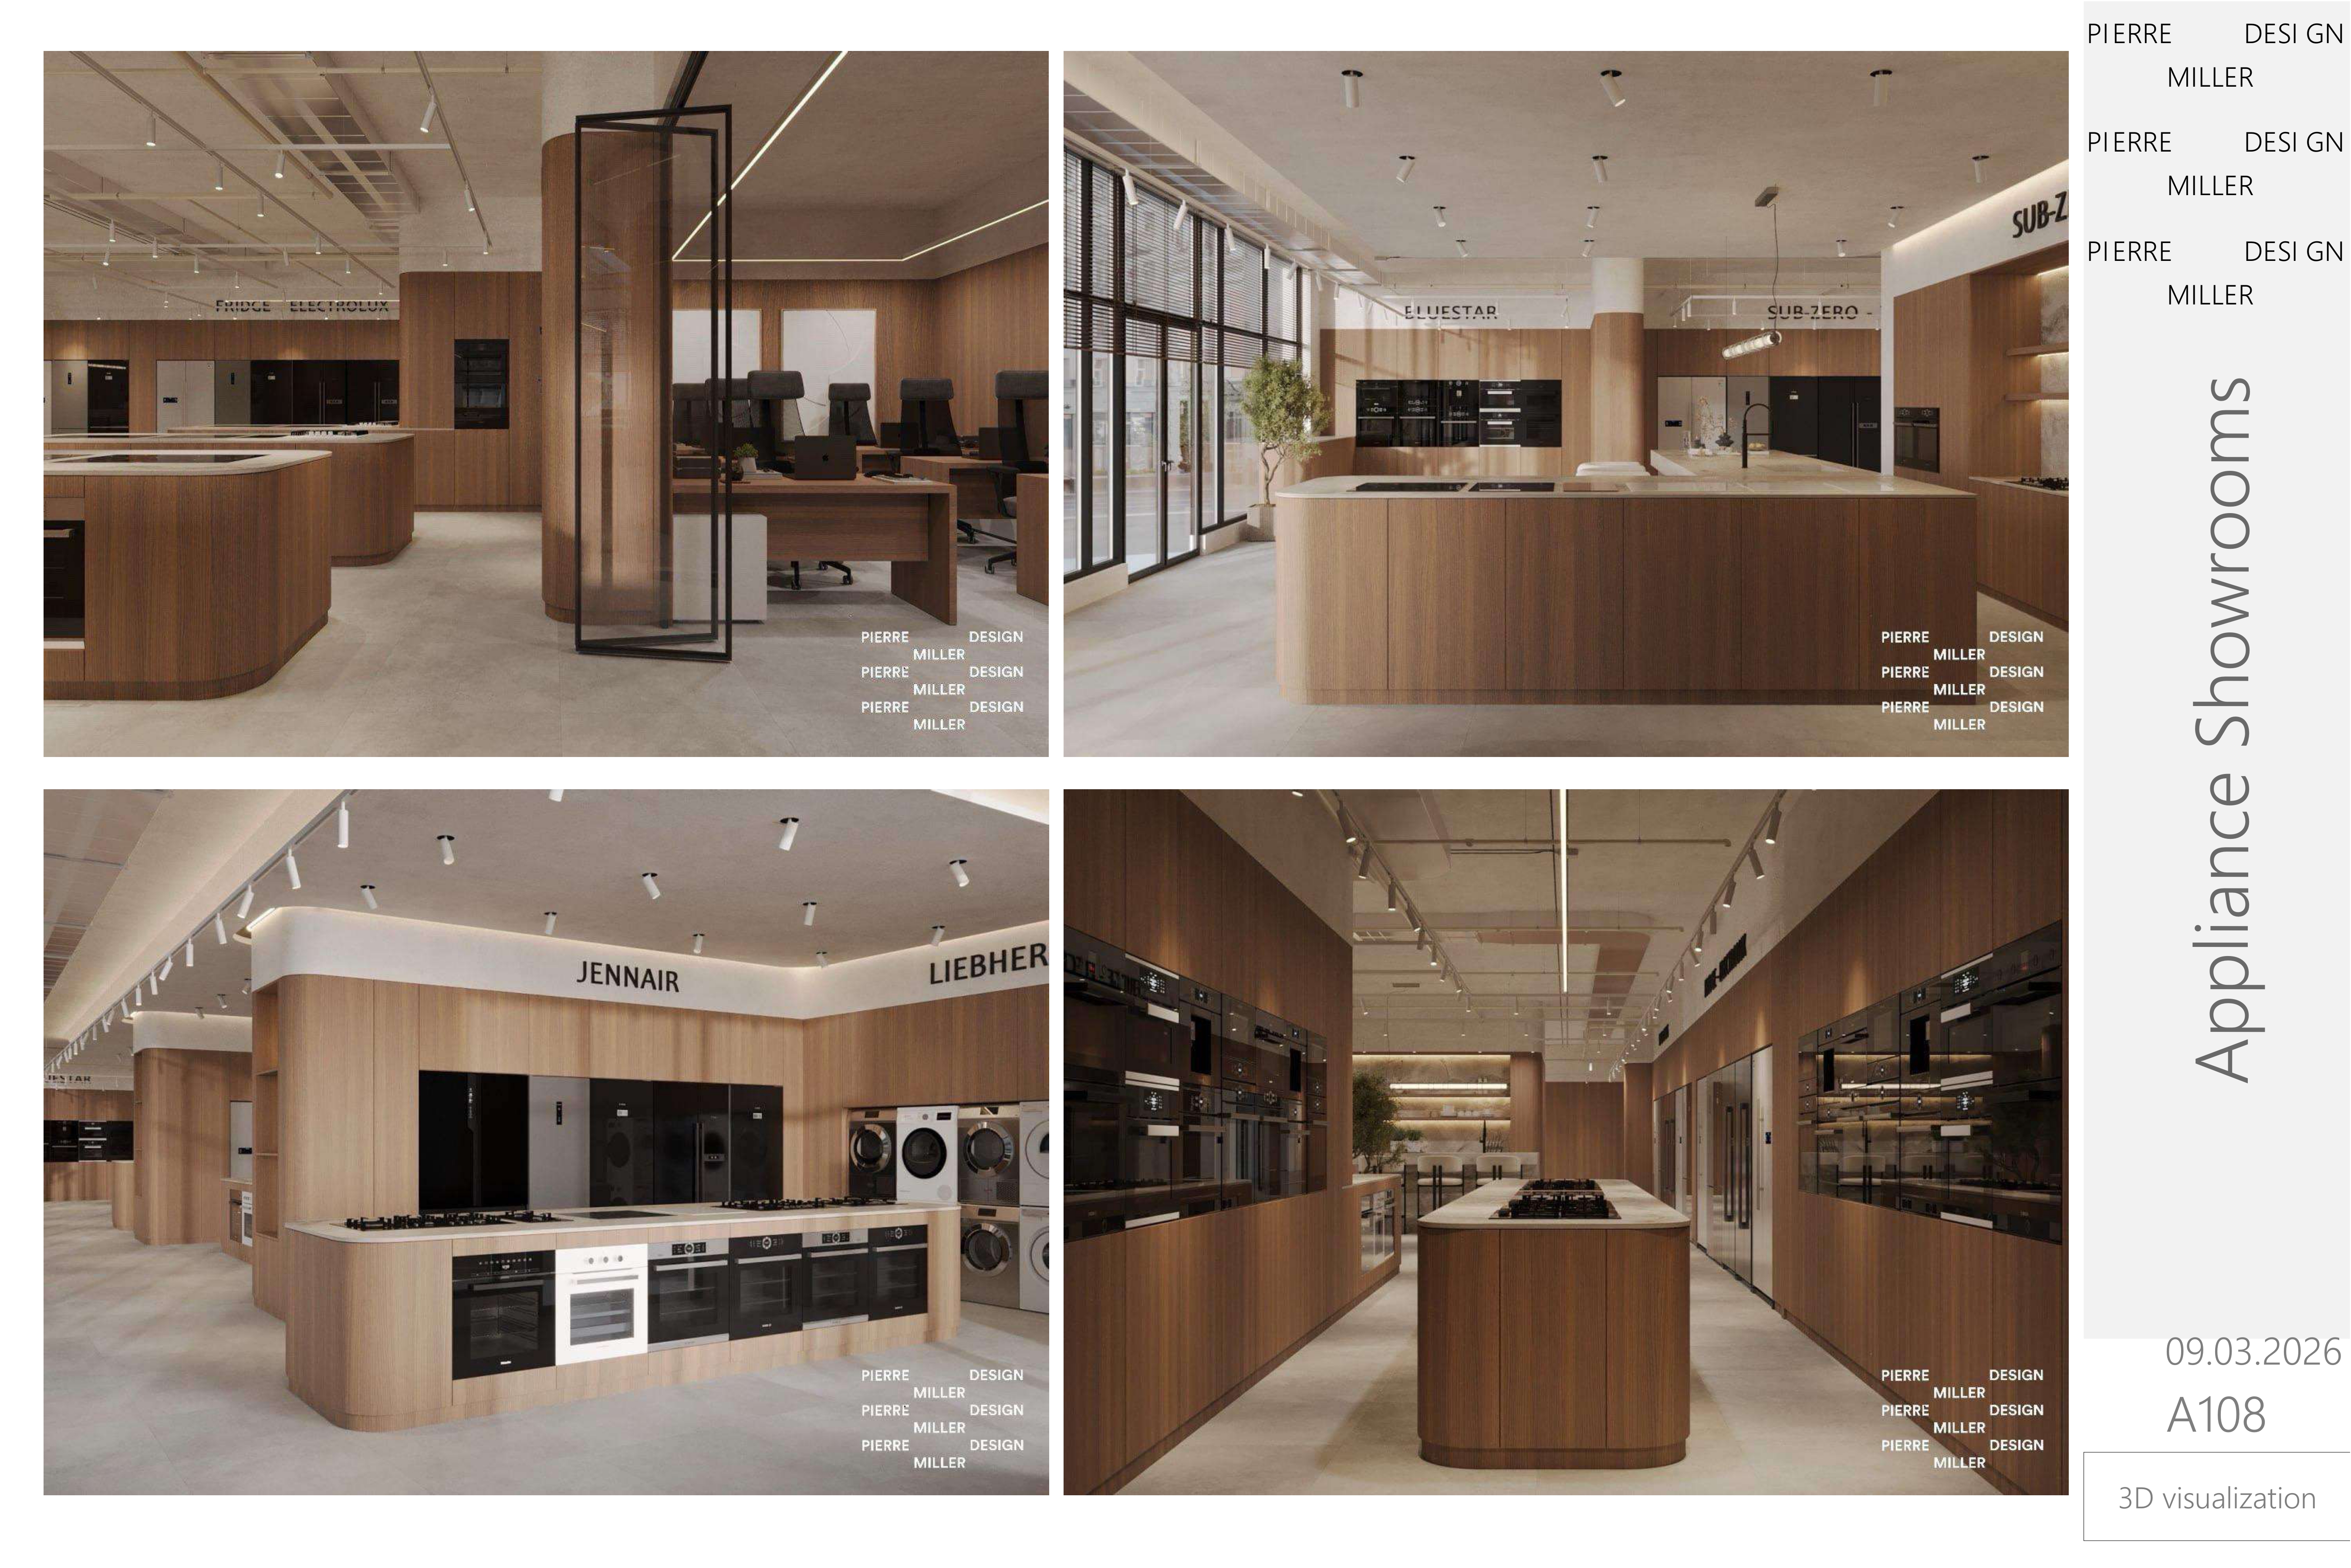
Four showroom views of oak cooking islands with integrated ovens, stacked laundry displays and a travertine island beneath linear lighting
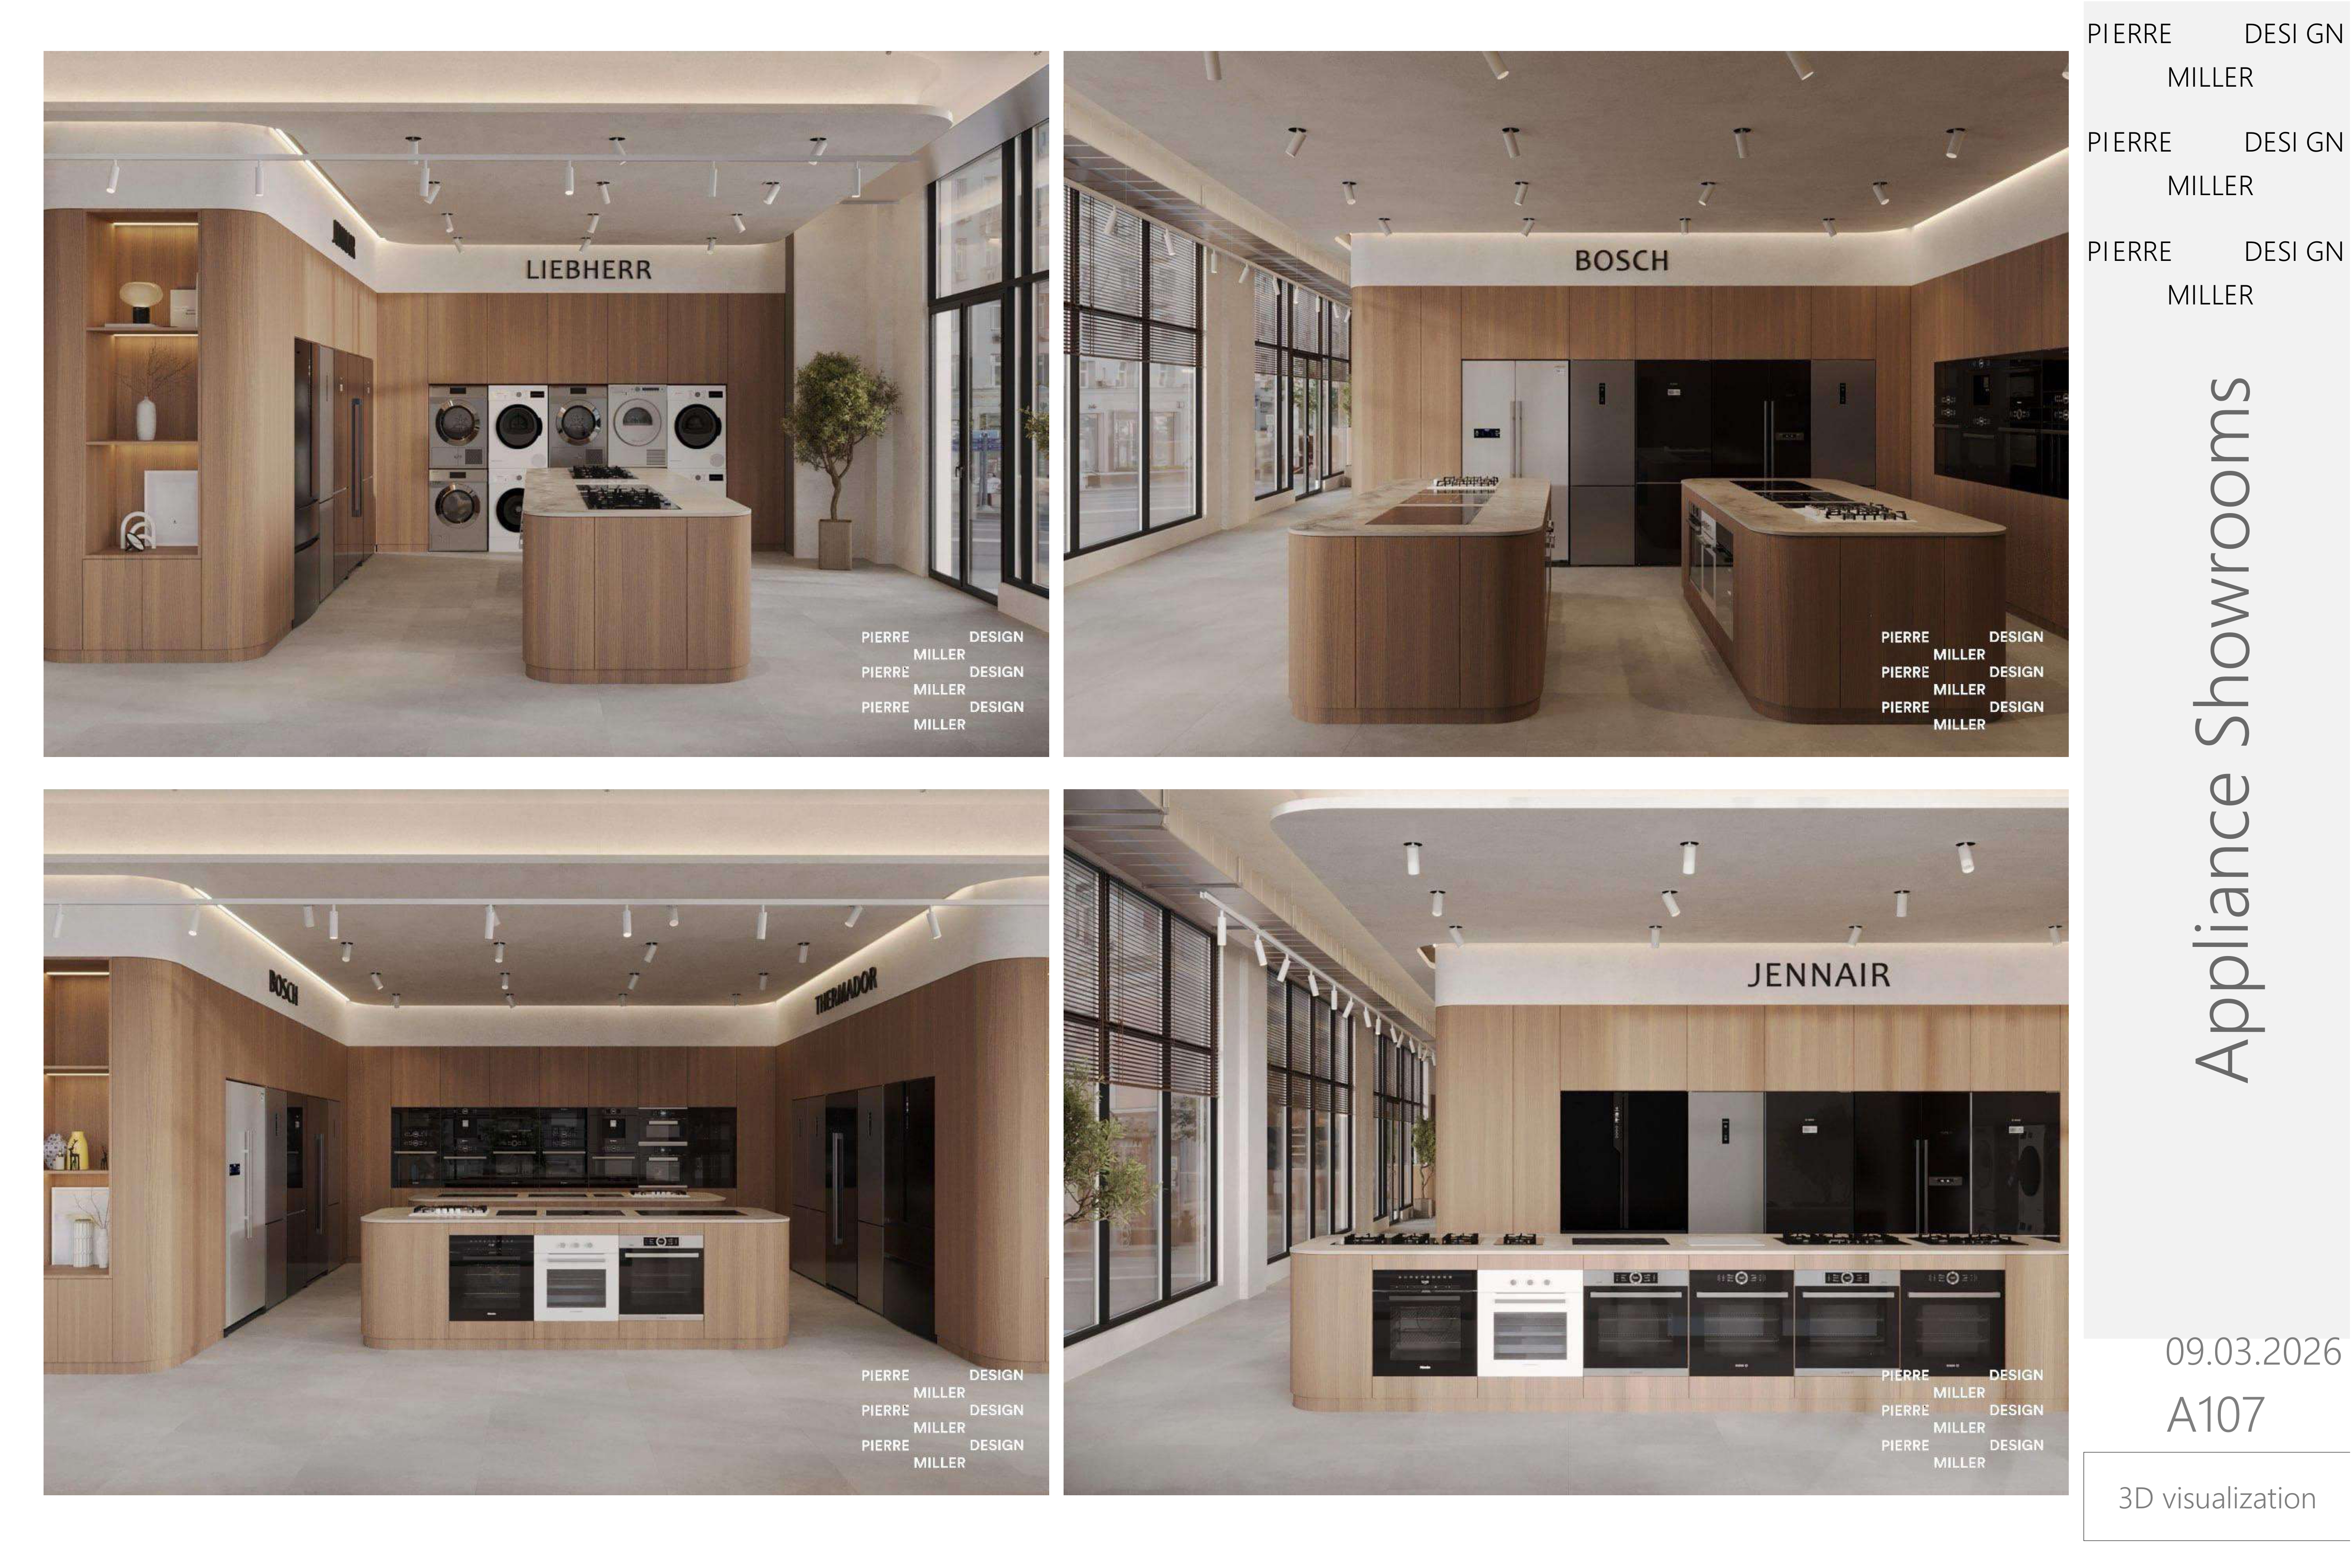
Four brand bays, Liebherr, Bosch, Thermador and JennAir, in oak cabinetry with cove-lit ceilings, curved islands, integrated black appliances and tall black-framed windows
Four views of the JennAir, Liebherr, BlueStar and Sub-Zero brand bays in oak cabinetry, with glazed office partitions and a window-lit island
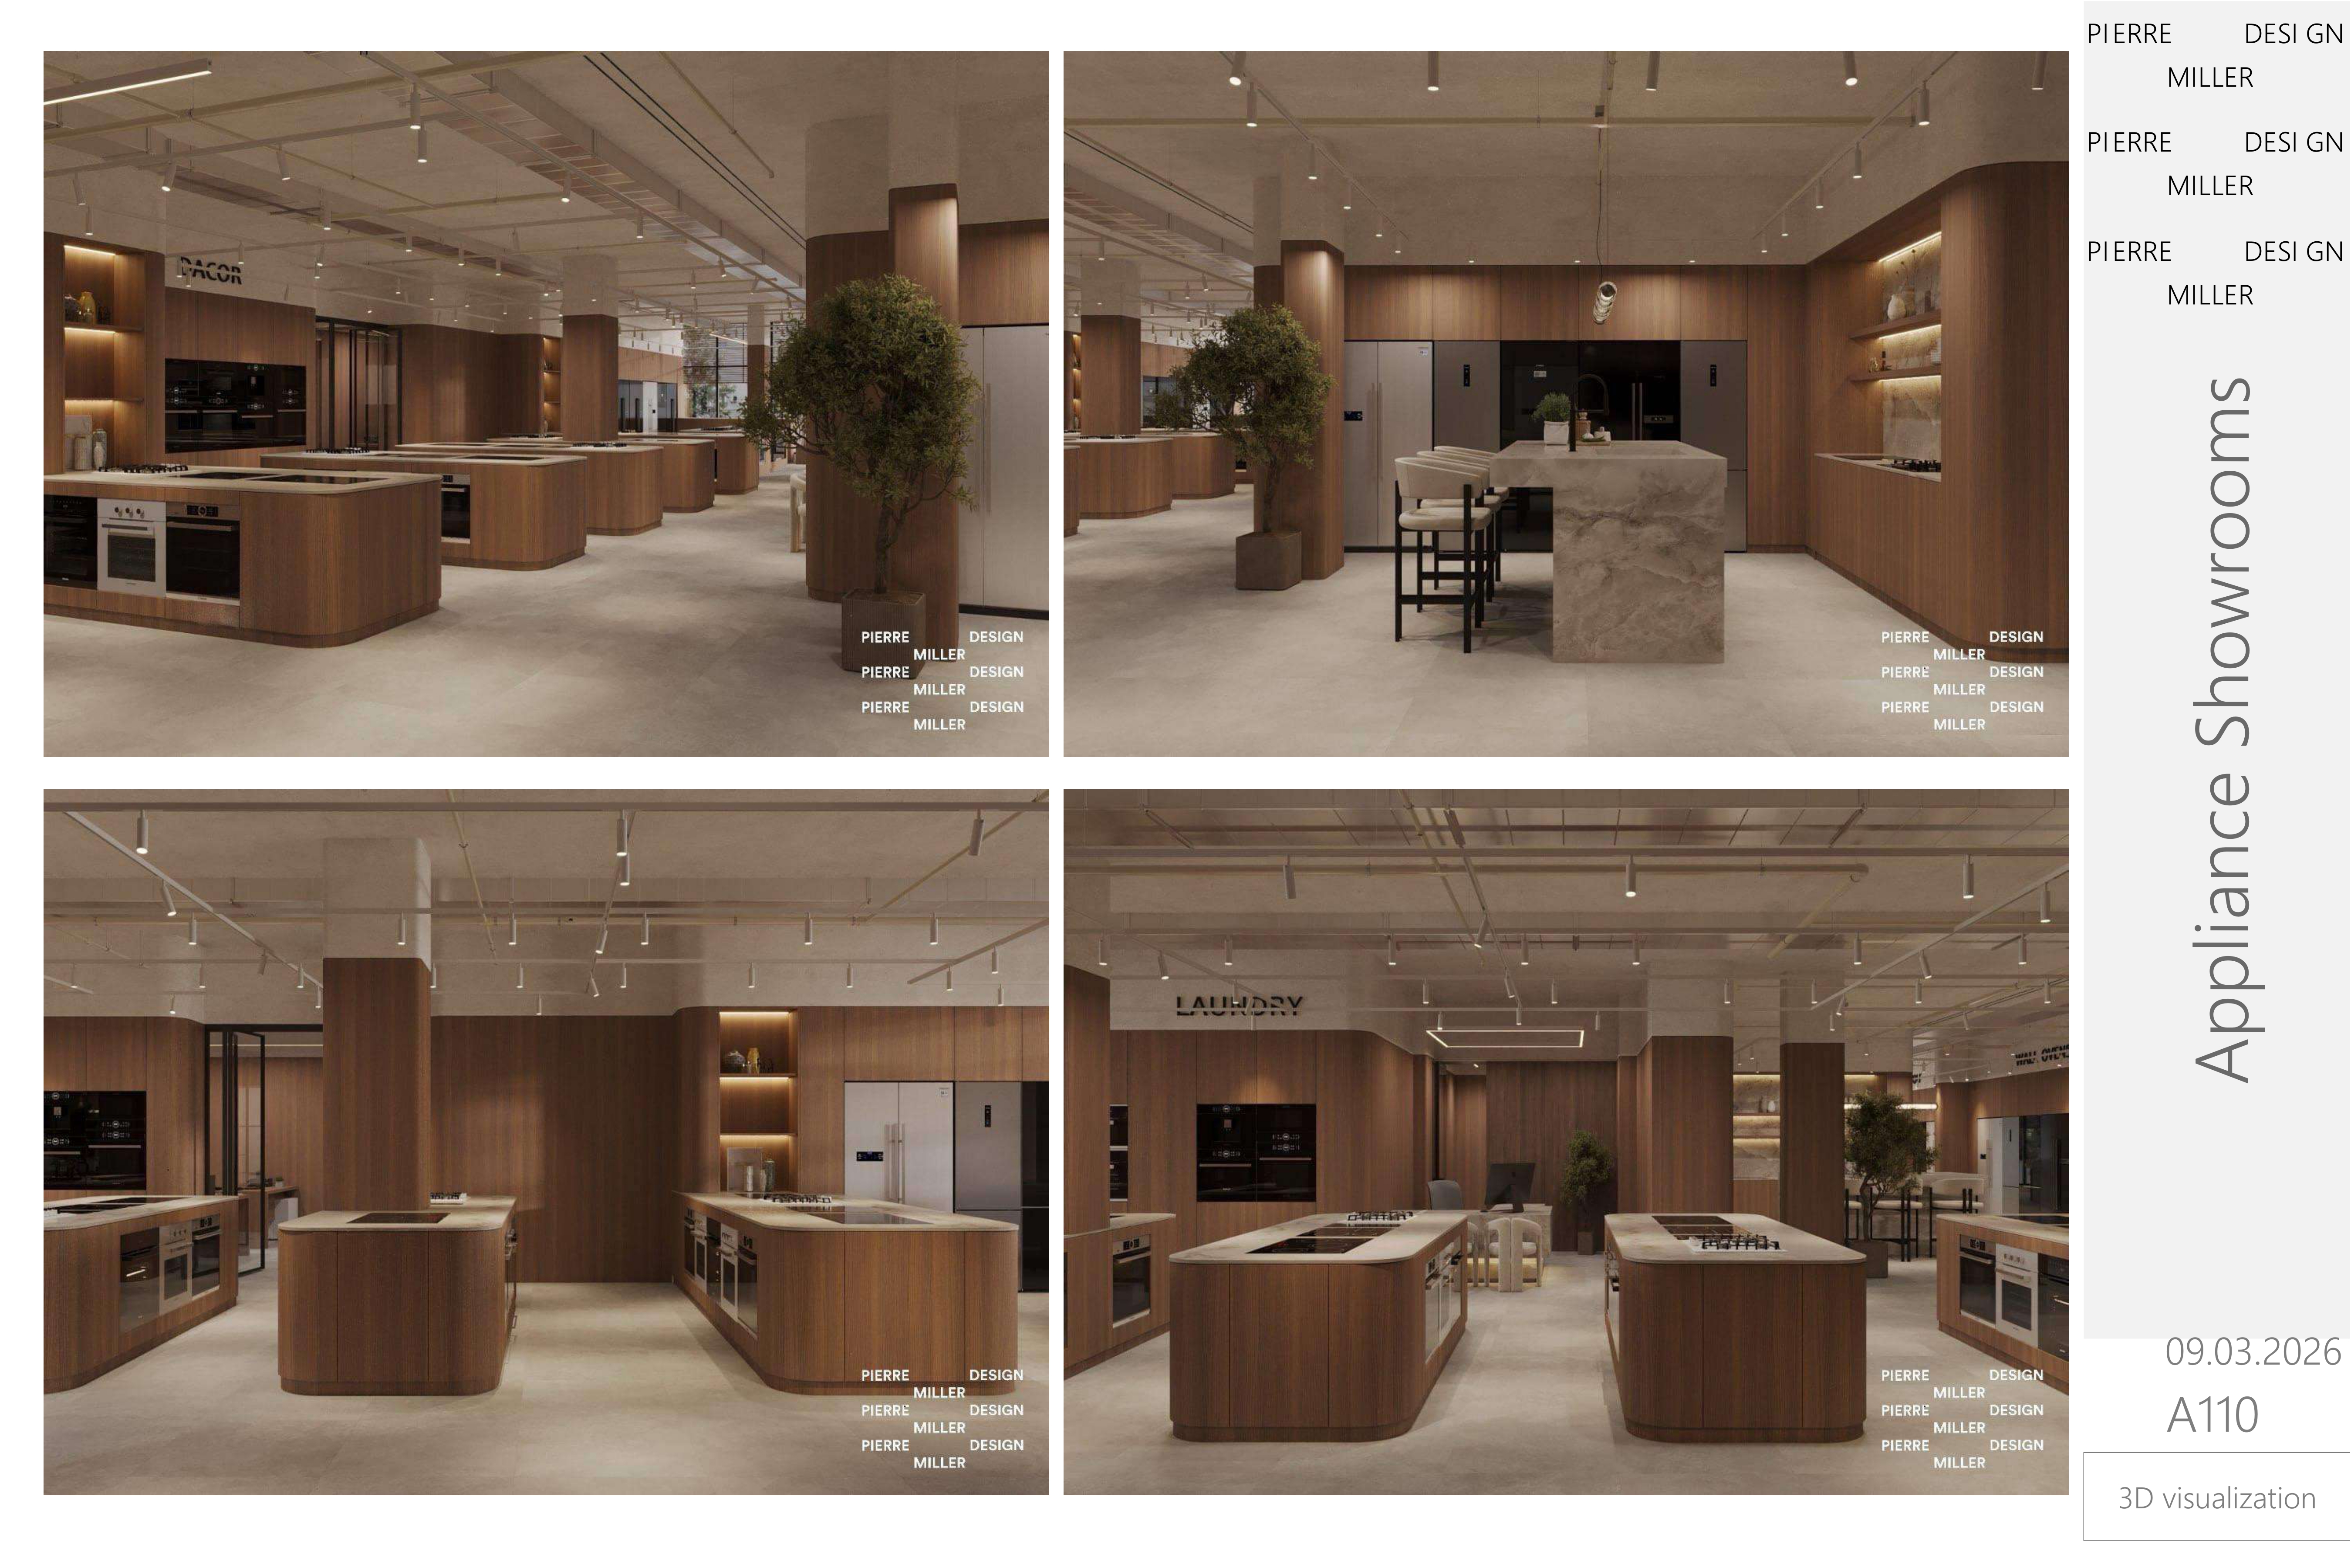
Four views across the Dacor and laundry zones with curved walnut islands, backlit display niches, oak-clad columns, a travertine island with black stools and a potted olive tree
Showroom offices in oak panelling with linear ceiling lights, paired desks behind a glazed partition and the reception desk overlooking the display floor
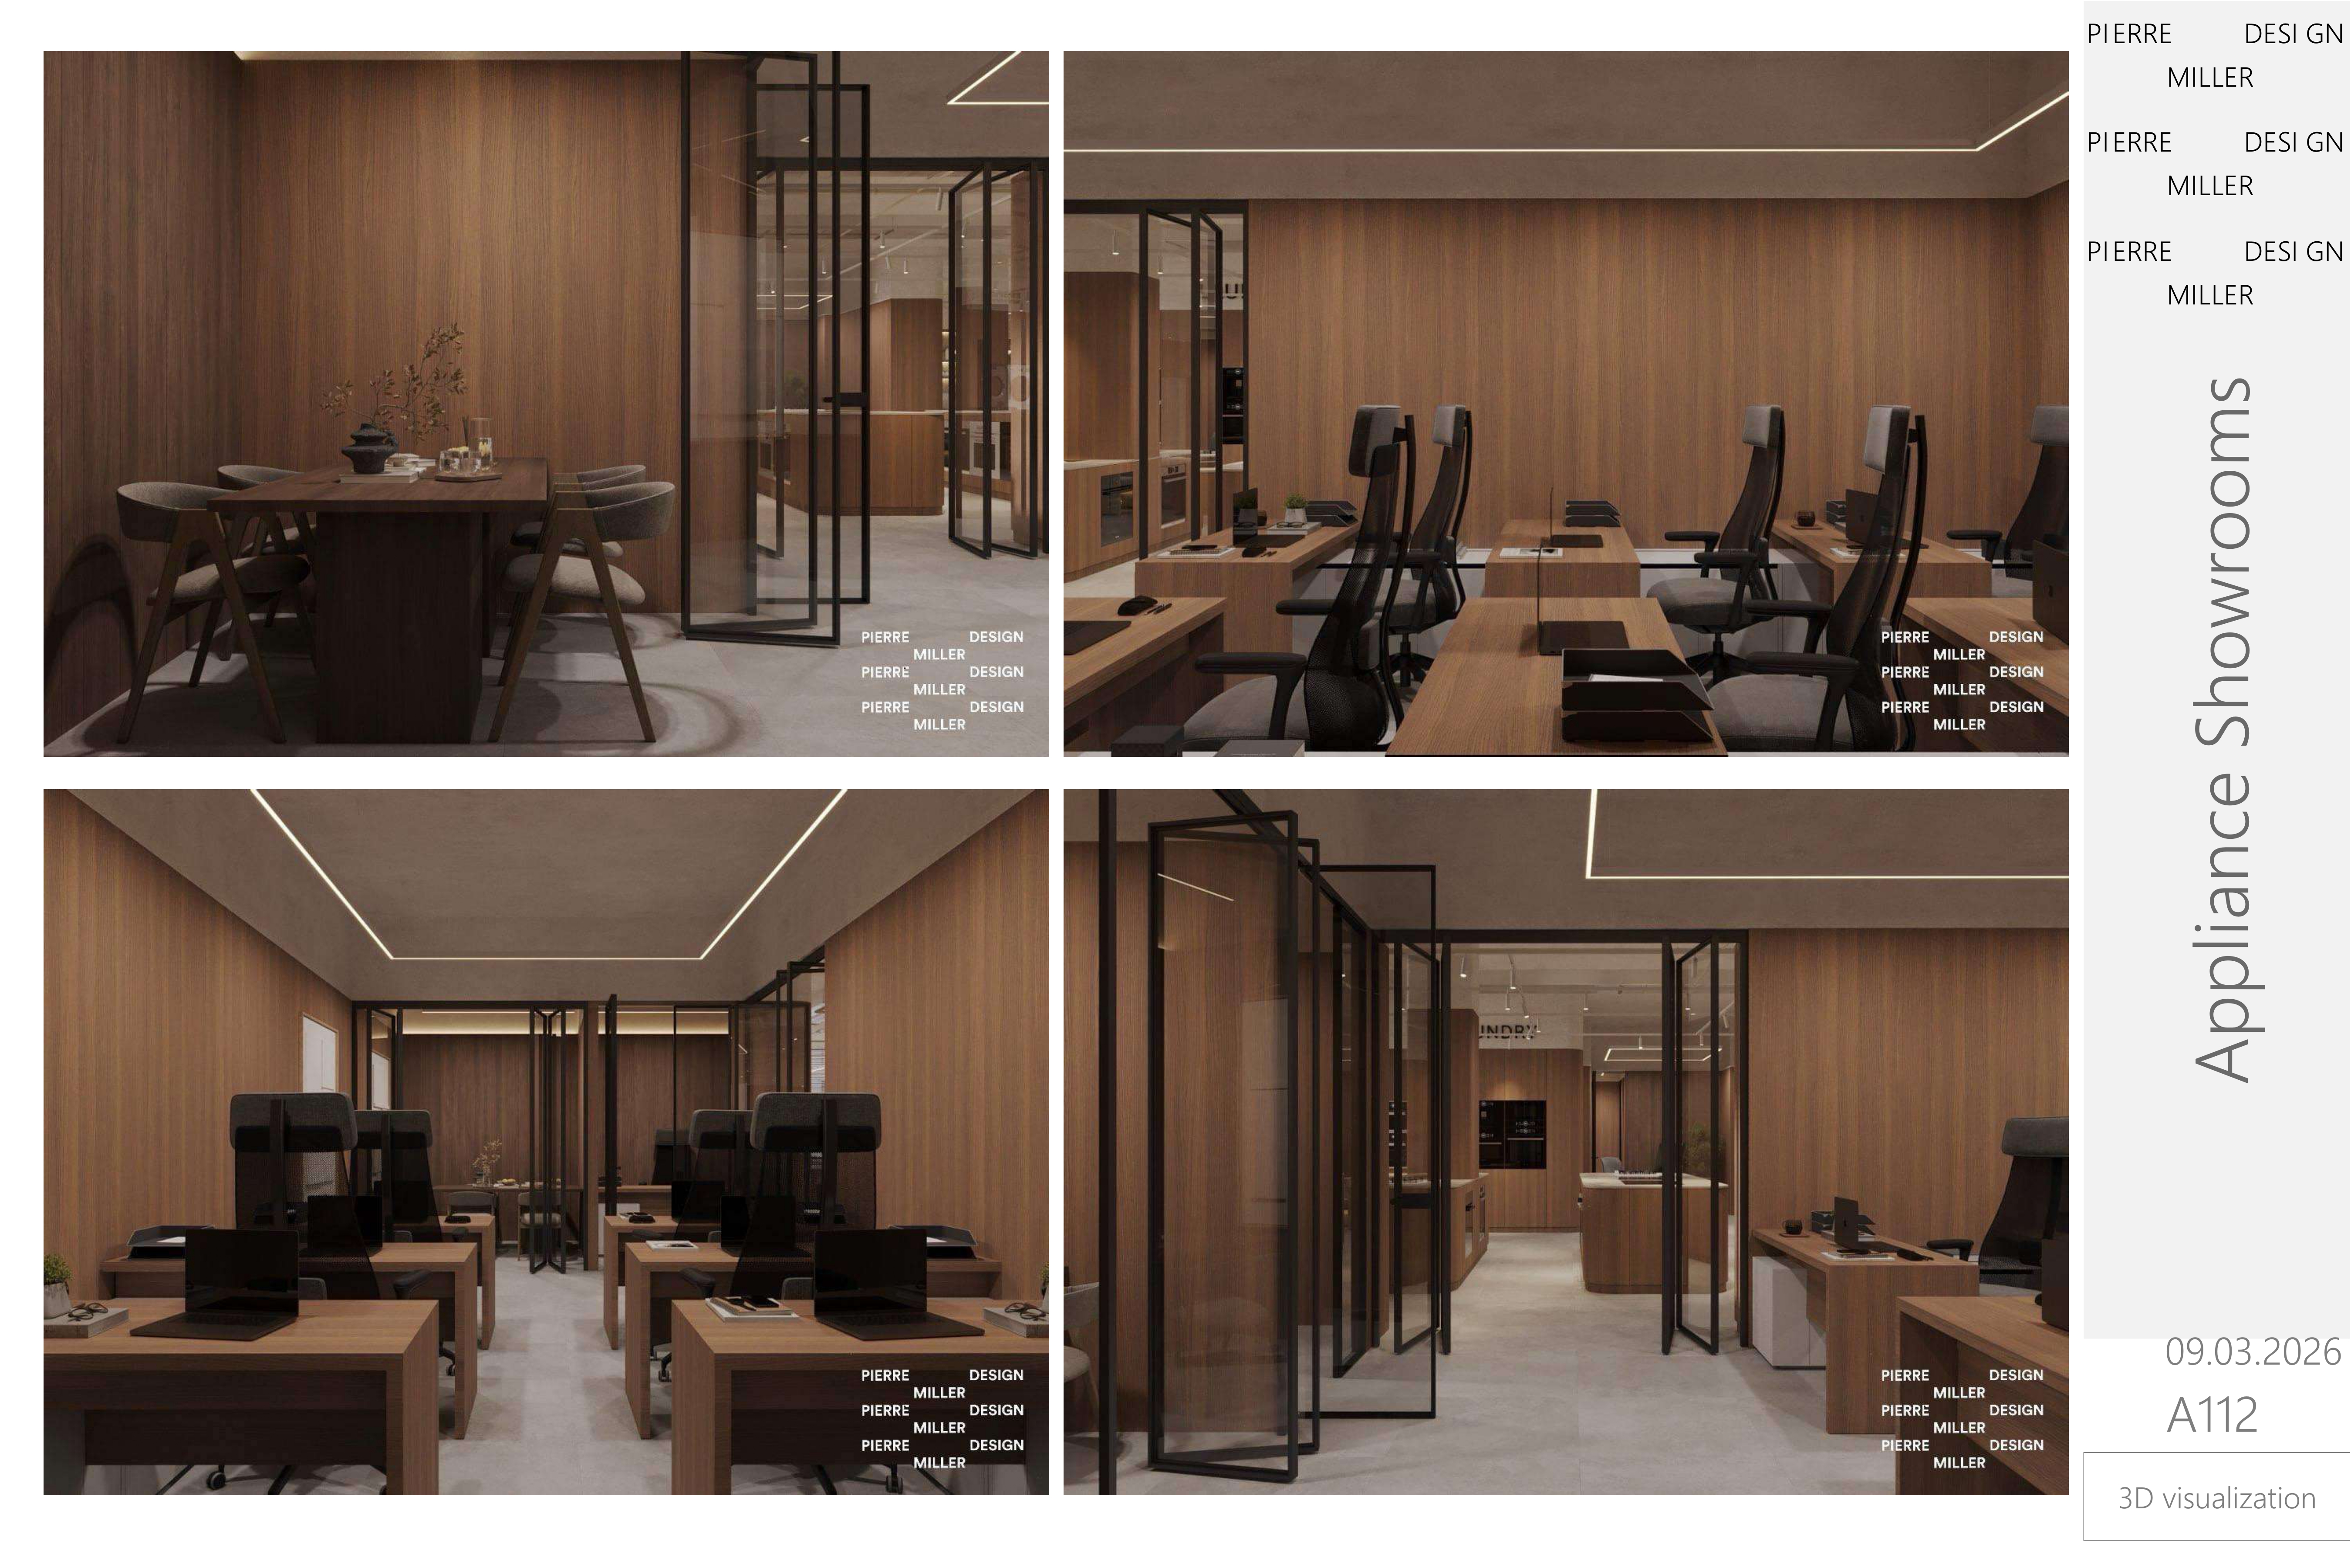
Four views of the back-of-house offices and meeting room in oak panelling, with a round timber table and dining chairs, rows of desks with black task chairs, recessed linear lighting and black-framed glazed partitions
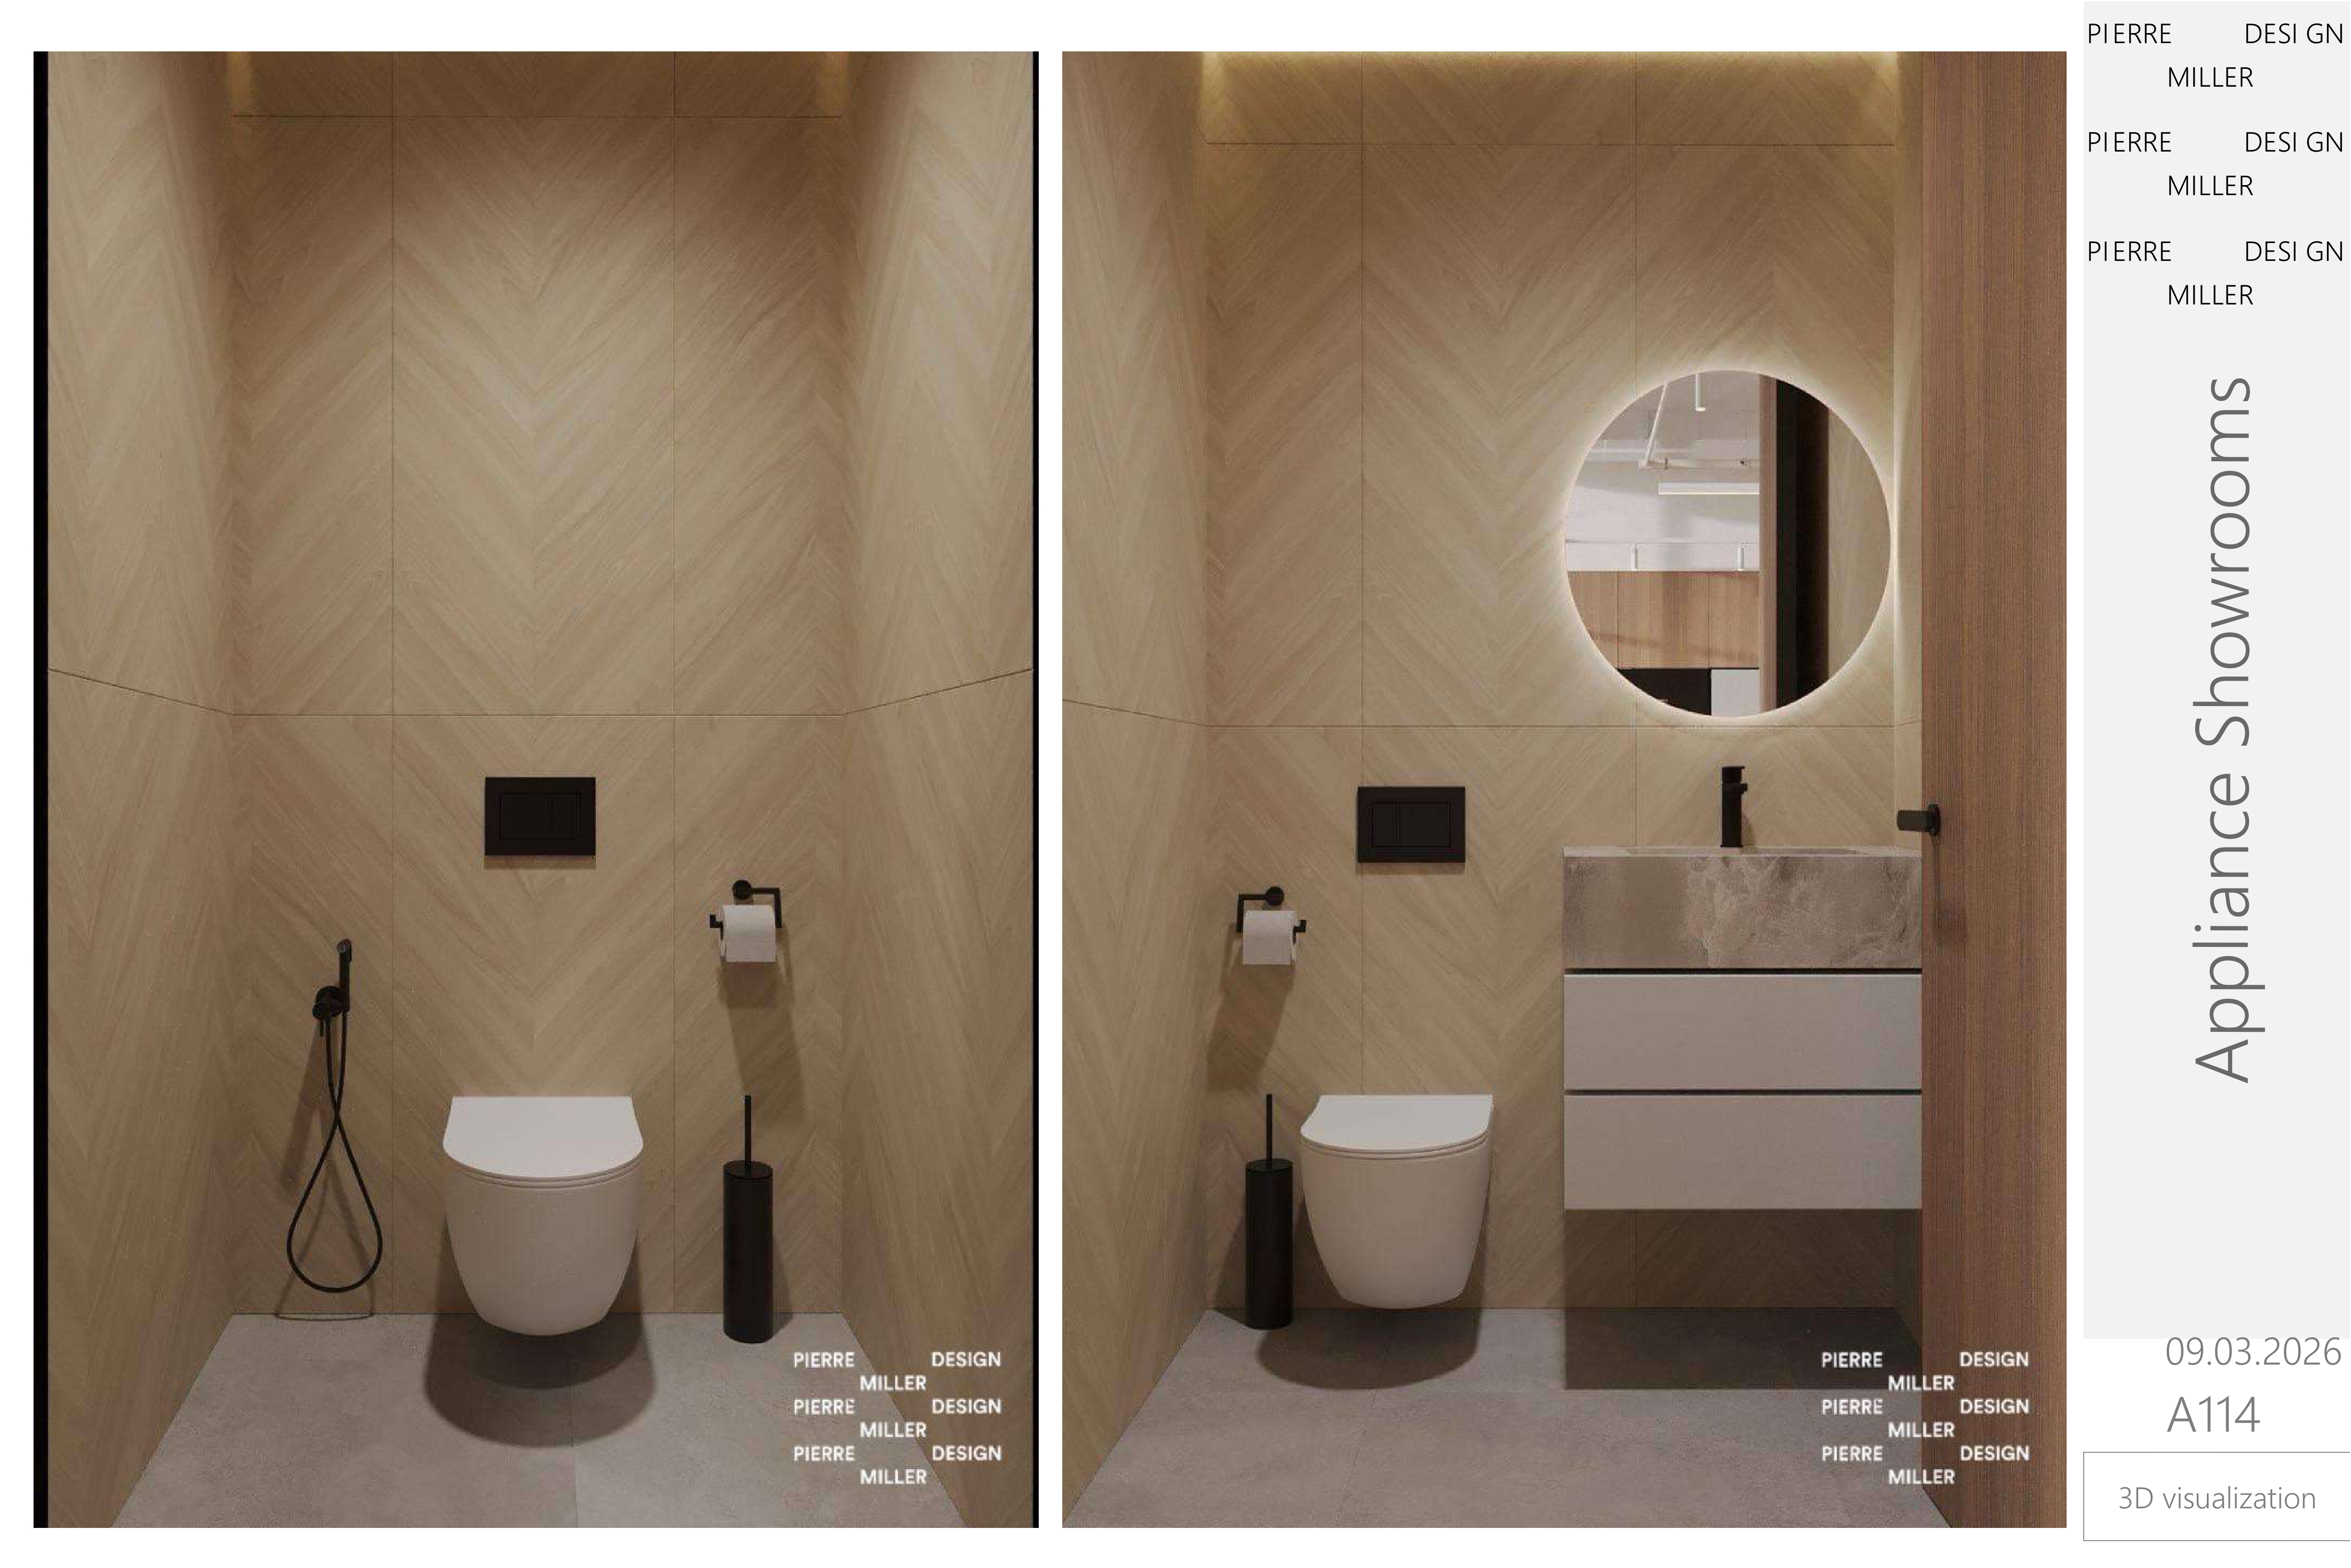
Two views of the staff bathroom in chevron-laid stone tile, with a wall-hung WC, matte black fittings, a backlit round mirror and a stone basin on pale drawer joinery

Other Projects